$679,087
Grande Demeure Bourgeoise Centre Bourg, Dépendances, Accès Rivière
- 7 Beds
- 6 Baths
- 4,521 Sqft
- 40,559 Sqft lot
- Updated: June 23
- 1
About the Property
This Residence (420 m² living space + 184 m² of useful areas in the basement and garden level + garage and annex 150 m² + greenhouse + various outbuildings for enjoyment) offers great comfort, high ceilings, quality materials, several period features, some rooms with an authentic vintage look, as well as large openings providing ample natural light and stunning views of the park and the town’s chu
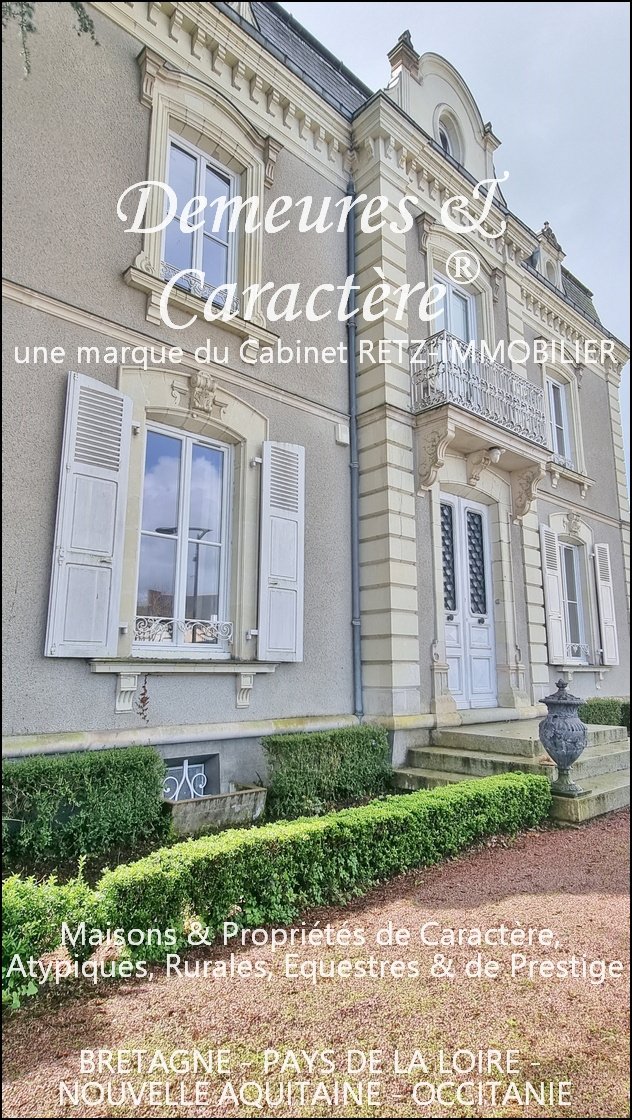
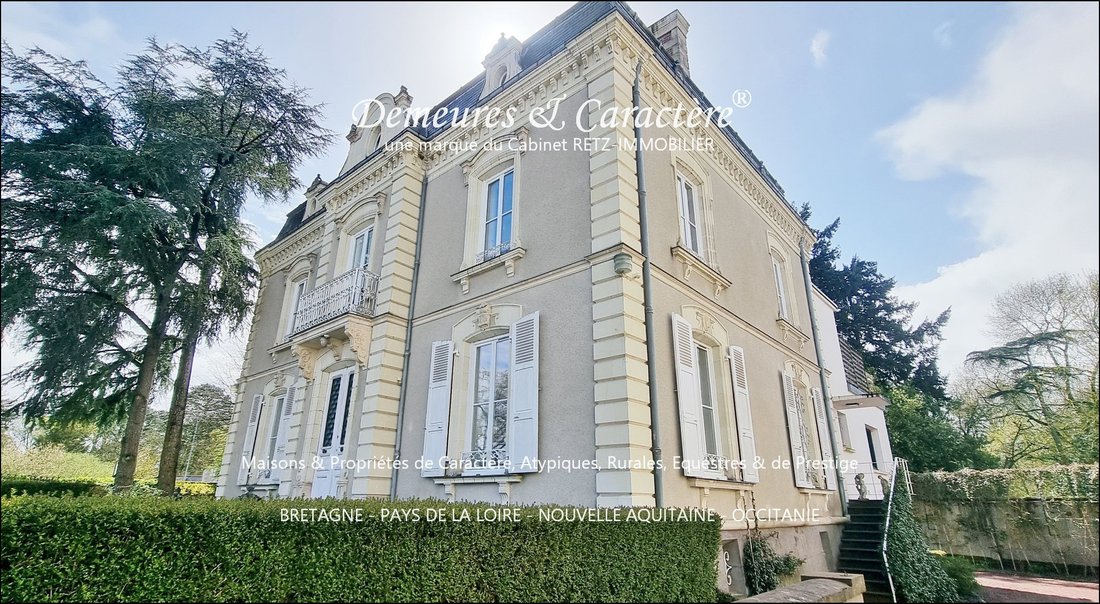
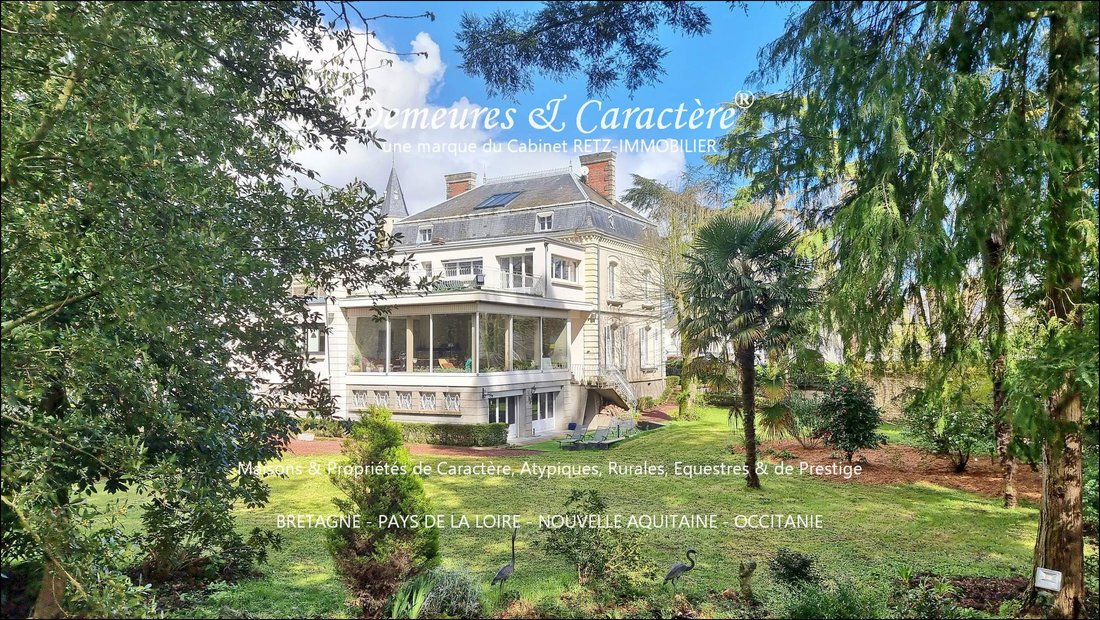
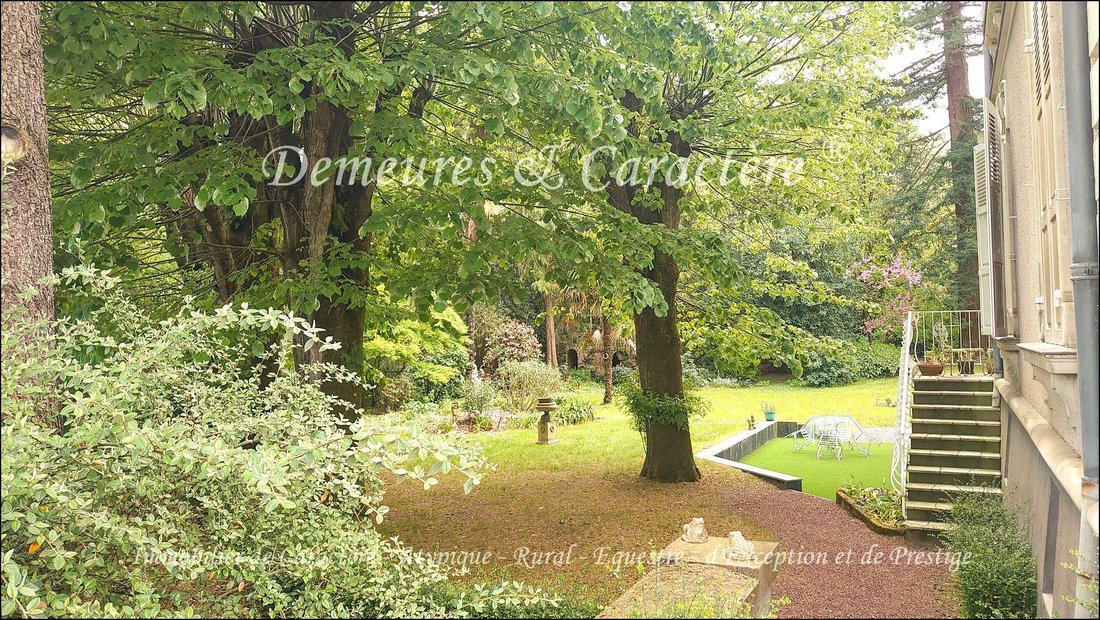
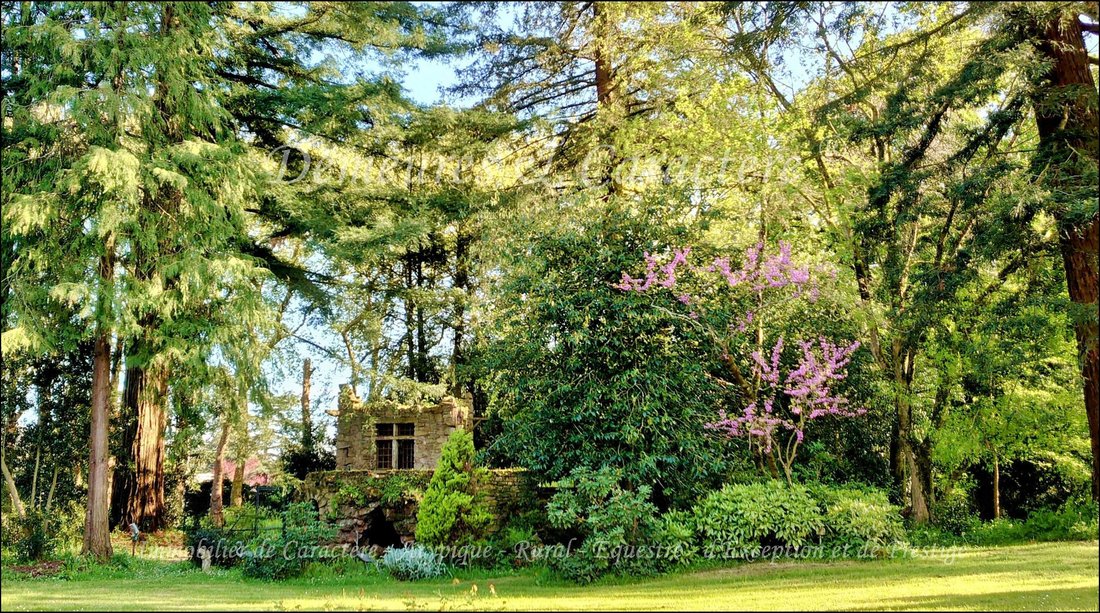
This Residence (420 m² living space + 184 m² of useful areas in the basement and garden level + garage and annex 150 m² + greenhouse + various outbuildings for enjoyment) offers great comfort, high ceilings, quality materials, several period features, some rooms with an authentic vintage look, as well as large openings providing ample natural light and stunning views of the park and the town’s church steeple. In the 1950s, the building was owned by a renowned local figure and underwent significant renovations at that time. On one hand, the foundations and main structure were completely redone and redesigned to allow the house to thrive in its pleasant location by the Erdre River, permanently stopping any risk of rising damp and enabling full enjoyment without worry even during occasional river floods. On the other hand, a large and clever extension was added to offer exceptional living spaces, including: - Panoramic dining room with a fireplace insert - Reception room with bar on the garden level - Terraces on the upper floor, etc. The residence, set in its magnificent city park, would be ideal as a primary or secondary home, for a large family, guest rooms, small receptions, artist residence, liberal professions, or other projects, offering guests an intimate and prestigious setting. Layout: - Full basement including reception room with bar opening onto terrace and park, wine cellar, laundry room, restrooms, etc. Ground floor: - Entrance hall, cloakrooms and restrooms - Office - Billiard room and lounge in enfilade - Living-dining room with fireplace corner and impressive glass roof overlooking the park - Pantry with storage - Equipped kitchen with dining area - Service entrances - Marble staircase adorned with illuminated stained glass leading to the upper floors. First floor: - Landing with wardrobes and storage - 4 large bedrooms (including a suite with antechamber and terrace), each with bathroom or shower room and WC. Second floor: - Two bedrooms (one with shower room and WC, the other with ample storage) - Large room (possible bedroom, playroom, office, etc.) Well-maintained interior and exterior; wooden and aluminum double-glazed windows; interior, traditional, and rolling shutters; mainly underfloor heating; equipped kitchen and laundry; service doorbells; municipal sanitation; excellent exposure of the house and its terraces; enclosed property with automated gate, electronic security system, remote surveillance, etc. Outbuildings: - Large closed garage - Greenhouse - Attics - Decorative constructions, etc. Enclosed park/garden with centuries-old trees, landscaping, numerous flowering shrubs, ornamental pond, vegetable garden, private access to the Erdre with boat launch, outdoor parking. Schools, middle school, restaurants, cinema, swimming pool, and all amenities within walking distance. 4/5G networks and fiber optic available. Property tax: €2038. Additional information (photos / details / file) and visits available upon request with reference. Exclusive offer presented by DEMEURES & CARACTÈRE, a brand of Cabinet RETZ IMMOBILIER; agency specializing in Character, Atypical, Rural, Equestrian, Exceptional, and Prestige real estate in towns, villages, countryside, and along the coast of Loire-Atlantique, Morbihan, Vendée, and neighboring departments. @MNNRICD. Exclusive mandate reference: [hidden information]. Contact: Chris DUBOIS. - Listing written and published by a Mandate Agent -
Information on the risks to which this property is exposed is available on the Géorisques website: https://www.georisques.gouv.fr/
Information on the risks to which this property is exposed is available on the Géorisques website: https://www.georisques.gouv.fr/
-
Property type
House
-
Year built
1882
-
Price/sqft
$150
Features
- Garden
- Terrace
- Garage
- Fireplace
- Riverfront
- Wine Cellar
- Basement
- Gate
- Office
Explore the Area
Saint-Mars-la-Jaille, Vallons-de-L'Erdre, France
View on Google Maps
Price per sqft
Low
High
Joined 3 months ago
You have inquired about this property
The agent will contact you soon by
Listed by
9
Listings
2026
Joined
Book home tour with the agent
Choose a date and whether you'd like a virtual or in-person tour with the agent.
Preferred date
Tour type
Last updated
June 23
First listed
June 19
Listing reference
CCVAP290040708
Trusted by the World's Leading Brokers
The agents behind the world's most exceptional properties list with JamesEdition.
- Listings from Sotheby's, Christie's, BARNES, and Engel & Völkers
- Every listing reviewed before it goes live
- Connect directly with verified listing agents
By continuing you agree to our Terms and Privacy Policy.