$2,152,899
House 5 Minutes From The Valldoreix Station
- 5 Beds
- 3 Baths
- 5,167 Sqft
- 6,771 Sqft lot
- Updated: July 26
- 1
About the Property
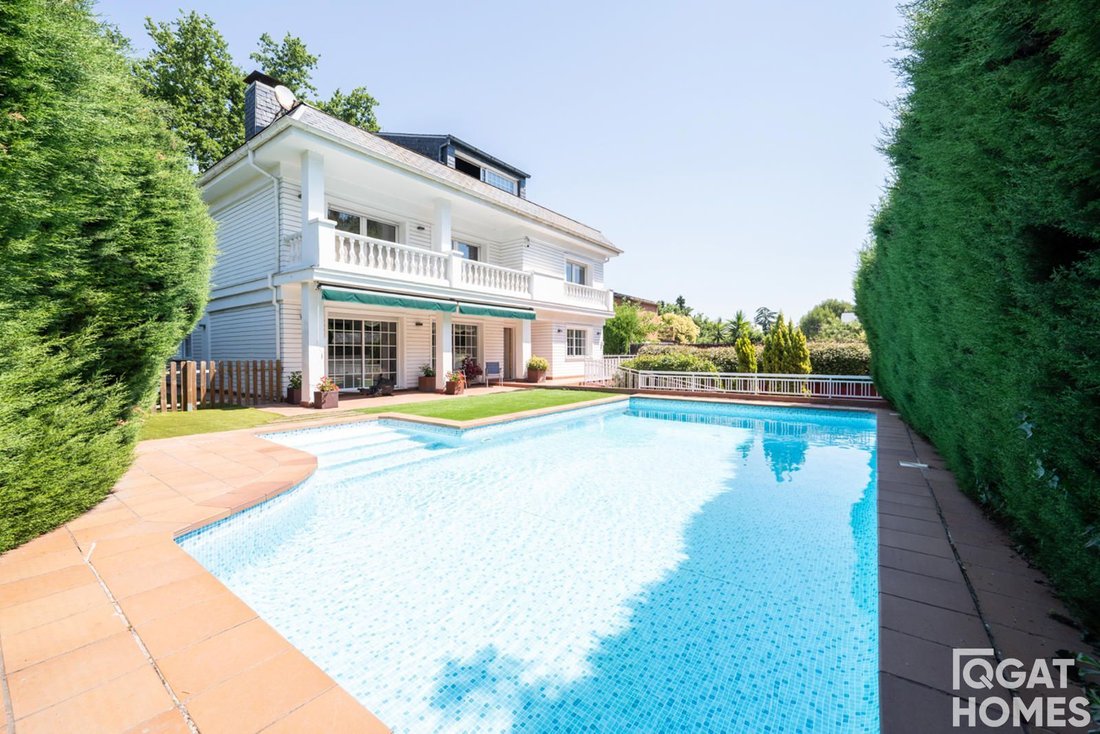
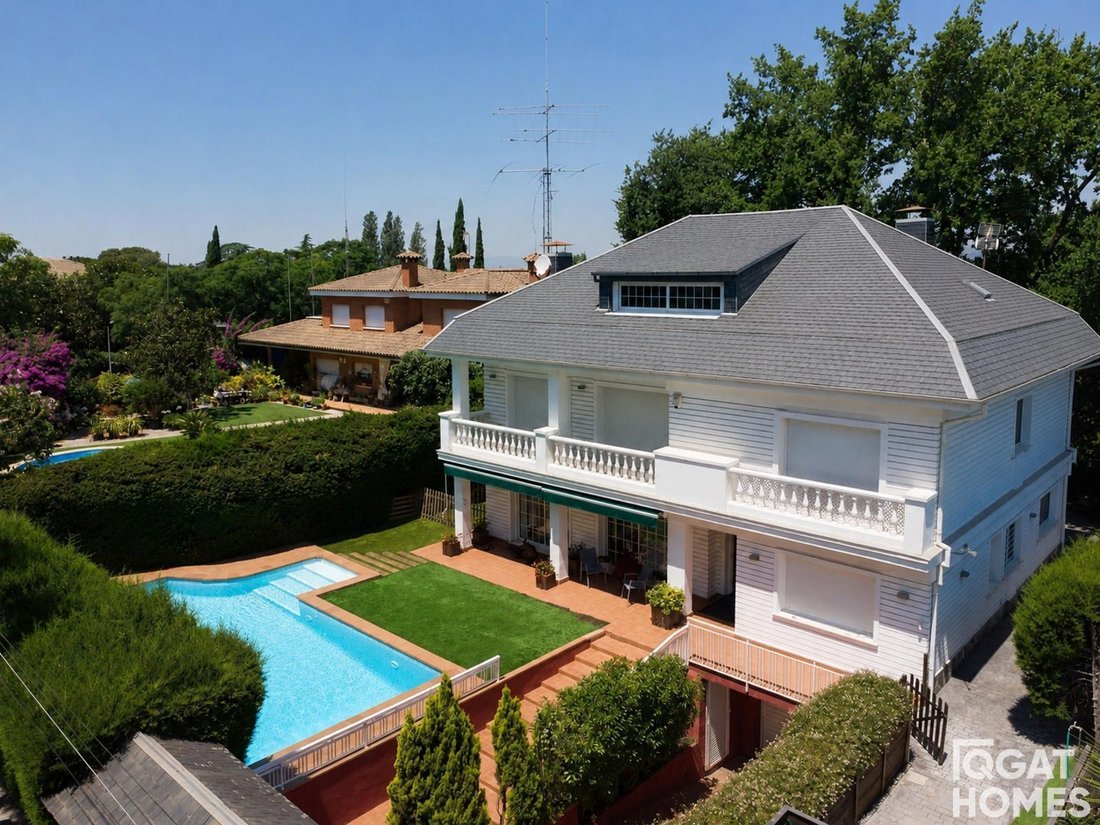
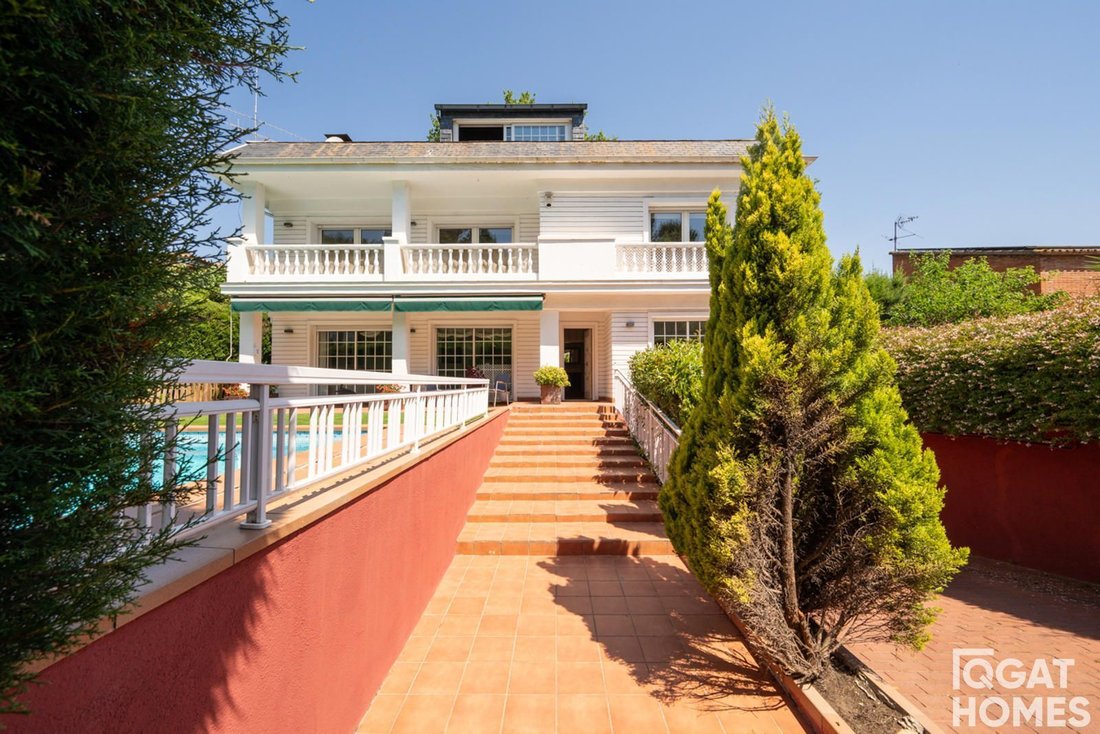
Qgat Homes presents this exclusive single-family house of 480 m² built, designed to offer spaciousness, functionality, and a seamless connection between indoor and outdoor. Located on a plot with a garden and pool. Located five minutes on foot from the Valldoreix station. The property stands out for its generous spaces and its south orientation, which ensures excellent natural light throughout the
Qgat Homes presents this exclusive single-family house of 480 m² built, designed to offer spaciousness, functionality, and a seamless connection between indoor and outdoor. Located on a plot with a garden and pool. Located five minutes on foot from the Valldoreix station. The property stands out for its generous spaces and its south orientation, which ensures excellent natural light throughout the day.
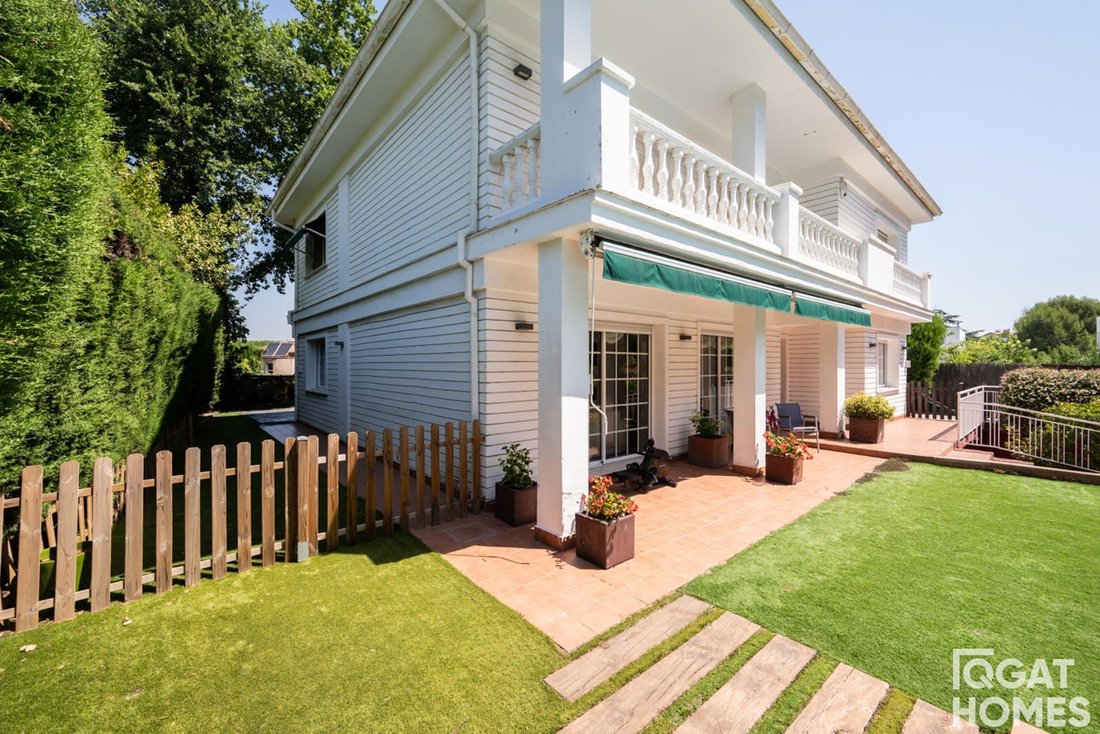
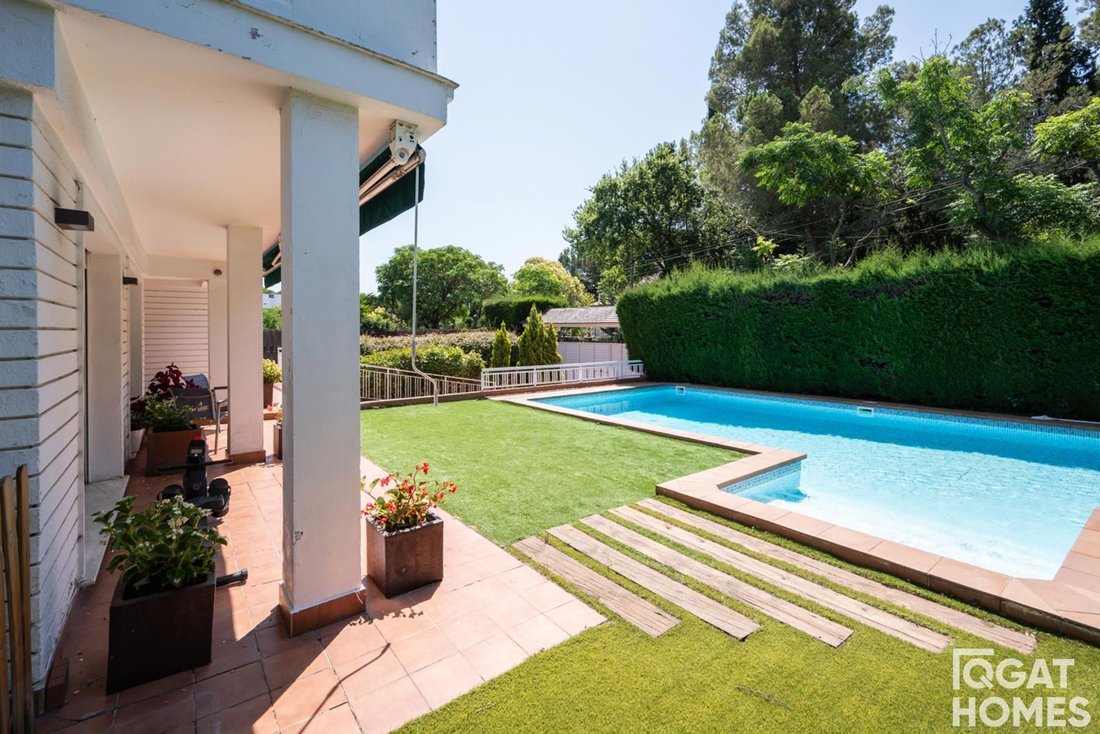
We access the house through a spacious entrance hall that organizes the main floor. The living room is oriented towards the pool and garden, creating a bright and pleasant atmosphere, ideal for everyday life. From the outdoor area, the house offers a spectacular large porch with a summer dining area and a well-maintained garden with a pool, becoming one of the major attractions of the property. The kitchen, of large dimensions, presents itself as a true living space, with an integrated dining area and direct connection to the exterior.
On the ground floor, we also find a comfortable double bedroom, a courtesy bathroom with a shower, and a practical independent laundry area. The first floor houses the sleeping area, with wooden parquet floors that add warmth to the entire floor. A large distributor that leads to the south-facing balcony with views of the pool provides access and distributes the rooms. The master suite is a standout feature: it has a resting area, dressing room, balcony, and a spacious bathroom with differentiated spaces and connection to a terrace. The floor is completed with three additional double bedrooms, all with built-in wardrobes and access to a balcony (two of them facing south and others towards the north area and porch), as well as a full bathroom with a bathtub serving these rooms.
On the lower floor, we find a cozy cellar with direct access to the parking area, with capacity for two cars, additional space for motorcycles, an electric charging point, and a comfortable access ramp.
On the upper floor, the house has a large attic with a fireplace, a versatile space with multiple possibilities: leisure area, office, multipurpose room, or even an extension of the sleeping area.
On a technical level, the house has gas boiler heating, a water softening and osmosis system, as well as air conditioning splits.
A complete property, with large spaces, excellent orientation, and multiple possibilities, ideal for those looking for a family home with a garden and pool in a residential environment.
We access the house through a spacious entrance hall that organizes the main floor. The living room is oriented towards the pool and garden, creating a bright and pleasant atmosphere, ideal for everyday life. From the outdoor area, the house offers a spectacular large porch with a summer dining area and a well-maintained garden with a pool, becoming one of the major attractions of the property. The kitchen, of large dimensions, presents itself as a true living space, with an integrated dining area and direct connection to the exterior.
On the ground floor, we also find a comfortable double bedroom, a courtesy bathroom with a shower, and a practical independent laundry area. The first floor houses the sleeping area, with wooden parquet floors that add warmth to the entire floor. A large distributor that leads to the south-facing balcony with views of the pool provides access and distributes the rooms. The master suite is a standout feature: it has a resting area, dressing room, balcony, and a spacious bathroom with differentiated spaces and connection to a terrace. The floor is completed with three additional double bedrooms, all with built-in wardrobes and access to a balcony (two of them facing south and others towards the north area and porch), as well as a full bathroom with a bathtub serving these rooms.
On the lower floor, we find a cozy cellar with direct access to the parking area, with capacity for two cars, additional space for motorcycles, an electric charging point, and a comfortable access ramp.
On the upper floor, the house has a large attic with a fireplace, a versatile space with multiple possibilities: leisure area, office, multipurpose room, or even an extension of the sleeping area.
On a technical level, the house has gas boiler heating, a water softening and osmosis system, as well as air conditioning splits.
A complete property, with large spaces, excellent orientation, and multiple possibilities, ideal for those looking for a family home with a garden and pool in a residential environment.
-
Property type
House
-
Price/sqft
$416
Features
- Garden
- Pool
- Terrace
- Fireplace
- Wine Cellar
- 2D Floor Plan
- Washer Dryer
- Gas Stovetop
- Laundry Room
Features
Indoor
- Fireplace
- Air Conditioning
- Gas Stovetop
- Washer Dryer
- Laundry Room
- Wine Cellar
- Stone Countertops
Outdoor
- Terrace
- Balcony
- Parking
- Pool
- Garden
Explore the Area
Valldoreix, 08197, Spain
View on Google Maps
Price per sqft
Low
High
Joined 3 months ago
You have inquired about this property
The agent will contact you soon by
Listed by
65
Listings
2026
Joined
Book home tour with the agent
Choose a date and whether you'd like a virtual or in-person tour with the agent.
Preferred date
Tour type
Last updated
July 26
First listed
July 1
Listing reference
1776
Similar Properties Nearby
New Listings in Sant Cugat del Valles


Explore More Homes for Sale
Sant Cugat del Valles, Spain property types
Sant Cugat del Valles, Spain popular searches
- Sea View properties in Sant Cugat del Valles, Spain
- Lake View properties in Sant Cugat del Valles, Spain
- Duplex properties in Sant Cugat del Valles, Spain
- Hilltop properties in Sant Cugat del Valles, Spain
- Properties with Steam Room in Sant Cugat del Valles, Spain
- Properties with Indoor Pool in Sant Cugat del Valles, Spain
Related Guides & Stories
Trusted by the World's Leading Brokers
The agents behind the world's most exceptional properties list with JamesEdition.
- Listings from Sotheby's, Christie's, BARNES, and Engel & Völkers
- Every listing reviewed before it goes live
- Connect directly with verified listing agents
By continuing you agree to our Terms and Privacy Policy.