$1,669,841
Independent Chalet In Valldoreix
- 5 Beds
- 3 Baths
- 3,553 Sqft
- 10,441 Sqft lot
- Updated: Today
About the Property
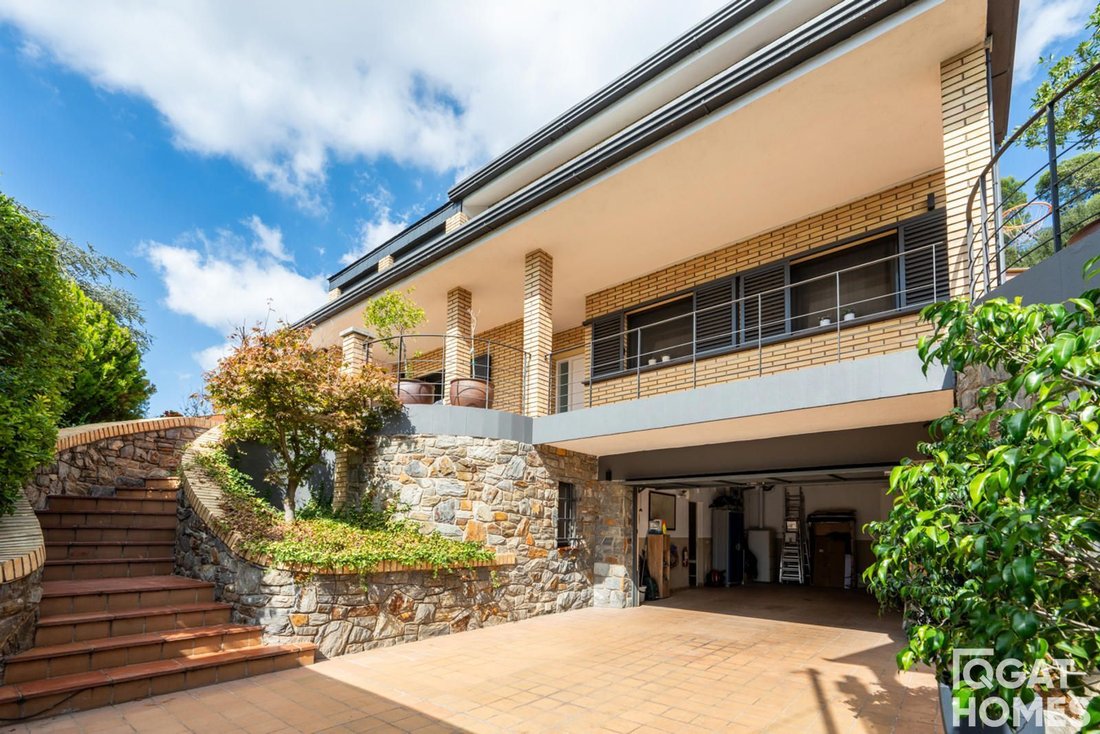
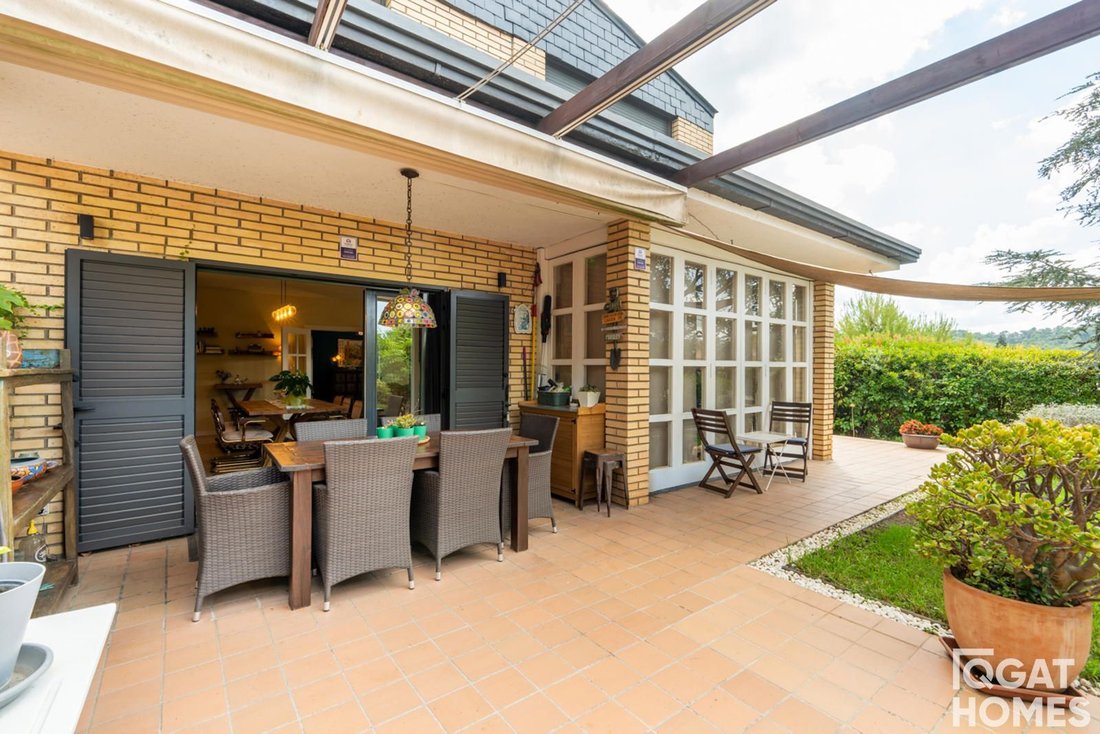
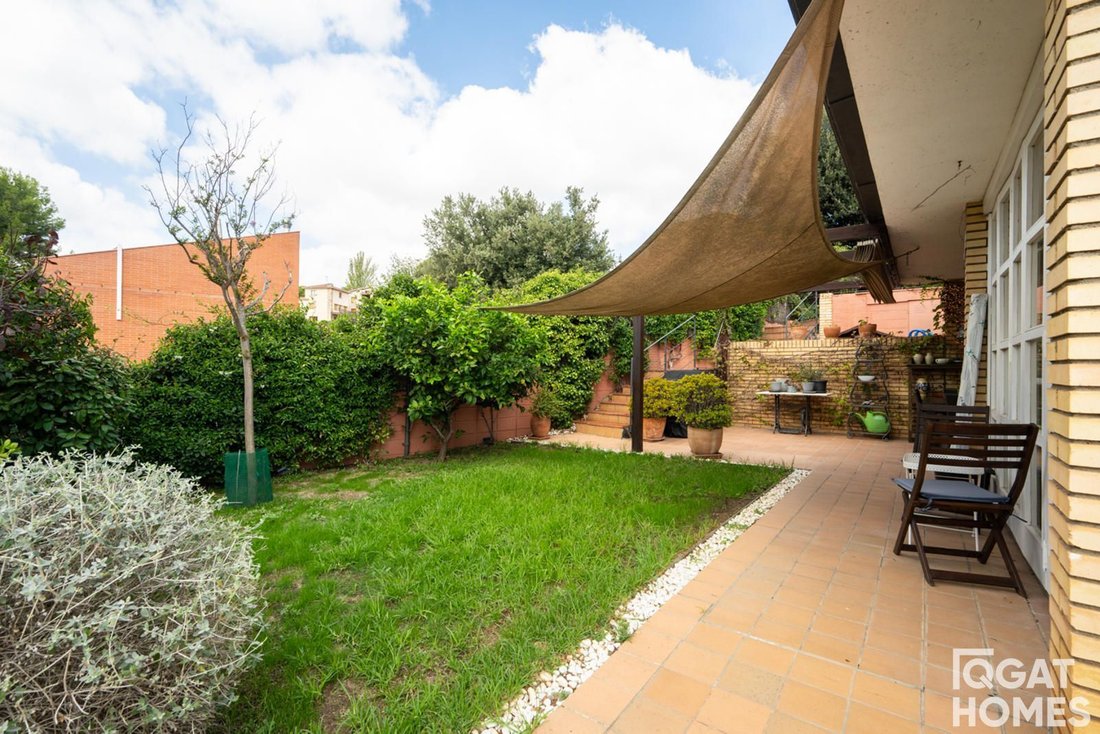
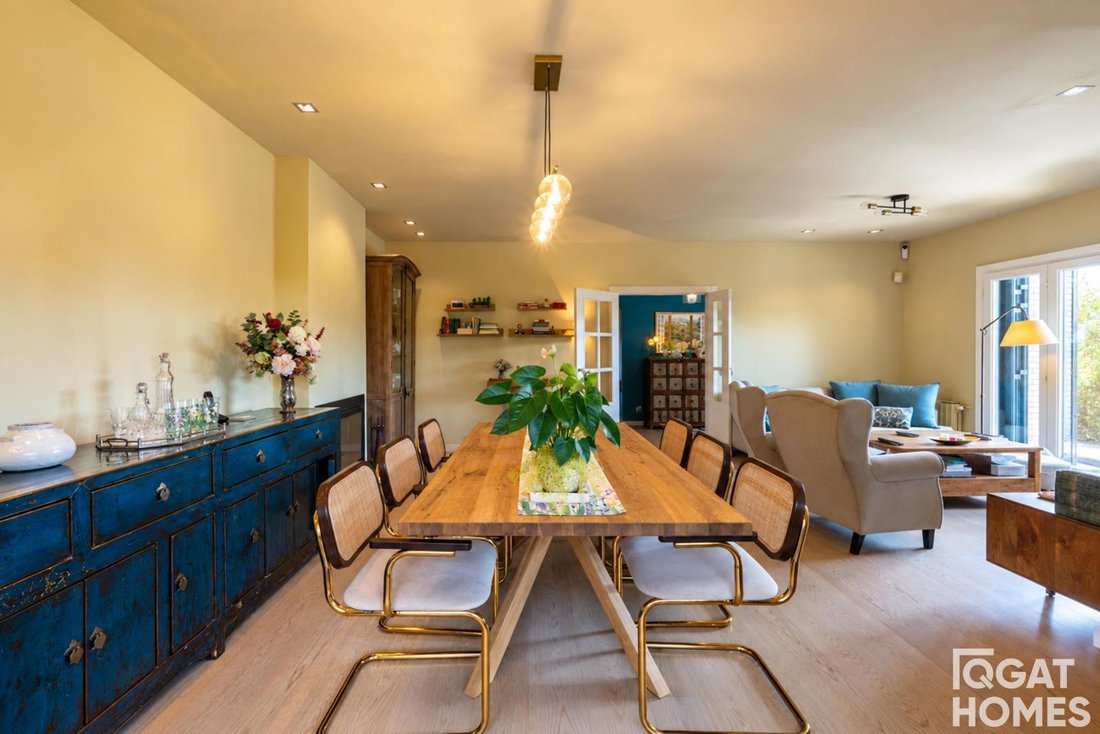
Qgat Homes presents this single-family home of 330 m² built on a plot of 970 m², with a garden distributed over different levels, a swimming pool, spacious outdoor areas, and a garage for two cars. The house stands out for the spaciousness of its rooms and for a very comfortable layout for a family. In addition, it has 12 photovoltaic panels, electric blinds, and air conditioning with heat pump in
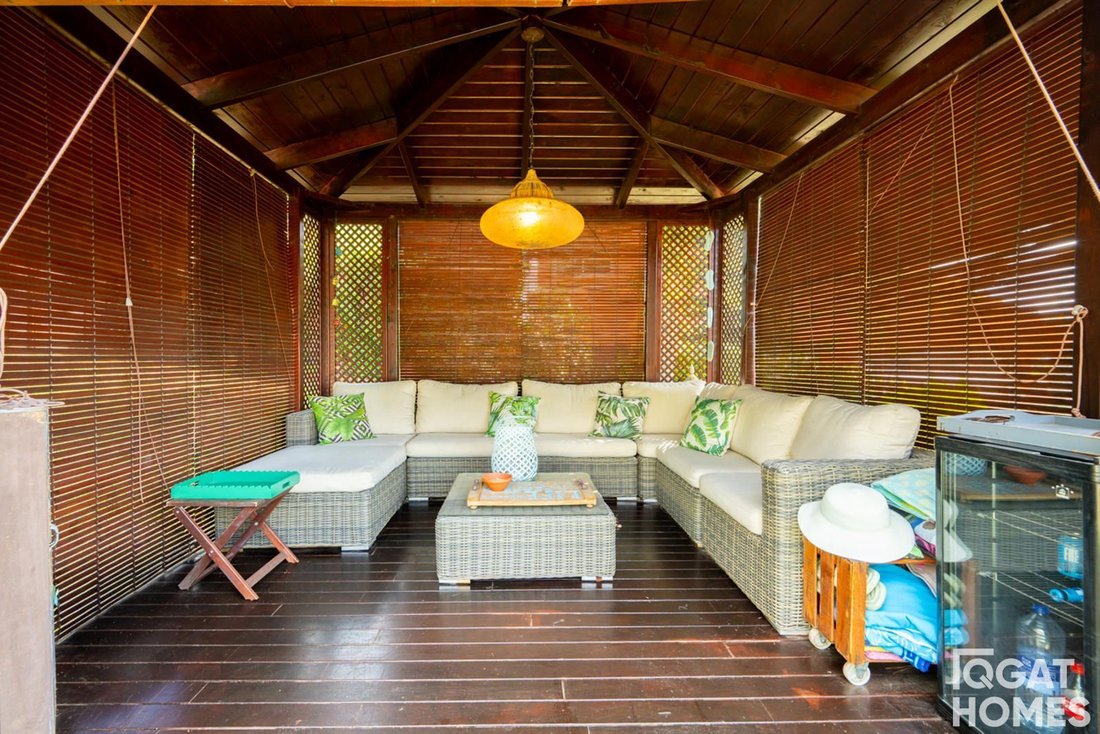
Qgat Homes presents this single-family home of 330 m² built on a plot of 970 m², with a garden distributed over different levels, a swimming pool, spacious outdoor areas, and a garage for two cars. The house stands out for the spaciousness of its rooms and for a very comfortable layout for a family. In addition, it has 12 photovoltaic panels, electric blinds, and air conditioning with heat pump in all rooms. On the main floor, from the entrance hall, you access a large living-dining room with a fireplace, facing south and west, with direct access to the garden. The living room connects with a pleasant covered porch, of large dimensions, designed as a dining room and outdoor living area for much of the year. On this same floor, we find a double bedroom that was originally a terrace and is currently enclosed with large glass surfaces, with the possibility of leaving it practically open to the outside. The kitchen, completely renovated in 2010, is spacious and has enough space for a dining table. This floor is completed with a good-sized individual bedroom, with a built-in wardrobe, and a bathroom with a shower tray. On the first floor, we find the main night area, with parquet flooring. It has two double bedrooms with built-in wardrobes and air conditioning, a full bathroom with a bathtub and artisanal coverings, and a large main suite, especially spacious, with a private bathroom equipped with a hydromassage shower. Due to its dimensions, the suite allows for easy reconfiguration to obtain a fifth bedroom if needed. The lower floor houses the garage with capacity for two cars and additional storage space, a storage room, and an independent laundry area. The property also has a Vaillant boiler. The exterior is organized into different terraces and garden areas. At the top, there is a saline swimming pool with an outdoor shower, creating a more private and independent area from the rest of the garden. Among its features are the 12 photovoltaic panels, air conditioning with heat pump in all rooms, electric blinds, Hansgrohe faucets, and quality wooden interior carpentry. The entrance to the property has an automatic gate. A spacious house, with plenty of outdoor space and a layout that allows for a clear distinction between day, rest, and service areas, with the advantage of having a pool, garage, and low energy consumption thanks to the photovoltaic installation. Request a visit!
-
Property type
Chalet
-
Price/sqft
$470
Features
- Garden
- Pool
- Terrace
- Garage
- Fireplace
- Gate
- Laundry Room
- Air Conditioning
Explore the Area
Valldoreix, 08197, Spain
View on Google Maps
Price per sqft
Low
High
Joined 3 months ago
You have inquired about this property
The agent will contact you soon by
Listed by
65
Listings
2026
Joined
Book home tour with the agent
Choose a date and whether you'd like a virtual or in-person tour with the agent.
Preferred date
Tour type
Last updated
Today
First listed
September 25
Listing reference
Ref.1823
Similar Properties Nearby
New Listings in Sant Cugat del Valles

Explore More Homes for Sale
Sant Cugat del Valles, Spain property types
Sant Cugat del Valles, Spain popular searches
- Sea View properties in Sant Cugat del Valles, Spain
- Lake View properties in Sant Cugat del Valles, Spain
- Duplex properties in Sant Cugat del Valles, Spain
- Hilltop properties in Sant Cugat del Valles, Spain
- Properties with Steam Room in Sant Cugat del Valles, Spain
- Properties with Indoor Pool in Sant Cugat del Valles, Spain
Related Guides & Stories
Trusted by the World's Leading Brokers
The agents behind the world's most exceptional properties list with JamesEdition.
- Listings from Sotheby's, Christie's, BARNES, and Engel & Völkers
- Every listing reviewed before it goes live
- Connect directly with verified listing agents
By continuing you agree to our Terms and Privacy Policy.