$1,933,106
An Early 20th Century Art Nouveau Chateau Listed As A Historic Monument, Set Within 4 Hectares
- 11 Beds
- 6 Baths
- 15,985 Sqft
- 463 Sqft lot
- Updated: September 26
- 24
About the Property
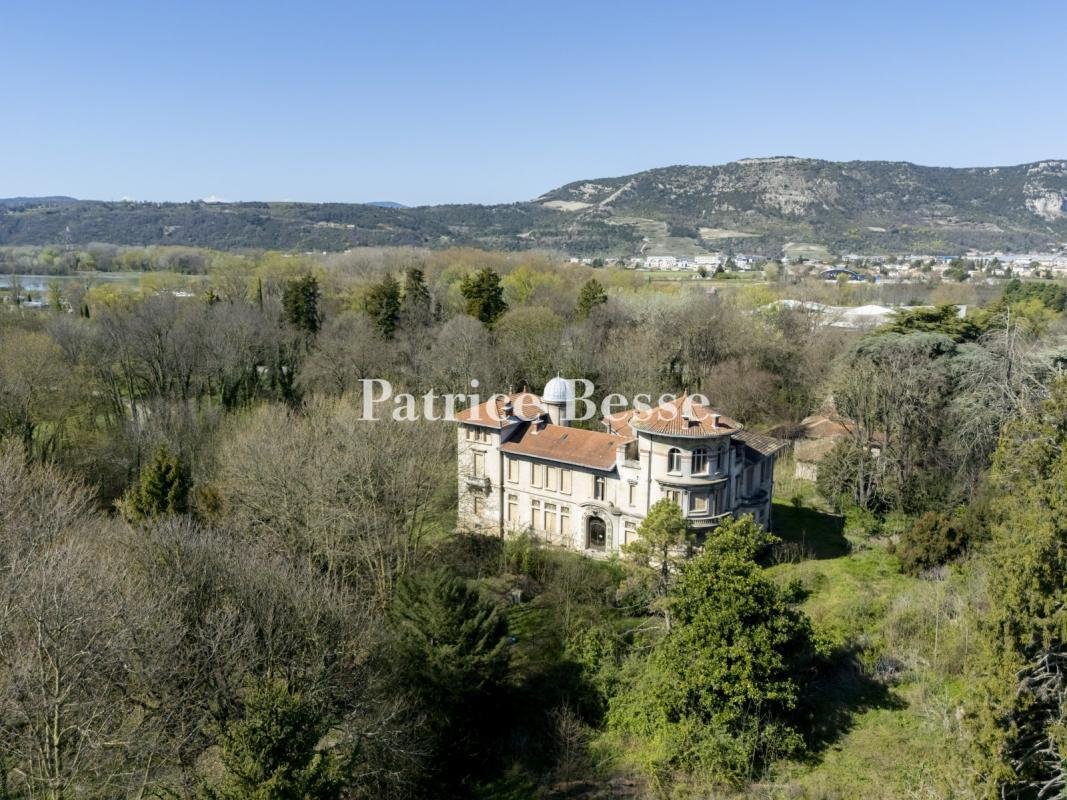
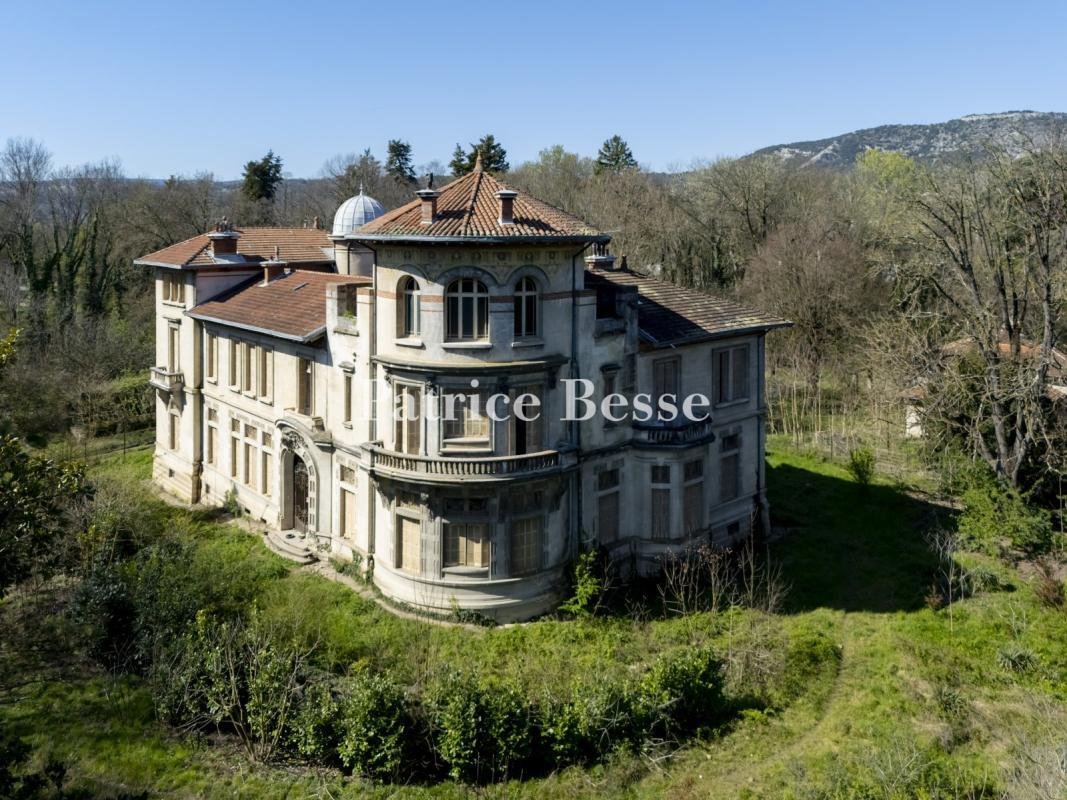
An early 20th-century Art Nouveau chateau listed as a historic monument, set within 4 hectares of grounds in the heart of the capital of the Drôme. The building was constructed in the early 20th century at the request of Alfred Gayet, a mining engineer and inventor of a process for extracting and refining gold. To carry out this work, he was joined by the renowned architect Pierre Blein, with cont
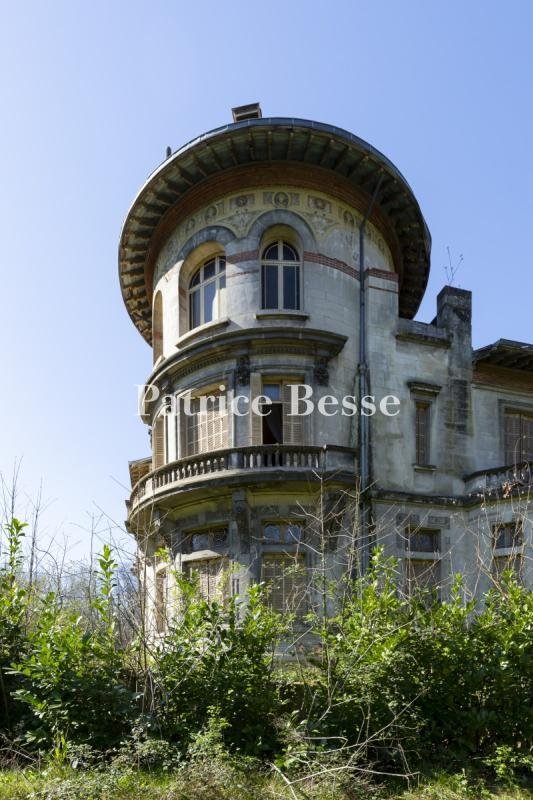
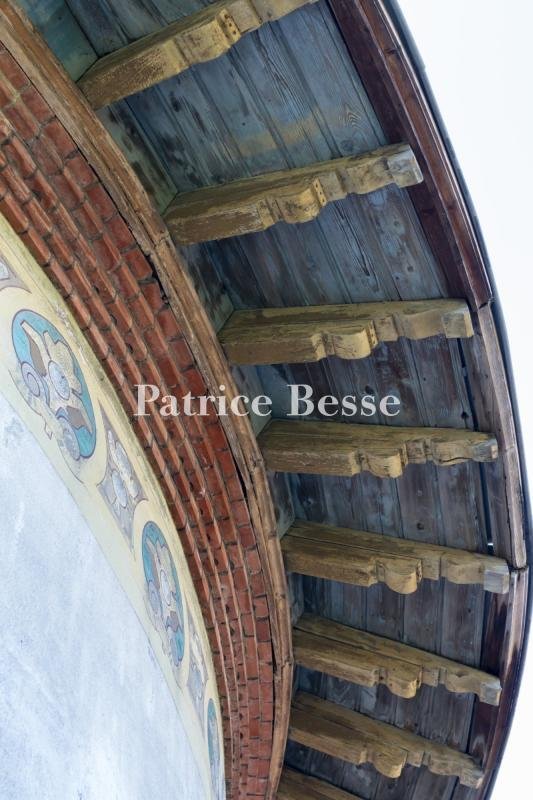
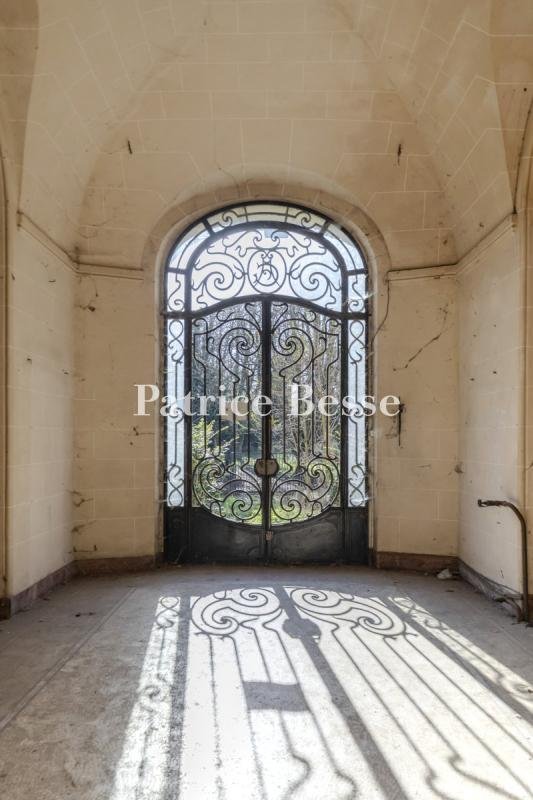
An early 20th-century Art Nouveau chateau listed as a historic monument, set within 4 hectares of grounds in the heart of the capital of the Drôme. The building was constructed in the early 20th century at the request of Alfred Gayet, a mining engineer and inventor of a process for extracting and refining gold. To carry out this work, he was joined by the renowned architect Pierre Blein, with contributions from the painter Guillermin, the stained-glass artist Thomas, the interior designer Boulanger, and the landscape architects Luizet and Barret. The construction of the main house and its various outbuildings (caretaker’s house, farm buildings, dovecote and hydroelectric plant), as well as the landscaping of the grounds, were carried out between 1900 and 1904, under Blein’s direction. The chateau was adorned with Art Nouveau elements: remarkable painted decorations by Guillermin and Mangier, stained-glass windows from the Thomas workshop, and earthenware by Boulanger and Villeroy Bosch. The residence, with its cut-stone facades and canal-tile roofs, comprises a central block and two wings at right angles, the right-hand wing featuring a rotunda and the left-hand wing a square tower. It has four storeys, including a basement with numerous cellars, and around 20 rooms spread across the three levels: a large entrance hall, two drawing rooms, games and reading rooms, a dining room, a kitchen and other utility spaces on the ground floor; a vast hall, five bedrooms and four bathrooms on the first floor; a spacious rotunda room, four staff bedrooms and five attics, one of which is convertible, on the second floor. The landscaped grounds, adorned with animal sculptures, cover 4.3 hectares and include a pond. Originally, canals were fed by the Épervière stream and led into a series of basins designed using the “rocailleurs” method. It should be noted that the elements listed as historic monuments include the entire residence (interior and exterior), the grounds, the outbuildings, the caretaker’s house, the disused factory building and the dovecote.
Information on the risks to which this property is exposed is available on the Géorisques website: https://www.georisques.gouv.fr/
Information on the risks to which this property is exposed is available on the Géorisques website: https://www.georisques.gouv.fr/
-
Property type
Castle
-
Floors
3
-
Price/sqft
$120
Features
- Garden
- Fireplace
- Mountain View
- Basement
- Gate
- Balcony
Explore the Area
Centre Ville, Valence, France
View on Google Maps
Price per sqft
Low
High
Joined 3 years ago
You have inquired about this property
The agent will contact you soon by
Listed by
744
Listings
2023
Joined
Book home tour with the agent
Choose a date and whether you'd like a virtual or in-person tour with the agent.
Preferred date
Tour type
Last updated
September 26
First listed
April 9
Listing reference
302261_JE
Trusted by the World's Leading Brokers
The agents behind the world's most exceptional properties list with JamesEdition.
- Listings from Sotheby's, Christie's, BARNES, and Engel & Völkers
- Every listing reviewed before it goes live
- Connect directly with verified listing agents
By continuing you agree to our Terms and Privacy Policy.