$1,673,311
Un Souffle D'authenticité, Aux Portes D'uzès
- 7 Beds
- 6 Baths
- 3,929 Sqft
- Updated: July 7
-
5
Views for last 30 days
- 1
About the Property
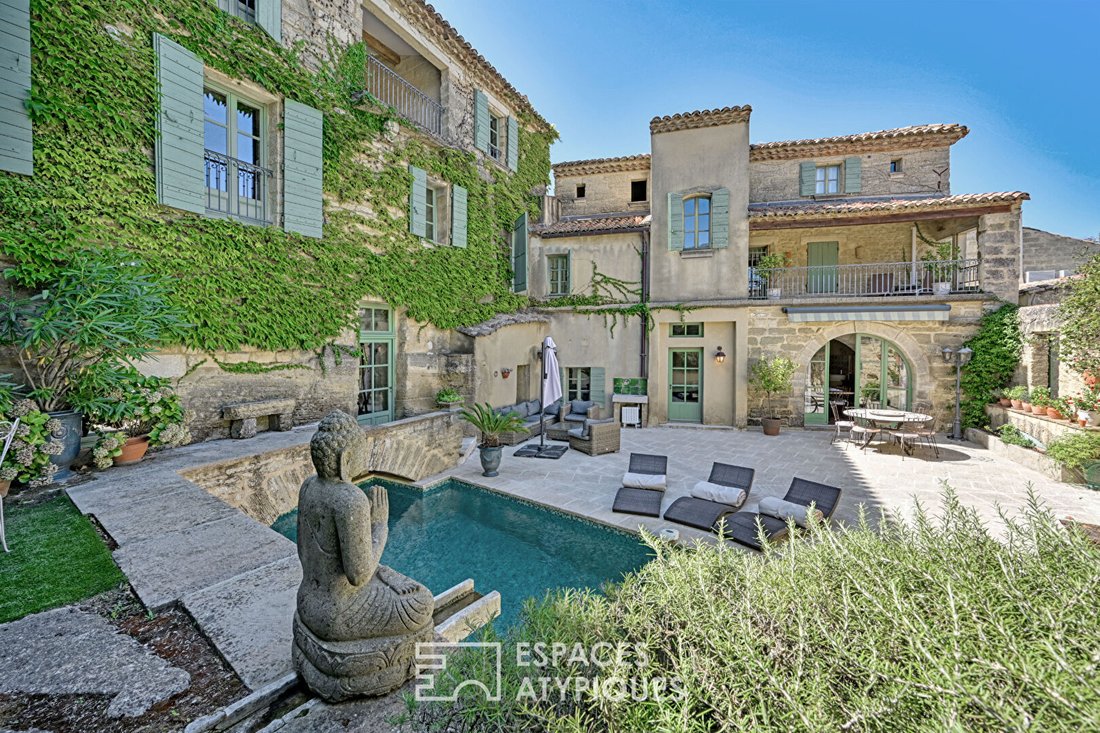
Just a few wingbeats from Uzès, nestled in a discreet village where time seems to stand still, this stone house of about 365 m² unfolds its ancient charms around a sunny courtyard, with a terrace and pool, and a hanging garden.
Behind a small, discreet entrance courtyard, a door crossed like a threshold, the gaze immediately rises under the majestic vaults of a former stable body reinvent
Behind a small, discreet entrance courtyard, a door crossed like a threshold, the gaze immediately rises under the majestic vaults of a former stable body reinvent
Just a few wingbeats from Uzès, nestled in a discreet village where time seems to stand still, this stone house of about 365 m² unfolds its ancient charms around a sunny courtyard, with a terrace and pool, and a hanging garden.
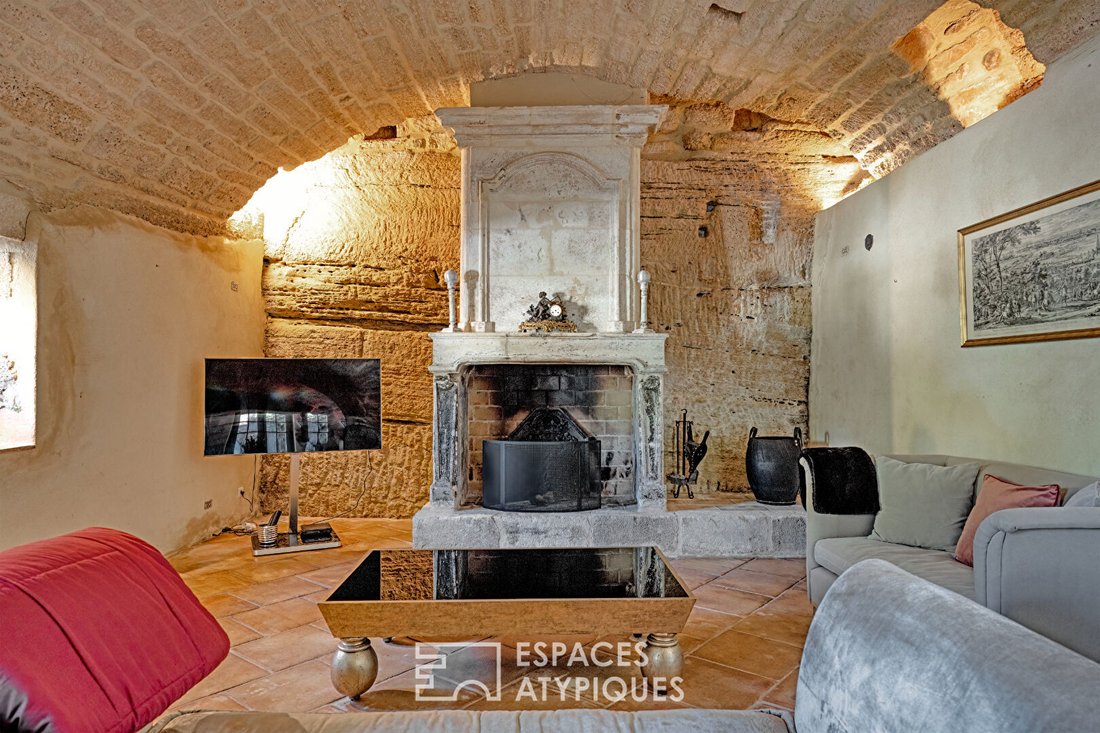
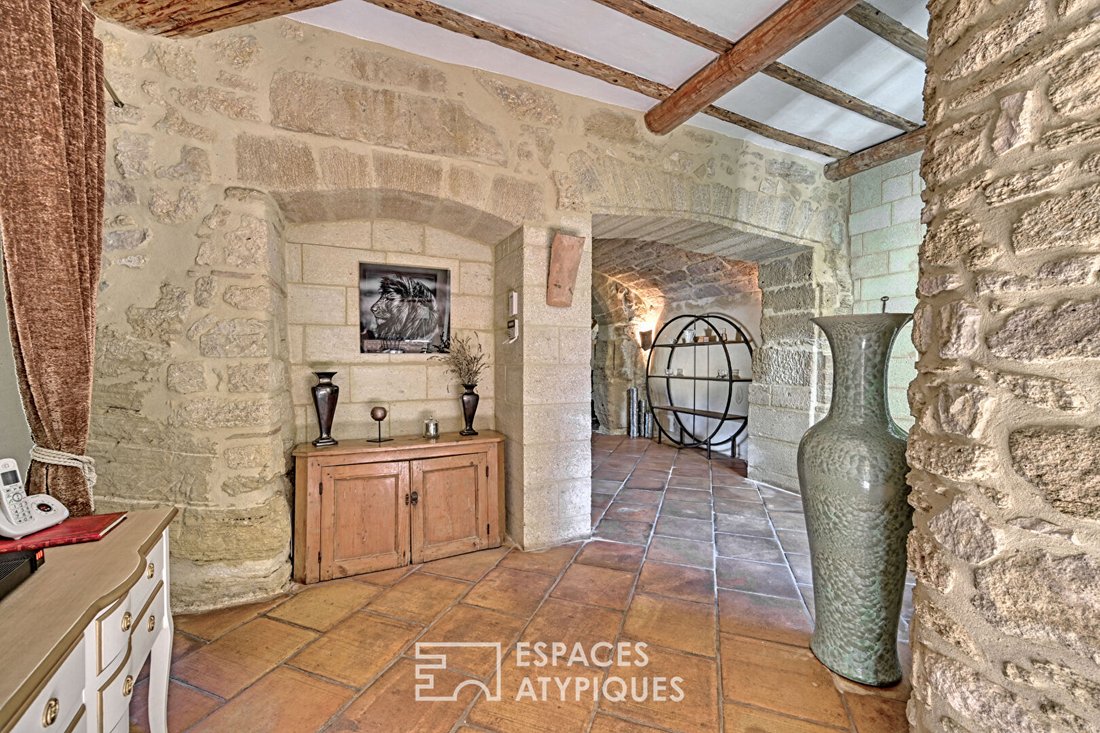
Behind a small, discreet entrance courtyard, a door crossed like a threshold, the gaze immediately rises under the majestic vaults of a former stable body reinvented as a large living room. Here, the raw stone converses with a fireplace almost sculpted from the rock, and the light, fluid and soft, glides to the back of its 59 m². The atmosphere is striking: both majestic and deeply welcoming.
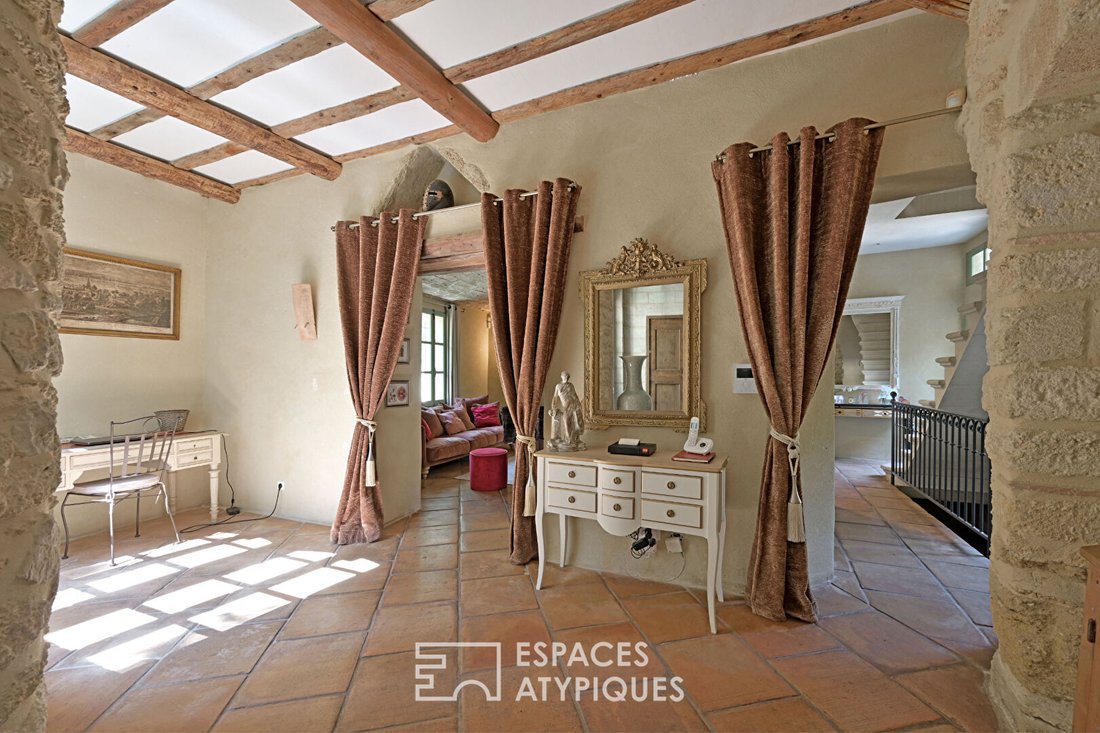
Slightly apart, a second intimate living room with a vaulted ceiling houses a fireplace, like a beating heart in the stone. It opens, on one side, onto a double kitchen bathed in light from three exposures, with a wooden island and a cooking range, and on the other side onto the terrace. The adjoining dining room, defined by a stone arch, opens generously to the outside and extends the house experience towards the sky.
On the upper floor of the South wing, the master suite stretches over 46 m². A bedroom with triple exposure opens its windows to the whisper of the stones and the softness of a covered terrace. A corridor lined with storage leads to an office, then to a bathroom where a freestanding bathtub, Italian shower, and stone basin create a timeless, almost romantic setting.
Higher up, two bedrooms share a floor. One of them, extended by a hanging terrace, offers a west-facing view that the sun sets ablaze every evening. A bathroom with simple and elegant lines discreetly completes this level.
In the West wing, independently accessible, two first-floor bedrooms overlook the courtyard and the roofs of the old village, each with its own bathroom. On the upper floor, two other suites separated by a covered terrace open onto infinity. Here, the view embraces the countryside up to Mont Ventoux, with an almost pictorial depth of field. Each room is designed as a refuge: generous volumes, noble materials, breathing space.
The hanging garden, a little apart, like a secret corner where one could read, dream, or simply be silent.
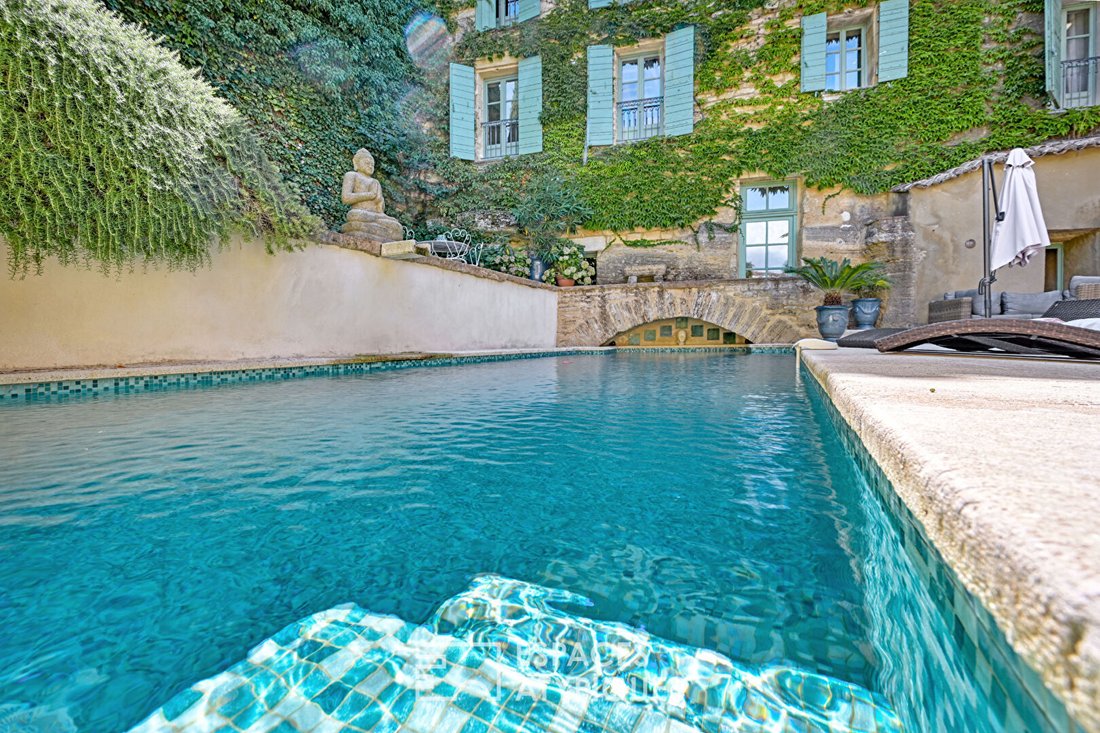
Below, the main courtyard, about 162 m², comes alive with small nooks, soft shadows, and sun-drenched spots. A summer dining area, a solarium, and a pool with clean lines create a rich, fluid, inspiring outdoor life.
Workshop, wine cellar, pantry, bike room, garage for two to three cars complete the whole. Reversible underfloor heating in living areas, central heating by oil or electric, wood stove, double glazing—nothing has been left to chance.
This house tells a story. That of old stones, inhabited silence, and a way of life that time cannot alter.
Located 4 kilometers from Uzès, 30 minutes from Avignon TGV, 28 kilometers from Nîmes, and 19 kilometers from the highway.
Contact: Virginie [hidden information]
ENERGY CLASS: D / CLIMATE CLASS: C Virginie Crouzier (EI) Commercial Agent - RSAC Number: - Nîmes.
Information on the risks to which this property is exposed is available on the Géorisques website: https://www.georisques.gouv.fr/
Behind a small, discreet entrance courtyard, a door crossed like a threshold, the gaze immediately rises under the majestic vaults of a former stable body reinvented as a large living room. Here, the raw stone converses with a fireplace almost sculpted from the rock, and the light, fluid and soft, glides to the back of its 59 m². The atmosphere is striking: both majestic and deeply welcoming.
Slightly apart, a second intimate living room with a vaulted ceiling houses a fireplace, like a beating heart in the stone. It opens, on one side, onto a double kitchen bathed in light from three exposures, with a wooden island and a cooking range, and on the other side onto the terrace. The adjoining dining room, defined by a stone arch, opens generously to the outside and extends the house experience towards the sky.
On the upper floor of the South wing, the master suite stretches over 46 m². A bedroom with triple exposure opens its windows to the whisper of the stones and the softness of a covered terrace. A corridor lined with storage leads to an office, then to a bathroom where a freestanding bathtub, Italian shower, and stone basin create a timeless, almost romantic setting.
Higher up, two bedrooms share a floor. One of them, extended by a hanging terrace, offers a west-facing view that the sun sets ablaze every evening. A bathroom with simple and elegant lines discreetly completes this level.
In the West wing, independently accessible, two first-floor bedrooms overlook the courtyard and the roofs of the old village, each with its own bathroom. On the upper floor, two other suites separated by a covered terrace open onto infinity. Here, the view embraces the countryside up to Mont Ventoux, with an almost pictorial depth of field. Each room is designed as a refuge: generous volumes, noble materials, breathing space.
The hanging garden, a little apart, like a secret corner where one could read, dream, or simply be silent.
Below, the main courtyard, about 162 m², comes alive with small nooks, soft shadows, and sun-drenched spots. A summer dining area, a solarium, and a pool with clean lines create a rich, fluid, inspiring outdoor life.
Workshop, wine cellar, pantry, bike room, garage for two to three cars complete the whole. Reversible underfloor heating in living areas, central heating by oil or electric, wood stove, double glazing—nothing has been left to chance.
This house tells a story. That of old stones, inhabited silence, and a way of life that time cannot alter.
Located 4 kilometers from Uzès, 30 minutes from Avignon TGV, 28 kilometers from Nîmes, and 19 kilometers from the highway.
Contact: Virginie [hidden information]
ENERGY CLASS: D / CLIMATE CLASS: C Virginie Crouzier (EI) Commercial Agent - RSAC Number: - Nîmes.
Information on the risks to which this property is exposed is available on the Géorisques website: https://www.georisques.gouv.fr/
-
Property type
Villa
-
Year built
1800
-
Price/sqft
$425
Features
- Garden
- Pool
- Terrace
- Garage
- Wine Cellar
- Mountain View
- Fireplace
- Panoramic / Scenic View
- Outdoor Living Space
Features
Lot
- Panoramic / Scenic View
- Mountain View
Indoor
- Office
- Fireplace
- Kitchen island
- Wine Cellar
- Stone Countertops
Outdoor
- Terrace
- Balcony
- Pool
- Garage
- Outdoor Living Space
- Garden
Explore the Area
Joined 4 years ago
You have inquired about this property
The agent will contact you soon by
Listed by
80
Listings
2022
Joined
Book home tour with the agent
Choose a date and whether you'd like a virtual or in-person tour with the agent.
Preferred date
Tour type

Last updated
July 7
First listed
Jul 7
Listing reference
12187-1
Similar Properties Nearby
New Listings in Uzès

Explore More Homes for Sale
Uzès property types
Uzès popular searches
- River View properties in Uzès
- Gated Community properties in Uzès
- Waterfront properties in Uzès
- New Builds properties in Uzès
- Properties with Steam Room in Uzès
- Properties with Wine Cellar in Uzès
- Properties with Tennis Court in Uzès
- Properties with Private Airport in Uzès
- Properties with Vineyard / Winery in Uzès
- Riverfront properties in Uzès
Related Guides & Stories
Trusted by the World's Leading Brokers
The agents behind the world's most exceptional properties list with JamesEdition.
- Listings from Sotheby's, Christie's, BARNES, and Engel & Völkers
- Every listing reviewed before it goes live
- Connect directly with verified listing agents
By continuing you agree to our Terms and Privacy Policy.