$2,252,915
Nîmes, Un Domaine D''Exception Dans Un Eden Vert
- 6 Beds
- 1 Baths
- 5,361 Sqft
- 11.37 Ac lot
- Updated: July 30
-
4
Views for last 30 days
About the Property
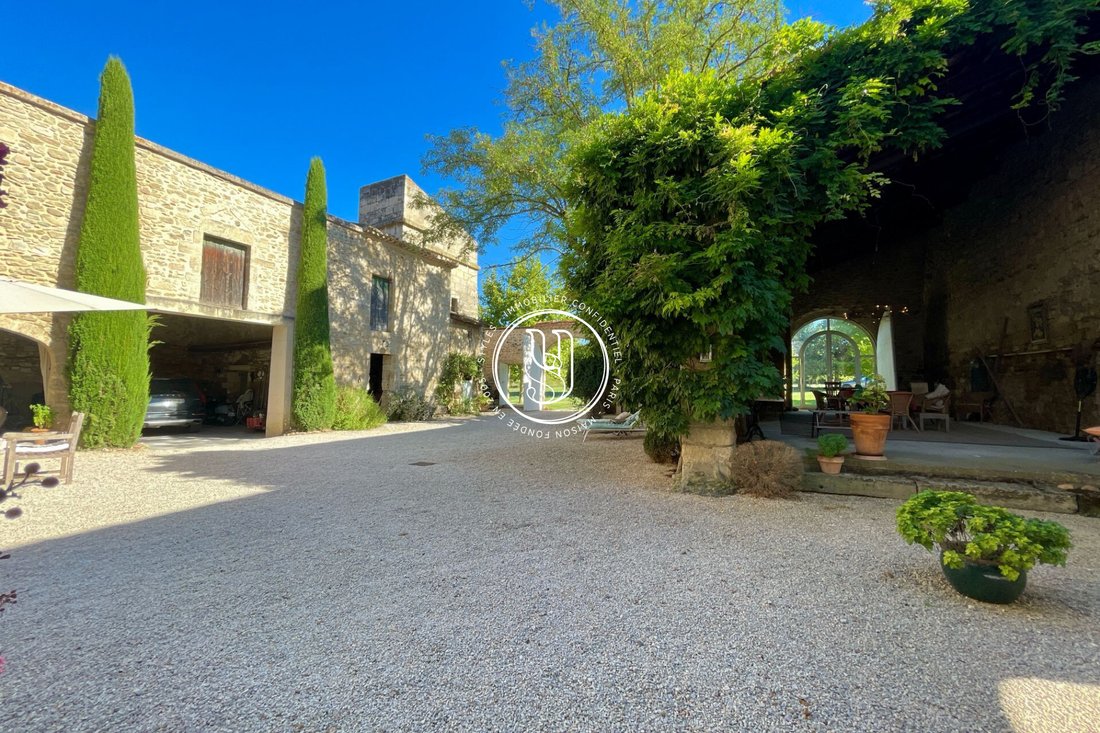
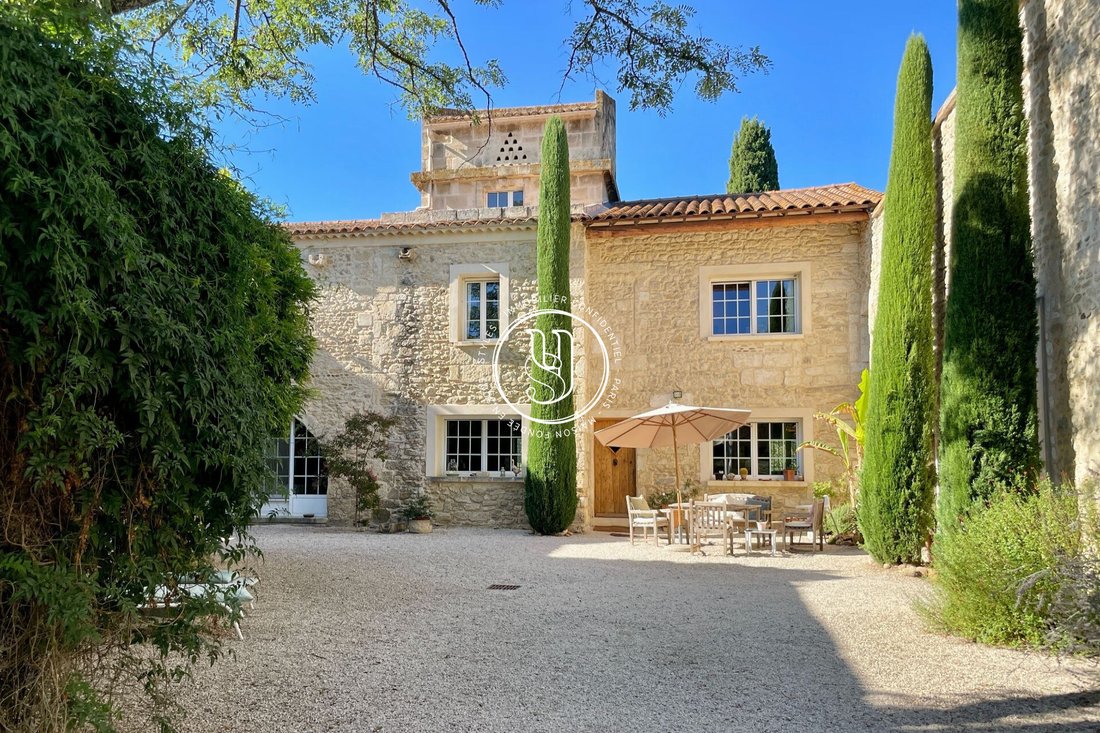
Superb stone property of nearly 500 m² dating from the 17th century, located in the highly sought-after Pont du Gard area, on the Uzès-Nîmes axis. It has undergone a high-quality renovation, following traditional methods, to preserve the authenticity of the original farmhouse.
Built on a large enclosed and wooded plot of over 4.6 hectares, sheltered from all views and free from any distur
Built on a large enclosed and wooded plot of over 4.6 hectares, sheltered from all views and free from any distur
Superb stone property of nearly 500 m² dating from the 17th century, located in the highly sought-after Pont du Gard area, on the Uzès-Nîmes axis. It has undergone a high-quality renovation, following traditional methods, to preserve the authenticity of the original farmhouse.
Built on a large enclosed and wooded plot of over 4.6 hectares, sheltered from all views and free from any disturbance, this residence boasts multiple features that make it exceptional.
The stunning exterior offers:
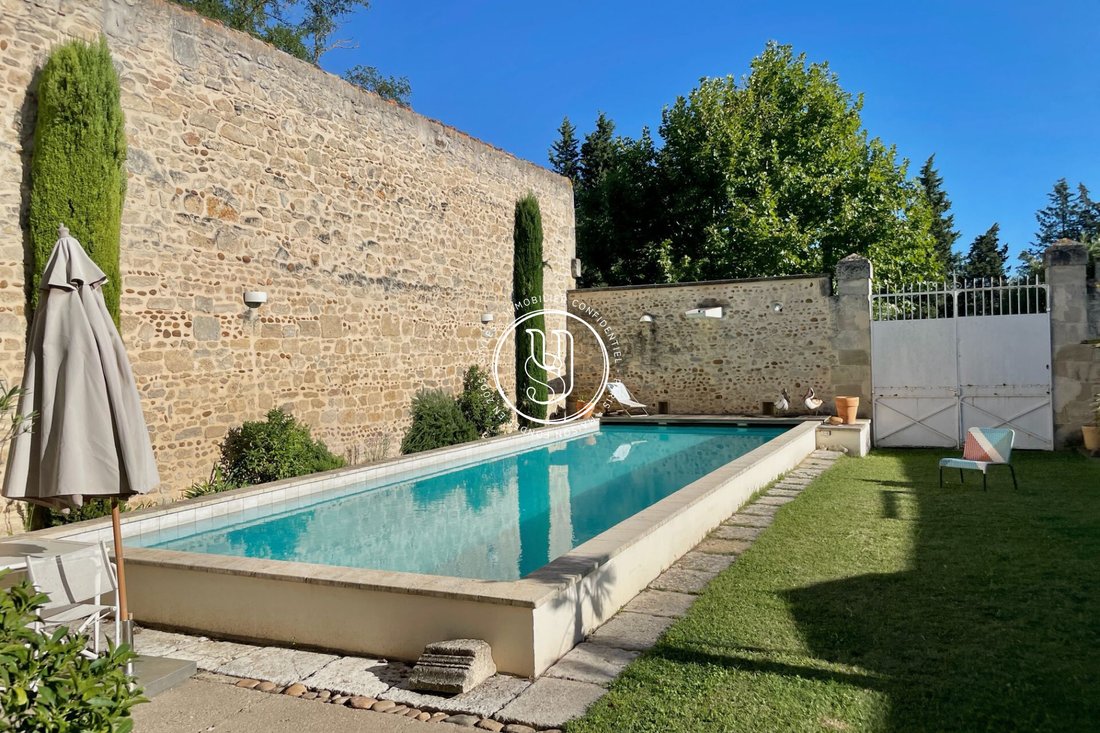
- A 12 x 4 m indoor pool
- A pétanque court
- Numerous shaded areas ideal for relaxation and escape
- Outbuildings, some capable of housing up to three vehicles
- Spacious terraces, covered or not
- An exquisite inner courtyard
- Private access to the Gardon river
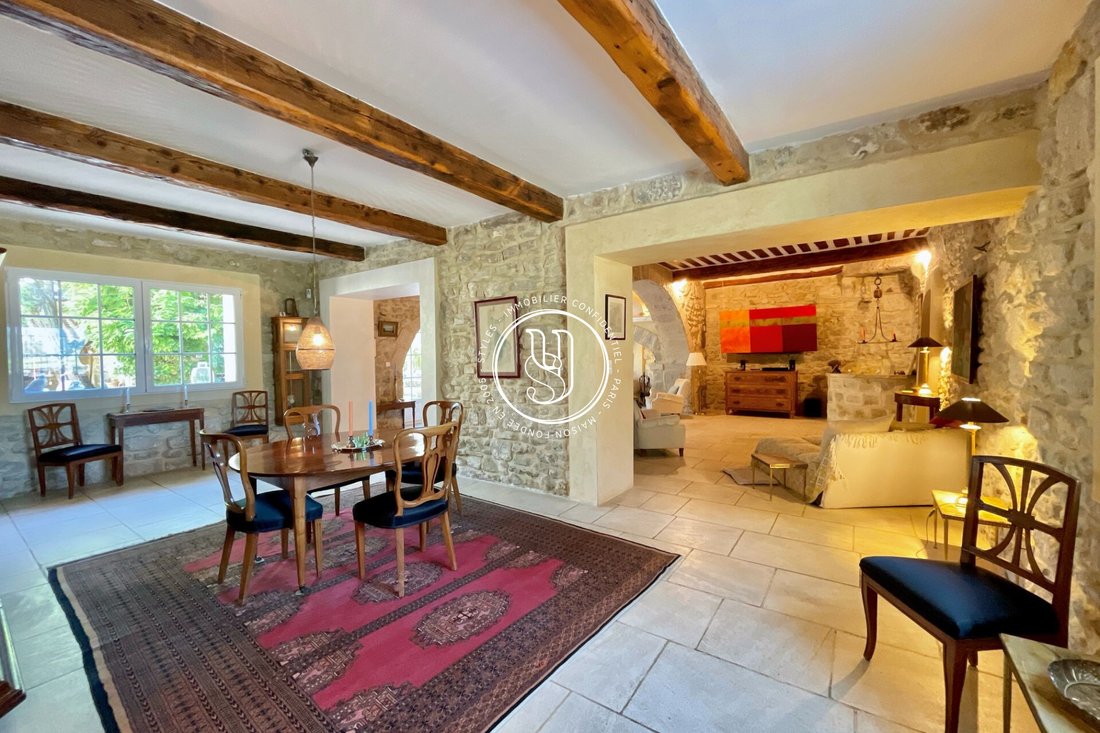
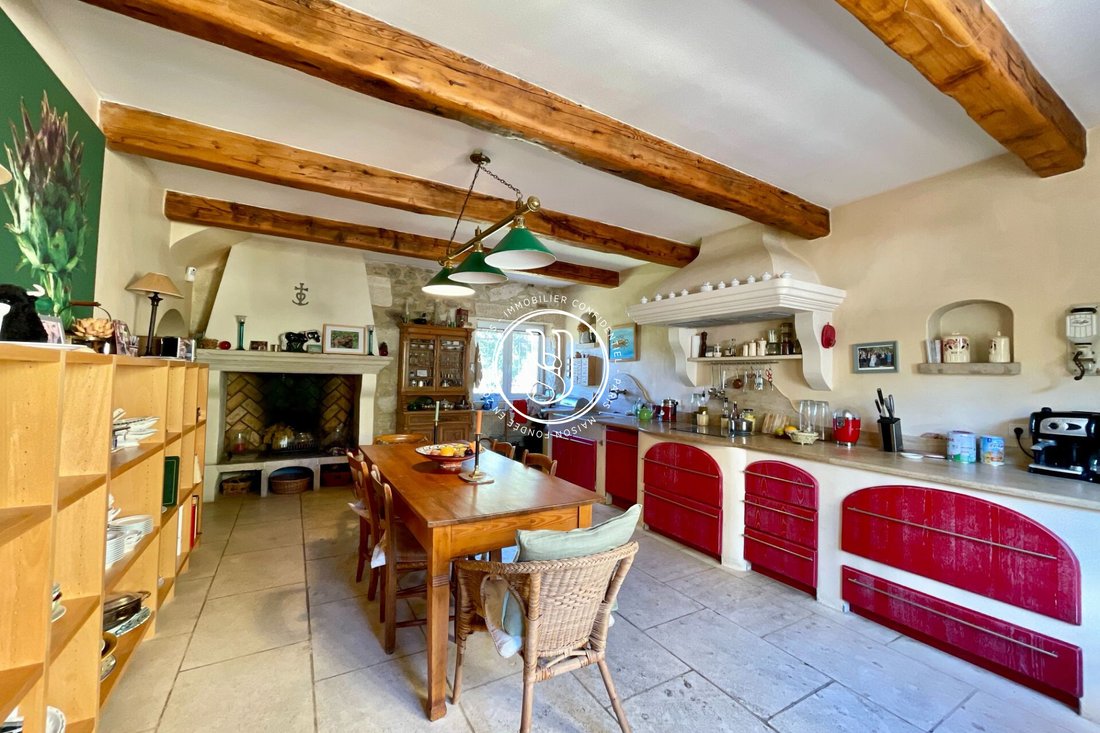
Inside, the charm continues with generous volumes and light streaming through large south-facing openings. Architectural details such as French-style ceilings, arches, and the magnificent stone fireplace in the living room, along with the comfort of a spacious kitchen (extending to a pantry and a cold room), enhance the ground floor. There is also a technical room doubling as a laundry and separate toilets.
The upper floor offers no fewer than six bedrooms arranged in an unusual layout, including one currently used as an office, with a second office located in the dovecote, which has a panoramic terrace. A master suite with a shower room and toilet also benefits from a large private terrace. On this side of the floor, there is also a library, a dressing room, a bathroom, and a shower room.
Beyond the cellar, the surprise is complete, as it leads to an incredible space: a huge loft-style living-dining-kitchen area with a mezzanine opening directly onto the pool, plus three beautiful bedrooms, a shower room, and toilets. The volumes and light here are simply breathtaking! The roof on this side is equipped with photovoltaic panels.
A 200 m² wing remains to be developed to optimize the space and make the possibilities for this property almost endless: a family home, guest rooms, an equestrian center, an agricultural operation, or an event venue...
Information on the risks to which this property is exposed is available on the Géorisques website: https://www.georisques.gouv.fr/
Built on a large enclosed and wooded plot of over 4.6 hectares, sheltered from all views and free from any disturbance, this residence boasts multiple features that make it exceptional.
The stunning exterior offers:
- A 12 x 4 m indoor pool
- A pétanque court
- Numerous shaded areas ideal for relaxation and escape
- Outbuildings, some capable of housing up to three vehicles
- Spacious terraces, covered or not
- An exquisite inner courtyard
- Private access to the Gardon river
Inside, the charm continues with generous volumes and light streaming through large south-facing openings. Architectural details such as French-style ceilings, arches, and the magnificent stone fireplace in the living room, along with the comfort of a spacious kitchen (extending to a pantry and a cold room), enhance the ground floor. There is also a technical room doubling as a laundry and separate toilets.
The upper floor offers no fewer than six bedrooms arranged in an unusual layout, including one currently used as an office, with a second office located in the dovecote, which has a panoramic terrace. A master suite with a shower room and toilet also benefits from a large private terrace. On this side of the floor, there is also a library, a dressing room, a bathroom, and a shower room.
Beyond the cellar, the surprise is complete, as it leads to an incredible space: a huge loft-style living-dining-kitchen area with a mezzanine opening directly onto the pool, plus three beautiful bedrooms, a shower room, and toilets. The volumes and light here are simply breathtaking! The roof on this side is equipped with photovoltaic panels.
A 200 m² wing remains to be developed to optimize the space and make the possibilities for this property almost endless: a family home, guest rooms, an equestrian center, an agricultural operation, or an event venue...
Information on the risks to which this property is exposed is available on the Géorisques website: https://www.georisques.gouv.fr/
-
Property type
Villa
-
Year built
1600
-
Price/sqft
$420
Features
- Garden
- Pool
- Terrace
- Fireplace
- Library
- Pergola
- Renovated
- Panoramic / Scenic View
- Gate
Features
Lot
- Panoramic / Scenic View
- Privacy
- Renovated
Indoor
- High Ceiling
- Office
- Fireplace
- Air Conditioning
- Library
Outdoor
- Terrace
- Parking
- Pool
- Gate
- Pergola
- Garden
Explore the Area
Joined 3 years ago
You have inquired about this property
The agent will contact you soon by
Listed by
118
Listings
2023
Joined
Book home tour with the agent
Choose a date and whether you'd like a virtual or in-person tour with the agent.
Preferred date
Tour type
Last updated
July 30
First listed
Jul 30
Listing reference
636V36089M
Similar Properties Nearby
New Listings in Uzès

Explore More Homes for Sale
Uzès property types
Uzès popular searches
- River View properties in Uzès
- Gated Community properties in Uzès
- Waterfront properties in Uzès
- New Builds properties in Uzès
- Properties with Steam Room in Uzès
- Properties with Wine Cellar in Uzès
- Properties with Tennis Court in Uzès
- Properties with Private Airport in Uzès
- Properties with Vineyard / Winery in Uzès
- Riverfront properties in Uzès
Related Guides & Stories
Trusted by the World's Leading Brokers
The agents behind the world's most exceptional properties list with JamesEdition.
- Listings from Sotheby's, Christie's, BARNES, and Engel & Völkers
- Every listing reviewed before it goes live
- Connect directly with verified listing agents
By continuing you agree to our Terms and Privacy Policy.