$2,209,874
Landmarked Castle And Its Private Park, Between Uzès And Nîmes
- 9 Beds
- 4 Baths
- 10,764 Sqft
- 1.93 Ac lot
- Updated: August 7
- 22
About the Property
Ideally located in the heart of a charming village, between Uzès and Nîmes, this château enjoys a prime setting, within immediate proximity to the region’s main cultural and tourist attractions. Easily accessible while offering true peace and privacy, it is set in an authentic environment typical of the South of France.
Built in the 13th century, this historic château reveals its full maj
Built in the 13th century, this historic château reveals its full maj
Ideally located in the heart of a charming village, between Uzès and Nîmes, this château enjoys a prime setting, within immediate proximity to the region’s main cultural and tourist attractions. Easily accessible while offering true peace and privacy, it is set in an authentic environment typical of the South of France.
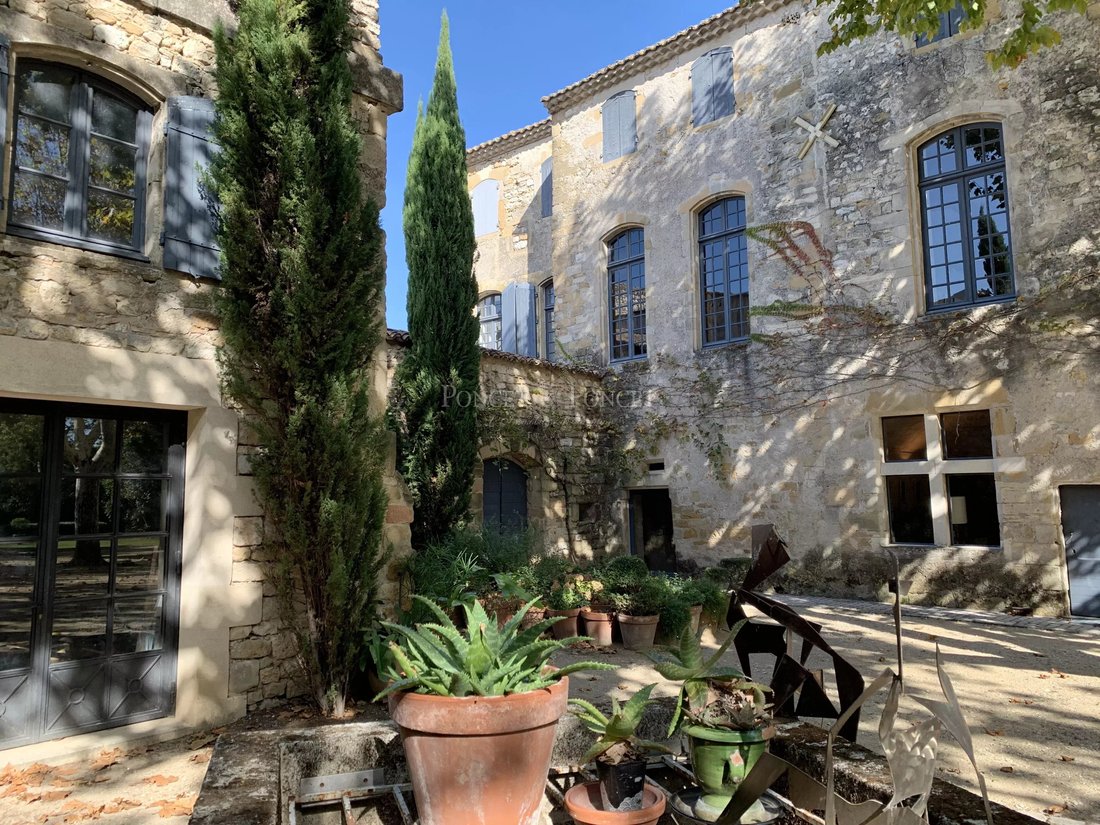
Built in the 13th century, this historic château reveals its full majesty through its ramparts, former moats, and watchtowers—remnants of its defensive past. Expanded in the 17th century to host prominent figures such as King Louis XIII and Cardinal Richelieu during the preparation of the Peace of Alès, it has gracefully stood the test of time. Listed as a historic monument, it underwent further enhancements in the 20th century, ensuring its preservation.
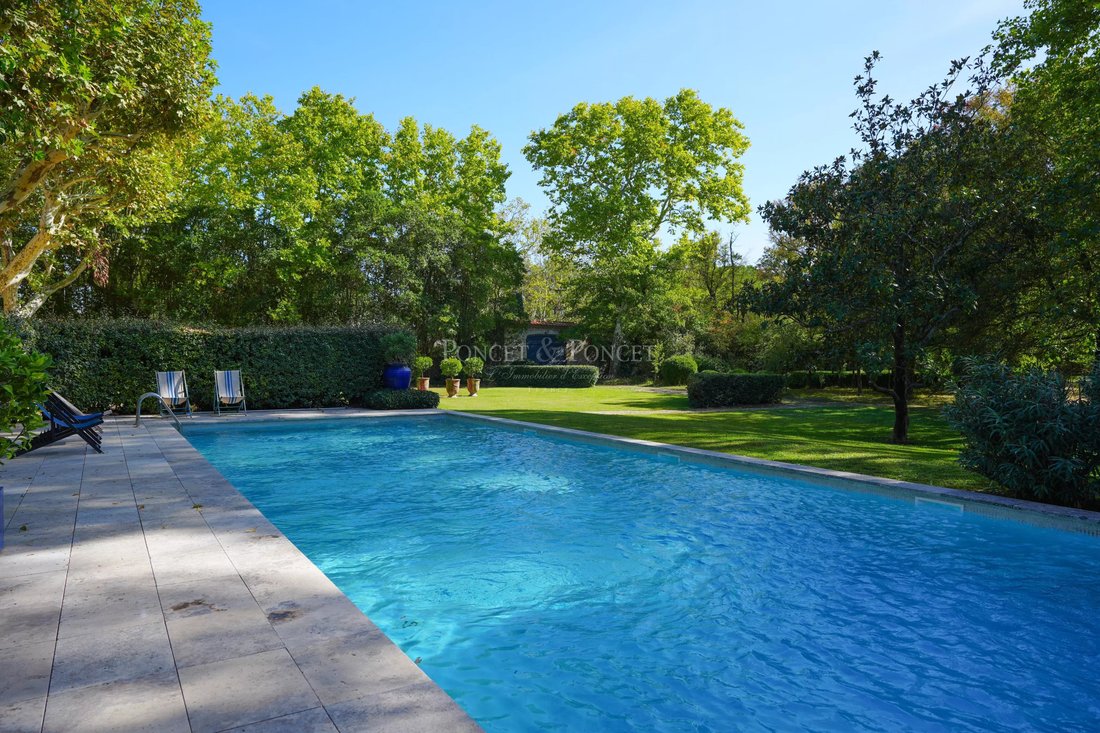
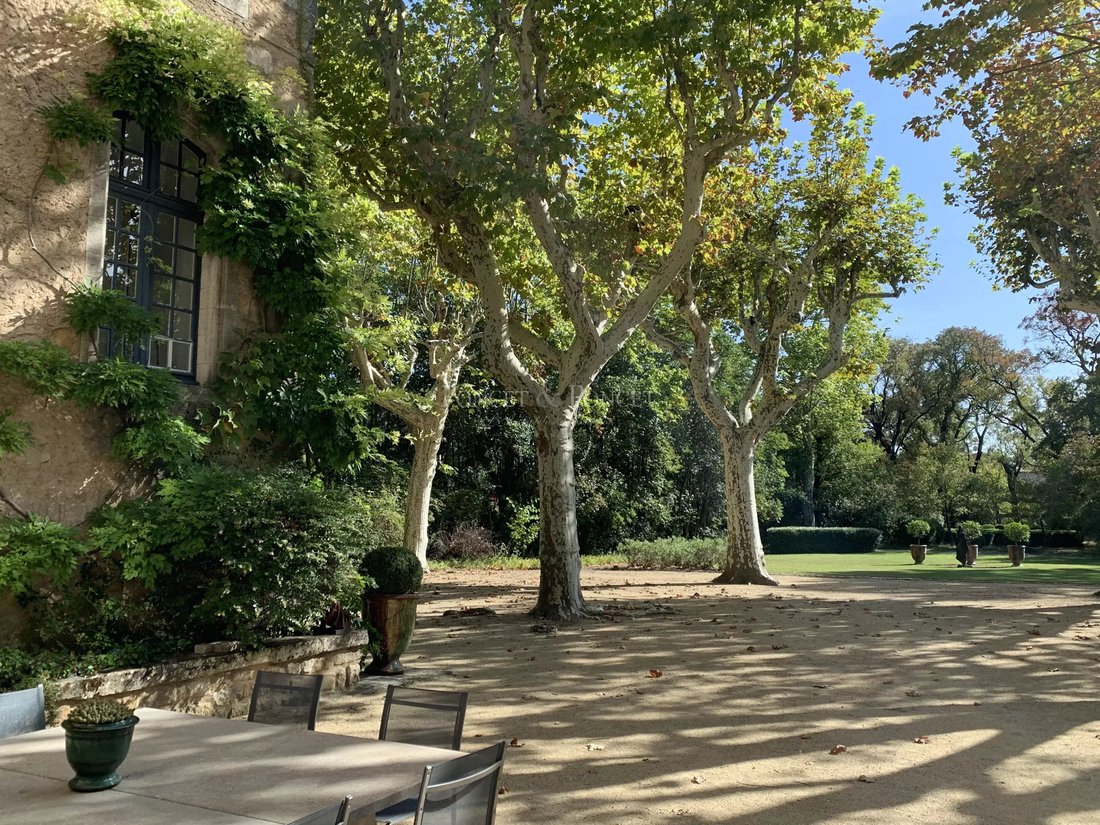
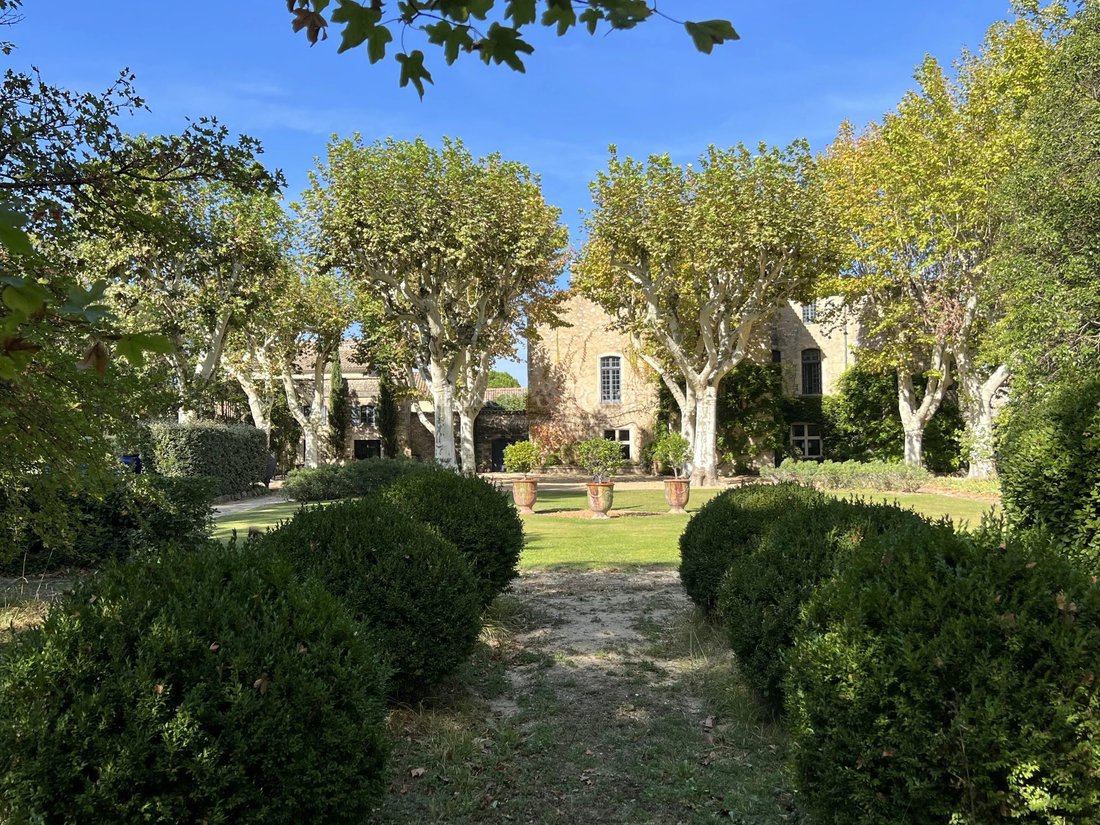
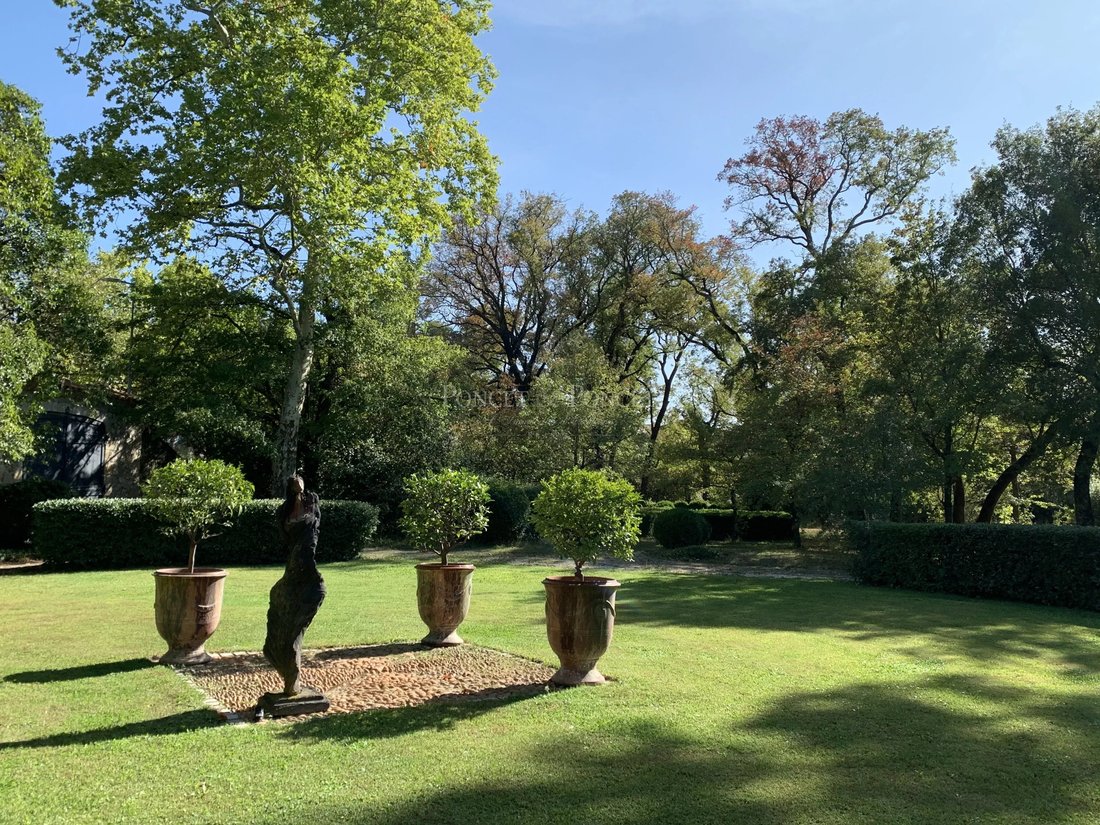
Offering approximately 1,000 sqm of living space and benefiting from a full southern exposure, the property extends across a 7,800 sqm park with diverse atmospheres: plane tree-lined avenues on the château side, preserved natural garrigue with holm oaks, and a beautifully maintained landscaped garden featuring a swimming pool and a maze.
The main residence, arranged over three levels around a magnificent light-filled staircase enhanced by elegant mullioned windows, offers exceptional volumes. A rounded tower on the southeast side completes the architectural harmony.
The ground floor features spacious living areas opening onto the garden: a vaulted kitchen with outdoor access, character-filled bedrooms (including one in the tower), a flexible artist’s studio space, an independent apartment with bathroom, and a wine cellar.
On the first floor, an elegant gallery leads to the reception rooms: a vaulted dining room (3.30 m ceiling height), a large bright kitchen, a reception lounge of over 50 sqm with coffered ceiling and carved fireplace, a library with marble fireplace, as well as four bedrooms, a games room/cinema, and a refined master suite with a glass-enclosed bathroom overlooking the room.
The top floor offers significant development potential, with the possibility to create at least five additional bedrooms.
To the east of the château, an independent outbuilding of approximately 80 sqm, currently used as a creative studio, includes a bedroom with shower room above a garage.
The entire property has undergone a complete technical renovation, including electricity, plumbing, and heating systems.
Advisor’s opinion :
This property represents a rare opportunity to acquire a true piece of history, perfectly maintained and set within an exceptional natural environment. The balance between architectural authenticity, generous volumes, and development potential makes it a remarkable asset—ideal as a prestigious private residence or for a high-end hospitality project.
A truly unique estate, designed for discerning clients seeking character, heritage, and distinction.
français anglais
Villa contemporaine de plain pied avec avec vue panoramique sur les vignes et les collines environnantes
Située sur 1 hectare dont 7 000 m² de vignes en Côte-du-Rhône (AOC), cette villa moderne bénéficie d’un environnement calme et privilégié. Elle offre une magnifique vue dégagée sur les plaines, les vignes et les collines environnantes, avec une exposition Sud/Ouest et des terrasses qui optimisent la luminosité naturelle.
Idéalement positionnée, la villa se trouve à 1h20 de l’aéroport, à 35 minutes de la gare TGV, à proximité des commerces et des services, et à seulement 20 minutes de l’autoroute, facilitant tous vos déplacements.
Édifiée en 2014 et entièrement de plain-pied, cette villa de 470 m² au total (252 m² habitables) se distingue par une hauteur sous plafond de 3 m, des matériaux de qualité et un confort moderne.
La villa 7/8 pièce dispose 4 chambres, dont une somptueuse suite de 47 m² et un appartement studio indépendant. Une magnifique cuisine moderne spacieuse de 41 m² entièrement équipée et son arrière-cuisine, ouverte sur un salon/séjour de plus de 68 m² au sol en pierre de Tavel, illuminé par 10 mètres de baies vitrées donnant directement sur une terrasse de 48 m².
Vous profiterez de plusieurs terrasses totalisant 140 m², d’une piscine chauffée au chlore avec pergola, d’un jacuzzi 3 places, d’un terrain de pétanque, ainsi que de nombreux stationnements et abris pour véhicules.
Un grand garage de 136 m² très bien isolé, un cabanon/atelier de jardin en pierre datant de 1905 et un puit en pierre complètent l’ensemble.
Le confort et la sécurité sont assurés grâce à un portail électrique avec visiophone, une vidéosurveillance, des volets roulants électriques en grande partie centralisés, du double vitrage aluminium, un forage pour l’eau et un vide sanitaire total.
Options et mobilier : La villa est vendue meublée, avec possibilité d’acquérir le matériel viticole pour 100 000 € en sus du prix.
Cette villa moderne allie élégance contemporaine et charme du terroir viticole. Son plan de plain-pied, ses espaces lumineux et ouverts sur l’extérieur, la suite parentale avec jacuzzi et la vue exceptionnelle sur les plaines, les vignes et les collines en font un lieu de vie unique.
L’intégration de dépendances historiques, de nombreux équipements pratiques, d’un vide sanitaire total, ainsi que la possibilité d’acquérir le matériel viticole, fait de cette propriété un bien rare et complet, idéal pour une vie familiale ou un projet viticole de qualité.
Contact : Thierry LALLEMAND [hidden information]
Information on the natural, mining, technological and other risks to which this property may be exposed is available on the Géorisques website: [hidden information]
Information on the risks to which this property is exposed is available on the Géorisques website: https://www.georisques.gouv.fr/
Built in the 13th century, this historic château reveals its full majesty through its ramparts, former moats, and watchtowers—remnants of its defensive past. Expanded in the 17th century to host prominent figures such as King Louis XIII and Cardinal Richelieu during the preparation of the Peace of Alès, it has gracefully stood the test of time. Listed as a historic monument, it underwent further enhancements in the 20th century, ensuring its preservation.
Offering approximately 1,000 sqm of living space and benefiting from a full southern exposure, the property extends across a 7,800 sqm park with diverse atmospheres: plane tree-lined avenues on the château side, preserved natural garrigue with holm oaks, and a beautifully maintained landscaped garden featuring a swimming pool and a maze.
The main residence, arranged over three levels around a magnificent light-filled staircase enhanced by elegant mullioned windows, offers exceptional volumes. A rounded tower on the southeast side completes the architectural harmony.
The ground floor features spacious living areas opening onto the garden: a vaulted kitchen with outdoor access, character-filled bedrooms (including one in the tower), a flexible artist’s studio space, an independent apartment with bathroom, and a wine cellar.
On the first floor, an elegant gallery leads to the reception rooms: a vaulted dining room (3.30 m ceiling height), a large bright kitchen, a reception lounge of over 50 sqm with coffered ceiling and carved fireplace, a library with marble fireplace, as well as four bedrooms, a games room/cinema, and a refined master suite with a glass-enclosed bathroom overlooking the room.
The top floor offers significant development potential, with the possibility to create at least five additional bedrooms.
To the east of the château, an independent outbuilding of approximately 80 sqm, currently used as a creative studio, includes a bedroom with shower room above a garage.
The entire property has undergone a complete technical renovation, including electricity, plumbing, and heating systems.
Advisor’s opinion :
This property represents a rare opportunity to acquire a true piece of history, perfectly maintained and set within an exceptional natural environment. The balance between architectural authenticity, generous volumes, and development potential makes it a remarkable asset—ideal as a prestigious private residence or for a high-end hospitality project.
A truly unique estate, designed for discerning clients seeking character, heritage, and distinction.
français anglais
Villa contemporaine de plain pied avec avec vue panoramique sur les vignes et les collines environnantes
Située sur 1 hectare dont 7 000 m² de vignes en Côte-du-Rhône (AOC), cette villa moderne bénéficie d’un environnement calme et privilégié. Elle offre une magnifique vue dégagée sur les plaines, les vignes et les collines environnantes, avec une exposition Sud/Ouest et des terrasses qui optimisent la luminosité naturelle.
Idéalement positionnée, la villa se trouve à 1h20 de l’aéroport, à 35 minutes de la gare TGV, à proximité des commerces et des services, et à seulement 20 minutes de l’autoroute, facilitant tous vos déplacements.
Édifiée en 2014 et entièrement de plain-pied, cette villa de 470 m² au total (252 m² habitables) se distingue par une hauteur sous plafond de 3 m, des matériaux de qualité et un confort moderne.
La villa 7/8 pièce dispose 4 chambres, dont une somptueuse suite de 47 m² et un appartement studio indépendant. Une magnifique cuisine moderne spacieuse de 41 m² entièrement équipée et son arrière-cuisine, ouverte sur un salon/séjour de plus de 68 m² au sol en pierre de Tavel, illuminé par 10 mètres de baies vitrées donnant directement sur une terrasse de 48 m².
Vous profiterez de plusieurs terrasses totalisant 140 m², d’une piscine chauffée au chlore avec pergola, d’un jacuzzi 3 places, d’un terrain de pétanque, ainsi que de nombreux stationnements et abris pour véhicules.
Un grand garage de 136 m² très bien isolé, un cabanon/atelier de jardin en pierre datant de 1905 et un puit en pierre complètent l’ensemble.
Le confort et la sécurité sont assurés grâce à un portail électrique avec visiophone, une vidéosurveillance, des volets roulants électriques en grande partie centralisés, du double vitrage aluminium, un forage pour l’eau et un vide sanitaire total.
Options et mobilier : La villa est vendue meublée, avec possibilité d’acquérir le matériel viticole pour 100 000 € en sus du prix.
Cette villa moderne allie élégance contemporaine et charme du terroir viticole. Son plan de plain-pied, ses espaces lumineux et ouverts sur l’extérieur, la suite parentale avec jacuzzi et la vue exceptionnelle sur les plaines, les vignes et les collines en font un lieu de vie unique.
L’intégration de dépendances historiques, de nombreux équipements pratiques, d’un vide sanitaire total, ainsi que la possibilité d’acquérir le matériel viticole, fait de cette propriété un bien rare et complet, idéal pour une vie familiale ou un projet viticole de qualité.
Contact : Thierry LALLEMAND [hidden information]
Information on the natural, mining, technological and other risks to which this property may be exposed is available on the Géorisques website: [hidden information]
Information on the risks to which this property is exposed is available on the Géorisques website: https://www.georisques.gouv.fr/
-
Property type
Castle
-
Floors
4
-
Year built
1200
-
Price/sqft
$205
Features
Explore the Area
Joined 1 year ago
You have inquired about this property
The agent will contact you soon by
Listed by
35
Listings
2025
Joined
Book home tour with the agent
Choose a date and whether you'd like a virtual or in-person tour with the agent.
Preferred date
Tour type
Last updated
August 7
First listed
May 1, 2025
Listing reference
1369 AGTL
Trusted by the World's Leading Brokers
The agents behind the world's most exceptional properties list with JamesEdition.
- Listings from Sotheby's, Christie's, BARNES, and Engel & Völkers
- Every listing reviewed before it goes live
- Connect directly with verified listing agents
By continuing you agree to our Terms and Privacy Policy.