$1,007,517
House 5 Room(s) 4 Bedroom(s) 174 M²
- 4 Beds
- 1,873 Sqft
- 21,539 Sqft lot
- Updated: August 9
About the Property
In a calm and privileged residential environment, this remarkable contemporary villa of 174 m², set on a magnificent landscaped plot of 2,000 m² outside a subdivision, offers a rare living experience where architecture, nature, and comfort harmoniously respond to each other. Designed by an architect known for her contemporary and sensitive approach to habitat, this property is part of a true philo
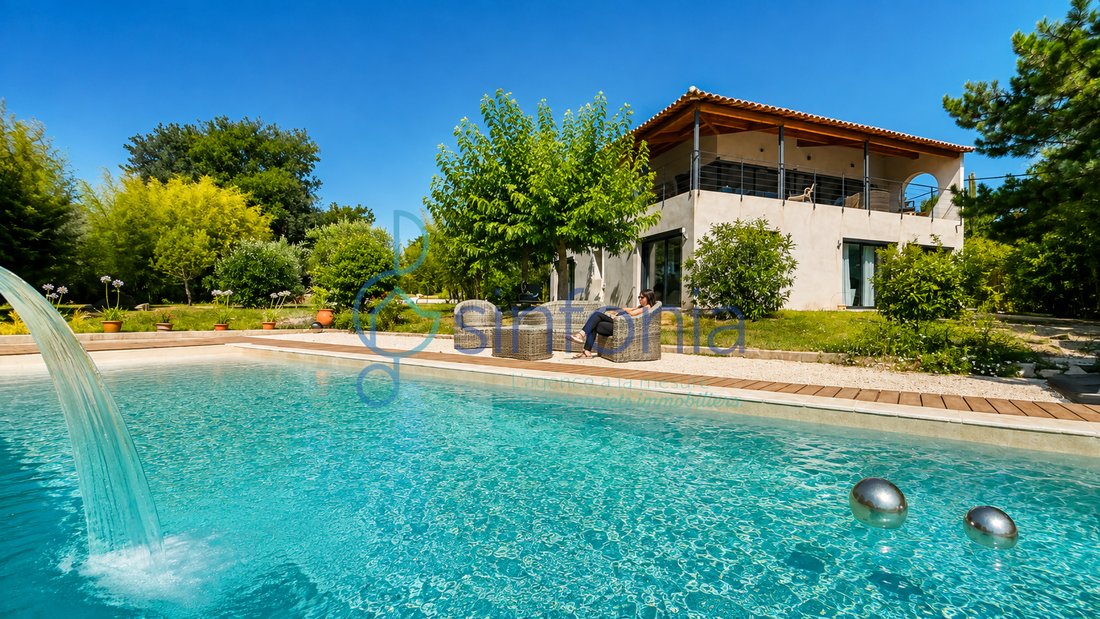
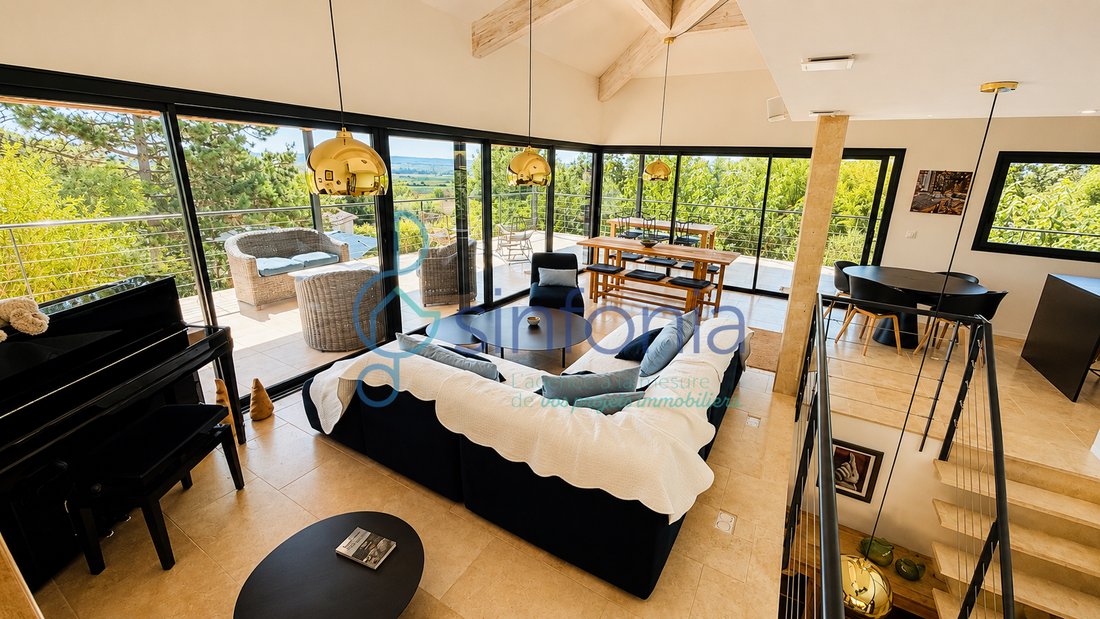
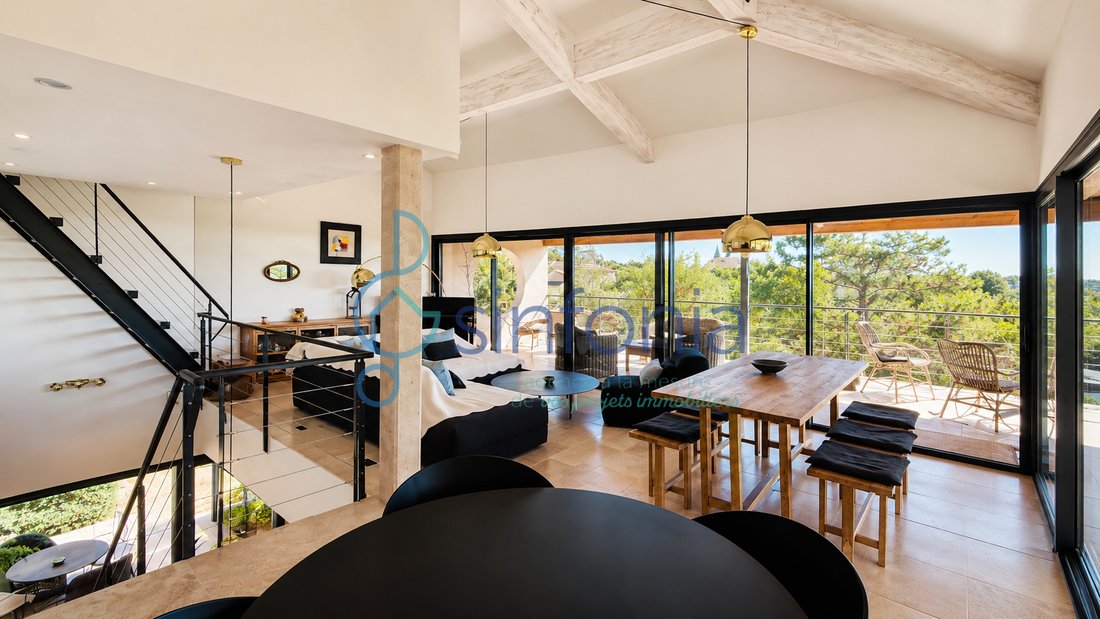
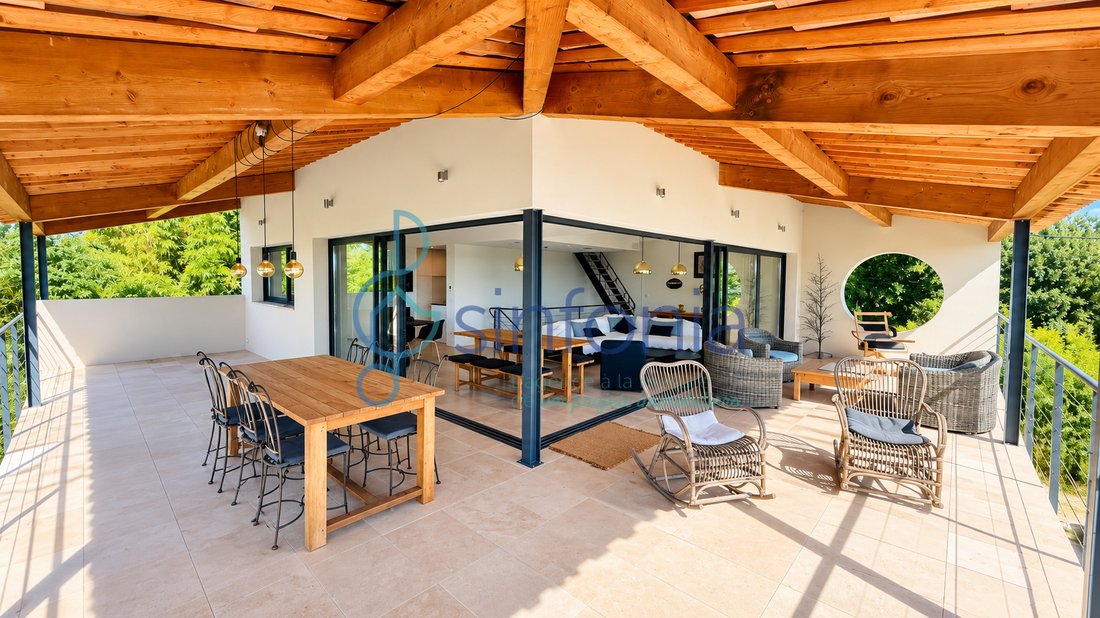
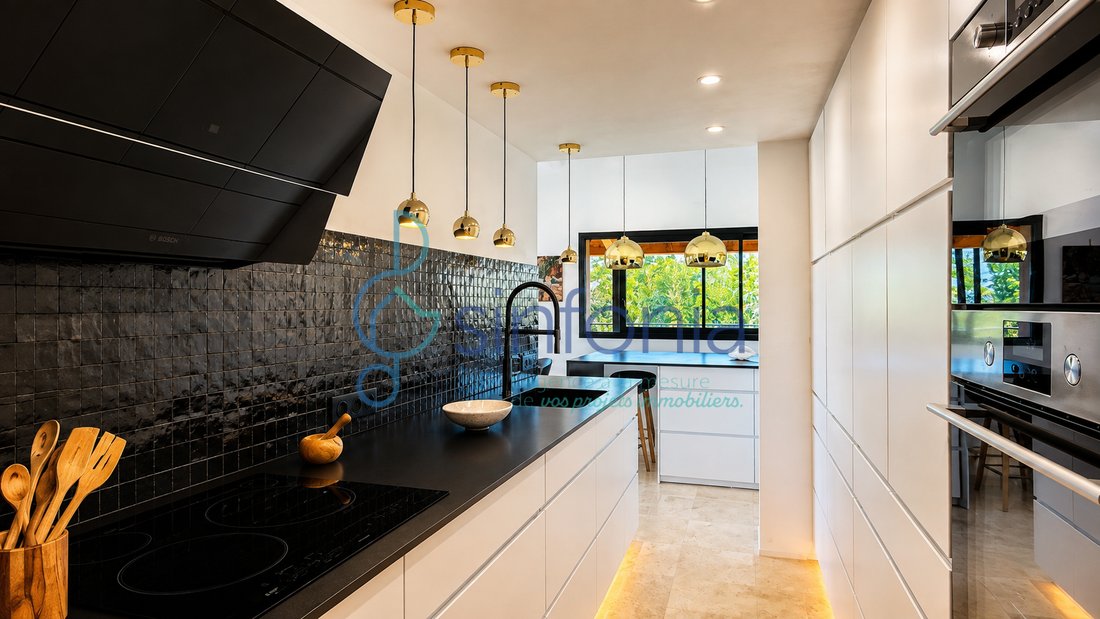
In a calm and privileged residential environment, this remarkable contemporary villa of 174 m², set on a magnificent landscaped plot of 2,000 m² outside a subdivision, offers a rare living experience where architecture, nature, and comfort harmoniously respond to each other. Designed by an architect known for her contemporary and sensitive approach to habitat, this property is part of a true philosophy of life. Each space has been thought out from the inside to the outside, prioritizing natural light, perspectives, the fluidity of pathways, and a constant dialogue with the landscape. Here, architecture does not seek to impose itself; it reveals the beauty of its environment. The volumes flow seamlessly, the immense bay windows abolish the boundary between the house and the garden, while each opening becomes a true living picture of the Gardoise countryside. The heart of the house reveals itself on the first floor. Bathed in light, the vast reception area opens onto a magnificent covered terrace of over 53 m², offering a panoramic view of 180°. Every moment of the day becomes a privilege: a sunrise, a family lunch, a dinner with friends, or simply the pleasure of contemplating a landscape that changes with the seasons. The open kitchen naturally extends this convivial space, creating a warm living area where inside and outside become one. Spaces designed for well-being The villa has four bedrooms, several of which are true suites with private shower rooms or bathrooms, offering each person intimacy and comfort. Storage has been given special attention. Built-in closets, dressing rooms, and custom fittings are present throughout the house, optimizing each space while maintaining a clean aesthetic. Here, there is no need for wardrobes: everything has been designed so that comfort fades behind elegance. An exterior designed as an invitation to relaxation The landscaped garden of 2,000 m² features a superb pool of nearly 12 meters, its pool house with summer kitchen, shower, and toilets, several terraces, as well as numerous shaded areas where it is pleasant to live throughout the year. Each exterior has been imagined as a natural extension of the house, offering different living spaces according to desires and seasons. Technical features that match its architecture Beyond its remarkable aesthetics, this property also impresses with the exceptional quality of its equipment. Built according to RT2012 regulations, it benefits from excellent energy performance (DPE A) and a particularly high level of comfort. It offers in particular: • Underfloor heating by heat pump on the two main levels • Reversible air conditioning with independent unit in each of the four bedrooms • Low consumption double flow VMC • 500-liter hot water tank powered by solar panels and heat pump • Complete home automation controlling lighting, roller shutters, gate, heating, air conditioning, automatic watering, and equipment monitoring • Fiber optic and Wi-Fi 6 mesh network • Double water network (city and softened water) • Pool with fully equipped pool house • Outbuilding • Shelter for two vehicles The advantages that make all the difference • Only 7 km from Uzès • Enclosed and landscaped plot of 2,000 m² • Contemporary architecture inspired by a design where light and landscape are at the heart of the project • Exceptional panoramic view of 180° • Full south exposure • Immense bay windows and cross light • Large covered terrace of over 53 m² • Pool with pool house and summer kitchen • Numerous dressing rooms and built-in storage • High-end technical features • Excellent energy performance A house that is felt as much as it is discovered. Some properties attract with their features. Others leave a lasting mark through the emotion they provide. Here, every line, every perspective, every opening, and every volume have been designed to let in light, reveal the landscape, and offer a way of life where one immediately feels at home. A rare, elegant, and timeless property, intended for those who seek much more than a house: an exceptional living space on the doorstep of Uzès. Contact me today to arrange a visit. To be discovered with Sinfonia Immobilier. Information on the risks to which this property is exposed is available on the site: [hidden information] Net price, excluding notary fees, registration, and land advertising costs. [hidden information] Contact & visits Schedule an appointment directly with Christelle: Visit: [hidden information] Info / call: [hidden information]
Information on the risks to which this property is exposed is available on the Géorisques website: https://www.georisques.gouv.fr/
Information on the risks to which this property is exposed is available on the Géorisques website: https://www.georisques.gouv.fr/
-
Property type
House
-
Price/sqft
$537
Features
- Garden
- Pool
- Terrace
- Walk In Closet
- Outdoor Kitchen
- Open Kitchen
- Modern
- Panoramic / Scenic View
- Gate
Features
Lot
- Panoramic / Scenic View
- Modern
Indoor
- High Ceiling
- Air Conditioning
- Gas Stovetop
- Open Kitchen
- Walk In Closet
Outdoor
- Terrace
- Balcony
- Parking
- Pool
- Outdoor Kitchen
- Outdoor Living Space
- Gate
- Garden
Explore the Area
Joined 12 months ago
You have inquired about this property
The agent will contact you soon by
Listed by
27
Listings
2025
Joined
Book home tour with the agent
Choose a date and whether you'd like a virtual or in-person tour with the agent.
Preferred date
Tour type
Last updated
August 9
First listed
August 9
Listing reference
08483
All property information is shown based on the most accurate data we have at the time of publication. Details on how we collect and verify this data can be found in section 5 of our Terms & Conditions.
Trusted by the World's Leading Brokers
The agents behind the world's most exceptional properties list with JamesEdition.
- Listings from Sotheby's, Christie's, BARNES, and Engel & Völkers
- Every listing reviewed before it goes live
- Connect directly with verified listing agents
By continuing you agree to our Terms and Privacy Policy.