5 Bedroom Detached House For Sale In Usk
- 5 Beds
- 3 Baths
- Updated: August 20
- 7
About the Property
Step inside
Langham House was built in 2019 but intelligently designed to combine the symmetry, balance and elegance of a grand Georgian residence with the contemporary comforts of modern living.
This flexible, fully integrated smart home brings together classic features such as sash windows and a statement staircase with underfloor heating, a ventilation system and integrated ceili
Step inside
Langham House was built in 2019 but intelligently designed to combine the symmetry, balance and elegance of a grand Georgian residence with the contemporary comforts of modern living.
This flexible, fully integrated smart home brings together classic features such as sash windows and a statement staircase with underfloor heating, a ventilation system and integrated ceiling speakers. Meticulous attention to detail has been paid to every room, with high quality bespoke fittings and appliances.
Langham House would be perfect for a family, those who enjoy entertaining and individuals looking for privacy and space.
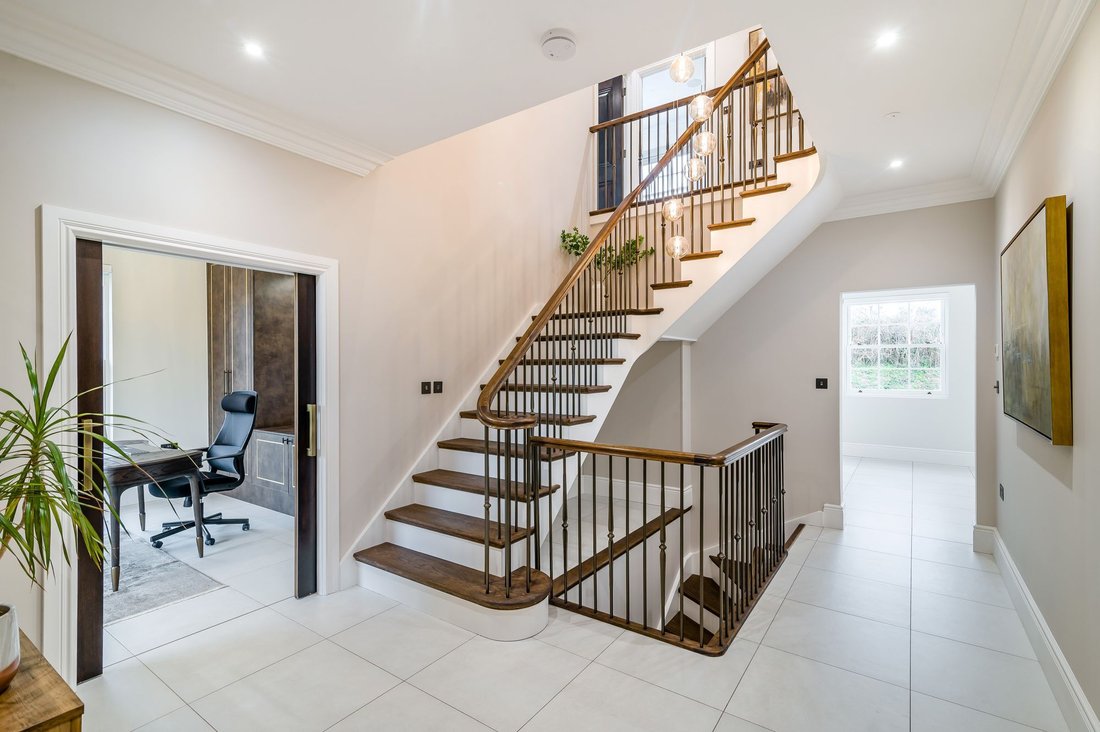
The entrance hall immediately sets the tone for the quality and craftmanship to be found throughout Langham House, being both grand and welcoming. At its heart is a bespoke, handcrafted wooden staircase rising through three floors and finished in a custom wood stain, with a continuous handrail and striking bronze coated spindles; all in all it’s an architectural feature in its own right.
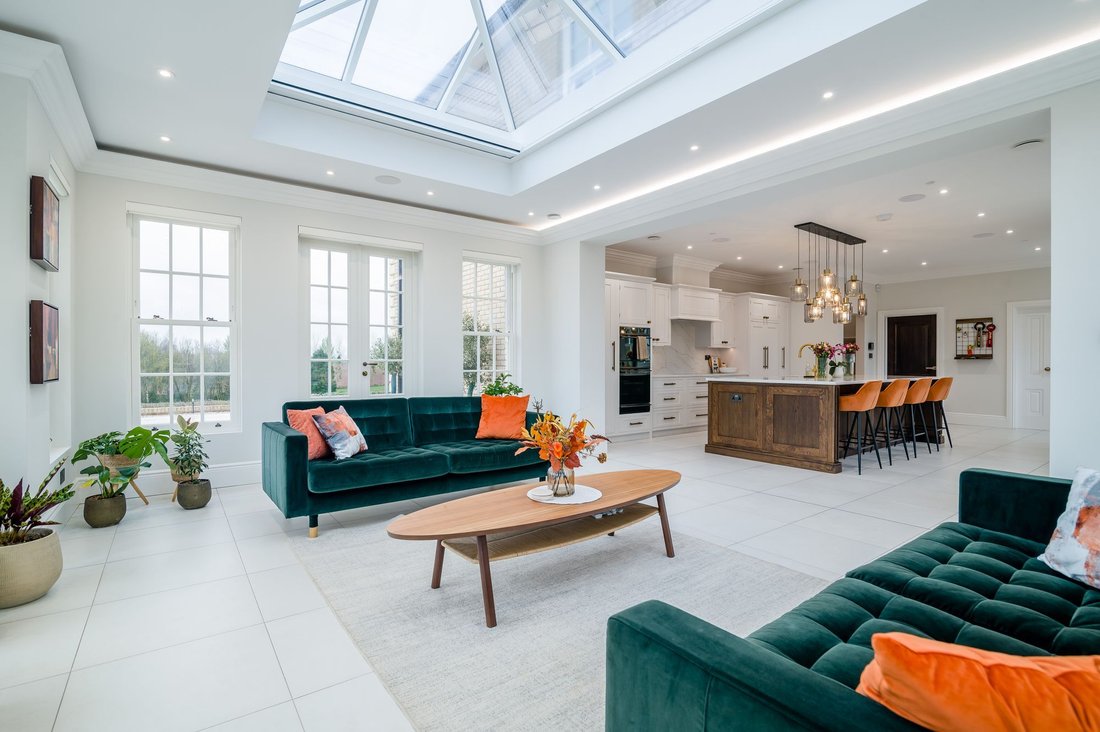
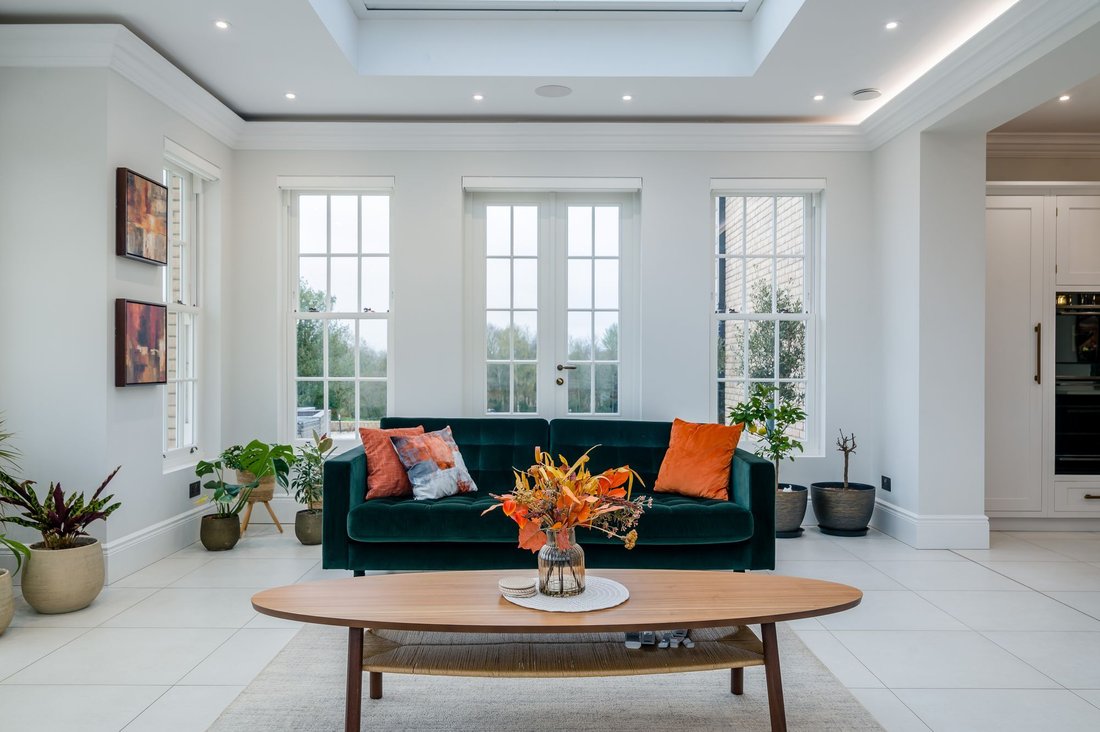
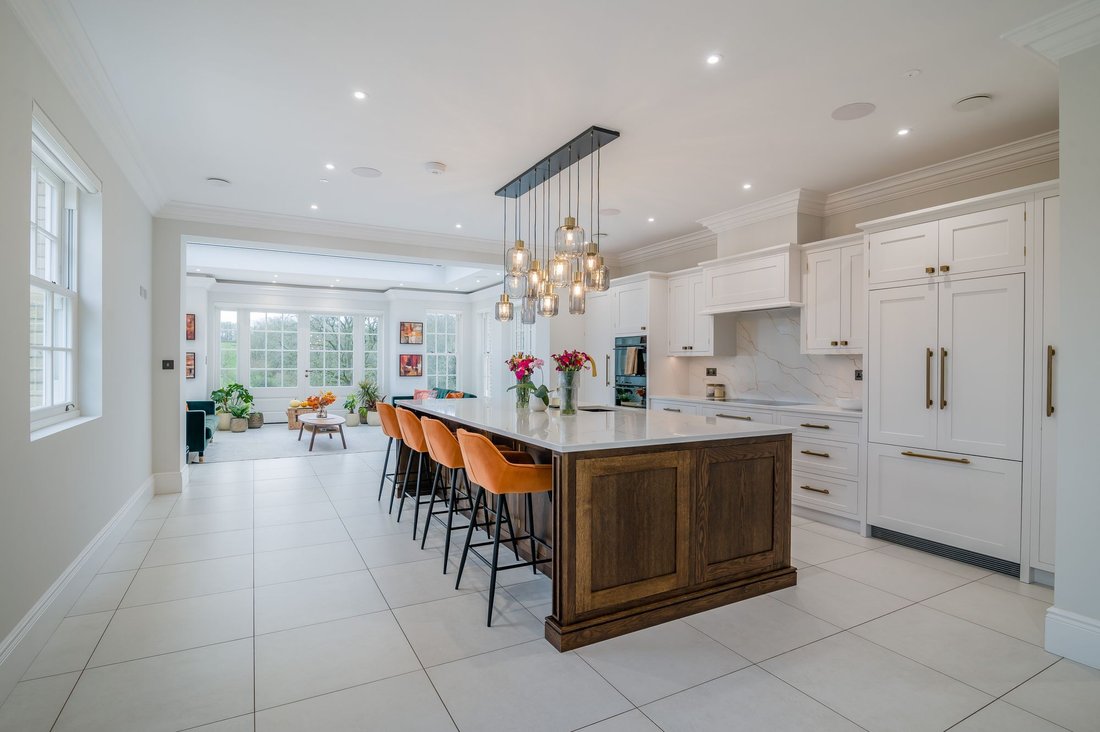
The hallway leads directly into the kitchen, which in turn opens into a large orangery-style ‘snug’ that’s flooded in natural light from a roof lantern, sash-style windows and three doors opening out onto the extensive terrace, which means the available space can be extended when required.
This stylish area is undoubtedly the heart of the home, combining timeless design and cutting edge functionality.
The kitchen is designed by Alexander Bullock, with elegant, wipeable cabinets and Fisher Paykel appliances situated around a large statement island/breakfast bar that’s fitted with a Zip tap for instant boiling and filtered cold water.
A utility and boot room lies to one side of the kitchen and has many thoughtful features, including a dog shower, undercounter pet bed and plenty of storage cupboards.
Elsewhere on the ground floor is a large dining room, a sitting room, an office and a powder room just off the hallway.
The sense of space and comfort continues within the lower ground floor, which has a large family room used as a cinema space, a gym and a games room.
There’s a large laundry room, with a linen store; a wine cellar, a bar behind a concealed bookshelf, and a powder room. This floor can be accessed from outside using a flight of steps.
Step Outside
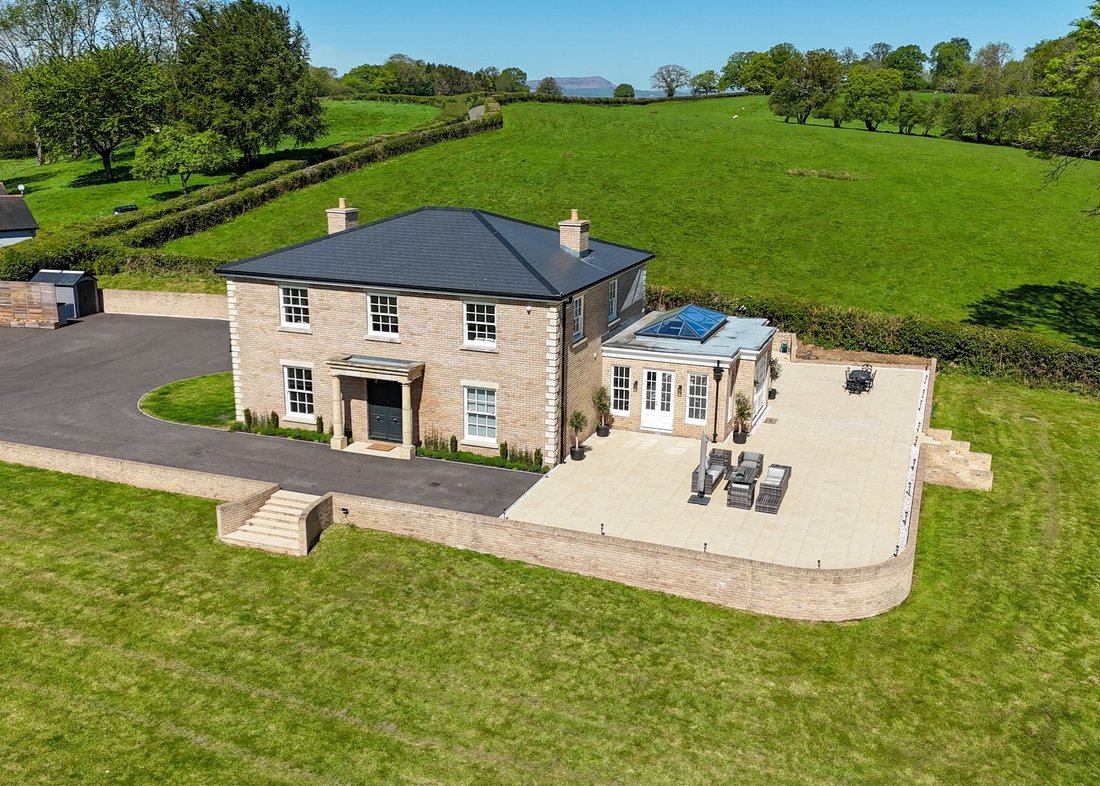
The 1.4 acres of land surrounding Langham House looks out over the rolling Monmouthshire countryside. Raglan castle can be seen in the distance.
Three sides of the house are surrounded by a large tiled terrace, making it the perfect spot for entertaining and outdoor play. Steps lead to an extensive lawn bordered by several mature trees. There are plans available for a full garden makeover by a renowned landscape artist.
A driveway surfaced in Tarmac sits in front of the property and is large enough to accommodate 10 vehicles. Electric gates and an intercom system help to keep the house private and secure.
Sellers Insight
Langham House has been our home since 2019, when we first purchased the plot. From the very moment we viewed the original property, we were captivated by its setting and location, and instantly knew it was somewhere truly special. The house enjoys a peaceful position, with beautiful views towards Raglan Castle, yet remains conveniently located so it really does offer the best of both worlds.”
“Since living here, we have carefully designed and built the house entirely to our specification, incorporating modern comforts and thoughtful features throughout. These include a ground source heat pump, underfloor heating, and a mechanical ventilation with heat recovery system, ensuring both efficiency and comfort. The property is also equipped with a number of security features, including CCTV and a gated intercom system, as well as a private water supply via a borehole.”
“Planning permission has been granted for a 1,700 sq. ft basement extension designed to accommodate a swimming pool and wellness complex, offering further potential for luxurious living.”
“We have taken great care to include bespoke and high-quality finishes, such as a handcrafted kitchen and designer bathrooms with imported Italian tiles. Additional features include a thoughtfully designed boot room complete with an under-counter dog bed, dog shower, fridge/freezer, dog washing machine and pull-out food drawers, as well as a hidden door leading to the wine cellar.”
“The home has been designed with both entertaining and family life in mind. The open-plan kitchen flows onto a large patio and tiered lawn, which is fully secure for pets and ideal for outdoor living.”
“Raglan village provides everyday essentials including a fuel station, local shops, pubs and a small supermarket. Abergavenny and Monmouth are both within a fifteen minute drive, they offer a variety of independent shops, restaurants and a strong community spirit, making them delightful places to visit and explore.”
“We have also cherished the surrounding landscape, regularly exploring the Brecon Beacons. With the completion of the Heads of the Valleys road, access has become even more convenient.”
“There is so much we will miss about Langham House. Having built it ourselves, every detail holds meaning for us. It was always intended to be our forever home, thoughtfully designed to grow and evolve with us through every stage of life.”*
-
Property type
House
Features
Lot
Indoor
- Office
- Fireplace
- Kitchen island
- Washer Dryer
- Bar
- Laundry Room
- Wine Cellar
- Cinema
- Basement
- Stone Countertops
- Fitness Center / Gym
Outdoor
Explore the Area
The agent will contact you soon by
Listed by
Book home tour with the agent
Choose a date and whether you'd like a virtual or in-person tour with the agent.

Similar Properties Nearby
New Listings in Monmouthshire



Explore More Homes for Sale
Monmouthshire cities
- Homes for sale in Trellech United
- Homes for sale in Caerwent
- Homes for sale in Caldicot
- Homes for sale in Devauden
- Homes for sale in Llantrisant Fawr
- Homes for sale in Mitchel Troy
- Homes for sale in The Narth
- Homes for sale in Chepstow
- Homes for sale in Goetre Fawr
- Homes for sale in Llangybi
- Homes for sale in Monmouth
- Homes for sale in Penperlleni
- Homes for sale in Rogiet
- Homes for sale in Shirenewton
- Homes for sale in Usk
Monmouthshire property types
Monmouthshire popular searches
- Panoramic / Scenic View properties in Monmouthshire
- Properties with Terrace in Monmouthshire
- Properties with Bar in Monmouthshire
- Properties with Game Room in Monmouthshire
- Properties with Office in Monmouthshire
- River View properties in Monmouthshire
- Properties with Elevator in Monmouthshire
- Mountain View properties in Monmouthshire
- Properties with Garden in Monmouthshire
- Properties with Outdoor Kitchen in Monmouthshire
- Privacy properties in Monmouthshire
- Hilltop properties in Monmouthshire
- Modern properties in Monmouthshire
- Equestrian properties in Monmouthshire
- New Builds properties in Monmouthshire
- Properties with Fitness Center / Gym in Monmouthshire
- Properties with Sauna in Monmouthshire
- Properties with Library in Monmouthshire
- Properties with Air Conditioning in Monmouthshire
- Properties with Wine Cellar in Monmouthshire
- Properties with Jacuzzi in Monmouthshire
- Properties with Fireplace in Monmouthshire
- Properties with Pool in Monmouthshire
- Properties with Garage in Monmouthshire
- Properties with Balcony in Monmouthshire
- Properties with Tennis Court in Monmouthshire
- Properties with Open Kitchen in Monmouthshire
- Renovated properties in Monmouthshire
- Properties with Cinema in Monmouthshire
- Properties with Indoor Pool in Monmouthshire
- Water View properties in Monmouthshire
Monmouthshire neighborhoods
- Homes for sale in Hoop
- Homes for sale in Llanddeiniol
- Homes for sale in Llanddingdad
- Homes for sale in Llanfihangel Troddi
- Homes for sale in MitchellTroy United
- Homes for sale in Pwllmeurig
- Homes for sale in Tintern Cross
- Homes for sale in Yr Eglwyd Newydd Ar Y Cefn
- Homes for sale in Ifton Hill
- Homes for sale in LanDowlais
- Homes for sale in Porth Sgiwed
- Homes for sale in Crossway Green
- Homes for sale in Dixton Newton
- Homes for sale in Goytre
- Homes for sale in Hardwick Village
- Homes for sale in Llantrisant
- Homes for sale in Llantrissent
- Homes for sale in PenYGarn
- Homes for sale in Barbadoes
- Homes for sale in Bettws Newydd
- Homes for sale in Bulwark
- Homes for sale in Catbrook
- Homes for sale in Clydach
- Homes for sale in Colbrwg
- Homes for sale in Common CefnLlwyn
- Homes for sale in Cross Ash
- Homes for sale in Cwmcarvan
- Homes for sale in Cwmyoy
- Homes for sale in Dingestow
- Homes for sale in Dixton
- Homes for sale in Earlswood
- Homes for sale in Gilwern
- Homes for sale in Govilon
- Homes for sale in GroesLwyd
- Homes for sale in Grosmont Fawr
- Homes for sale in Gwehelog
- Homes for sale in Gwernesney
- Homes for sale in Kemeys Commander
- Homes for sale in Kingcoed
- Homes for sale in Little Mill
- Homes for sale in Llanddewi Nant Hodni
- Homes for sale in Llandegveth
- Homes for sale in Llandeilo Bertholau
- Homes for sale in Llandetty
- Homes for sale in Llandilo
- Homes for sale in Llandogo
- Homes for sale in Llanelly Hill
- Homes for sale in Llanfable
- Homes for sale in Llanfihangel Crucornau
- Homes for sale in Llanfoist
- Homes for sale in Llangattock Vibon Avel
- Homes for sale in Llangeview
- Homes for sale in Llangiwa
- Homes for sale in Llangwm
- Homes for sale in Llanhynwg
- Homes for sale in Llanishen
- Homes for sale in Llanllywel
- Homes for sale in Llanover Fawr
- Homes for sale in Llanover
- Homes for sale in Llansoar
- Homes for sale in Llansoy
- Homes for sale in Llantilio Crossenny
- Homes for sale in Llanvair Discoed
- Homes for sale in Llanvair Kilgeddin
- Homes for sale in Llanvapley
- Homes for sale in Llanvetherine
- Homes for sale in Llanvihangel Crucorney
- Homes for sale in Llanvihangel Gobion
- Homes for sale in Llanwenarth Citra
- Homes for sale in Llanwythering
- Homes for sale in Lydart
- Homes for sale in Maerdy
- Homes for sale in Magor
- Homes for sale in Mamhilad
- Homes for sale in Mardy
- Homes for sale in Mayhill
- Homes for sale in Monkswood
- Homes for sale in Nant Hodni
- Homes for sale in Newcastle
- Homes for sale in Newchurch
- Homes for sale in Osbaston
- Homes for sale in Pandy
- Homes for sale in Penpergwm
- Homes for sale in Rhaglan
- Homes for sale in Rhydymeirch
- Homes for sale in St Arvans
- Homes for sale in St Brides Netherwent
- Homes for sale in St Maughans
- Homes for sale in Sudbrook
- Homes for sale in The Hendre
- Homes for sale in Trefddyn
- Homes for sale in Whitebrook
- Homes for sale in Wolvesnewton
- Homes for sale in Y Bryn
- Homes for sale in Ybryn
- Homes for sale in The Grysmwnt
- Homes for sale in Ynysgynwraidd
Related Guides & Stories
Trusted by the World's Leading Brokers
The agents behind the world's most exceptional properties list with JamesEdition.
- Listings from Sotheby's, Christie's, BARNES, and Engel & Völkers
- Every listing reviewed before it goes live
- Connect directly with verified listing agents
By continuing you agree to our Terms and Privacy Policy.