

4 Bedroom Town House For Sale In Uppingham
- 4 Beds
- 3 Baths
- 2,187 Sqft
- Updated: September 7
- 2
About the Property
Tucked away in an exceptionally private position within easy walking distance of the centre of Uppingham, Cupola House is a highly individual period home with a fascinating history, generous accommodation and beautifully established south-facing gardens.
Forming part of a former hunting lodge dating from around 1872, the property occupies a discreet position on the hillside, with its unde
Tucked away in an exceptionally private position within easy walking distance of the centre of Uppingham, Cupola House is a highly individual period home with a fascinating history, generous accommodation and beautifully established south-facing gardens.
Forming part of a former hunting lodge dating from around 1872, the property occupies a discreet position on the hillside, with its understated frontage giving little indication of the scale and character of the house beyond. Arranged over three floors, the accommodation has evolved considerably over the years, combining original architectural features with thoughtful modern improvements and flexible family living space.
The house was comprehensively modernised and extended in the early 2000s, with subsequent improvements including the addition of a utility and boot room, detached garden office and a substantial bespoke greenhouse. Its position within the slope creates an unusual and practical layout, with separate access at both lower and upper levels.
The principal living accommodation is arranged on the lower ground floor, where the south-facing kitchen/dining room and generous reception room both overlook the gardens.
The kitchen/dining room is a particularly inviting space, featuring painted cabinetry, timber worktops, a range-style cooker and ample room for family dining. Windows on provide excellent natural light, while the adjoining utility and boot room offers extensive storage, laundry facilities, a Belfast-style sink and direct outside access.
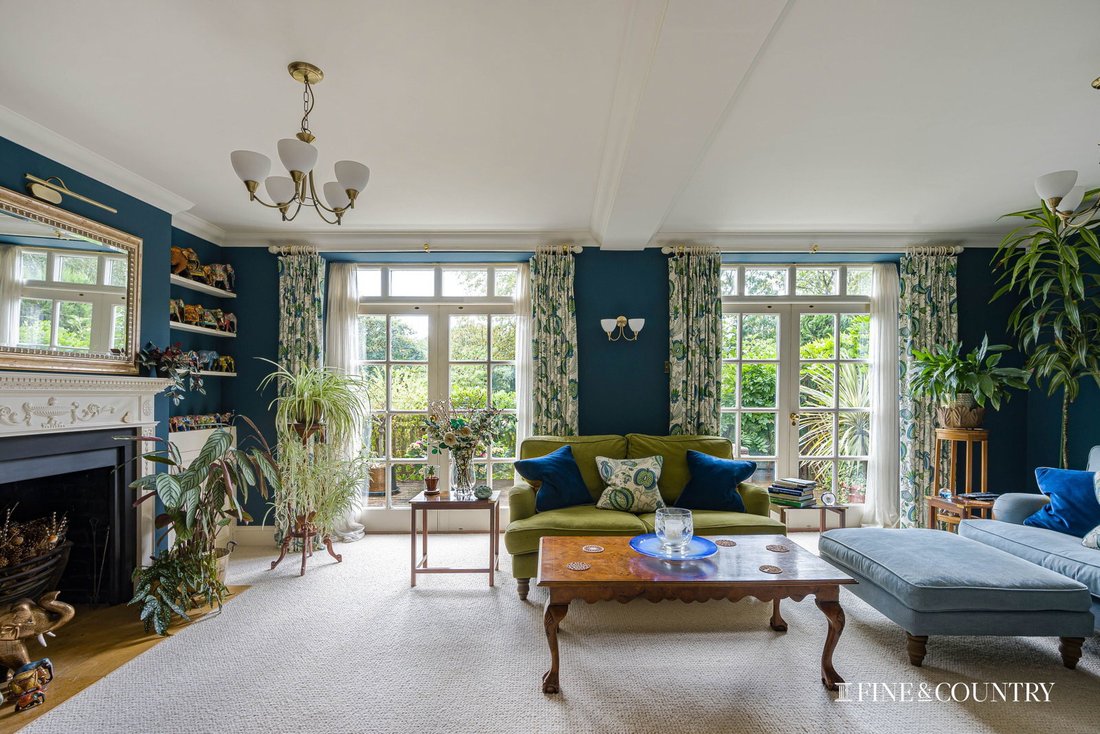
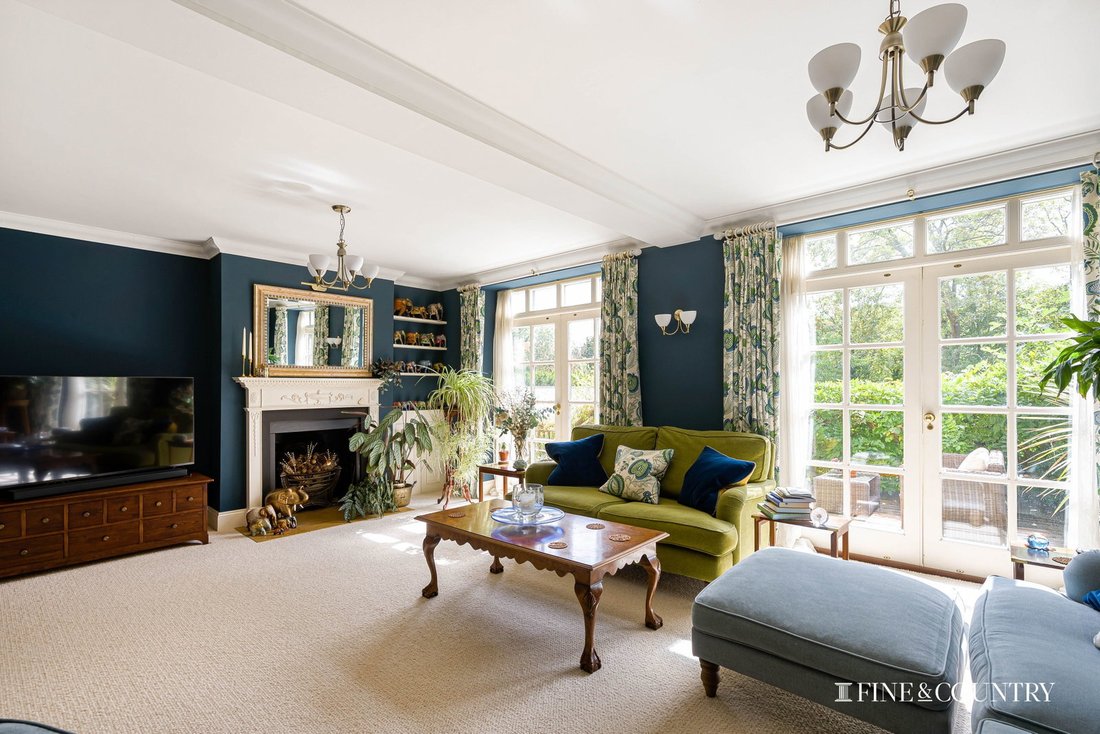
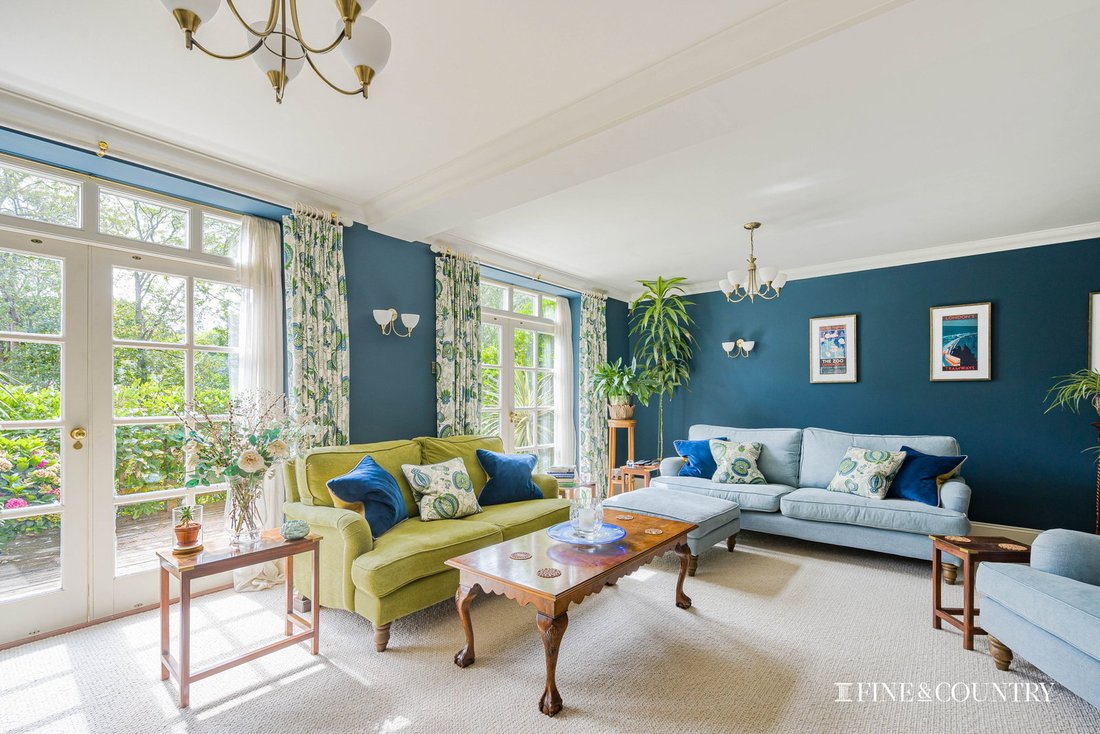
The impressive reception room is equally well proportioned, with an open fireplace, bespoke bookshelves and two sets of French doors opening onto the south-facing decked terrace. The room comfortably accommodates distinct areas for relaxing, reading and entertaining, while the terrace provides a natural extension of the living space during the warmer months.
On the first floor are three bedrooms, including the principal bedroom suite. The principal bedroom is a well-proportioned south-facing room with fitted storage and an en suite shower room. Two further bedrooms, both with built-in storage, are served by the family bathroom, which has been stylishly updated with painted panelling, botanical wallpaper, a freestanding roll-top bath and separate shower.
The upper floor provides a particularly versatile addition to the accommodation. Beneath exposed timbers and the property’s distinctive cupola is a large second sitting room, complete with extensive eaves storage and the original hunting bell preserved behind glass. This characterful space offers considerable flexibility as a family room, television room, teenage retreat or additional entertaining area.
A further bedroom with an en suite shower room completes this floor, making it particularly suitable for guests, older children or relatives and offering excellent potential for multigenerational living.
Outside, the property continues to impress.
At the upper level of the garden is a detached office or studio, designed as a substantial and practical working space. Wide glazed doors open almost completely onto the garden, while an adjoining WC adds convenience. Currently arranged as an office and exercise space, it could equally serve as a studio, gym, creative workspace or occasional guest accommodation, subject to any necessary consents.
Adjacent is an exceptional bespoke Alitex greenhouse, fitted with a sink and working areas and supported by an underground rainwater reservoir with pump. Decorative reclaimed metal grating, sourced from a dismantled church in Scotland, adds further individuality.
The mature south-facing gardens are a defining feature of Cupola House. Arranged over a series of gently descending terraces, they include lawns, established borders, clipped evergreens, roses, wisteria, mature trees, fruit trees and winding paths linking the various levels.
Numerous seating areas provide different vantage points and make the most of the changing sunlight throughout the day. Despite being only a short walk from the town centre, the mature planting and elevated position create an exceptional sense of privacy and seclusion, with longer views across the surrounding countryside from the upper garden.
The established nature of the gardens also means that much of the hard work has already been undertaken, while there remains scope for further planting, cultivation and the creation of productive areas, including existing espaliered pear trees and additional space suitable for vegetable growing.
At the lower level is a substantial garage building, currently arranged as a double garage with adjoining workshop. A staircase leads to a large boarded storage area above, providing significant additional space and potential for alternative uses, subject to any necessary planning consents. Rooflight consent is understood to have previously been obtained.
Parking is a particular advantage for a property so close to the centre of Uppingham, with space for several vehicles at lower level, additional garaging and further secure parking beside the upper entrance.
Despite its unusually secluded setting, Cupola House is exceptionally convenient for everyday life. The centre of Uppingham, with its independent shops, cafés, pubs and restaurants, is within easy walking distance, while the town’s excellent schooling is similarly accessible.
Uppingham is a desirable market town, renowned for its handsome historic centre, independent businesses and highly regarded schools. Oakham and Stamford are readily accessible, while Leicester and Corby are also within convenient reach. Mainline rail services from Corby provide direct connections to London St Pancras.
Cupola House is a property of considerable individuality: a historic home with an intriguing past, substantial and flexible accommodation, beautifully established gardens and a remarkable degree of privacy, all within minutes of the centre of one of Rutland’s most sought-after towns.
Disclaimer:
These property details, whilst believed to be accurate, are set out as a general outline only for guidance and do not constitute any part of an offer or contract. Intending purchasers should not rely on them as statements of representation of fact but must satisfy themselves by inspection, or through their legal and other professional advisers or otherwise as to their accuracy. The responsibility for verifying aspects such as flood risk, easements, covenants and other property related details rests with the buyer. It should not be assumed that the property has all the necessary planning permissions, building regulation certificates or other consents.
No person in the employment of Fine & Country has the authority to make or give any representation or warranty in respect of the property.
The floorplans are for illustration purposes only. All measurements: walls, doors, window fittings and appliances and their sizes and locations are shown conventionally and are approximate only and cannot be regarded as being a representation by the agent. Similarly, any areas, measurements or distances are approximate. Text, photographs and plans are for guidance only and are not necessarily comprehensive. Internal photographs are reproduced for general information and it must not be inferred that any item shown is included with the property.
We have not tested any of the appliances. Purchasers should make their own enquiries to the relevant authorities regarding the connection of any services.
-
Property type
Townhouse
-
Year built
1872
-
Price/sqft
$762
Features
Explore the Area
The agent will contact you soon by
Listed by
Book home tour with the agent
Choose a date and whether you'd like a virtual or in-person tour with the agent.

Similar Properties Nearby
New Listings in Uppingham
Explore More Homes for Sale
Uppingham property types
Related Guides & Stories
Trusted by the World's Leading Brokers
The agents behind the world's most exceptional properties list with JamesEdition.
- Listings from Sotheby's, Christie's, BARNES, and Engel & Völkers
- Every listing reviewed before it goes live
- Connect directly with verified listing agents
By continuing you agree to our Terms and Privacy Policy.