$2,795,000
Single Family Detached Upper Saddle River
- 5 Beds
- 6 Baths
- Updated: August 5
-
8
Views for last 30 days
- 1
- MLS#26027477
About the Property
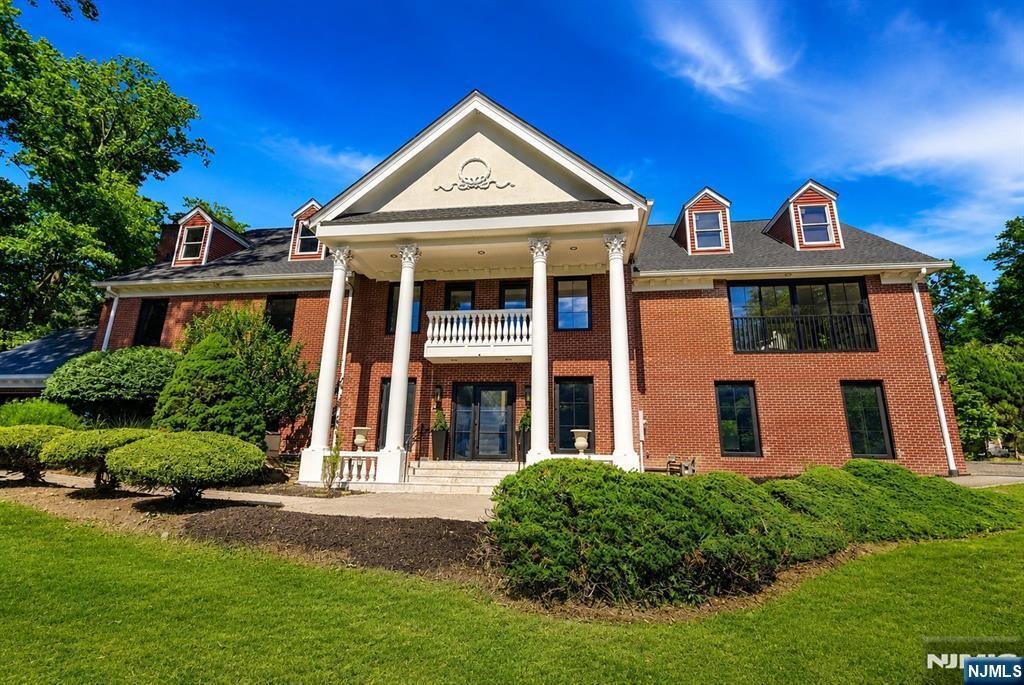
Welcome to this grand brick colonial, beautifully positioned on a rare 1.4-acre property in one of Upper Saddle River’s most desirable neighborhoods and within the acclaimed Northern Highlands Regional High School district. Custom built in 2000 and comprehensively redesigned in 2025–2026 by its designer-owner, this exceptional residence blends timeless architecture, thoughtful functionality, a
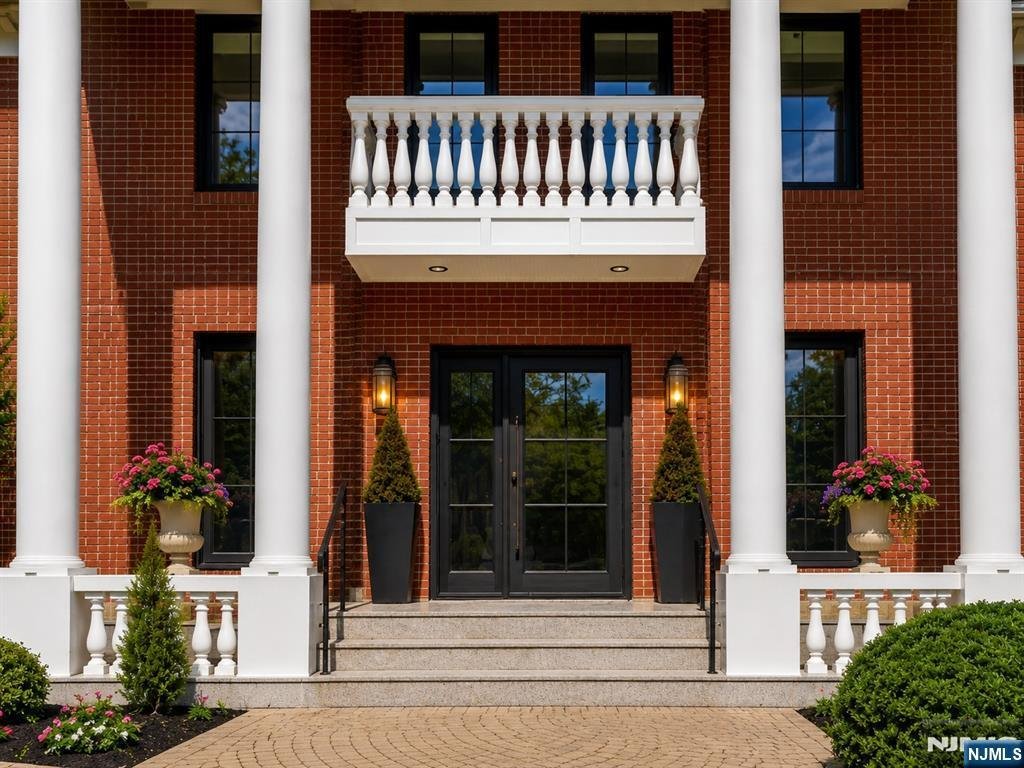
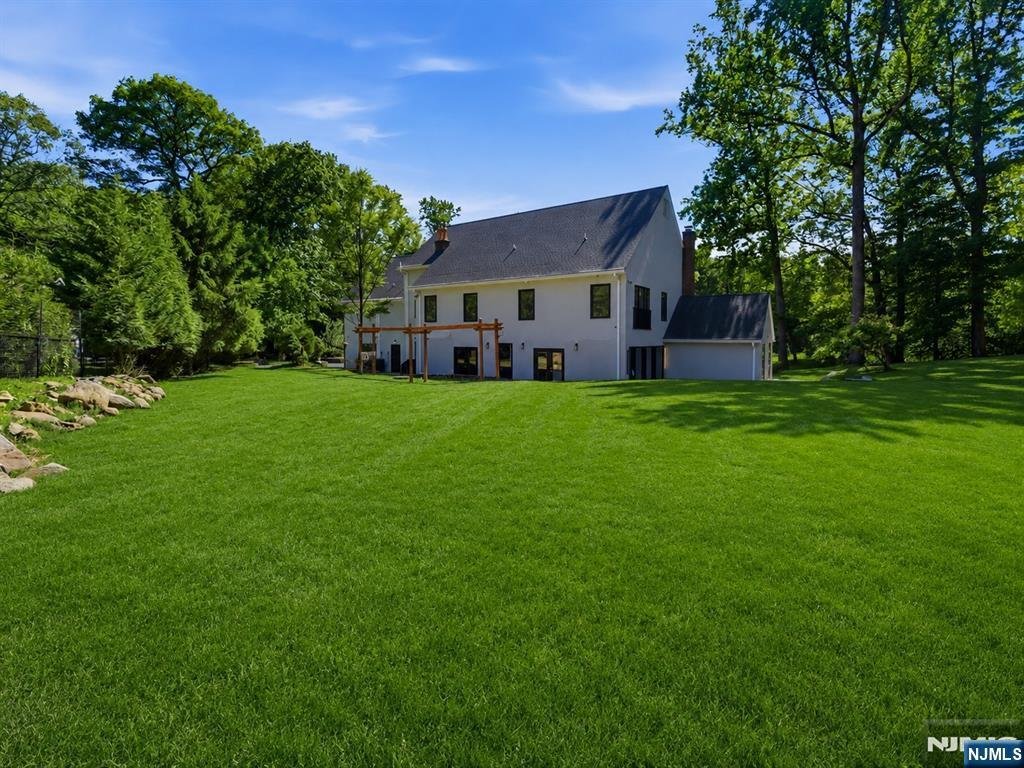
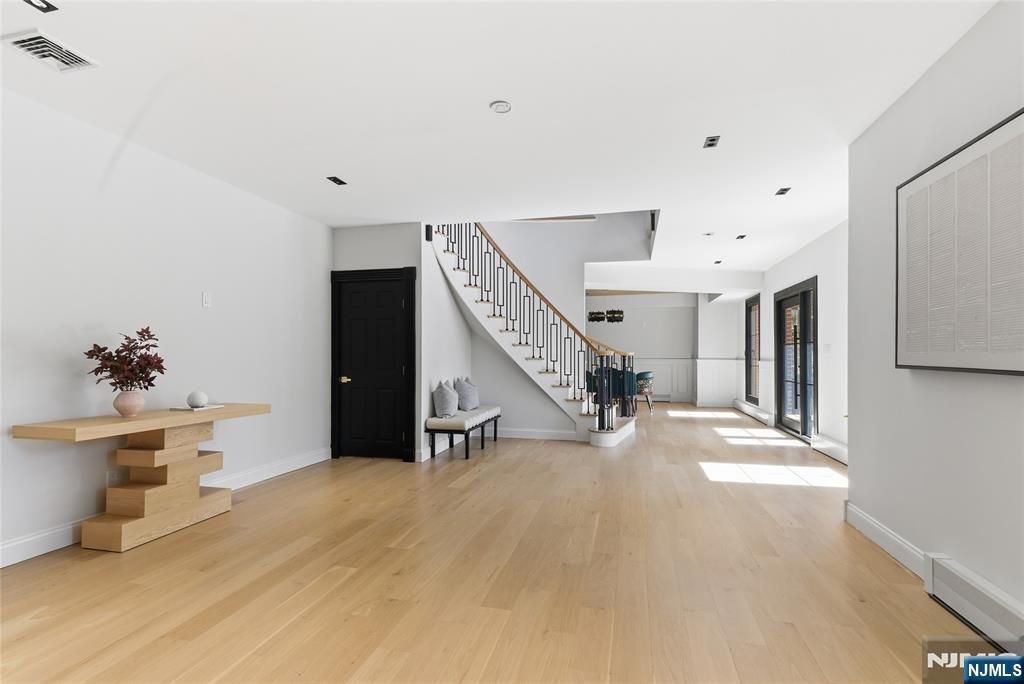
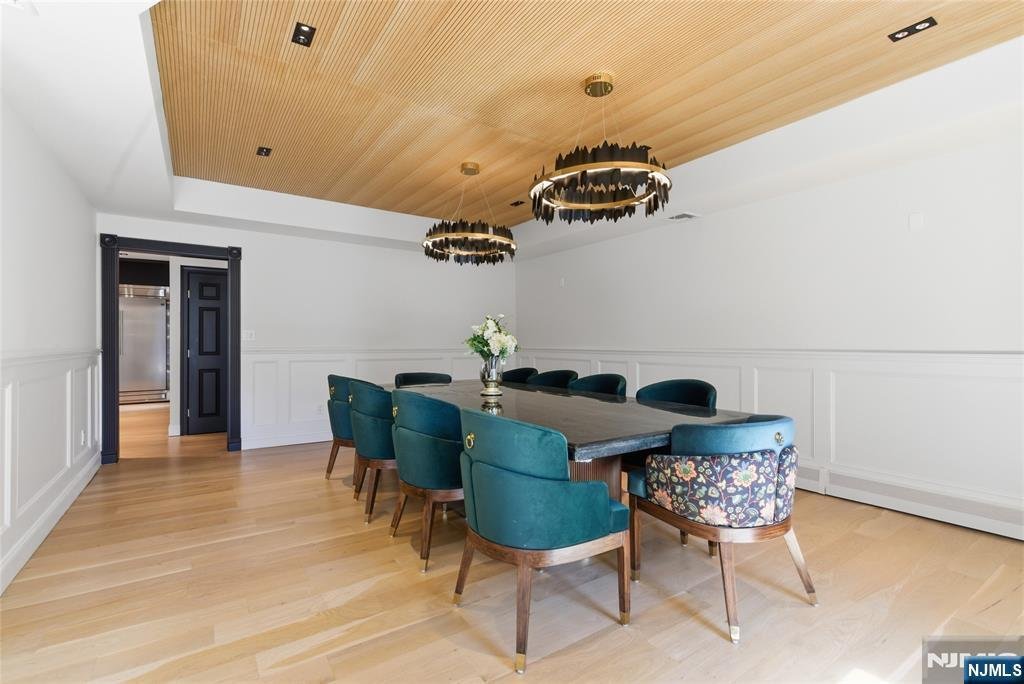
Welcome to this grand brick colonial, beautifully positioned on a rare 1.4-acre property in one of Upper Saddle River’s most desirable neighborhoods and within the acclaimed Northern Highlands Regional High School district. Custom built in 2000 and comprehensively redesigned in 2025–2026 by its designer-owner, this exceptional residence blends timeless architecture, thoughtful functionality, and understated luxury. A custom glass pivot door opens to a dramatic two-story foyer with a sweeping staircase, 6-inch white oak flooring, custom millwork, designer lighting, and a statement powder room featuring imported Viola marble. The chef’s kitchen offers top-tier appliances, custom cabinetry, a brick pizza oven, oversized quartz waterfall island, butler’s pantry, and built-in coffee station. A sun-filled breakfast area flows into the family room, while a wet bar with wine storage and 20-foot custom sliding doors create seamless indoor-outdoor living with tranquil pond views. The main level also includes a private executive office, formal living and dining rooms, and a three-car garage. Upstairs, the primary suite features vaulted ceilings, a Juliet balcony, dual walk-in closets, and a spa-like bath with steam shower and soaking tub. Four additional bedrooms include a spacious secondary suite. Major upgrades include a new roof, HVAC, septic, custom windows and doors, whole-house water filtration, frameless garage doors, generator, designer baths, premium flooring, and more.
-
Property type
House
Features
- Garage
- Fireplace
- Garden
- Walk In Closet
- Water View
- Fire Pit
- Outdoor Living Space
- Balcony
- Kitchen island
Features
Lot
- Water View
Indoor
- High Ceiling
- Office
- Fireplace
- Kitchen island
- Bar
- Stone Countertops
- Walk In Closet
Outdoor
- Balcony
- Fire Pit
- Garage
- Outdoor Living Space
- Garden
Explore the Area
60 Brookside Drive, Upper Saddle River, NJ 07458, New Jersey, United States
View on Google Maps
Price per sqft
Low
High
Joined 4 years ago
You have inquired about this property
The agent will contact you soon by
Listed by
19
Listings
2025
Joined
Book home tour with Michael Hern
Choose a date and whether you'd like a virtual or in-person tour with the agent.
Preferred date
Tour type

Last updated
August 5
First listed
Jul 23
Listing reference
2140188735141694
Listing status
Active - active
Similar Properties Nearby
New Listings in Saddle River





Explore More Homes for Sale
Saddle River, NJ, United States property types
Saddle River, NJ, United States popular searches
- Properties with Indoor Pool in Saddle River, NJ, United States
- Properties with Tennis Court in Saddle River, NJ, United States
- Modern properties in Saddle River, NJ, United States
- Properties with Open Kitchen in Saddle River, NJ, United States
- Properties with Steam Room in Saddle River, NJ, United States
- Riverfront properties in Saddle River, NJ, United States
- Panoramic / Scenic View properties in Saddle River, NJ, United States
- River View properties in Saddle River, NJ, United States
Related Guides & Stories
Trusted by the World's Leading Brokers
The agents behind the world's most exceptional properties list with JamesEdition.
- Listings from Sotheby's, Christie's, BARNES, and Engel & Völkers
- Every listing reviewed before it goes live
- Connect directly with verified listing agents
By continuing you agree to our Terms and Privacy Policy.
brokerages we
partnered with
partnered with