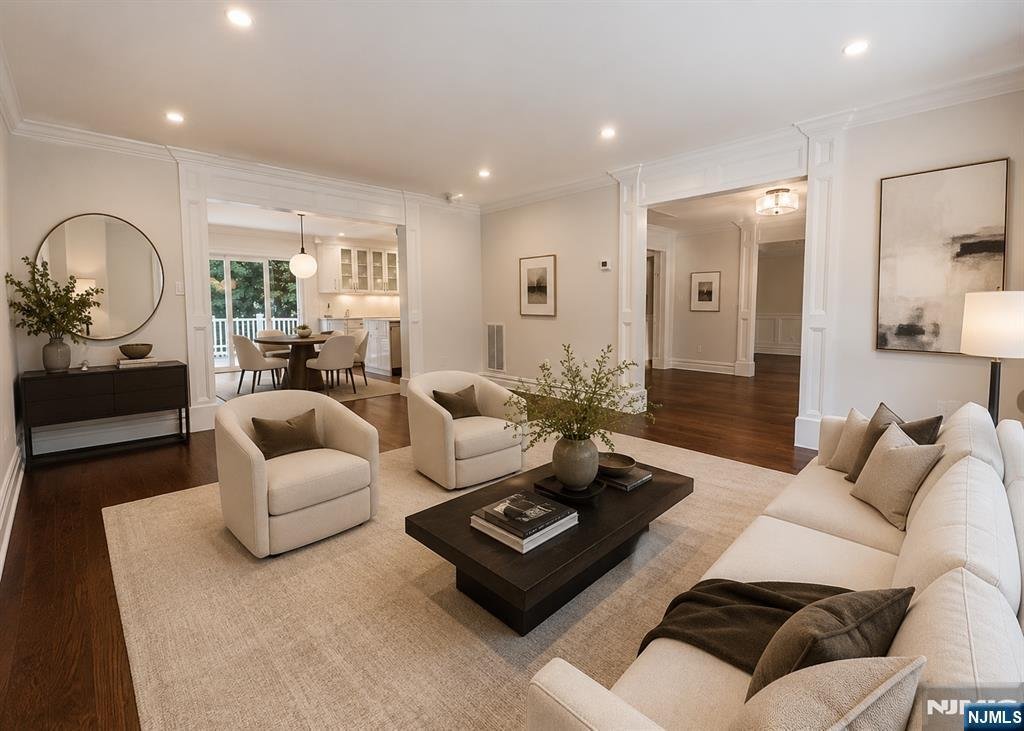
$2,195,000
5 Bedrooms Single Family Detached
- 5 Beds
- 4 Baths
- Updated: September 14
- 1
- MLS#26027823
About the Property
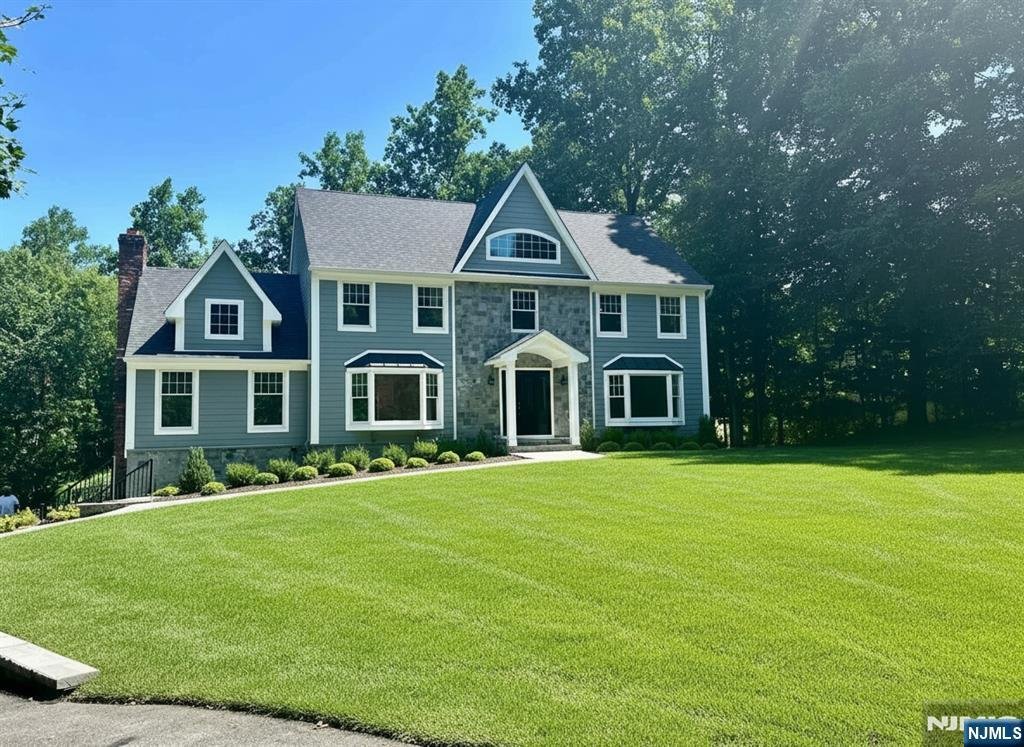
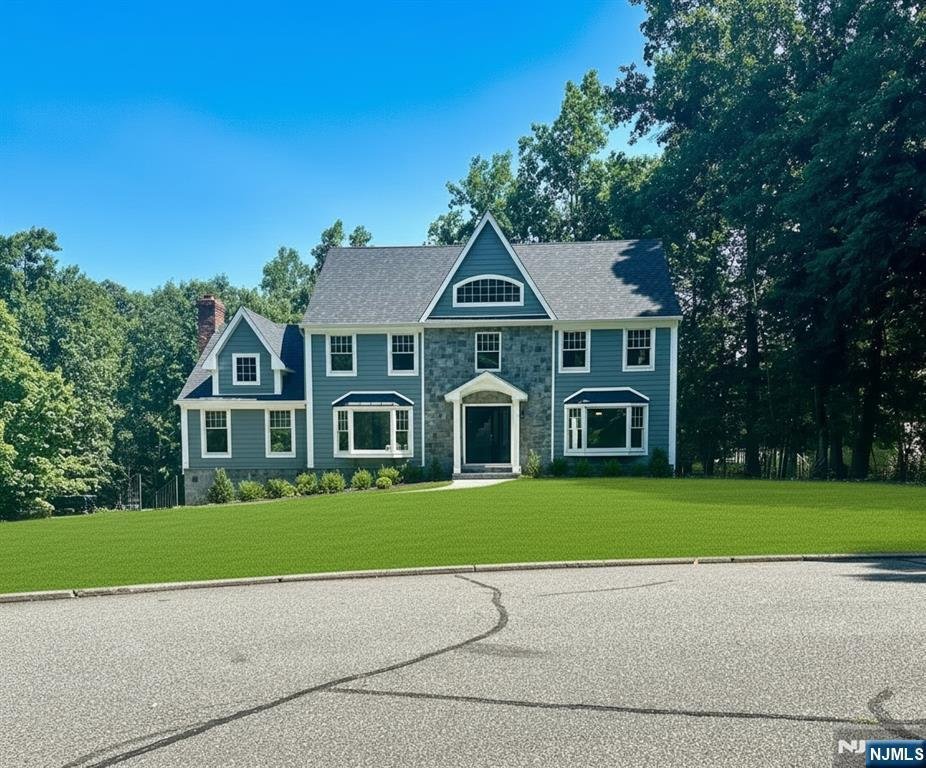
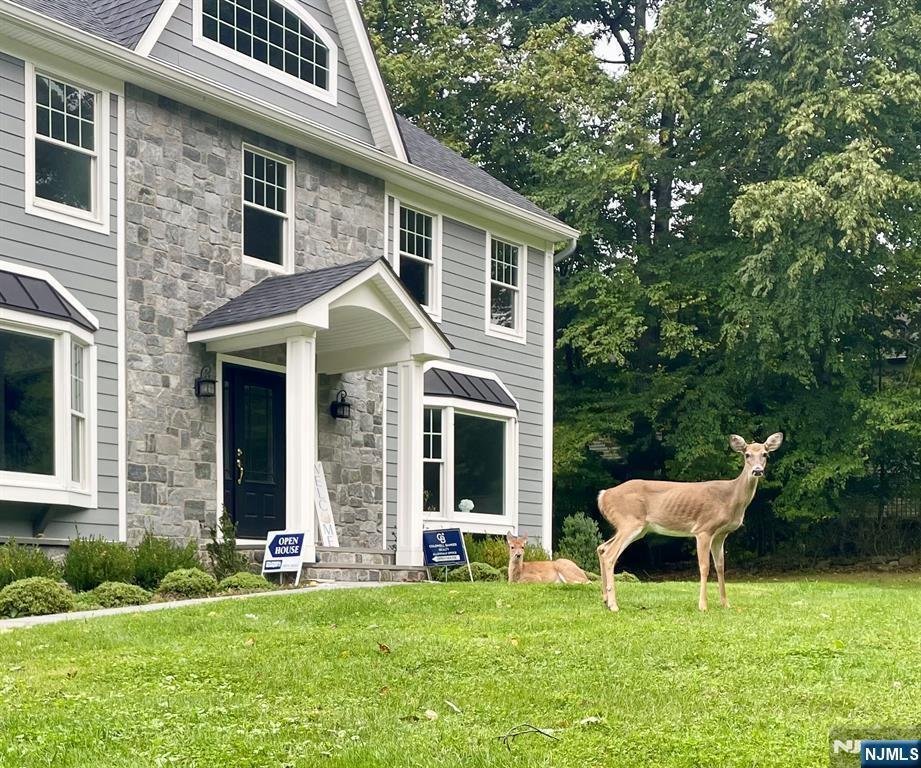
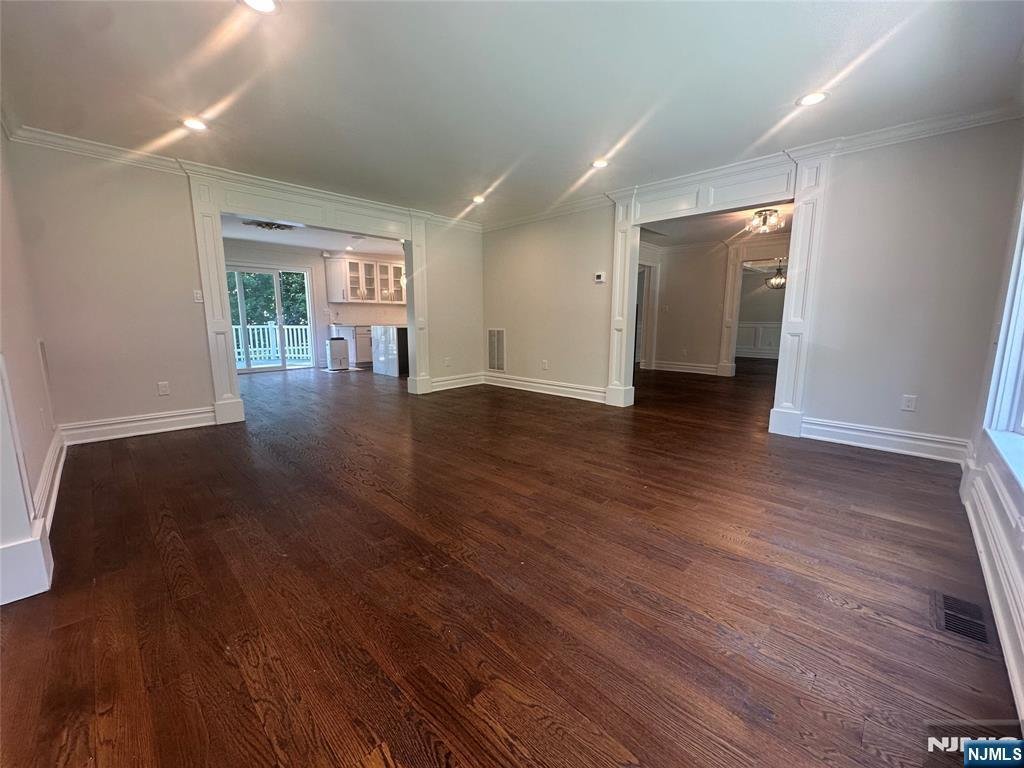
Fully renovated 5-bedroom, 4-bath home on one of Upper Saddle River’s most desirable cul-de-sacs. Grand two-story foyer opens to a formal dining room, spacious family room, and living room with cathedral ceilings and a gas fireplace. Updated kitchen features quartz countertops, center island, and a sun-filled breakfast area overlooking the multi-level deck and private backyard with an in-ground po
Fully renovated 5-bedroom, 4-bath home on one of Upper Saddle River’s most desirable cul-de-sacs. Grand two-story foyer opens to a formal dining room, spacious family room, and living room with cathedral ceilings and a gas fireplace. Updated kitchen features quartz countertops, center island, and a sun-filled breakfast area overlooking the multi-level deck and private backyard with an in-ground pool. First floor bedroom and full bath offer flexibility for guests or extended living. Upstairs includes a spacious primary suite with walk-in closet and en-suite bath, plus three additional bedrooms and a full bath. Finished basement with full bath provides additional living and entertaining space. Attached two-car garage. Move-in ready with exceptional indoor and outdoor living.
-
Property type
House
Features
- Fireplace
- Garage
- Pool
- Garden
- Modern
- Jacuzzi
- Walk In Closet
- Terrace
- Renovated
Features
Lot
- Renovated
- Modern
Indoor
- High Ceiling
- Fireplace
- Air Conditioning
- Kitchen island
- Jacuzzi
- Bar
- Basement
- Stone Countertops
- Walk In Closet
Outdoor
- Terrace
- Pool
- Garage
- Garden
Explore the Area
53 Gristmill Lane, Upper Saddle River, NJ 07458, New Jersey, United States
View on Google Maps
Price per sqft
Low
High
Joined 6 years ago
You have inquired about this property
The agent will contact you soon by
Listed by
19
Listings
2021
Joined
Book home tour with the agent
Choose a date and whether you'd like a virtual or in-person tour with the agent.
Preferred date
Tour type

Coldwell Banker Realty - Ridgewood
44 Franklin Ave Ste 4, 07450, Ridgewood, New Jersey, United States
View agency profile
Last updated
September 14
First listed
July 23
Listing reference
bbfq4k
Similar Properties Nearby
New Listings in Saddle River






Explore More Homes for Sale
Saddle River, NJ, United States property types
Saddle River, NJ, United States popular searches
- Properties with Open Kitchen in Saddle River, NJ, United States
- Properties with Tennis Court in Saddle River, NJ, United States
- Modern properties in Saddle River, NJ, United States
- Properties with Indoor Pool in Saddle River, NJ, United States
- Properties with Steam Room in Saddle River, NJ, United States
- River View properties in Saddle River, NJ, United States
- Riverfront properties in Saddle River, NJ, United States
- Panoramic / Scenic View properties in Saddle River, NJ, United States
Related Guides & Stories
Trusted by the World's Leading Brokers
The agents behind the world's most exceptional properties list with JamesEdition.
- Listings from Sotheby's, Christie's, BARNES, and Engel & Völkers
- Every listing reviewed before it goes live
- Connect directly with verified listing agents
By continuing you agree to our Terms and Privacy Policy.
brokerages we
partnered with
partnered with