$899,999
Single Family Detached Upper Marlboro
- 5 Beds
- 5 Baths
- 7,411 Sqft
- 8,712 Sqft lot
- Updated: August 5
-
3
Views for last 30 days
- MLS#MDPG2204256
About the Property
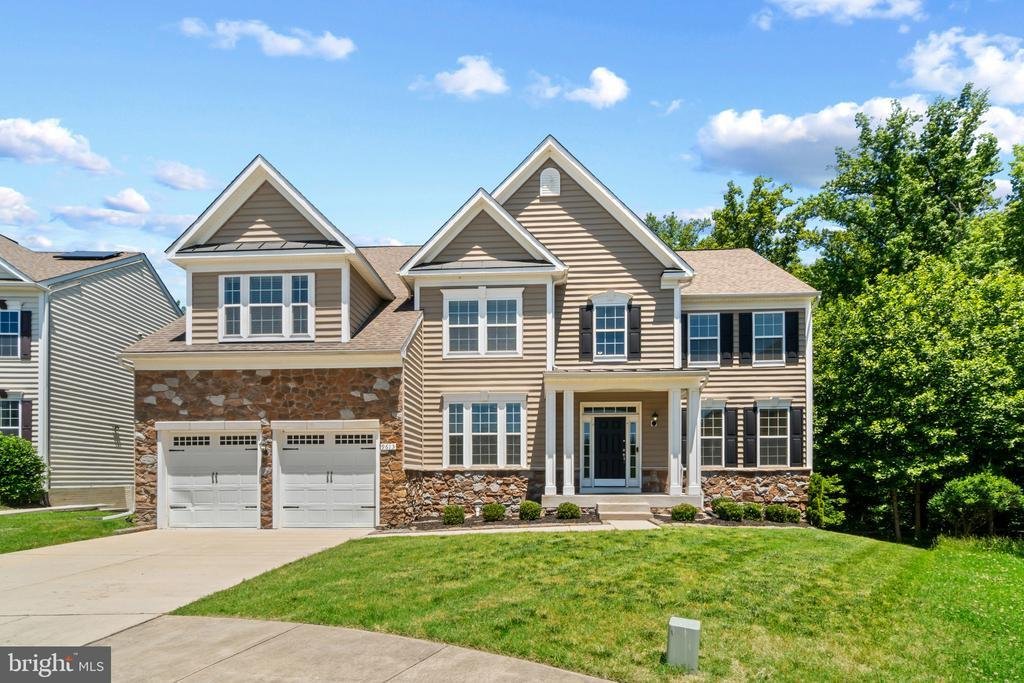
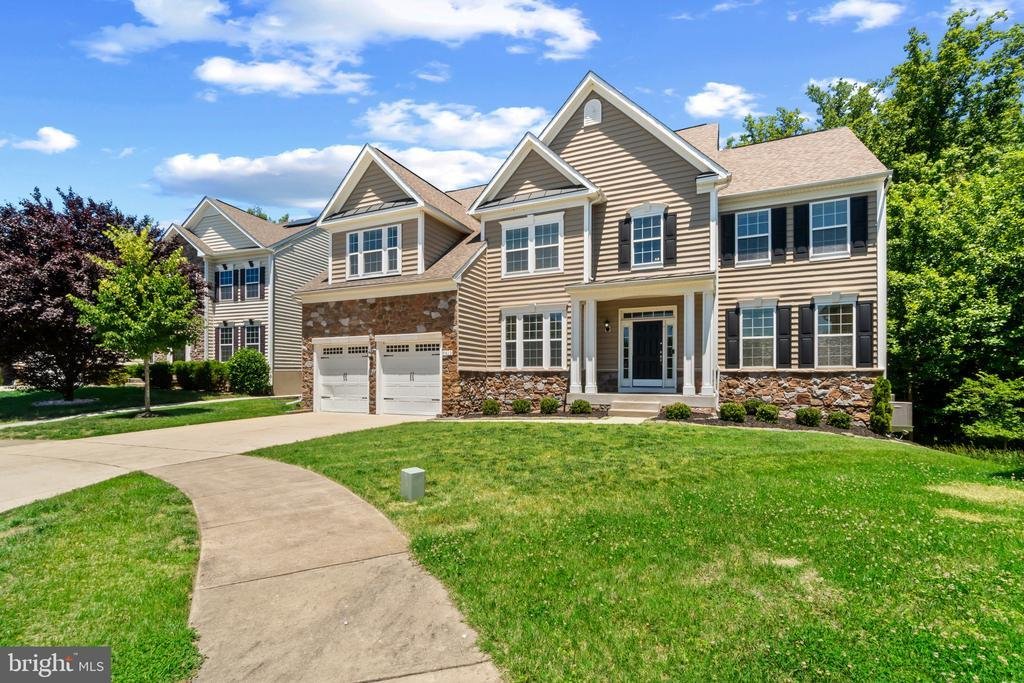
Elegant stone-accented single-family residence nestled on a picturesque cul-de-sac in sought-after Smith Home Farm. Fresh landscaping and a welcoming front porch create exceptional curb appeal, while the light-filled interior showcases recessed lighting, spacious open living areas, and hardwood floors flowing throughout the main level. // A grand foyer sets the tone and is flanked by French doors
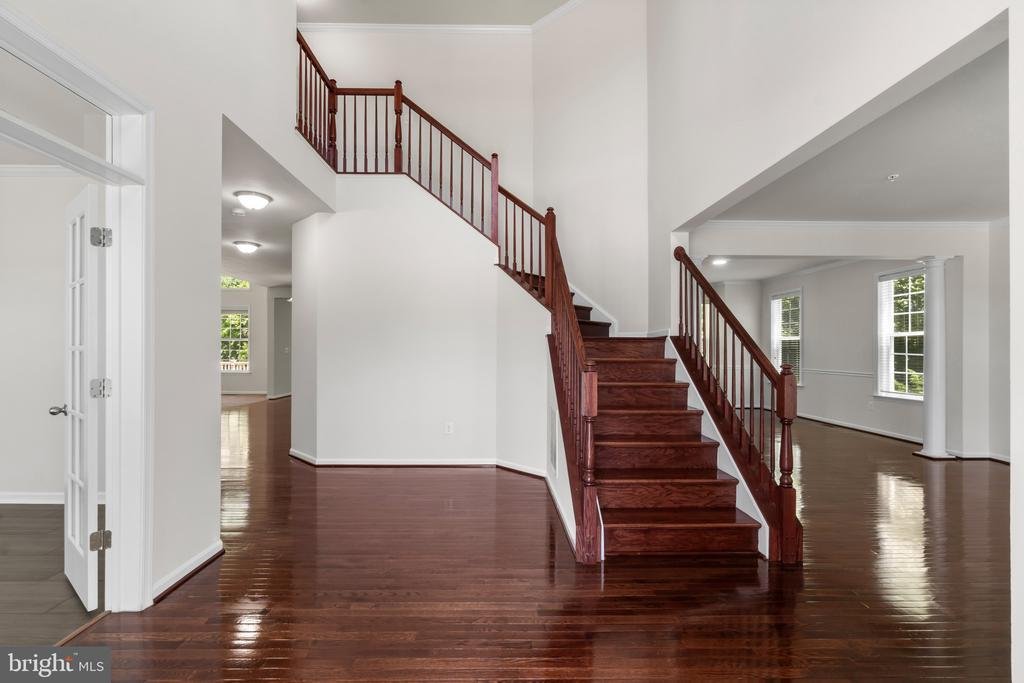
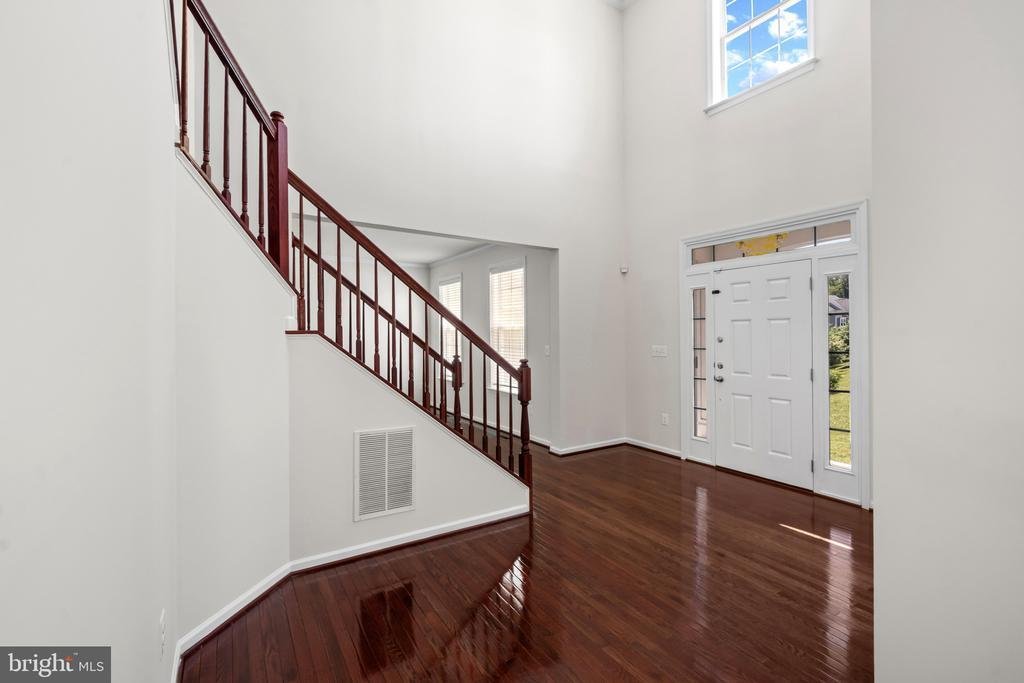
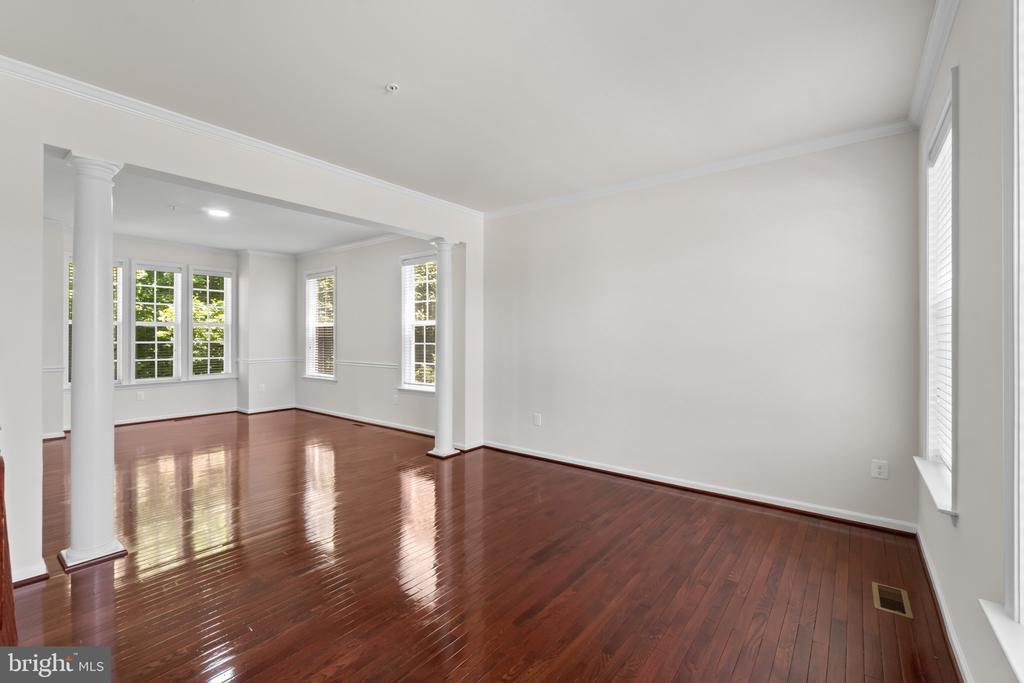
Elegant stone-accented single-family residence nestled on a picturesque cul-de-sac in sought-after Smith Home Farm. Fresh landscaping and a welcoming front porch create exceptional curb appeal, while the light-filled interior showcases recessed lighting, spacious open living areas, and hardwood floors flowing throughout the main level. // A grand foyer sets the tone and is flanked by French doors opening to a well-appointed study, ideal for a home office or library. The formal living room flows seamlessly into the formal dining room, where sophisticated columns and chair rail molding create an elegant setting for entertaining. // The open-concept great room is the heart of the home, featuring a dramatic two-story family room with a fireplace and plush carpeting. The spacious eat-in kitchen is thoughtfully designed with a center island offering breakfast bar seating, rich dark cabinetry, a subway tile backsplash, gorgeous countertops with abundant workspace, stainless steel appliances, a walk-in pantry, and a built-in writing station. The adjoining breakfast /sunroom is bathed in natural light and features a ceiling fan and exterior access, creating a seamless connection between indoor and outdoor living. A convenient powder room and mudroom with garage access complete the main level. // The expansive owner’s suite serves as a luxurious retreat with a private sitting room, an oversized walk-in closet, and a spa-inspired ensuite bath featuring dual vanities, a corner soaking tub, separate shower, and private water closet. Three additional upper-level bedrooms provide comfortable accommodations, including one with a private ensuite bath, while the remaining two share a dual-entry bathroom. A centrally located laundry closet adds everyday convenience. // The finished walk-out lower level offers exceptional versatility with expansive recreation space ideal for a media area, dining space, gaming tables, exercise equipment, play space, and more. A fifth bedroom suite provides excellent accommodations for guests or multi-generational living, while additional unfinished areas offer abundant storage or the opportunity for future customization. // Outdoor living continues on the Trex® deck overlooking the fenced backyard, which backs to mature trees for added privacy and a peaceful natural backdrop. Residents of Smith Home Farm enjoy a desirable setting convenient to shopping, dining, parks, recreation, major commuter routes, and highly regarded Prince George’s County schools. // Select photos have been virtually staged for illustrative purposes only
-
Property type
House
-
Year built
2016
-
Price/sqft
$121
Features
- Fireplace
- Garage
- Walk In Closet
- Library
- Bar
- Laundry Room
- Office
- Privacy
Explore the Area
9613 MANOR OAKS VIEW, UPPER MARLBORO, MD 20772, Maryland, United States
View on Google Maps
Price per sqft
Low
High

Joined 4 years ago
You have inquired about this property
The agent will contact you soon by
Listed by
53
Listings
2022
Joined
Book home tour with Bob Lucido
Choose a date and whether you'd like a virtual or in-person tour with the agent.
Preferred date
Tour type

Last updated
August 5
First listed
Jun 4
Agent licence
#4037
Listing reference
2122874498218330
Listing status
Active-bright
Similar Properties Nearby
New Listings in Upper Marlboro







Explore More Homes for Sale
Upper Marlboro, MD, United States property types
Upper Marlboro, MD, United States popular searches
- Properties with Game Room in Upper Marlboro, MD, United States
- Properties with Pool in Upper Marlboro, MD, United States
- Properties with Terrace in Upper Marlboro, MD, United States
- Water View properties in Upper Marlboro, MD, United States
- Properties with Cinema in Upper Marlboro, MD, United States
- Properties with Vineyard / Winery in Upper Marlboro, MD, United States
- Modern properties in Upper Marlboro, MD, United States
- Waterfront properties in Upper Marlboro, MD, United States
Related Guides & Stories
Trusted by the World's Leading Brokers
The agents behind the world's most exceptional properties list with JamesEdition.
- Listings from Sotheby's, Christie's, BARNES, and Engel & Völkers
- Every listing reviewed before it goes live
- Connect directly with verified listing agents
By continuing you agree to our Terms and Privacy Policy.
brokerages we
partnered with
partnered with