$1,340,000
Stunning Estate With Architectural Elegance And Vast Grounds
- 5 Beds
- 7 Baths
- Updated: July 25
- MLS#MDPG2203358
About the Property
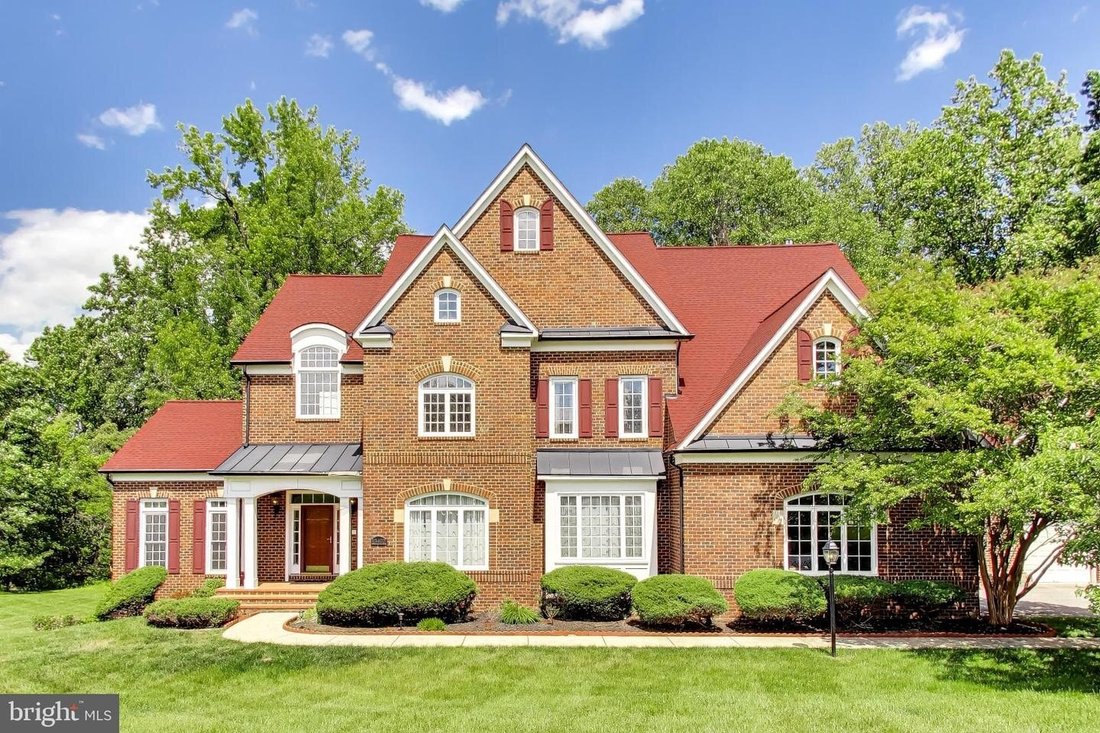
Exquisite Colonial with contemporary flair offering over nine thousand two hundred finished square feet on a private two-acre homesite backing to trees. Designed with exceptional architectural detail and abundant natural light, this impressive estate features five bedrooms, six and one half bathrooms, and additional unfinished areas offering endless possibilities for expanded living space. A drama
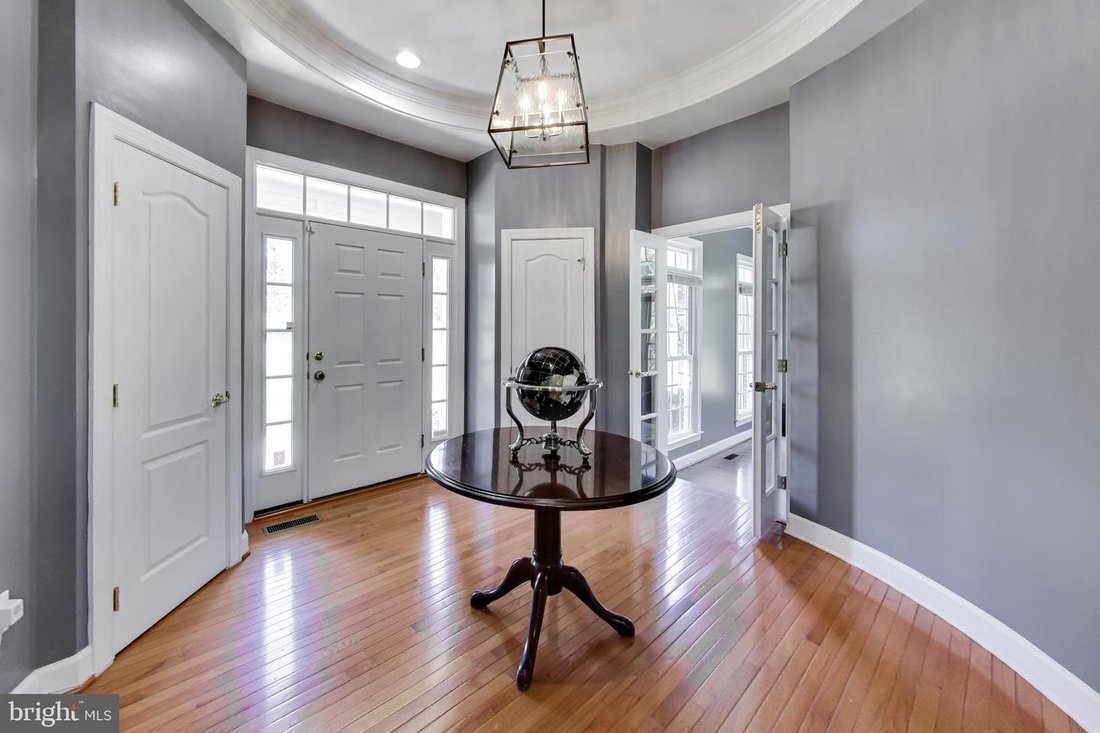
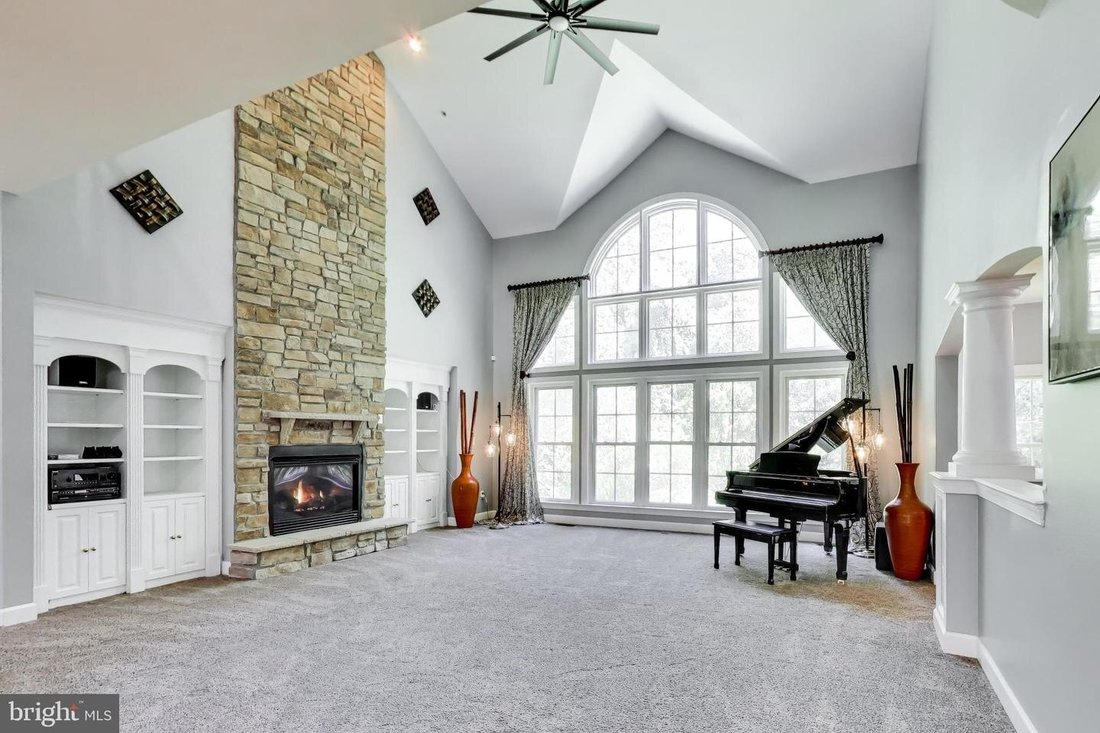
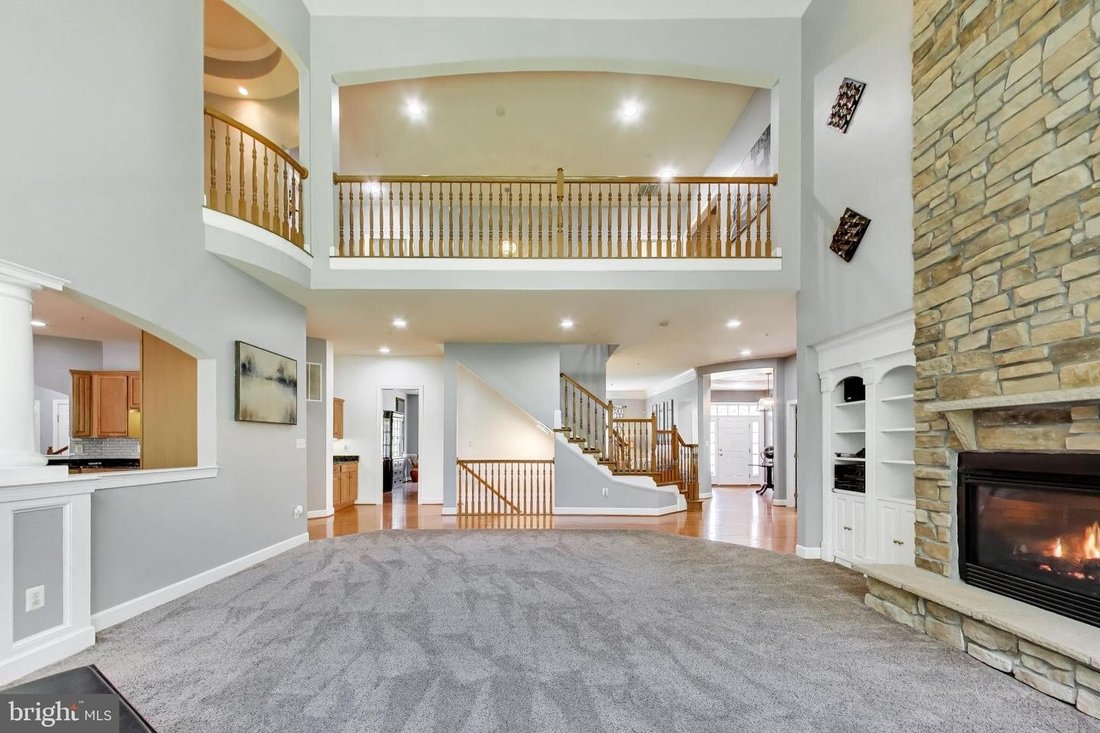
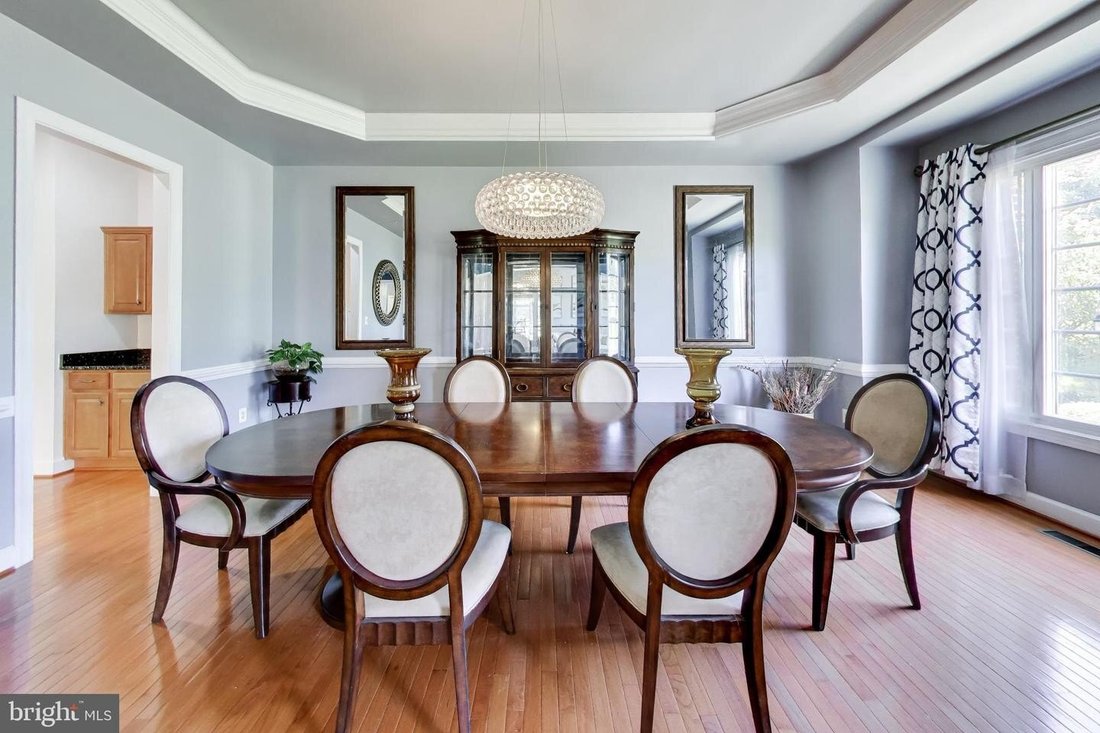
Exquisite Colonial with contemporary flair offering over nine thousand two hundred finished square feet on a private two-acre homesite backing to trees. Designed with exceptional architectural detail and abundant natural light, this impressive estate features five bedrooms, six and one half bathrooms, and additional unfinished areas offering endless possibilities for expanded living space. A dramatic circular foyer with tray ceiling welcomes you into the home and leads to a sweeping curved staircase and stunning two-story family room featuring a floor-to-ceiling stone gas fireplace, custom built-ins, and expansive windows overlooking the private rear grounds. The elegant formal dining room is appointed with a tray ceiling, crown molding, chair railing, and butler’s pantry. The gourmet kitchen offers a large center island with breakfast bar, granite countertops, gas cooktop, double wall ovens, built-in desk area, recessed lighting, oversized pantry, and a sun-filled breakfast area highlighted by a curved wall of windows. Additional main-level spaces include a formal living room with crown molding and transom windows, private office/study, and an impressive sunroom with Palladian windows. The upper level features generously sized bedrooms, all with ensuite full bathrooms and walk-in closets, along with a spacious laundry room complete with utility sink and built-in cabinetry. The luxurious primary suite is a true retreat showcasing tray ceilings, custom built-ins, gas fireplace, dual oversized walk-in closets, and a spa-inspired bath with ceramic tile flooring, glass block walk-in shower with dual shower heads and bench seating, jetted soaking tub, dual vanities,and private water closet. The walkout lower level is designed for entertaining and relaxation with a large recreation room featuring a gas fireplace,custom wet bar media/theater room with surround sound system ,additional office/study ,full bathroom,and two expansive storage areas ready to be finished into additional bedrooms or living space . Car enthusiastsand guests alike will appreciate the attached side-load two-car garage plus adetached two-car garage featuring aloft/nanny suite completewith bedroom/living area ,full bathroom,and walked in closet . Additional highlights include four-zoned HVAC heat pump systemswith natural gas backup,newer roof,guttersand gutter guards,and anew water filtration system . The exterior offers endless possibilities for outdoor living ,entertaining ,and recreation in aserene private setting .
-
Property type
House
-
Year built
2006
Features
Explore the Area
13402 MARBURG LN UPPER MARLBORO MD 20772 USA, Maryland, United States
View on Google Maps
Price per sqft
Low
High
Joined 5 years ago
You have inquired about this property
The agent will contact you soon by
Listed by
1
Listings
2026
Joined
Book home tour with Mike Mason
Choose a date and whether you'd like a virtual or in-person tour with the agent.
Preferred date
Tour type

Long & Foster Real Estate Inc.
3975 Fair Ridge Drive, 22033, Fairfax, Virginia, United States
View agency profile
Long & Foster Real Estate is part of The Long & Foster Companies, a subsidiary of HomeServices of America a
Long & Foster Real Estate is part of The Long & Foster Companies, a subsidiary of HomeServices of America and the industry pioneer of the all-inclusive approach to real estate. With Long & Foster, you have access to everything and everyone you need to buy, sell, rent, invest in and own a home. Real estate. Inspection. Mortgage. Insurance. Settlement. Moving. Property Management. It’s one company and one team with one goal - your real estate success.
Last updated
July 25
First listed
Jul 24
Listing reference
34ab0866-85c2-11f1-901e-6045bdd61ac4
Similar Properties Nearby
New Listings in Upper Marlboro







Explore More Homes for Sale
Upper Marlboro, MD, United States property types
Upper Marlboro, MD, United States popular searches
- Properties with Game Room in Upper Marlboro, MD, United States
- Properties with Pool in Upper Marlboro, MD, United States
- Properties with Terrace in Upper Marlboro, MD, United States
- Water View properties in Upper Marlboro, MD, United States
- Properties with Cinema in Upper Marlboro, MD, United States
- Properties with Vineyard / Winery in Upper Marlboro, MD, United States
- Modern properties in Upper Marlboro, MD, United States
- Waterfront properties in Upper Marlboro, MD, United States
Related Guides & Stories
Trusted by the World's Leading Brokers
The agents behind the world's most exceptional properties list with JamesEdition.
- Listings from Sotheby's, Christie's, BARNES, and Engel & Völkers
- Every listing reviewed before it goes live
- Connect directly with verified listing agents
By continuing you agree to our Terms and Privacy Policy.
brokerages we
partnered with
partnered with