$4,881,689
Woodside Road, Cobham, Surrey
- 5 Beds
- 4 Baths
- 5,601 Sqft
- Updated: September 15
- 7
About the Property
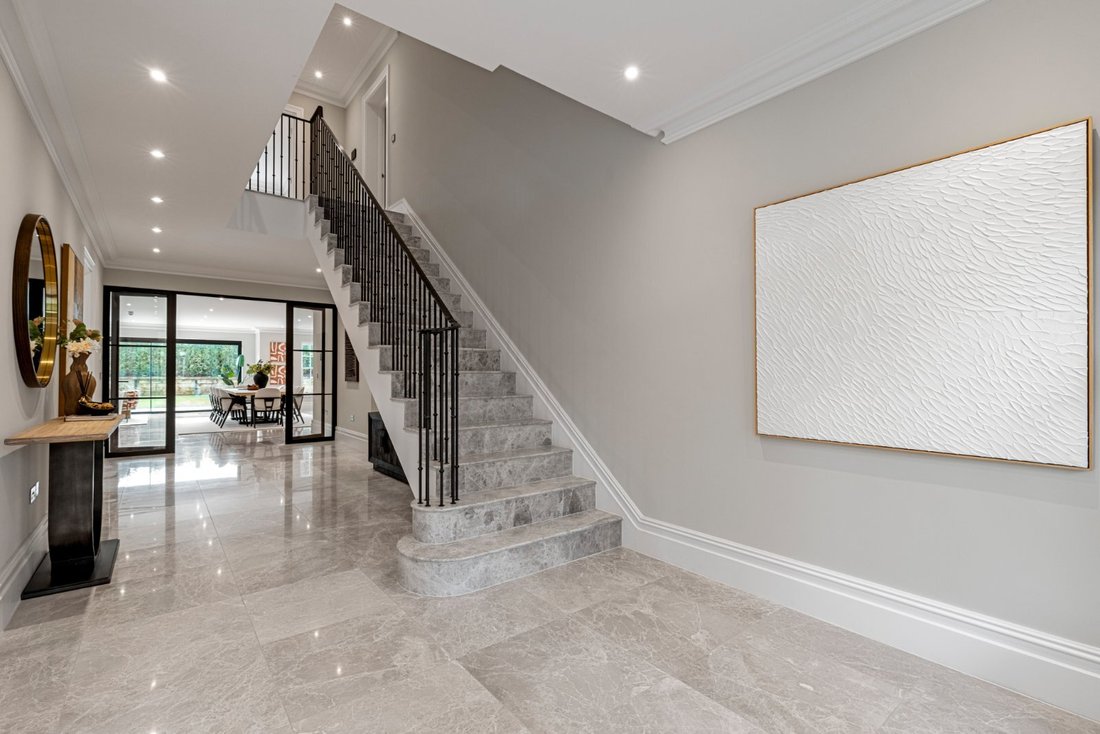
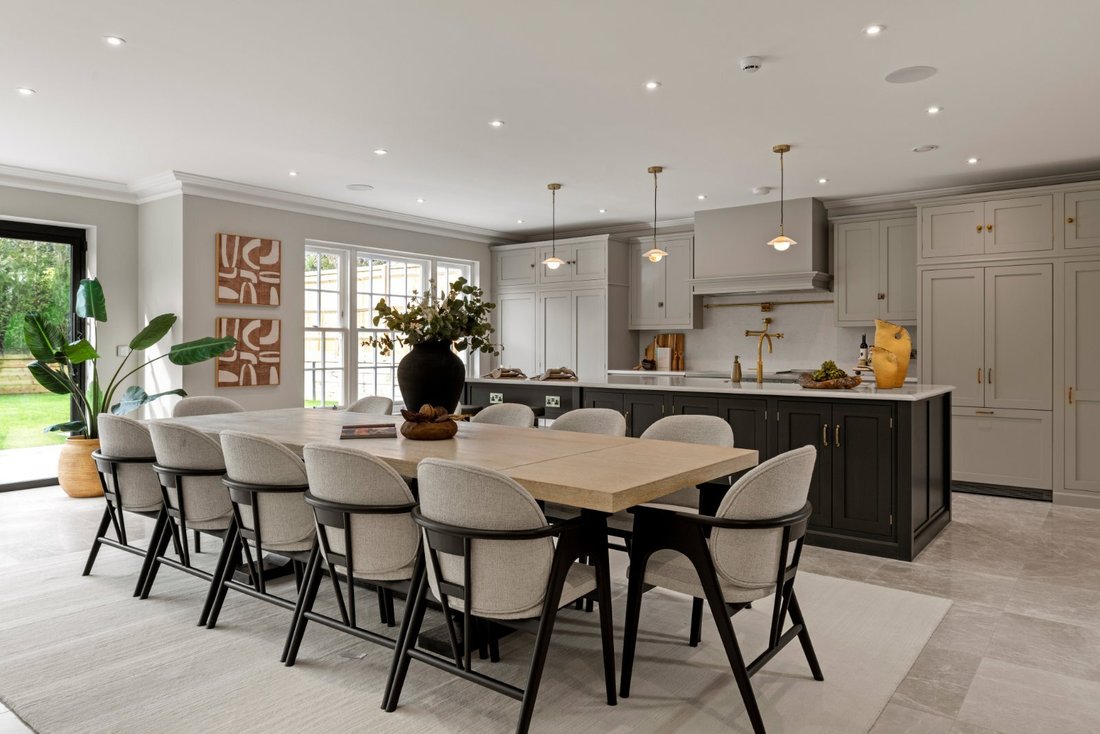
The impressive hall leads to the vast kitchen/breakfast/family room, positioned at the rear of the house and which is flooded with natural light from the huge sliding doors which overlook the garden. The kitchen is fitted with bespoke cabinetry from De Vol Kitchens and a range of appliances. There is also a utility room tucked away with side access to the garden.
At the front of the property i
At the front of the property i
The impressive hall leads to the vast kitchen/breakfast/family room, positioned at the rear of the house and which is flooded with natural light from the huge sliding doors which overlook the garden. The kitchen is fitted with bespoke cabinetry from De Vol Kitchens and a range of appliances. There is also a utility room tucked away with side access to the garden.
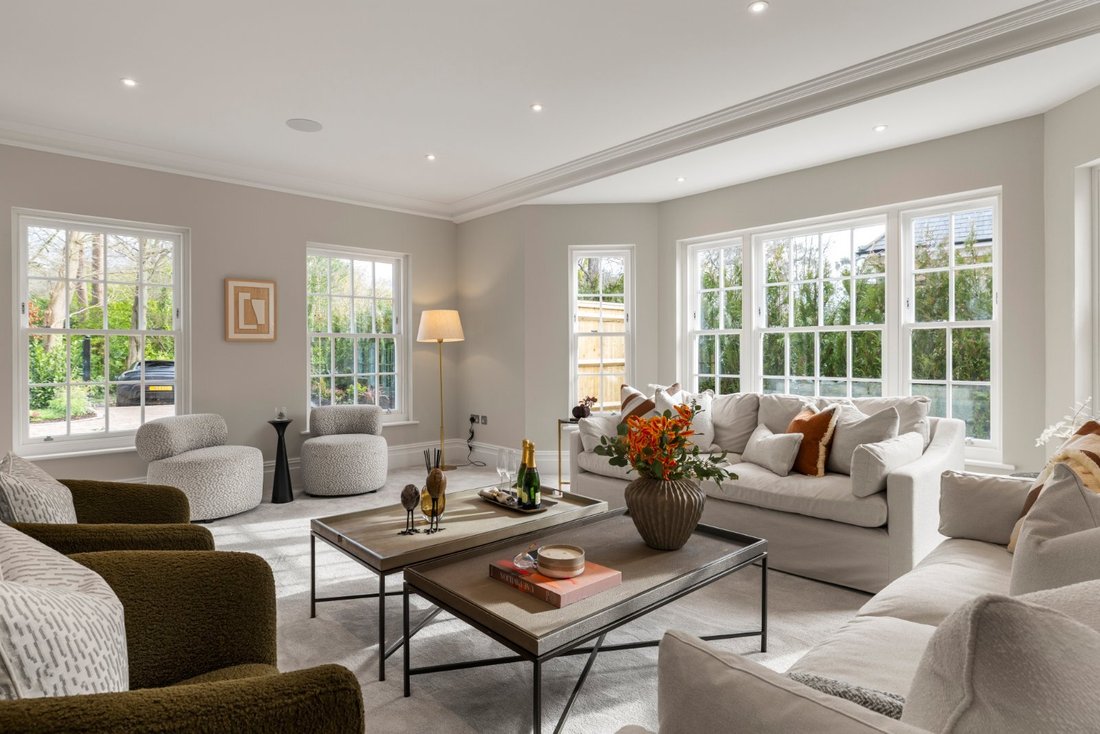
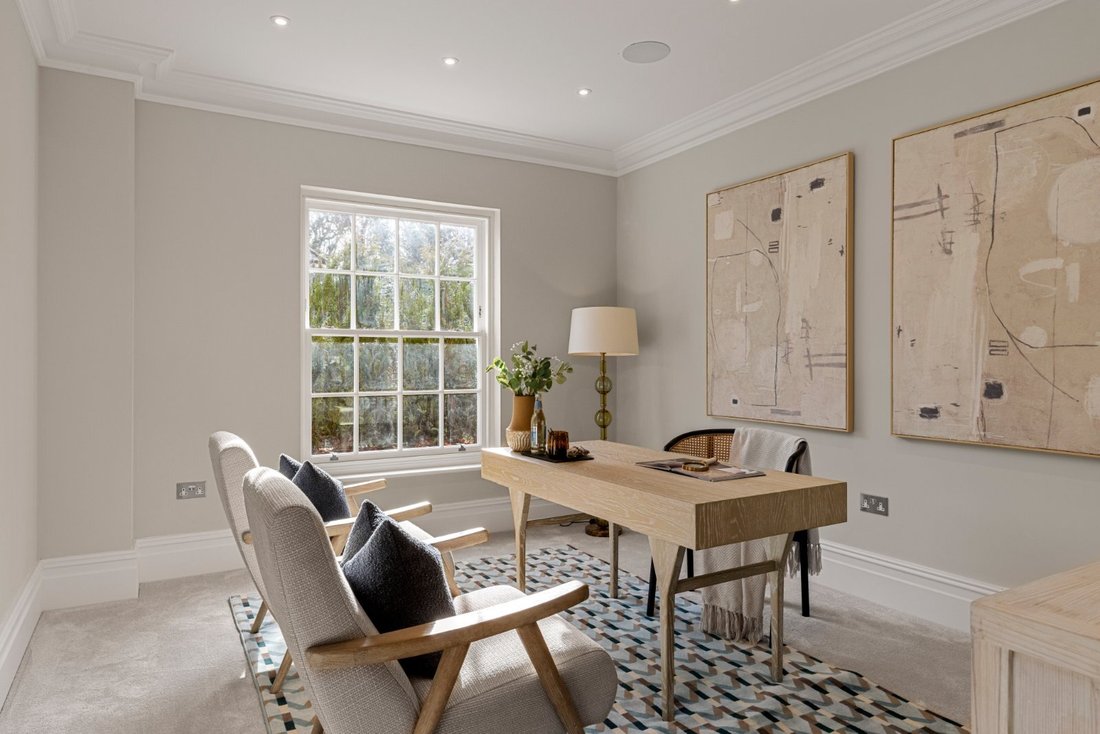
At the front of the property is a sitting room with double aspect and a bay window to the side. The snug which is adjacent to the kitchen could also be used as a study. A useful cloakroom and store with access to the integral garage completes the downstairs accommodation.
The first floor includes the principal bedroom suite with private lounge area and an impressive fitted dressing room and en suite with twin sinks, walk in shower and feature bath.
There are a further two bedroom suites on this floor, both featuring en suite shower room and dressing room. A useful well appointed laundry room completes the first floor. The galleried landing and staircase continues to the second floor with feature sky lantern flooding the staircase and floors below with natural light. The second floor includes a further bedroom, study, games room, shower room, WC, plant room and store room.
The garden is westerly backing. It is laid to lawn with a patio, designed for entertaining. Trees and shrubs planted by the developer provide screening, whist leaving potential for creative landscaping.
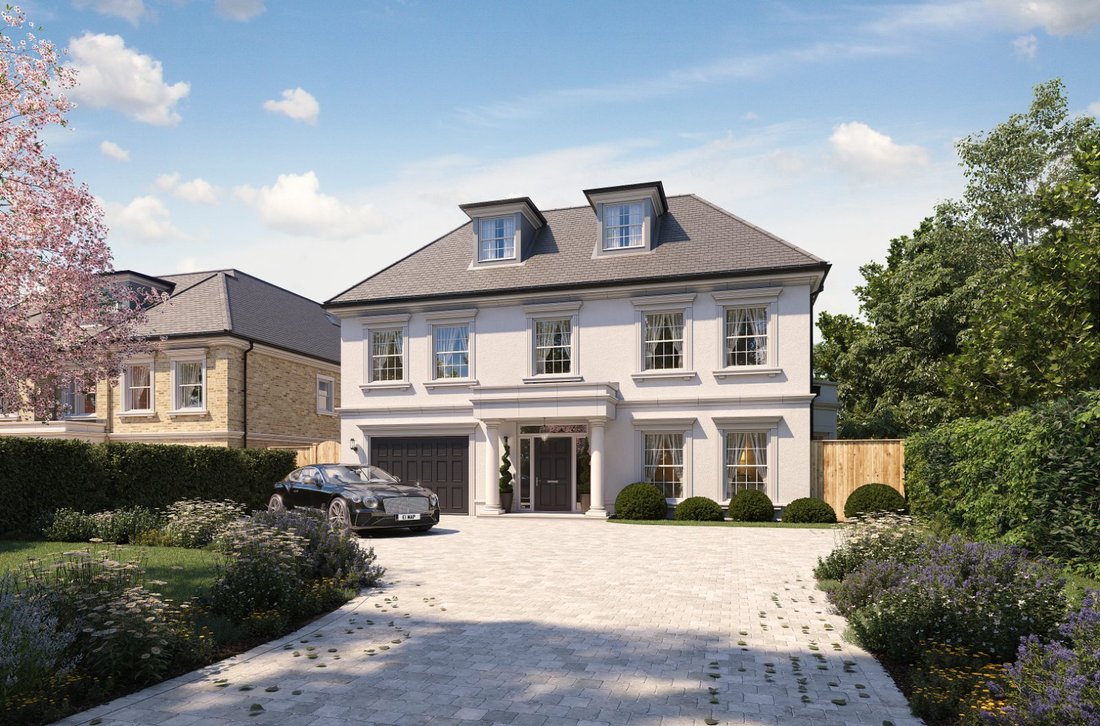
To the front of the property is a driveway for several cars along with an integral garage and side access.
Specification Includes:
Control 4 home automation system throughout
V & B Sanitaryware
Marble principal bathrooms with bespoke vanity units
DeVol kitchen with Range, Quooker hot tap and pot filler
Timber sliding sash windows
Control 4 Audio throughout Principle rooms
Pre-wired UHD cabling throughout
The property runs off mains water, electricity, gas and drainage.
Note: Plot 3, 15 Woodside Road is currently under construction and the internal photographs have been taken from plots 1 and 2, 15 Woodside Road.
Woodside Road is an exclusive wooded private road situated a short walk from Oxshott train station and village. It provides and ideal opportunity for a family in need of easy access for the commute but also wanting to feel part of a village community. Cobham village is also nearby.
Cobham High Street offers a Waitrose store, a good selection of boutique shops and an excellent selection of restaurants, including the Ivy Brasserie.
London Heathrow and Gatwick airports are about 40 minutes drive away with access via the M25. Oxshott station provides a regular services to London Waterloo and Guildford. There is a short cut by foot to Oxshott Station.
There is a choice of private schools in the area including Reed’s, ACS Cobham International School in Cobham and Danes Hill School in Oxshott .
Oxshott Heath is great for dog walking and is popular with families. Tennis and cricket can be found at Oxshott Village Sports Club.
At the front of the property is a sitting room with double aspect and a bay window to the side. The snug which is adjacent to the kitchen could also be used as a study. A useful cloakroom and store with access to the integral garage completes the downstairs accommodation.
The first floor includes the principal bedroom suite with private lounge area and an impressive fitted dressing room and en suite with twin sinks, walk in shower and feature bath.
There are a further two bedroom suites on this floor, both featuring en suite shower room and dressing room. A useful well appointed laundry room completes the first floor. The galleried landing and staircase continues to the second floor with feature sky lantern flooding the staircase and floors below with natural light. The second floor includes a further bedroom, study, games room, shower room, WC, plant room and store room.
The garden is westerly backing. It is laid to lawn with a patio, designed for entertaining. Trees and shrubs planted by the developer provide screening, whist leaving potential for creative landscaping.
To the front of the property is a driveway for several cars along with an integral garage and side access.
Specification Includes:
Control 4 home automation system throughout
V & B Sanitaryware
Marble principal bathrooms with bespoke vanity units
DeVol kitchen with Range, Quooker hot tap and pot filler
Timber sliding sash windows
Control 4 Audio throughout Principle rooms
Pre-wired UHD cabling throughout
The property runs off mains water, electricity, gas and drainage.
Note: Plot 3, 15 Woodside Road is currently under construction and the internal photographs have been taken from plots 1 and 2, 15 Woodside Road.
Woodside Road is an exclusive wooded private road situated a short walk from Oxshott train station and village. It provides and ideal opportunity for a family in need of easy access for the commute but also wanting to feel part of a village community. Cobham village is also nearby.
Cobham High Street offers a Waitrose store, a good selection of boutique shops and an excellent selection of restaurants, including the Ivy Brasserie.
London Heathrow and Gatwick airports are about 40 minutes drive away with access via the M25. Oxshott station provides a regular services to London Waterloo and Guildford. There is a short cut by foot to Oxshott Station.
There is a choice of private schools in the area including Reed’s, ACS Cobham International School in Cobham and Danes Hill School in Oxshott .
Oxshott Heath is great for dog walking and is popular with families. Tennis and cricket can be found at Oxshott Village Sports Club.
-
Property type
House
-
Price/sqft
$871
-
Consumption
B
Explore the Area
Woodside Road, Cobham, Surrey, Fairmile, Elmbridge, England
View on Google Maps
Price per sqft
Low
High

Joined 3 years ago
You have inquired about this property
The agent will contact you soon by
Listed by
6
Listings
2024
Joined
Book home tour with Louis Winterbourne
Choose a date and whether you'd like a virtual or in-person tour with the agent.
Preferred date
Tour type

Last updated
September 15
First listed
September 9
Listing reference
CBS260145
Similar Properties Nearby
New Listings in Fairmile

Explore More Homes for Sale
Fairmile property types
Fairmile popular searches
- Properties with Terrace in Fairmile
- Properties with Bar in Fairmile
- Properties with Office in Fairmile
- Properties with Elevator in Fairmile
- Properties with Garden in Fairmile
- Properties with Outdoor Kitchen in Fairmile
- Privacy properties in Fairmile
- Modern properties in Fairmile
- Properties with Fitness Center / Gym in Fairmile
- Properties with Sauna in Fairmile
- Properties with Steam Room in Fairmile
- Properties with Air Conditioning in Fairmile
- Properties with Jacuzzi in Fairmile
- Properties with Fireplace in Fairmile
- Properties with Garage in Fairmile
- Properties with Balcony in Fairmile
- Properties with Open Kitchen in Fairmile
Related Guides & Stories
Trusted by the World's Leading Brokers
The agents behind the world's most exceptional properties list with JamesEdition.
- Listings from Sotheby's, Christie's, BARNES, and Engel & Völkers
- Every listing reviewed before it goes live
- Connect directly with verified listing agents
By continuing you agree to our Terms and Privacy Policy.