$33,302,500
Wilton Crescent, London
- 6 Beds
- 6 Baths
- 6,852 Sqft
- Updated: September 15
- 89
About the Property
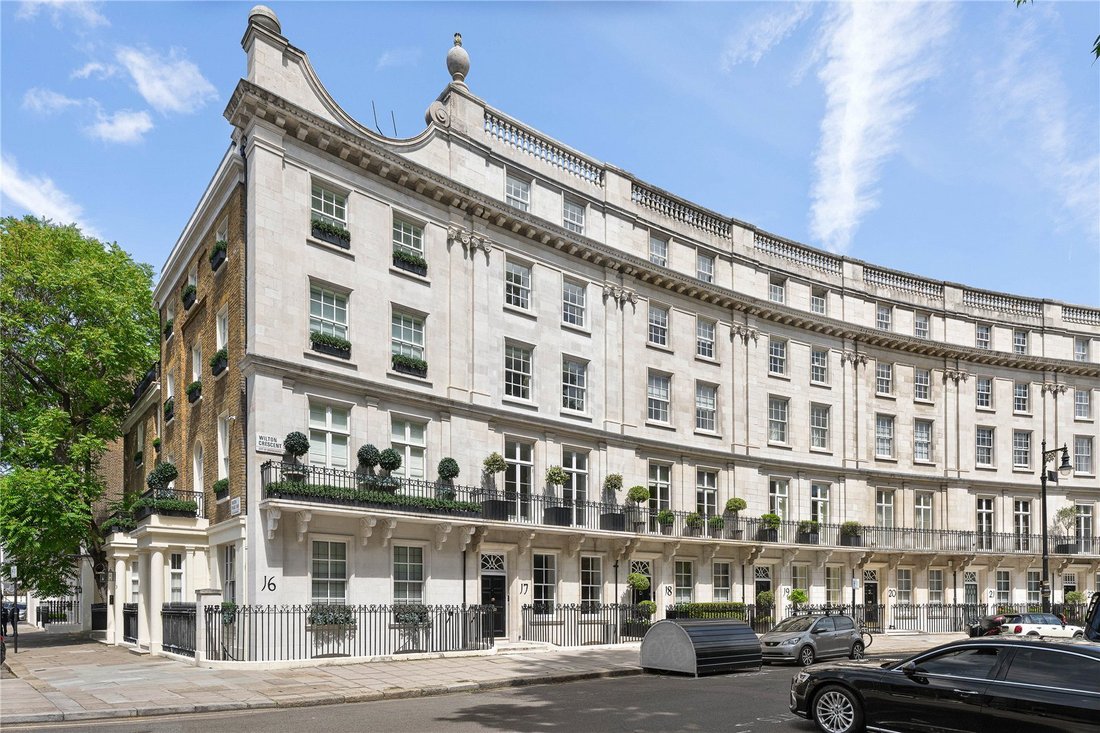
This outstanding Belgravia townhouse has been meticulously redesigned and refurbished to create a superb family home of rare quality and scale. The property offers a seamless blend of timeless architecture with refined state-of-the-art contemporary finishes. Arranged over seven floors and extending to approximately 6,852 sq ft. the accommodation comprises six bedrooms, a beautifully landscaped pri
This outstanding Belgravia townhouse has been meticulously redesigned and refurbished to create a superb family home of rare quality and scale. The property offers a seamless blend of timeless architecture with refined state-of-the-art contemporary finishes. Arranged over seven floors and extending to approximately 6,852 sq ft. the accommodation comprises six bedrooms, a beautifully landscaped private garden and terrace, together with air conditioning and a passenger lift serving all principal floors.
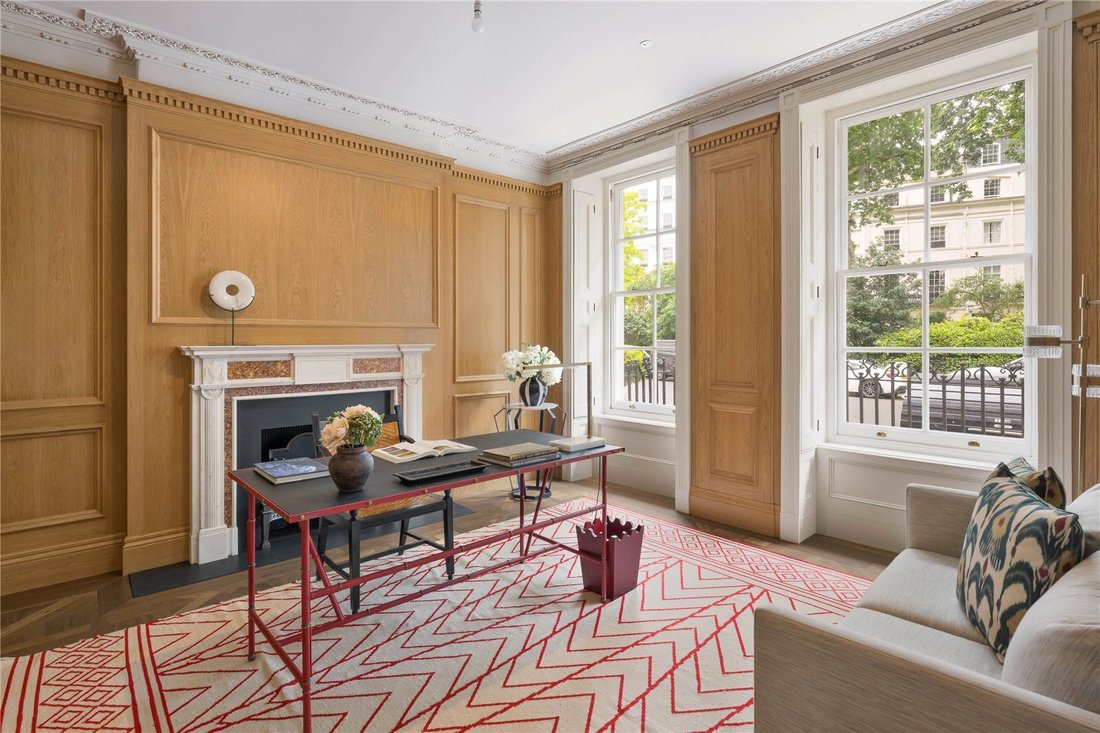
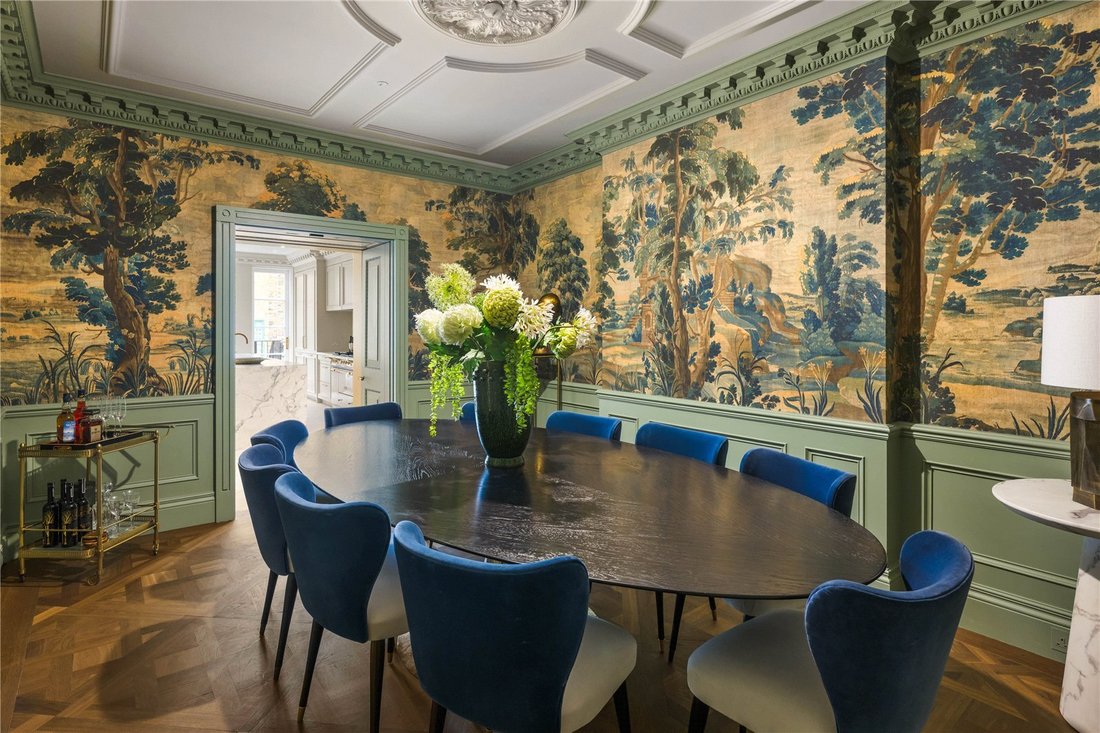
The ground floor is arranged for both family living and formal entertaining, with a formal study/reception to the front of the house, as well as a spacious dining room served by a bespoke kitchen featuring high-specification appliances, stone worktops and a central island. Full-height French doors open onto a balcony, allowing natural light to flood the space and providing a connection to the private garden.
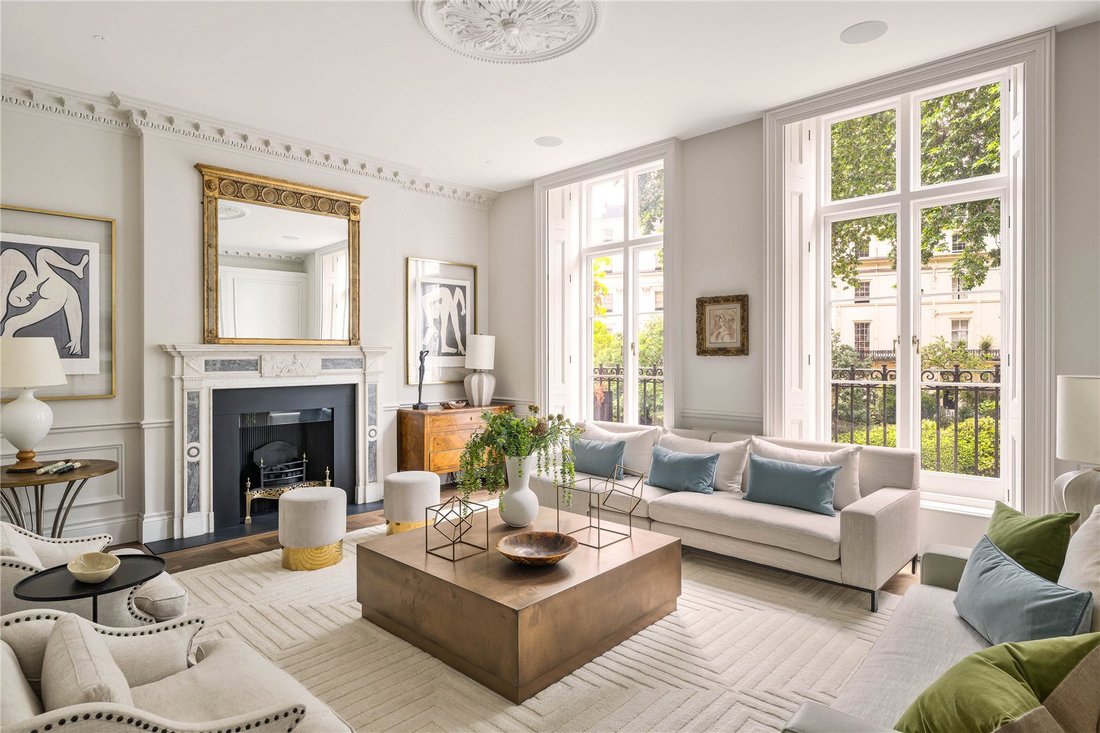
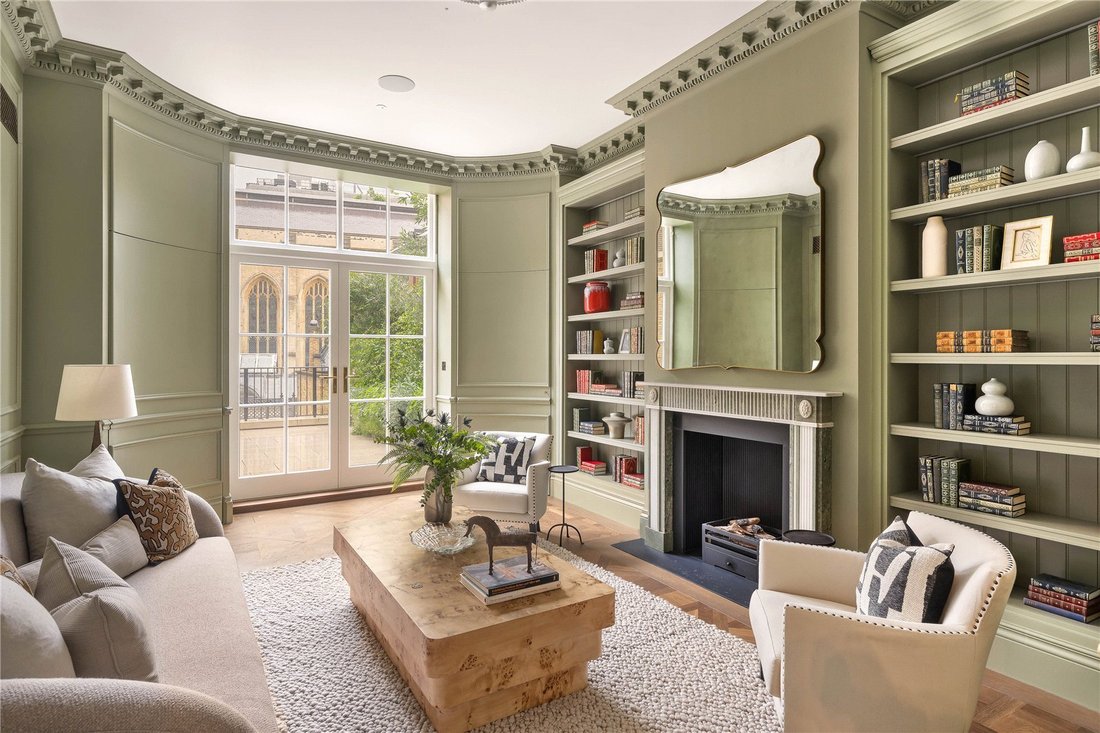
The first floor is dedicated to impressive reception space, including a grand drawing room with exceptional ceiling height and period detailing, as well as an elegant sitting room leading onto a sizeable terrace.
The principal bedroom suite occupies the entire second floor and includes a large bedroom, luxurious en suite bathroom and a generous dressing room. Further bedroom accommodation is arranged over the upper floors, offering flexibility for family, guests and staff.
Leisure facilities are thoughtfully incorporated on the lower levels, comprising a private gym, sauna and steam room, in addition to a media/family room and utility areas. Residents are also eligible to apply for access to Wilton Crescent communal gardens, fees apply.
Wilton Crescent is widely regarded as one of Belgravia’s finest addresses, set around a distinguished private garden and ideally positioned for the boutiques and restaurants of Motcomb Street, Elizabeth Street and Sloane Street. The open green spaces of Hyde Park is approximately 0.3 miles away. Transport links include Knightsbridge Underground approx. 0.3 miles (Piccadilly Line), Sloane Square Underground approx. 0.6 miles (District and Circle Lines), Victoria Station approx. 0.9 miles (Victoria, District and Circle lines, National Rail and Gatwick Express). These connections provide convenient access across London, to the West End, the City and international travel via Heathrow and Gatwick Airports.
The ground floor is arranged for both family living and formal entertaining, with a formal study/reception to the front of the house, as well as a spacious dining room served by a bespoke kitchen featuring high-specification appliances, stone worktops and a central island. Full-height French doors open onto a balcony, allowing natural light to flood the space and providing a connection to the private garden.
The first floor is dedicated to impressive reception space, including a grand drawing room with exceptional ceiling height and period detailing, as well as an elegant sitting room leading onto a sizeable terrace.
The principal bedroom suite occupies the entire second floor and includes a large bedroom, luxurious en suite bathroom and a generous dressing room. Further bedroom accommodation is arranged over the upper floors, offering flexibility for family, guests and staff.
Leisure facilities are thoughtfully incorporated on the lower levels, comprising a private gym, sauna and steam room, in addition to a media/family room and utility areas. Residents are also eligible to apply for access to Wilton Crescent communal gardens, fees apply.
Wilton Crescent is widely regarded as one of Belgravia’s finest addresses, set around a distinguished private garden and ideally positioned for the boutiques and restaurants of Motcomb Street, Elizabeth Street and Sloane Street. The open green spaces of Hyde Park is approximately 0.3 miles away. Transport links include Knightsbridge Underground approx. 0.3 miles (Piccadilly Line), Sloane Square Underground approx. 0.6 miles (District and Circle Lines), Victoria Station approx. 0.9 miles (Victoria, District and Circle lines, National Rail and Gatwick Express). These connections provide convenient access across London, to the West End, the City and international travel via Heathrow and Gatwick Airports.
-
Property type
House
-
Price/sqft
$4,860
-
Consumption
C
Features
- Garden
- Terrace
- Fireplace
- Fitness Center / Gym
- Steam Room
- Sauna
- Modern
- Elevator
- 2D Floor Plan
Features
Lot
- Modern
Indoor
- Fireplace
- Air Conditioning
- Kitchen island
- Gas Stovetop
- Sauna
- Elevator
- Stone Countertops
- Steam Room
- Fitness Center / Gym
Outdoor
- Terrace
- Balcony
- Gate
- Garden
Explore the Area
Wilton Crescent, London, Belgravia, Westminster, England
View on Google Maps
Price per sqft
Low
High

Joined 3 years ago
You have inquired about this property
The agent will contact you soon by
Listed by
5
Listings
2024
Joined
Book home tour with William Duckworth-Chad
Choose a date and whether you'd like a virtual or in-person tour with the agent.
Preferred date
Tour type

Last updated
September 15
First listed
Jul 18
Listing reference
SLH250146
Similar Properties Nearby
New Listings in Belgravia


Explore More Homes for Sale
Belgravia property types
Belgravia popular searches
- Properties with Game Room in Belgravia
- Properties with Office in Belgravia
- Properties with Elevator in Belgravia
- Properties with Garden in Belgravia
- Properties with Outdoor Kitchen in Belgravia
- Duplex properties in Belgravia
- Investment Property properties in Belgravia
- Properties with Sauna in Belgravia
- Properties with Steam Room in Belgravia
- Properties with Library in Belgravia
- Properties with Wine Cellar in Belgravia
- Properties with Pool in Belgravia
- Properties with Garage in Belgravia
- Properties with Balcony in Belgravia
- Properties with Tennis Court in Belgravia
- Mansion properties in Belgravia
- Properties with Indoor Pool in Belgravia
Related Guides & Stories
Trusted by the World's Leading Brokers
The agents behind the world's most exceptional properties list with JamesEdition.
- Listings from Sotheby's, Christie's, BARNES, and Engel & Völkers
- Every listing reviewed before it goes live
- Connect directly with verified listing agents
By continuing you agree to our Terms and Privacy Policy.