$6,569,447
Whixley Hall, Whixley, York, North Yorkshire
- 7 Beds
- 6 Baths
- 11,751 Sqft
- 54.0 Ac lot
- Updated: September 15
- 56
About the Property
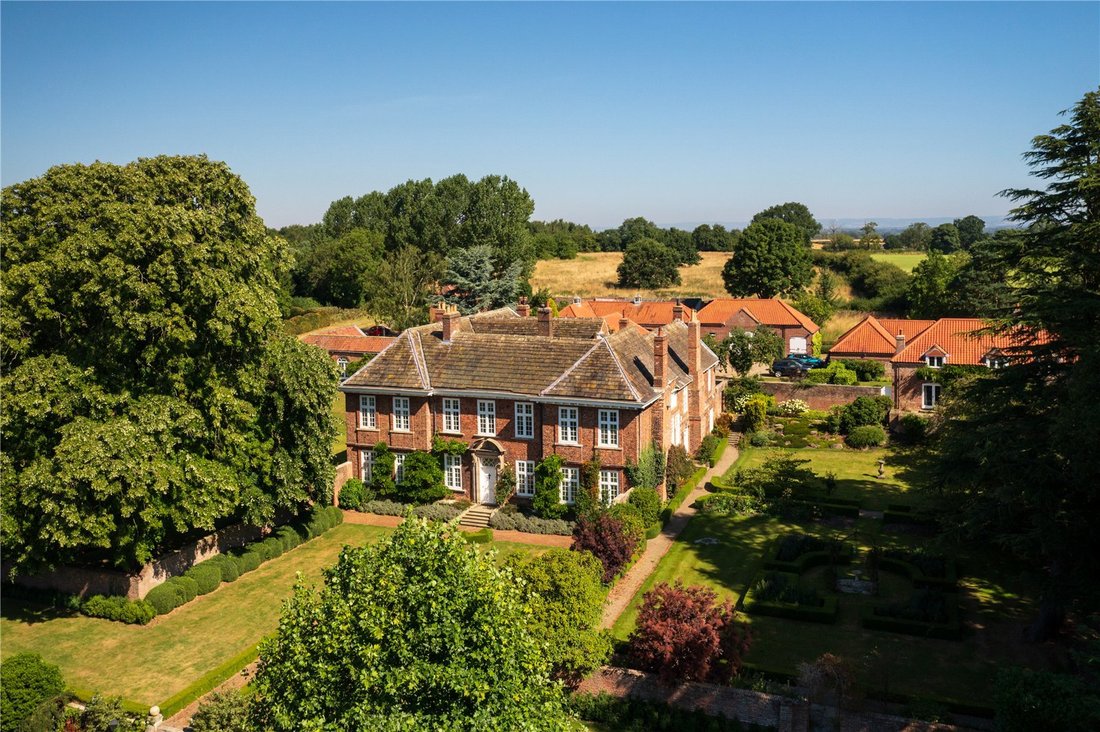
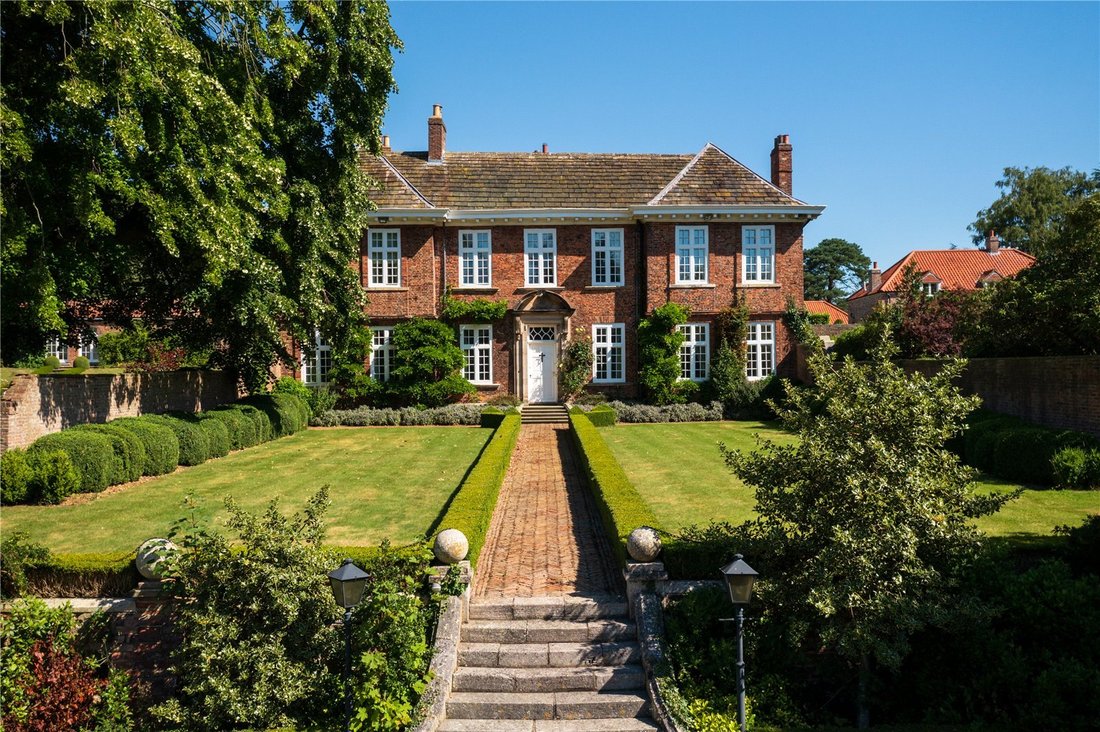
The sale of the Whixley Hall would offer an extremely rare opportunity to acquire one of the finest private residential estates in North Yorkshire. Grade II listed on account of its impressive facade the house dates from the mid to late 17th century and is of red brick construction, under a quality 20th century stone slate roof. An engraving in the hall inscribed ’Christopher Tancred’s seat 1698’
The sale of the Whixley Hall would offer an extremely rare opportunity to acquire one of the finest private residential estates in North Yorkshire. Grade II listed on account of its impressive facade the house dates from the mid to late 17th century and is of red brick construction, under a quality 20th century stone slate roof. An engraving in the hall inscribed ’Christopher Tancred’s seat 1698’ shows the south front before the C20 restoration, but little has changed since then until the central section of the south front was restored and rebuilt by Walter Brierley in 1907, but he followed the original design quite closely
The Hall
Tancred died in 1754 and bequeathed the hall as an almshouse for 12 elderly gentlemen. The hall remained an almshouse or ’hospital’ until after 1850 but was disused in 1881. A working bell remains at the rear of the house, used to call the residents back from the grounds. The house retains many historic and fine period features, including a noteworthy dogleg staircase in the east wing. In more recent years the house and various outbuildings have received a great deal more attention, the main house having been installed with a bio mass boiler and craftsman made secondary glazing, significantly enhancing the buildings energy efficiency.
The principal rooms include an impressive reception hall, generous adjoining drawing room and dining room and inviting panelled library, all perfectly proportioned and blessed with copious amounts of natural light. Complementing these are a well equipped kitchen/breakfast room with views of the formal garden and village church, study or play room and large cellars with numerous store rooms and utility areas. This is a large house but not too large, with a room for every occasion and six good-sized bedrooms served by five bathrooms and a self contained one bedroomed apartment. There are also two large attic rooms which could be incorporated into accommodation as required.
The Cottages
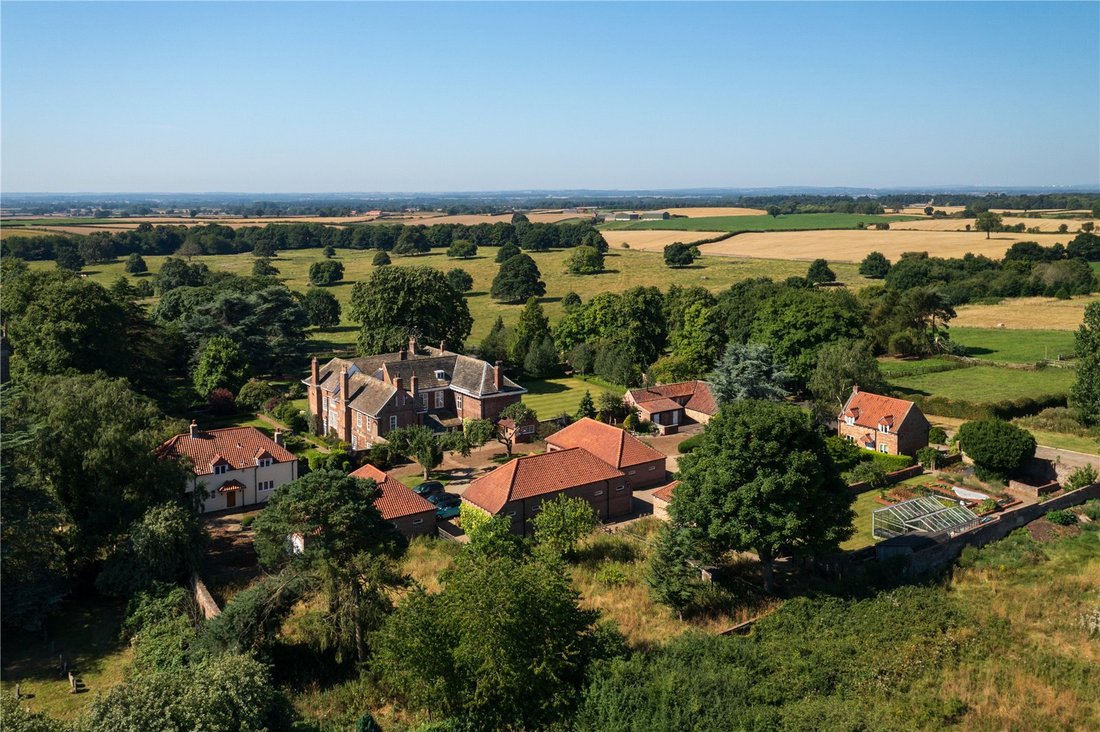
To the north east of the Hall is The Dower House, a three bedroomed self contained cottage of brick construction under a pantile roof, part rendered on the northern elevation. The property can be accessed via a gated driveway from the village road or via the main entrance drive which leads through to a courtyard enclosed by a shared garage block providing a double garage.
On the north west corner of the rear yard, accessed via a spur off the main drive is a further two bedroomed cottage, Way Cottage, with dedicated parking area and small enclosed garden.
The Outbuildings
Centering around the rear courtyard and parking area are a number of well maintained and well built outbuildings, including a double height garage block with stores, a separate three bay carport, nine stables in two blocks and associated tack and feed rooms.
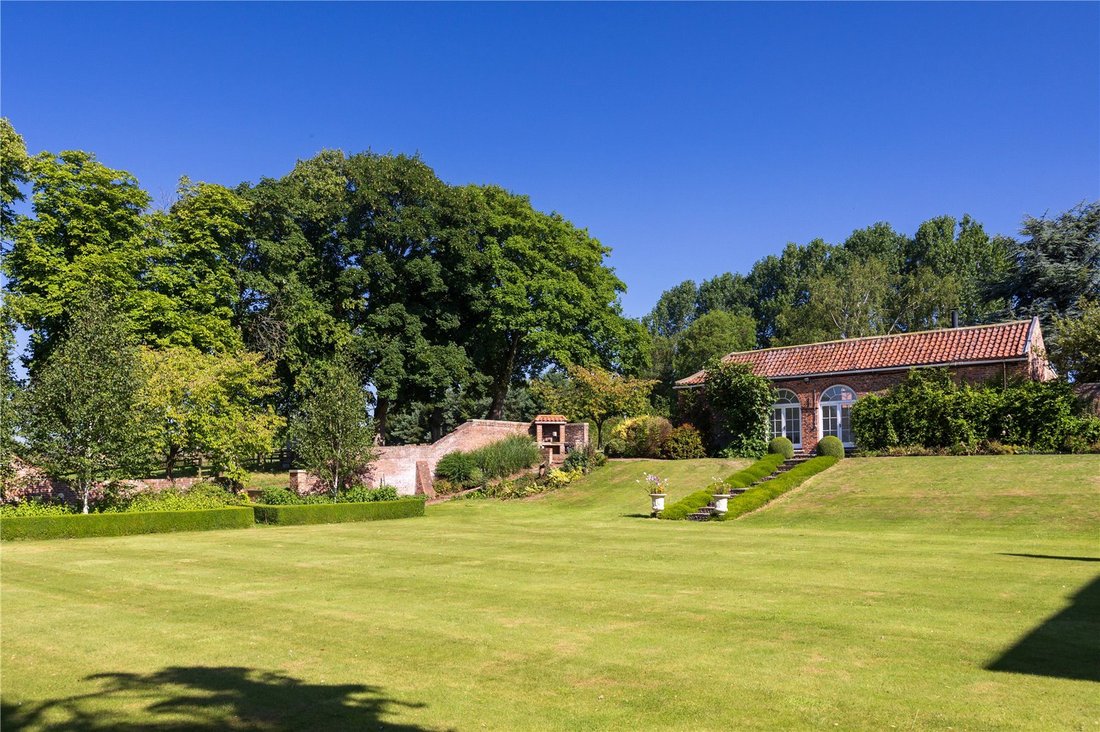
On the opposite side of the driveway is the biomass plant room, a single garage which can serve Way Cottage, a garden store and orangery which overlooks the formal gardens to the west of the Hall.
The Grounds
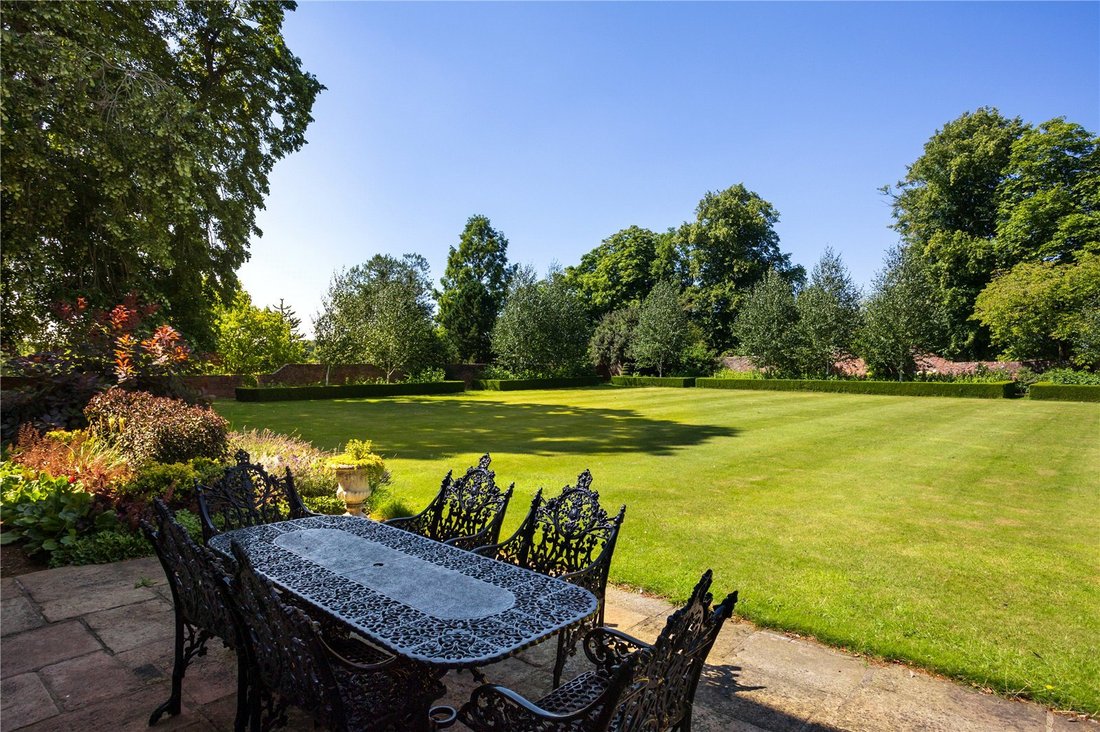
The Hall is surrounded on three sides by beautifully maintained formal gardens, arranged over gently undulating levels and bounded by mature hedging and high brick walls providing a great deal of privacy. To the south and west are a series of immaculate lawns bordered by clipped box and colourful layered beds, dotted with handsome specimen trees through which there are numerous views of the parkland to the south. To the east is a more formal kitchen garden, divided by gravel pathways bordered by clipped box, with various beds, parterre and specimen plants drawing the eye.
To the north, behind the stable block is a sizeable vegetable garden, complete with numerous raised beds and a greenhouse.
The Land
Beyond the gardens to the west and north of the house, are a number of grass paddocks and woodland shelter belts extending to around 55 acres (Lot 1). There is a further 41 acres of parkland south of the minor road available by separate negotiation (Lot 2).
Whixley is a quintessential conservation village situated about seven miles south of the thriving market town of Boroughbridge and ten miles west of York. Set within the beautiful North Yorkshire countryside, the village is known for its peaceful atmosphere and strong sense of community. There is a good pub, The Anchor, a village hall, built in 1935 on the initiative of the W. I. is much used and is the home of Whixley Badminton Club. The Hall hosts, dances, parties, quiz nights, regular bridge afternoons as well as the meetings of the Parish Council, W. I., Toddler Group and monthly resident lunches throughout the winter. There is a thriving Cricket Club with two teams. The village shop was originally opened as a community venture and is now run by Helen Tessyman who also runs the shop in nearby Marton cum Grafton. The shop itself is owned by the Parish Council.
Whixley is surrounded by wonderful open countryside, making it an ideal location for those who appreciate outdoor activities and nature. The area is well served by schools for children of all ages, notably Kirk Hammerton primary, Queen Ethelburga’s is under two miles away and St Olave’s, St Peter’s and Bootham in York around thirteen miles away.
There is a regular train service from nearby Cattal and Kirk Hammerton, connecting directly to both York and Harrogate and the nearby A59 provides direct access to the A1(M) around three miles to the west and Harrogate around eleven miles away. This accessibility makes Whixley an excellent location for individuals who seek the tranquility of village life without sacrificing connectivity to regional and national commercial centres.
Agent note: Part of the land is subject to an ongoing agricultural tenancy agreement (ask agent for further information).
Way Cottage is currently let on a standard short hold tenancy agreement, subject to a two month notice period.
The Hall
Tancred died in 1754 and bequeathed the hall as an almshouse for 12 elderly gentlemen. The hall remained an almshouse or ’hospital’ until after 1850 but was disused in 1881. A working bell remains at the rear of the house, used to call the residents back from the grounds. The house retains many historic and fine period features, including a noteworthy dogleg staircase in the east wing. In more recent years the house and various outbuildings have received a great deal more attention, the main house having been installed with a bio mass boiler and craftsman made secondary glazing, significantly enhancing the buildings energy efficiency.
The principal rooms include an impressive reception hall, generous adjoining drawing room and dining room and inviting panelled library, all perfectly proportioned and blessed with copious amounts of natural light. Complementing these are a well equipped kitchen/breakfast room with views of the formal garden and village church, study or play room and large cellars with numerous store rooms and utility areas. This is a large house but not too large, with a room for every occasion and six good-sized bedrooms served by five bathrooms and a self contained one bedroomed apartment. There are also two large attic rooms which could be incorporated into accommodation as required.
The Cottages
To the north east of the Hall is The Dower House, a three bedroomed self contained cottage of brick construction under a pantile roof, part rendered on the northern elevation. The property can be accessed via a gated driveway from the village road or via the main entrance drive which leads through to a courtyard enclosed by a shared garage block providing a double garage.
On the north west corner of the rear yard, accessed via a spur off the main drive is a further two bedroomed cottage, Way Cottage, with dedicated parking area and small enclosed garden.
The Outbuildings
Centering around the rear courtyard and parking area are a number of well maintained and well built outbuildings, including a double height garage block with stores, a separate three bay carport, nine stables in two blocks and associated tack and feed rooms.
On the opposite side of the driveway is the biomass plant room, a single garage which can serve Way Cottage, a garden store and orangery which overlooks the formal gardens to the west of the Hall.
The Grounds
The Hall is surrounded on three sides by beautifully maintained formal gardens, arranged over gently undulating levels and bounded by mature hedging and high brick walls providing a great deal of privacy. To the south and west are a series of immaculate lawns bordered by clipped box and colourful layered beds, dotted with handsome specimen trees through which there are numerous views of the parkland to the south. To the east is a more formal kitchen garden, divided by gravel pathways bordered by clipped box, with various beds, parterre and specimen plants drawing the eye.
To the north, behind the stable block is a sizeable vegetable garden, complete with numerous raised beds and a greenhouse.
The Land
Beyond the gardens to the west and north of the house, are a number of grass paddocks and woodland shelter belts extending to around 55 acres (Lot 1). There is a further 41 acres of parkland south of the minor road available by separate negotiation (Lot 2).
Whixley is a quintessential conservation village situated about seven miles south of the thriving market town of Boroughbridge and ten miles west of York. Set within the beautiful North Yorkshire countryside, the village is known for its peaceful atmosphere and strong sense of community. There is a good pub, The Anchor, a village hall, built in 1935 on the initiative of the W. I. is much used and is the home of Whixley Badminton Club. The Hall hosts, dances, parties, quiz nights, regular bridge afternoons as well as the meetings of the Parish Council, W. I., Toddler Group and monthly resident lunches throughout the winter. There is a thriving Cricket Club with two teams. The village shop was originally opened as a community venture and is now run by Helen Tessyman who also runs the shop in nearby Marton cum Grafton. The shop itself is owned by the Parish Council.
Whixley is surrounded by wonderful open countryside, making it an ideal location for those who appreciate outdoor activities and nature. The area is well served by schools for children of all ages, notably Kirk Hammerton primary, Queen Ethelburga’s is under two miles away and St Olave’s, St Peter’s and Bootham in York around thirteen miles away.
There is a regular train service from nearby Cattal and Kirk Hammerton, connecting directly to both York and Harrogate and the nearby A59 provides direct access to the A1(M) around three miles to the west and Harrogate around eleven miles away. This accessibility makes Whixley an excellent location for individuals who seek the tranquility of village life without sacrificing connectivity to regional and national commercial centres.
Agent note: Part of the land is subject to an ongoing agricultural tenancy agreement (ask agent for further information).
Way Cottage is currently let on a standard short hold tenancy agreement, subject to a two month notice period.
-
Property type
House
-
Price/sqft
$559
-
Consumption
E
Features
- Garden
- Terrace
- Garage
- Fireplace
- Equestrian
- Library
- 2D Floor Plan
- Gate
- Office
Features
Lot
- Privacy
- Equestrian
Indoor
- High Ceiling
- Office
- Fireplace
- Library
Outdoor
- Terrace
- Parking
- Garage
- Gate
- Garden
Explore the Area

Joined 1 year ago
You have inquired about this property
The agent will contact you soon by
Listed by
4
Listings
2025
Joined
Book home tour with Ed Stoyle
Choose a date and whether you'd like a virtual or in-person tour with the agent.
Preferred date
Tour type

Savills - Country Department
33 Margaret Street, London, W1G 0JD, United Kingdom
View agency profile
Last updated
September 15
First listed
February 10
Listing reference
YOS230333
Trusted by the World's Leading Brokers
The agents behind the world's most exceptional properties list with JamesEdition.
- Listings from Sotheby's, Christie's, BARNES, and Engel & Völkers
- Every listing reviewed before it goes live
- Connect directly with verified listing agents
By continuing you agree to our Terms and Privacy Policy.