$2,456,151
West End Lane, Henfield, West Sussex
- 5 Beds
- 4 Baths
- 4,480 Sqft
- 1.04 Ac lot
- Updated: September 15
About the Property
Westlands is a striking contemporary residence of considerable style and scale, set at the end of a long private driveway and surrounded by its generous grounds. The current owners have undertaken a comprehensive programme of refurbishment and extension, creating home of genuine distinction that successfully balances modern comforts such as underfloor heating with a sense of space and light throug
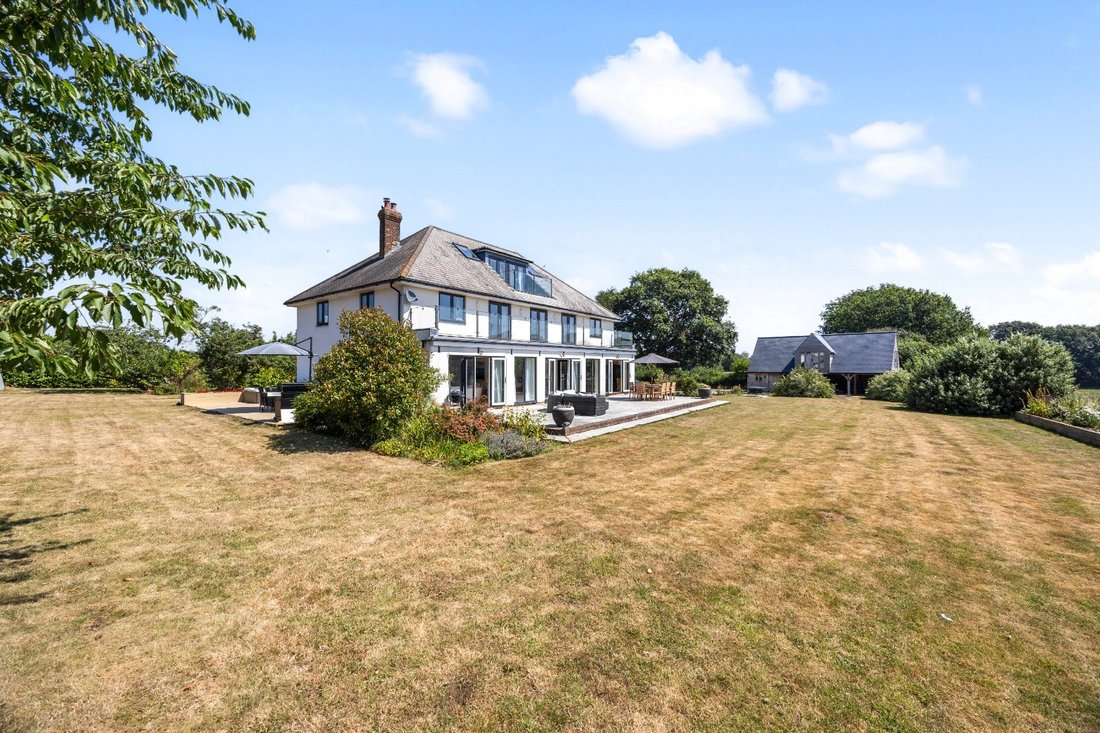
Westlands is a striking contemporary residence of considerable style and scale, set at the end of a long private driveway and surrounded by its generous grounds. The current owners have undertaken a comprehensive programme of refurbishment and extension, creating home of genuine distinction that successfully balances modern comforts such as underfloor heating with a sense of space and light throughout; the southern elevation has extensive glazing and balconies to enjoy spectacular southerly views across open countryside towards the South Downs.
Westlands offers versatile accommodation which is ideally suited to the needs of contemporary living, providing ample entertaining space as well as plenty of practical space for day-to-day use. It immediately impresses with handsome white rendered elevations, complemented by aluminium framed glazing, and a wonderful approach through a lavender-lined path.
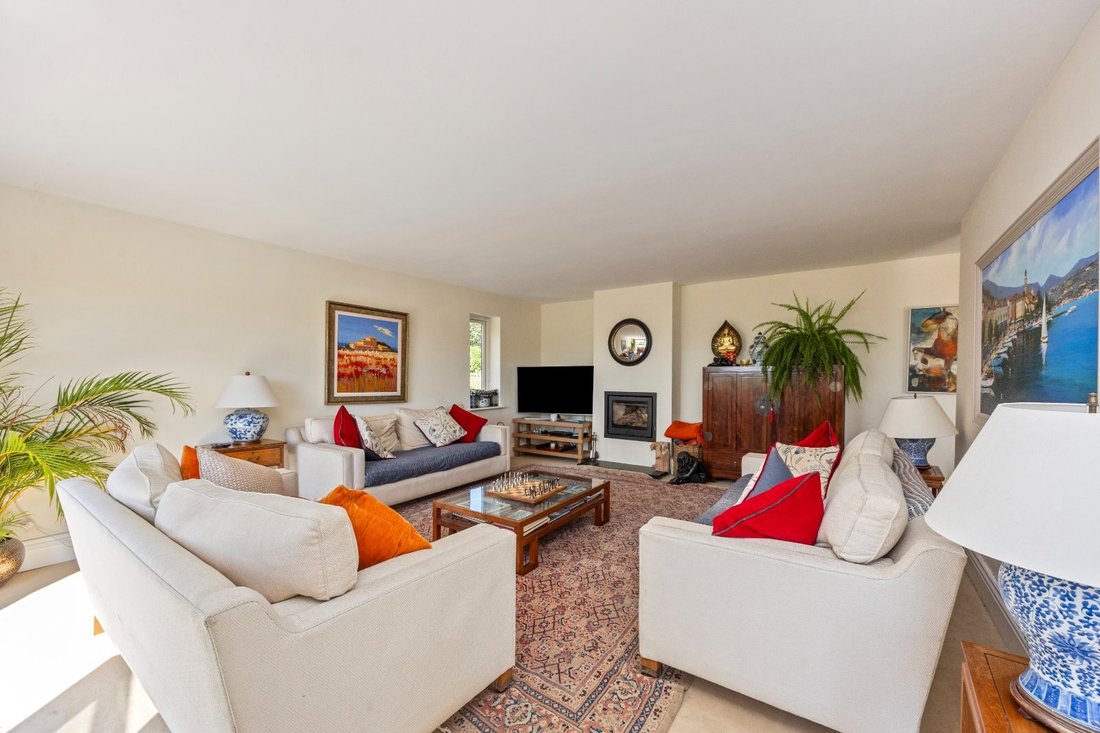
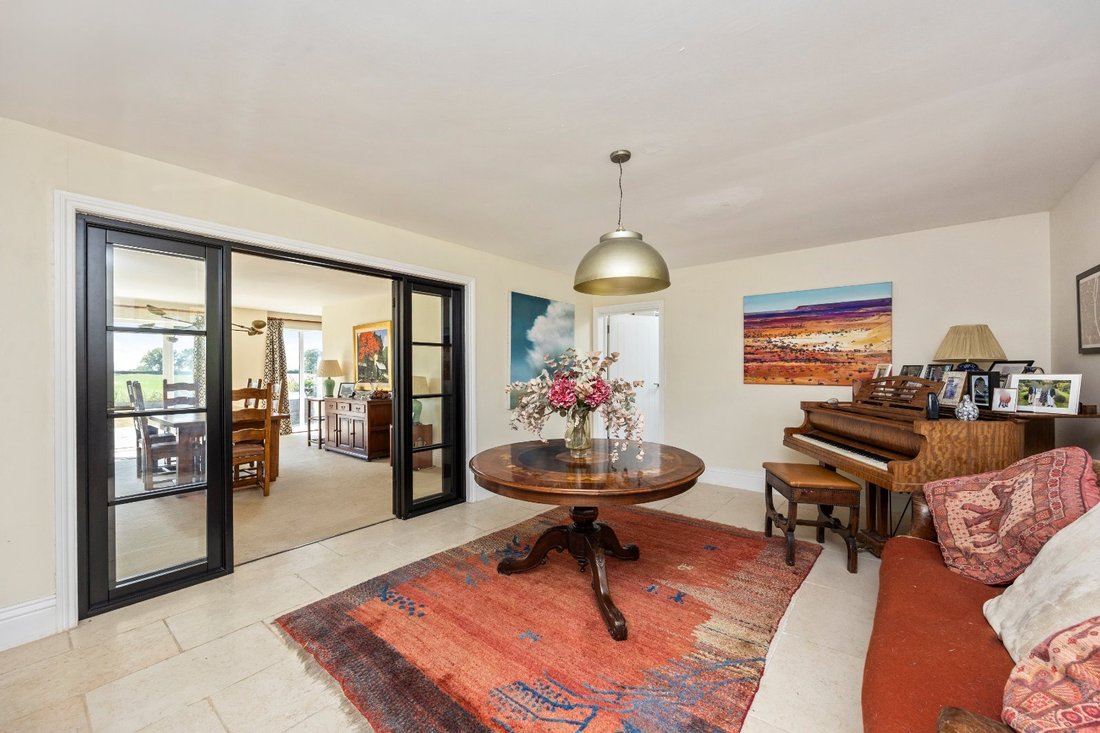
The welcoming entrance hall, complete with stone flooring and underfloor heating, sets the scene and throughout the ground floor, the emphasis is on generous proportions, natural light and an easy flow between the principal living spaces. It opens into a central inner hall, suitable as a music room or additional study space if required; internal double doors can be opened up to the principal reception room, currently configured as a dining room and sitting room, are cleverly separated by interior wall yet open at either side to create an excellent flow, which is further enhanced by French doors to the terrace creating a huge space for entertaining,
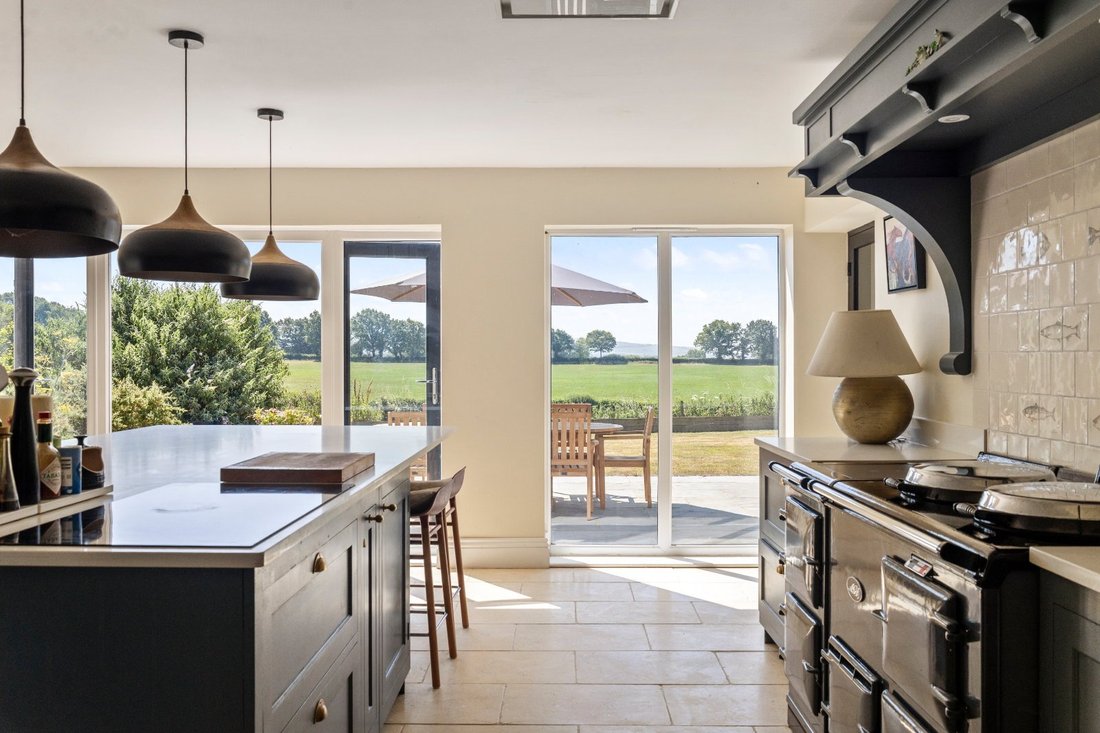
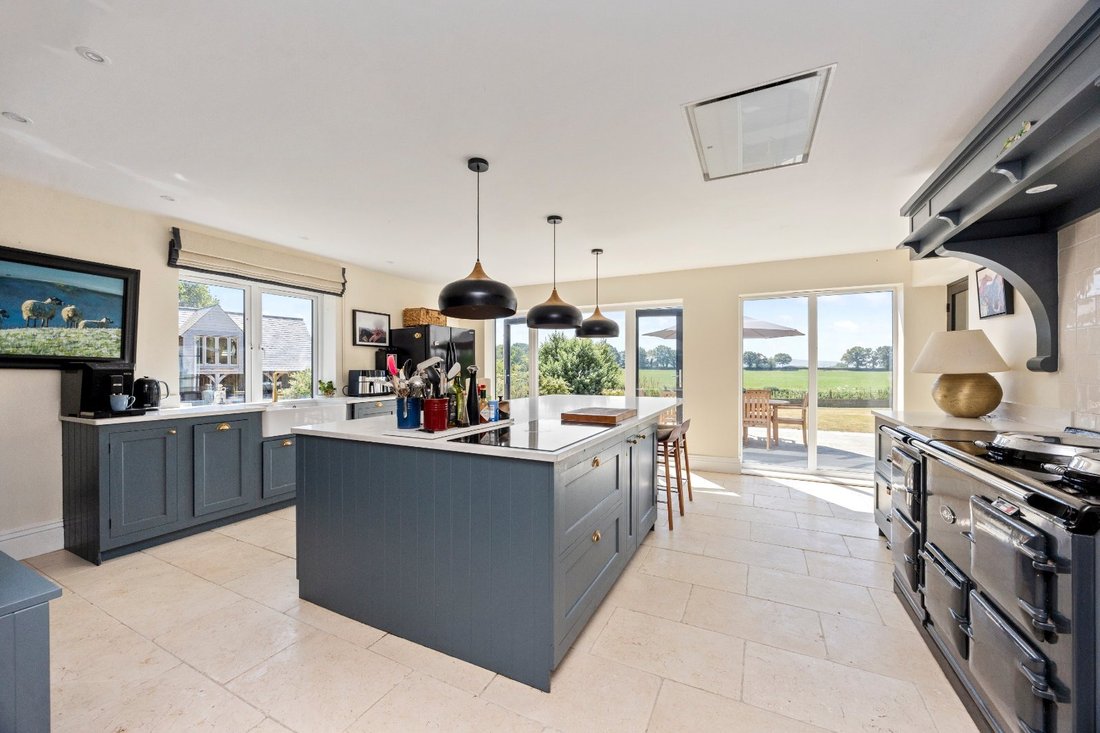
The light and bright dual aspect kitchen/breakfast room also has French doors to the south terrace and has interior glazed doors to the dining room. The kitchen, designed by Neptune, is beautifully fitted and well-quipped, with bespoke painted wood cabinets, quartz worktops and a spacious central island with a breakfast bar; cooking appliances include a four-oven Aga with a decorative tiled splashback, a conventional oven and an induction hob, and there is an integrated dishwasher and space for a large fridge-freezer.
Westlands also provides practical space: lying off the entrance hall is a utility/boot room with concealed laundry appliances and storage, and there is understairs storage in the hall; at the rear of the hall is a useful ground floor shower room.
There are four bedrooms on the first floor. The impressive principal suite comprises a spacious bedroom with a ceiling fan and dressing area, and a luxurious bathroom with a circular bath, marble tiled floor, further dressing area and a wet room. This suite and two of the other bedrooms open directly onto a wide south-facing balcony, perfectly positioned to enjoy the far-reaching views across the gardens and surrounding countryside; a fourth bedroom and a shower room with walk-in shower complete this floor.
The fifth bedroom occupies the entire second floor, and has a dressing area, an en suite bathroom, eaves access and its own balcony, from which the panoramic outlook to the South Downs can be fully appreciated.
Outside
Westlands has a striking approach via a long private drive leading from West End Lane to the electronically operated five bar gate; this opens to a large, gravelled driveway ahead of the house and garaging, providing parking for multiple vehicles, and leads on to the stunning lavender lined path up to the front door.
The triple garaging is a substantial bespoke oak-framed barn, built by English Heritage Buildings, and it was recently added to the property; it offers two open bays (one single, used as a workshop, and one double), which can have doors attached if required, a ground floor office and a first-floor studio.
Westlands sits almost centrally within its beautiful grounds, which extend to approximately one acre in all. The southerly elevation is spanned by a wide paved terrace with plenty of space for furniture, creating a superb spot to entertain against the backdrop of the countryside views. The west terrace is decked and has space for a hot tub, and a barbecue/outdoor kitchen area, while the north-facing terrace has a raised deck with a pergola, creating a calm shady retreat. The house is surrounded by raised beds, planted to provide year-round interest; extensive levelled lawns stretch away from the house. They are interspersed with mature planting and enclosed by post-and-rail fencing, with a tall laurel hedge providing an effective screen to the north. The current owners rent the adjoining field; there may the possibility to continue with this arrangement, or purchase the field, subject to separate private agreement.
Westlands enjoys a wonderful rural setting, situated on a popular lane to the west of Henfield village centre. The lane connects directly to a network of public footpaths and bridleways, providing access to the popular Downs Link and miles of countryside walks and rides.
For everyday amenities, the thriving village of Henfield (1.5 miles) offers an excellent range of shops and services, including banks, a post office, village hall, library, health centre and leisure centre. Hurstpierpoint (seven miles) is equally appealing, with its attractive High Street featuring independent boutiques, cafés, restaurants, traditional pubs and a highly regarded butcher. More extensive shopping, cultural and recreational facilities can be found in the vibrant city of Brighton & Hove on the south coast (13 miles).
Sussex offers a wealth of leisure opportunities. Local clubs cater for football, rugby, cricket and theatre enthusiasts, while the surrounding area provides an extensive choice of sporting and outdoor pursuits. Golf is available at nearby Wickwoods Country Club, Singing Hills and Pyecombe, with horse racing at Goodwood, Plumpton and Brighton. Hickstead hosts international showjumping events, while sailing can be enjoyed at Weir Wood and Ardingly reservoirs as well as along the South Coast. The South Downs National Park and Ashdown Forest offer exceptional walking, riding and cycling opportunities. For cultural pursuits, the renowned Glyndebourne Opera House lies just east of Lewes, while Brighton & Hove is well known for its vibrant arts scene, theatres, festivals and year-round events.
The county is also renowned for its outstanding food and drink offering, with an abundance of highly regarded gastro pubs and Michelin-accredited restaurants. Sussex sits at the heart of England’s flourishing wine region, home to a growing number of acclaimed vineyards and wineries. Notable spa and country house hotels nearby include South Lodge, Gravetye Manor, Alexander House and Ockenden Manor.
Rail services are available from Hassocks (8.7 miles) and Haywards Heath (13 miles), with regular connections to London Victoria and London Bridge from approximately 55 minutes and 42 minutes respectively.
Communications are excellent, with the A23/M23 providing direct access to the M25, the national motorway network and Gatwick Airport (about 23 miles distant).
The area is particularly well served by both state and independent schools, including Brighton College, Hurstpierpoint College, Lancing College, Steyning Grammar School and Burgess Hill Girls.
All distances and journey times are approximate.
Agent’s Notes: 1. Westlands has right over way over the private drive from West End Land to its gate. 2. Balconies are to be fitted to the first floor of the garaging.
Services: LPG fired central heating. Mains electricity and water. Private drainage (Klargester sewage treatment plant). Broadband: FTTC available.
Outgoings: Horsham District Council, [hidden information]. Council tax band G.
Tenure: Freehold
EPC rating: D
Photographs taken: July 2026
Site Plan: Produced from Promap © Crown copyright and database rights 2026. OS AC0000813445. Not to scale. For identification only.
Viewing: Strictly by appointment with Savills on [hidden information].
If there is any point which is of particular importance to you, we invite you to discuss this with us, especially before you travel to view the property.
Westlands offers versatile accommodation which is ideally suited to the needs of contemporary living, providing ample entertaining space as well as plenty of practical space for day-to-day use. It immediately impresses with handsome white rendered elevations, complemented by aluminium framed glazing, and a wonderful approach through a lavender-lined path.
The welcoming entrance hall, complete with stone flooring and underfloor heating, sets the scene and throughout the ground floor, the emphasis is on generous proportions, natural light and an easy flow between the principal living spaces. It opens into a central inner hall, suitable as a music room or additional study space if required; internal double doors can be opened up to the principal reception room, currently configured as a dining room and sitting room, are cleverly separated by interior wall yet open at either side to create an excellent flow, which is further enhanced by French doors to the terrace creating a huge space for entertaining,
The light and bright dual aspect kitchen/breakfast room also has French doors to the south terrace and has interior glazed doors to the dining room. The kitchen, designed by Neptune, is beautifully fitted and well-quipped, with bespoke painted wood cabinets, quartz worktops and a spacious central island with a breakfast bar; cooking appliances include a four-oven Aga with a decorative tiled splashback, a conventional oven and an induction hob, and there is an integrated dishwasher and space for a large fridge-freezer.
Westlands also provides practical space: lying off the entrance hall is a utility/boot room with concealed laundry appliances and storage, and there is understairs storage in the hall; at the rear of the hall is a useful ground floor shower room.
There are four bedrooms on the first floor. The impressive principal suite comprises a spacious bedroom with a ceiling fan and dressing area, and a luxurious bathroom with a circular bath, marble tiled floor, further dressing area and a wet room. This suite and two of the other bedrooms open directly onto a wide south-facing balcony, perfectly positioned to enjoy the far-reaching views across the gardens and surrounding countryside; a fourth bedroom and a shower room with walk-in shower complete this floor.
The fifth bedroom occupies the entire second floor, and has a dressing area, an en suite bathroom, eaves access and its own balcony, from which the panoramic outlook to the South Downs can be fully appreciated.
Outside
Westlands has a striking approach via a long private drive leading from West End Lane to the electronically operated five bar gate; this opens to a large, gravelled driveway ahead of the house and garaging, providing parking for multiple vehicles, and leads on to the stunning lavender lined path up to the front door.
The triple garaging is a substantial bespoke oak-framed barn, built by English Heritage Buildings, and it was recently added to the property; it offers two open bays (one single, used as a workshop, and one double), which can have doors attached if required, a ground floor office and a first-floor studio.
Westlands sits almost centrally within its beautiful grounds, which extend to approximately one acre in all. The southerly elevation is spanned by a wide paved terrace with plenty of space for furniture, creating a superb spot to entertain against the backdrop of the countryside views. The west terrace is decked and has space for a hot tub, and a barbecue/outdoor kitchen area, while the north-facing terrace has a raised deck with a pergola, creating a calm shady retreat. The house is surrounded by raised beds, planted to provide year-round interest; extensive levelled lawns stretch away from the house. They are interspersed with mature planting and enclosed by post-and-rail fencing, with a tall laurel hedge providing an effective screen to the north. The current owners rent the adjoining field; there may the possibility to continue with this arrangement, or purchase the field, subject to separate private agreement.
Westlands enjoys a wonderful rural setting, situated on a popular lane to the west of Henfield village centre. The lane connects directly to a network of public footpaths and bridleways, providing access to the popular Downs Link and miles of countryside walks and rides.
For everyday amenities, the thriving village of Henfield (1.5 miles) offers an excellent range of shops and services, including banks, a post office, village hall, library, health centre and leisure centre. Hurstpierpoint (seven miles) is equally appealing, with its attractive High Street featuring independent boutiques, cafés, restaurants, traditional pubs and a highly regarded butcher. More extensive shopping, cultural and recreational facilities can be found in the vibrant city of Brighton & Hove on the south coast (13 miles).
Sussex offers a wealth of leisure opportunities. Local clubs cater for football, rugby, cricket and theatre enthusiasts, while the surrounding area provides an extensive choice of sporting and outdoor pursuits. Golf is available at nearby Wickwoods Country Club, Singing Hills and Pyecombe, with horse racing at Goodwood, Plumpton and Brighton. Hickstead hosts international showjumping events, while sailing can be enjoyed at Weir Wood and Ardingly reservoirs as well as along the South Coast. The South Downs National Park and Ashdown Forest offer exceptional walking, riding and cycling opportunities. For cultural pursuits, the renowned Glyndebourne Opera House lies just east of Lewes, while Brighton & Hove is well known for its vibrant arts scene, theatres, festivals and year-round events.
The county is also renowned for its outstanding food and drink offering, with an abundance of highly regarded gastro pubs and Michelin-accredited restaurants. Sussex sits at the heart of England’s flourishing wine region, home to a growing number of acclaimed vineyards and wineries. Notable spa and country house hotels nearby include South Lodge, Gravetye Manor, Alexander House and Ockenden Manor.
Rail services are available from Hassocks (8.7 miles) and Haywards Heath (13 miles), with regular connections to London Victoria and London Bridge from approximately 55 minutes and 42 minutes respectively.
Communications are excellent, with the A23/M23 providing direct access to the M25, the national motorway network and Gatwick Airport (about 23 miles distant).
The area is particularly well served by both state and independent schools, including Brighton College, Hurstpierpoint College, Lancing College, Steyning Grammar School and Burgess Hill Girls.
All distances and journey times are approximate.
Agent’s Notes: 1. Westlands has right over way over the private drive from West End Land to its gate. 2. Balconies are to be fitted to the first floor of the garaging.
Services: LPG fired central heating. Mains electricity and water. Private drainage (Klargester sewage treatment plant). Broadband: FTTC available.
Outgoings: Horsham District Council, [hidden information]. Council tax band G.
Tenure: Freehold
EPC rating: D
Photographs taken: July 2026
Site Plan: Produced from Promap © Crown copyright and database rights 2026. OS AC0000813445. Not to scale. For identification only.
Viewing: Strictly by appointment with Savills on [hidden information].
If there is any point which is of particular importance to you, we invite you to discuss this with us, especially before you travel to view the property.
-
Property type
House
-
Price/sqft
$548
-
Consumption
D
Features
- Garden
- Terrace
- Fireplace
- Modern
- Vineyard / Winery
- Library
- Outdoor Kitchen
- Jacuzzi
- 2D Floor Plan
Features
Lot
Indoor
Outdoor
- Terrace
- Balcony
- Parking
- Outdoor Kitchen
- Outdoor Living Space
- Gate
- Pergola
- Garden
- Vineyard / Winery
Explore the Area
West End Lane, Henfield, West Sussex, England
View on Google Maps
Price per sqft
Low
High

Joined 2 years ago
You have inquired about this property
The agent will contact you soon by
Listed by
28
Listings
2024
Joined
Book home tour with Rohan Vines
Choose a date and whether you'd like a virtual or in-person tour with the agent.
Preferred date
Tour type

Savills - Haywards Heath
4 Chelsea Arcade, The Broadway, Haywards Heath, West Sussex, RH16 3AP, United Kingdom
View agency profile
Last updated
September 15
First listed
July 28
Listing reference
HYS250032
Similar Properties Nearby
New Listings in Henfield


Explore More Homes for Sale
Henfield property types
Henfield popular searches
- Panoramic / Scenic View properties in Henfield
- Properties with Bar in Henfield
- Properties with Game Room in Henfield
- Mountain View properties in Henfield
- Properties with Outdoor Kitchen in Henfield
- Modern properties in Henfield
- Equestrian properties in Henfield
- Properties with Fitness Center / Gym in Henfield
- Properties with Sauna in Henfield
- Properties with Library in Henfield
- Properties with Jacuzzi in Henfield
- Properties with Pool in Henfield
- Properties with Balcony in Henfield
- Properties with Vineyard / Winery in Henfield
- Properties with Open Kitchen in Henfield
- Renovated properties in Henfield
- Water View properties in Henfield
Related Guides & Stories
Trusted by the World's Leading Brokers
The agents behind the world's most exceptional properties list with JamesEdition.
- Listings from Sotheby's, Christie's, BARNES, and Engel & Völkers
- Every listing reviewed before it goes live
- Connect directly with verified listing agents
By continuing you agree to our Terms and Privacy Policy.