$1,829,521
Wallace Gardens, Murrayfield, Edinburgh
- 5 Beds
- 3 Baths
- 3,448 Sqft
- Updated: Yesterday
- 2
About the Property
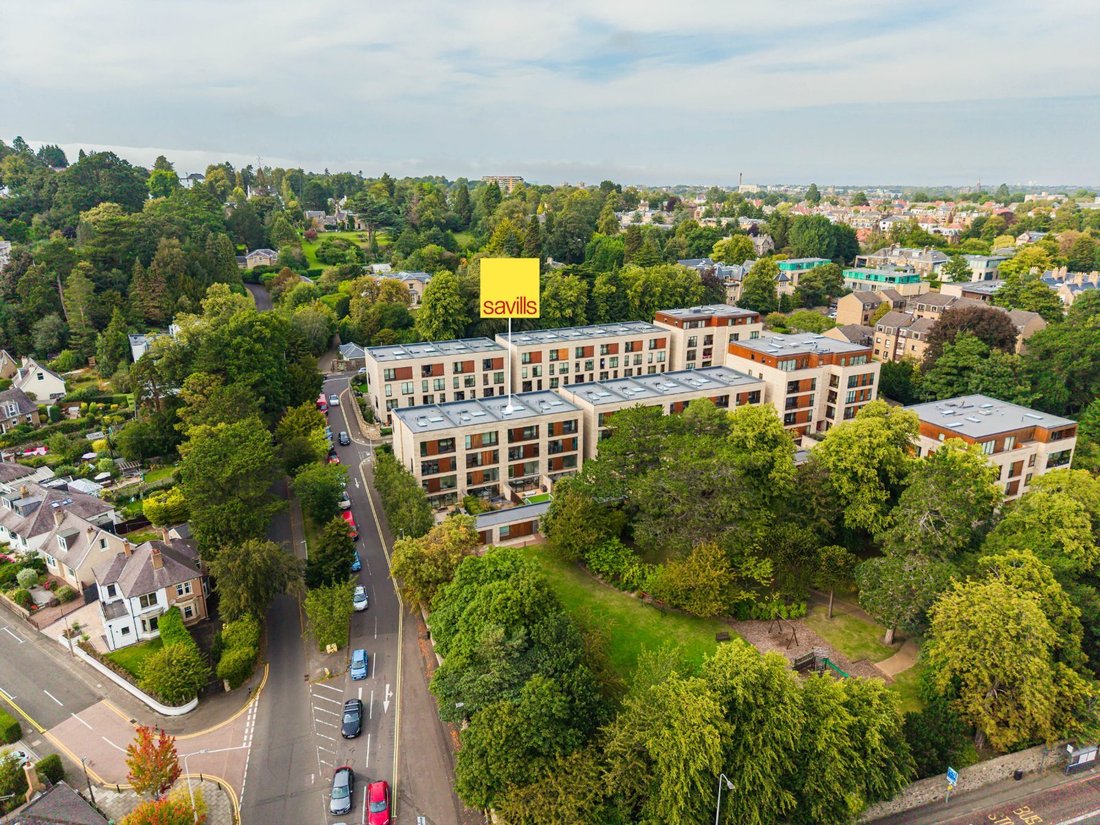
19 Wallace Gardens is a superb contemporary family home forming part of an exclusive development built by S1 Developments in 2014. The property offers delightful open plan living, complemented by elegant reception spaces and generously proportioned bedrooms with predominantly north and south facing aspects allowing for an abundance of natural light throughout the day. With an EPC rating B, the pro
19 Wallace Gardens is a superb contemporary family home forming part of an exclusive development built by S1 Developments in 2014. The property offers delightful open plan living, complemented by elegant reception spaces and generously proportioned bedrooms with predominantly north and south facing aspects allowing for an abundance of natural light throughout the day. With an EPC rating B, the property is incredibly efficient with strong eco-credentials and low running costs, ensuring that it remains cosy throughout the year. Finished to a particularly high standard, there is an integrated music system, Cat5E and Cat6 cabling, security system, Honeywell Evohome smart zone control heating, underfloor heating in all bathrooms, and top of the range fixtures, fittings and cabinetry. Of particular note are the fabulous entrance hallway with gallery open to the double height dining, living space and kitchen at garden level. Beautifully appointed and well-presented throughout, 19 Wallace Gardens caters perfectly for contemporary family living.
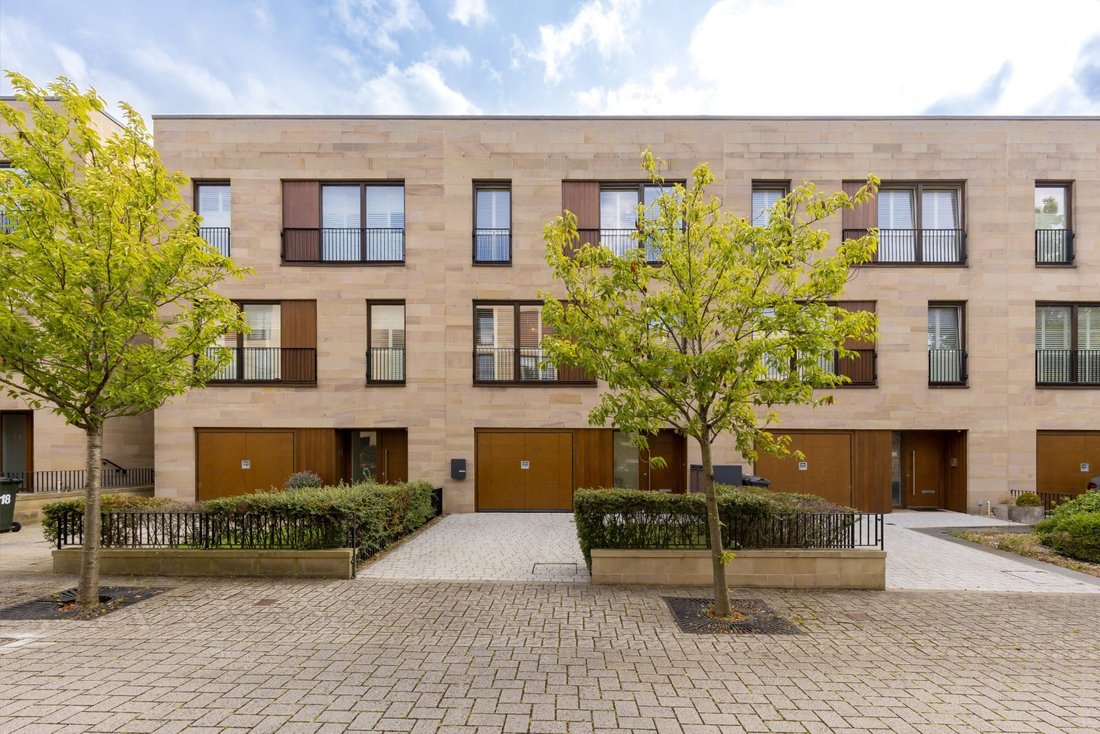
The front door opens to the vestibule and beyond to the hallway, with a gallery overlooking the spectacular double height living and dining room. There are excellent storage cupboards in the hall also. The garage can be accessed directly from the hallway, while stairs rise and descend to the other floors.
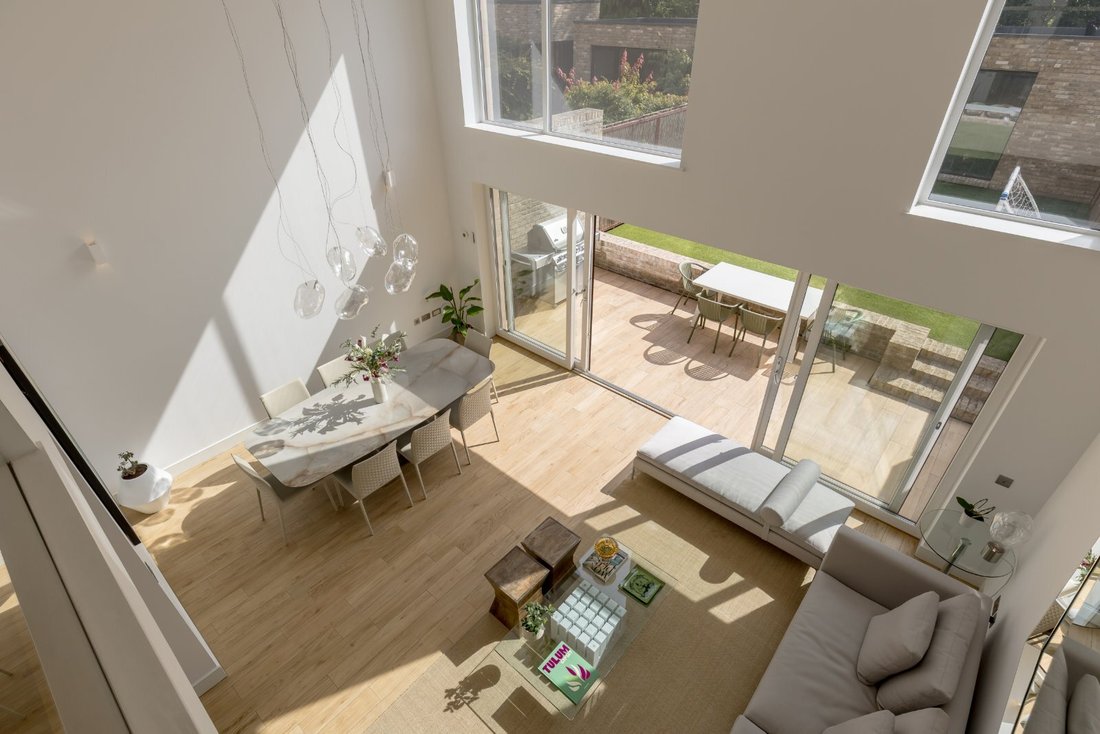
At garden level is the wonderfully light and spacious, double height open plan kitchen, dining and living room, ideal for modern family living. The kitchen is beautifully appointed with sleek units along the back wall and a superb island with breakfast bar adjoining the living space. To the rear of the kitchen there is additional storage, as well as a useful utility room with WC off.
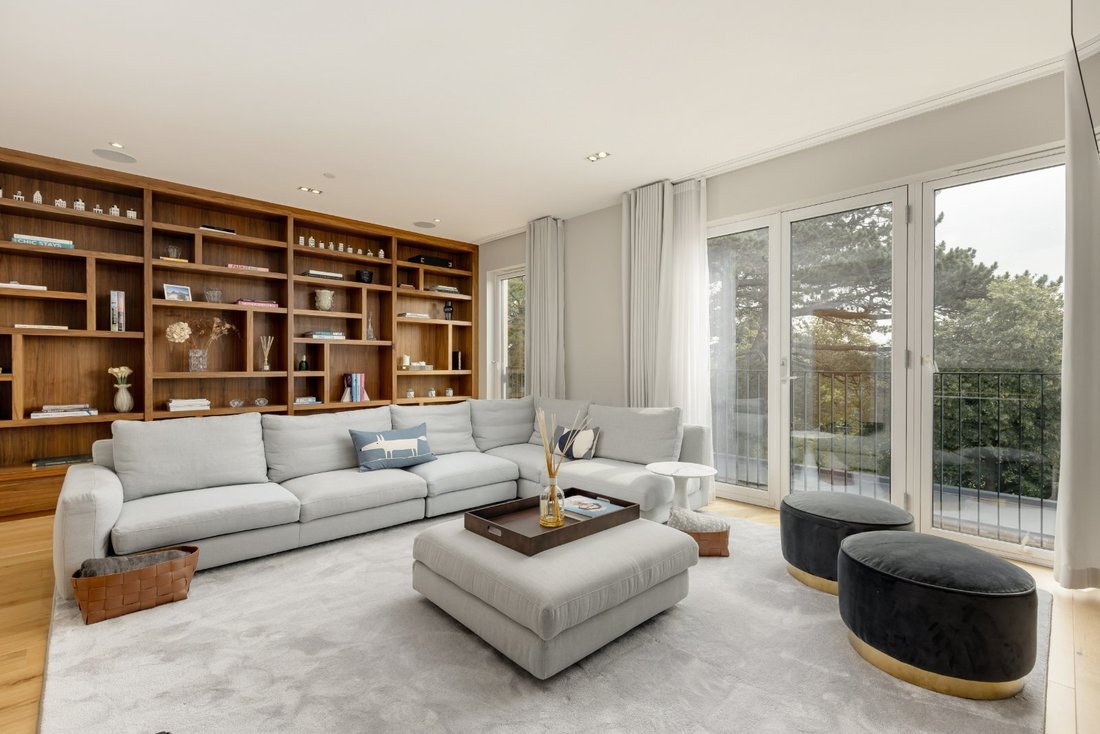
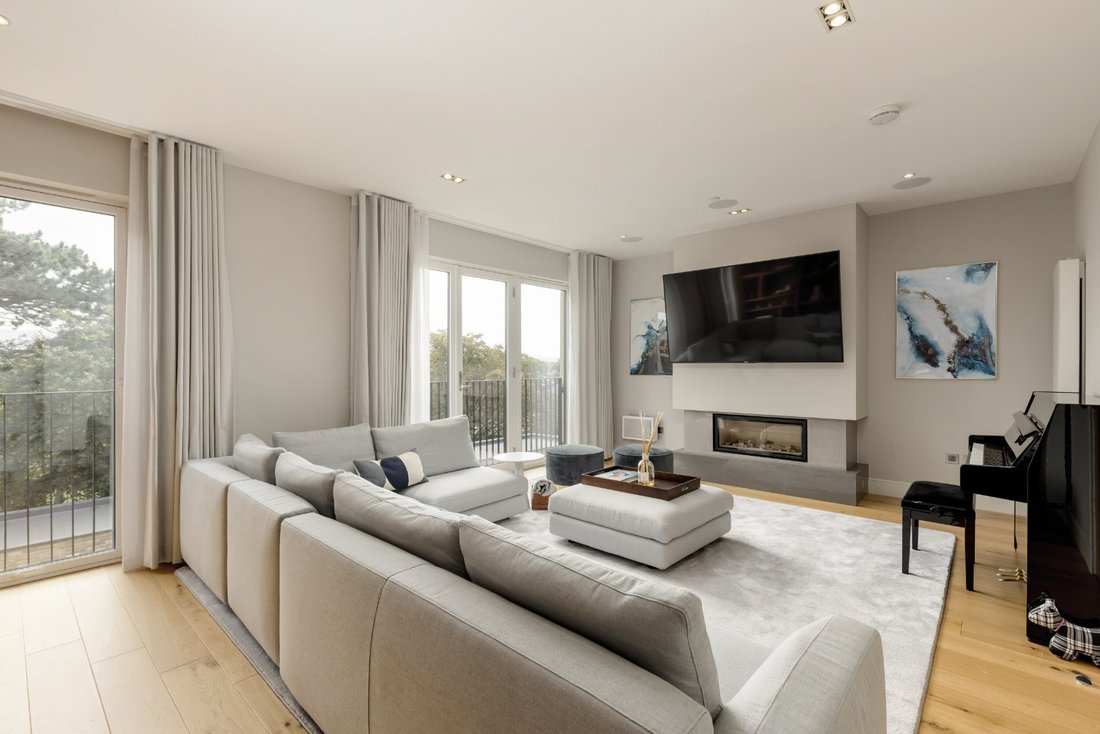
At first floor level, there is the elegant south facing drawing room. It is a particularly spacious room with built in shelving at one end, and charming views over the rear garden and beyond to the shared communal gardens. There are two generous double bedrooms and a family bathroom also on this floor. The stair continues to rise to the second floor where the principal bedroom suite is situated, along with two further double bedrooms, one of which has an en suite shower room. The principal suite is a particularly impressive room with delightful southerly views, floor to ceiling windows with a door opening to the south facing terrace with stunning views to the Pentland Hills, a fully fitted dressing room and a luxurious bath and shower room.
The house is approached by a driveway with off-street parking for one car in front of the integrated garage, as well as a footpath leading to the front door. There is an Andersen EV charger here also. To the rear of the house, there is a large tiled terraced immediately bordering the back of the house, with plenty of space for a BBQ and dining table. Three steps lead up to the garden which has been laid with astroturf for ease of maintenance. Facing south, the garden benefits from an abundance of natural daylight throughout the day. To the rear of the garden is the office, which is nicely independent but equally convenient in its proximity to the house. It could be for a variety of different uses such as a studio or gym. A further door opens from here to the wonderful shared communal gardens where there are glorious open green spaces, a wide variety of mature trees, a fantastic children’s play area. These gardens are exclusively for the use of residents of Wallace Gardens and are safe and secure with a large wall around the boundary.
The front door opens to the vestibule and beyond to the hallway, with a gallery overlooking the spectacular double height living and dining room. There are excellent storage cupboards in the hall also. The garage can be accessed directly from the hallway, while stairs rise and descend to the other floors.
At garden level is the wonderfully light and spacious, double height open plan kitchen, dining and living room, ideal for modern family living. The kitchen is beautifully appointed with sleek units along the back wall and a superb island with breakfast bar adjoining the living space. To the rear of the kitchen there is additional storage, as well as a useful utility room with WC off.
At first floor level, there is the elegant south facing drawing room. It is a particularly spacious room with built in shelving at one end, and charming views over the rear garden and beyond to the shared communal gardens. There are two generous double bedrooms and a family bathroom also on this floor. The stair continues to rise to the second floor where the principal bedroom suite is situated, along with two further double bedrooms, one of which has an en suite shower room. The principal suite is a particularly impressive room with delightful southerly views, floor to ceiling windows with a door opening to the south facing terrace with stunning views to the Pentland Hills, a fully fitted dressing room and a luxurious bath and shower room.
The house is approached by a driveway with off-street parking for one car in front of the integrated garage, as well as a footpath leading to the front door. There is an Andersen EV charger here also. To the rear of the house, there is a large tiled terraced immediately bordering the back of the house, with plenty of space for a BBQ and dining table. Three steps lead up to the garden which has been laid with astroturf for ease of maintenance. Facing south, the garden benefits from an abundance of natural daylight throughout the day. To the rear of the garden is the office, which is nicely independent but equally convenient in its proximity to the house. It could be for a variety of different uses such as a studio or gym. A further door opens from here to the wonderful shared communal gardens where there are glorious open green spaces, a wide variety of mature trees, a fantastic children’s play area. These gardens are exclusively for the use of residents of Wallace Gardens and are safe and secure with a large wall around the boundary.
-
Property type
House
-
Price/sqft
$530
-
Consumption
B
Features
- Garden
- Terrace
- Garage
- Fireplace
- Playground
- Open Kitchen
- Modern
- Mountain View
- Walk In Closet
Features
Lot
Indoor
- High Ceiling
- Office
- Fireplace
- Kitchen island
- Gas Stovetop
- Bar
- Laundry Room
- Open Kitchen
- Walk In Closet
Outdoor
Explore the Area
Wallace Gardens, Murrayfield, Edinburgh, Edinburgh County, Scotland
View on Google Maps
Price per sqft
Low
High
Listed by
5
Listings
2024
Joined
Book home tour with Ben Fox
Choose a date and whether you'd like a virtual or in-person tour with the agent.
Preferred date
Tour type

Last updated
Yesterday
First listed
Sep 8
Listing reference
EDT260337
Similar Properties Nearby
New Listings in Murrayfield





Explore More Homes for Sale
Murrayfield property types
Murrayfield popular searches
- Panoramic / Scenic View properties in Murrayfield
- Properties with Terrace in Murrayfield
- Properties with Bar in Murrayfield
- Properties with Game Room in Murrayfield
- Properties with Office in Murrayfield
- City View properties in Murrayfield
- Mountain View properties in Murrayfield
- Properties with Garden in Murrayfield
- Duplex properties in Murrayfield
- Privacy properties in Murrayfield
- Modern properties in Murrayfield
- New Builds properties in Murrayfield
- Properties with Fitness Center / Gym in Murrayfield
- Properties with Library in Murrayfield
- Properties with Air Conditioning in Murrayfield
- Properties with Fireplace in Murrayfield
- Properties with Garage in Murrayfield
- Properties with Balcony in Murrayfield
- Properties with Open Kitchen in Murrayfield
- Renovated properties in Murrayfield
- Water View properties in Murrayfield
Related Guides & Stories
Trusted by the World's Leading Brokers
The agents behind the world's most exceptional properties list with JamesEdition.
- Listings from Sotheby's, Christie's, BARNES, and Engel & Völkers
- Every listing reviewed before it goes live
- Connect directly with verified listing agents
By continuing you agree to our Terms and Privacy Policy.