$2,005,623
Upper Ardelve, Kyle, Highland
- 3 Beds
- 3 Baths
- 9.2 Ac lot
- Updated: September 15
- 315
About the Property
The site at Upper Ardelve is offered as a rare and compelling Highland retreat, available at offers over £1,500,000.
The sale comprises two spectacular architecturally designed residences – Sky House and Hill House - along with an additional development plot (Sea House - Plot) which benefits from full planning permission.
Extending to approximately 9.2 acres in total, the site
The sale comprises two spectacular architecturally designed residences – Sky House and Hill House - along with an additional development plot (Sea House - Plot) which benefits from full planning permission.
Extending to approximately 9.2 acres in total, the site
The site at Upper Ardelve is offered as a rare and compelling Highland retreat, available at offers over £1,500,000.
The sale comprises two spectacular architecturally designed residences – Sky House and Hill House - along with an additional development plot (Sea House - Plot) which benefits from full planning permission.
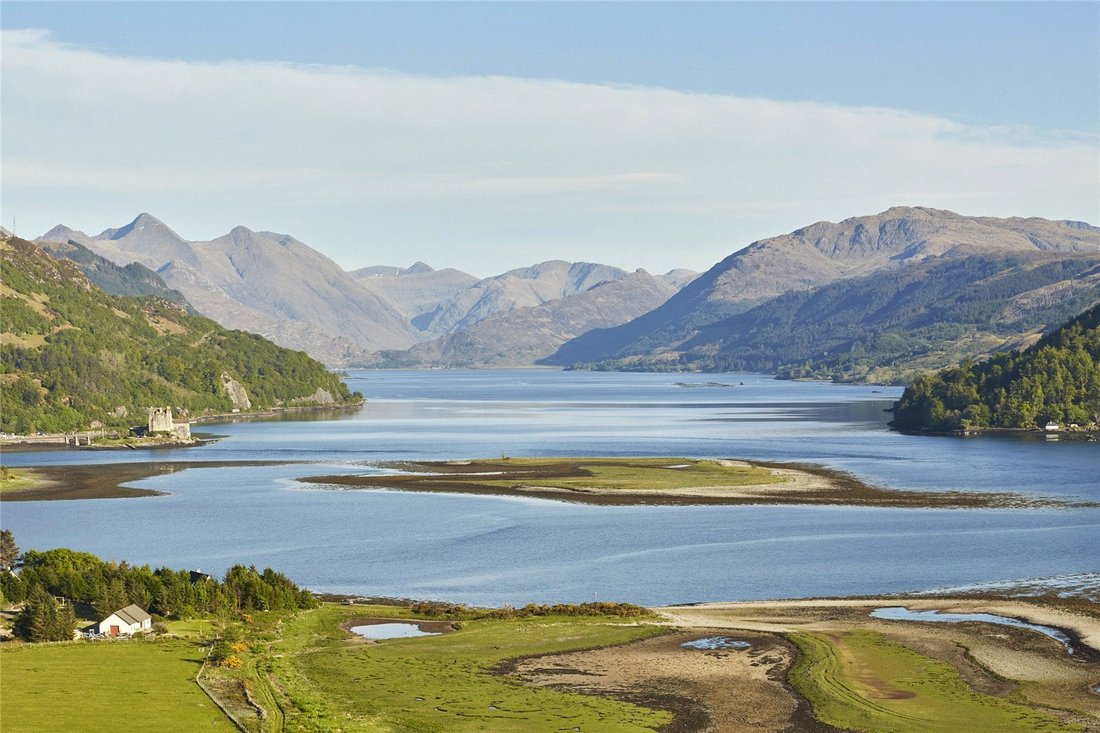
Extending to approximately 9.2 acres in total, the site presents a unique opportunity to acquire a private multi-property Highland escape with scope for lifestyle use, luxury holiday letting, or further development, all enjoying outstanding views across Loch Duich towards Eilean Donan Castle and the Kintail Mountains.
Hill House:
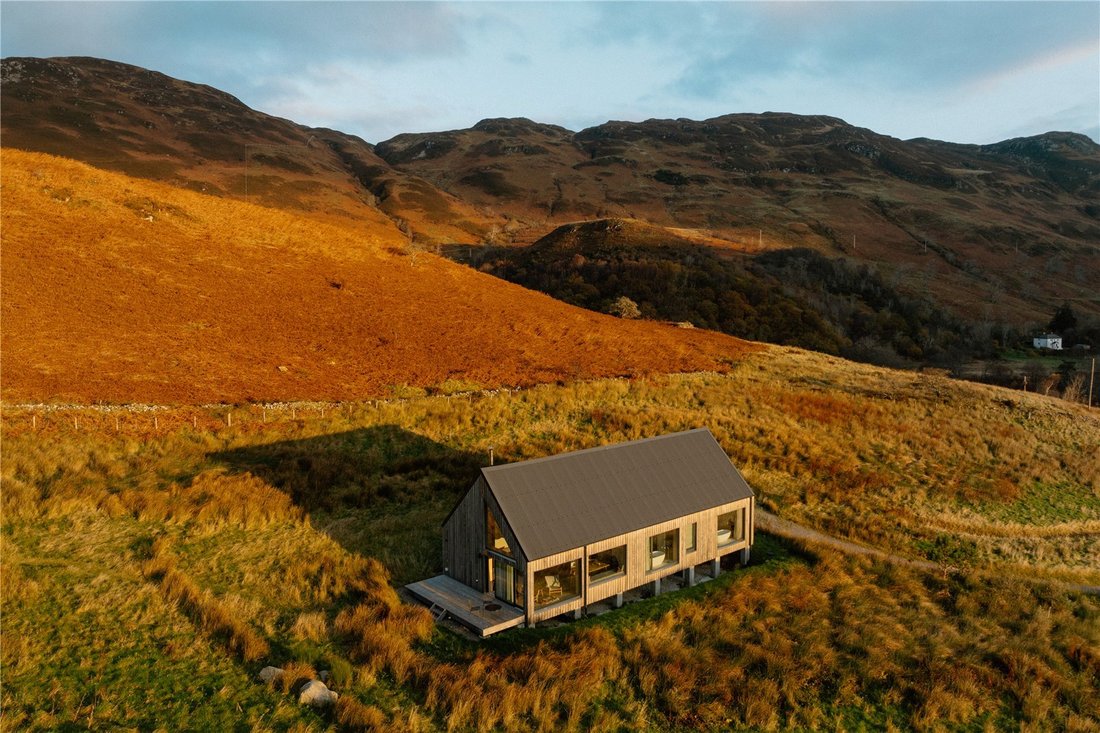
• Contemporary two-bedroom Highland retreat inspired by traditional Scottish shielings in spectacular elevated hillside setting
• Panoramic views across Loch Duich towards Eilean Donan Castle and the Kintail Mountains
• Designed to Passivhous standards ensuring passive cooling and heating, combined with industry leading air-tightness and energy efficient air source heat pump operating underfloor heating throughout
• Approximately 121.14 sq m (1,304 sq ft) of single-level accommodation
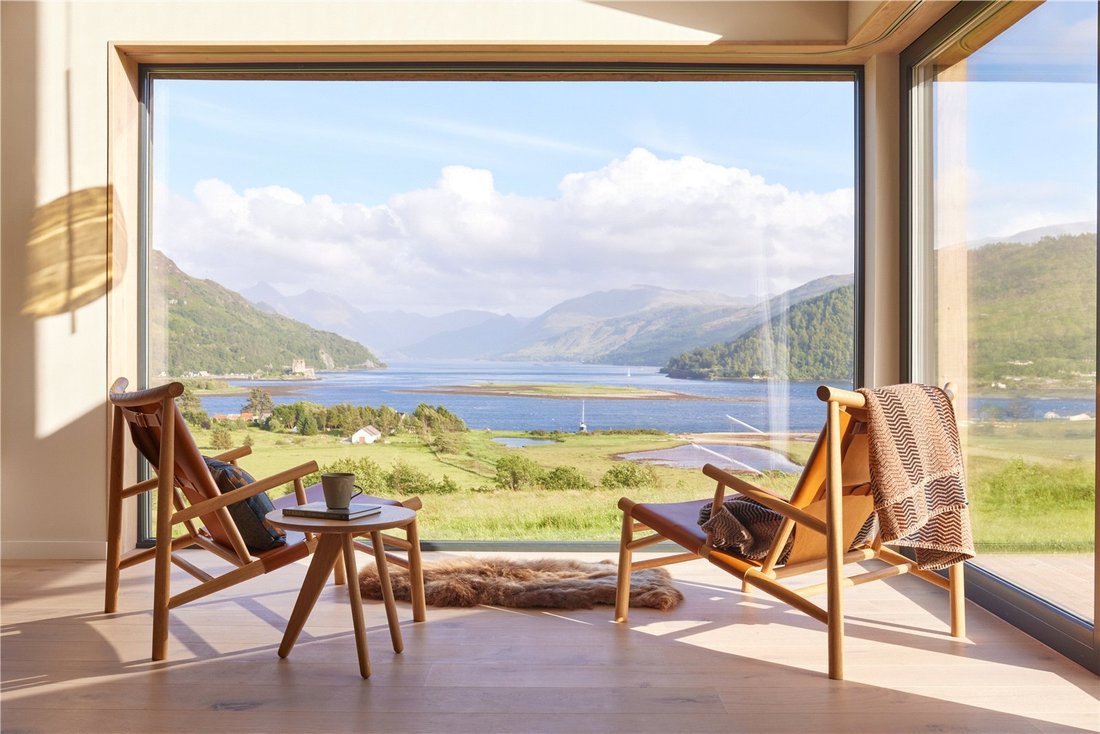
• Open-plan living, dining and kitchen area with large picture windows framing the landscape
• Wood-burning stove creating a warm focal point within the principal living space
• Two luxurious bedroom suites with super-king beds
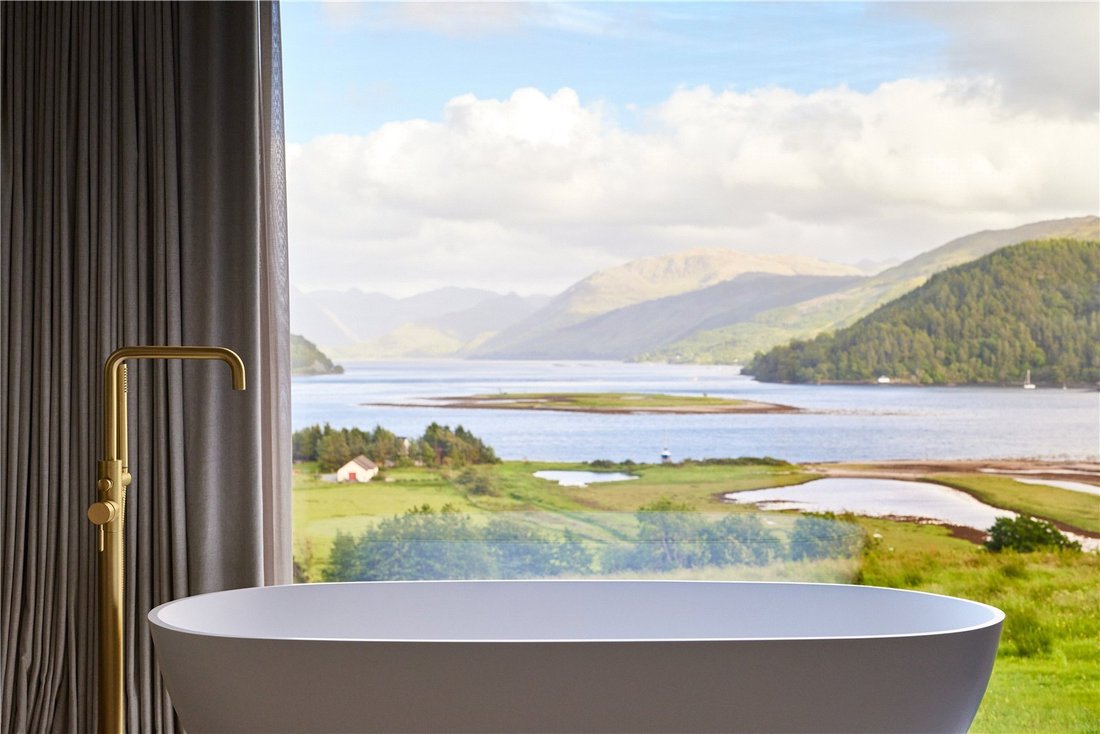
• En suite shower rooms and freestanding stone bathtubs positioned to enjoy the loch views
• Fully fitted kitchen with integrated appliances and separate store/laundry area
• Bespoke hand-crafted Scandinavian furniture throughout
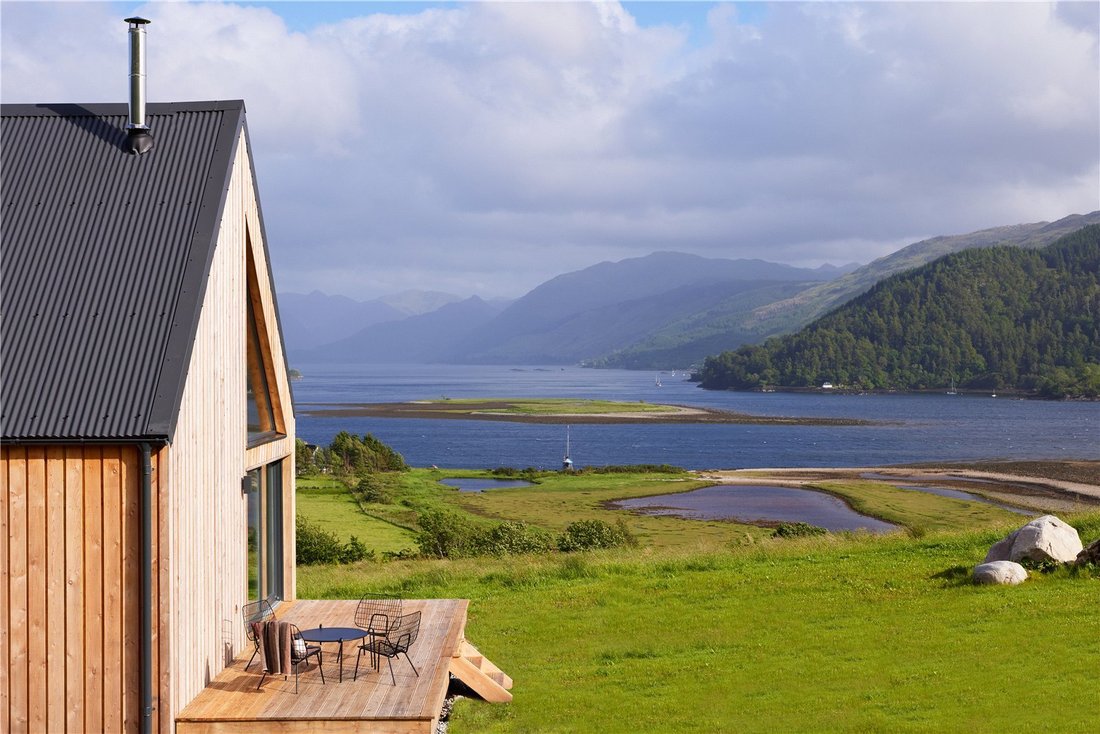
• Decked terrace ideal for outdoor dining and relaxation
• Firepit area overlooking the loch and surrounding mountains
• Two private parking spaces
• Hill House was built with the optionality to convert the loft into a third en-suite bedroom.
Sky House:
• Architecturally designed contemporary home inspired by a traditional Highland crofter’s dwelling
• Approximately 78.04 sq.m (840 sq.ft) of single-level accommodation
• Striking open-plan living space with floor-to-ceiling glazing framing the surrounding landscape
• Sliding glass walls opening onto a private decked terrace
• Contemporary kitchen with bespoke cabinetry, central island and integrated appliances.
• Separate utility/storage room accessed via the entrance porch
• Wood burning stove creating a focal point within the sitting area
• Luxurious open-plan bedroom suite designed to maximise the spectacular views
• Spa-style en suite with freestanding stone bathtub and generous walk-in monsoon shower
• Private decked terrace with outdoor seating and firepit overlooking the loch and mountains
• Designed to provide a secluded, design-led Highland retreat suited to private use or luxury holiday letting
Plot with Planning Permission – Sea House
• Additional development plot benefiting from full planning permission.
• Designed for a contemporary two-bedroom dwelling of 1060 sq ft.
• Elevated position capturing the same spectacular outlook across Loch Duich towards Eilean Donan Castle and the Kintail Mountains.
• Offers scope to create a further luxury holiday cottage or private guest accommodation
• Rare opportunity to complete a cohesive, architecturally designed collection of Highland homes within a single spectacular setting.
There is further potential to add a fourth one bedroom cottage available, subject to planning permission. A preapplication
in 2019 indicated this is possible on the basis of established development (ruins of two cottages are located here).
Wellness Facility:
A spa and wellness facility would further enhance the overall offering and profile of the residences (subject to planning). The 2019 pre-application indicated this will be well received, and any out-buildings below 30 sqm may be erected without planning permission.
Total site: 9.26 acres.
Set on the celebrated North Coast 500, the property sits within one of the UK’s most extraordinary landscapes, framed by dramatic mountains, pristine beaches, ancient castles and evocative Highland villages - an unforgettable setting for lifestyle, leisure and adventure. Strategically positioned just off the A87, the area enjoys excellent transport links south towards the Central Belt and Scotland’s major cities of Glasgow (164 miles) and Edinburgh (191 miles). Inverness Airport (82 miles) provides direct flights to key UK and European destinations, handling approximately 800,000 passengers per year.
Set on the spectacular west coast of the Highlands, Kyle of Lochalsh provides an excellent range of day-to-day amenities including independent shops, a chemist, butcher, hardware stores, a supermarket and banking facilities. A short distance away, the charming waterside village of Dornie offers a welcoming community with a hotel, two bars and a recently funded community shop and café. The village is also home to the iconic Eilean Donan Castle, a 13th-century landmark famed for its appearance in the original Highlander. Its café, shop and outstanding outlook draw visitors from across the world.
The surrounding region is renowned for its exceptional natural beauty. Numerous lochs and rivers provide excellent salmon and trout fishing, while the west coast’s deeply indented shoreline offers superb sailing opportunities. The picturesque village of Plockton, approximately six miles away, is a popular anchorage with a general store, several acclaimed restaurants and both primary and secondary schooling. Plockton also benefits from a private airstrip and a railway station with regular services to Inverness, making it an ideal gateway to the northwest Highlands.
Outdoor enthusiasts are exceptionally well catered for, with outstanding hillwalking, climbing and mountaineering across Ross-shire’s dramatic landscapes, as well as some of Scotland’s most challenging deer stalking. Nearby, the renowned Bealach na Bà - a celebrated highlight of the North Coast 500 - winds through dramatic mountain scenery before descending to Applecross, one of the UK’s most remote and captivating peninsulas.
The Isle of Skye lies just across the water, accessible via the Skye Bridge 8.5 miles to the west. Skye offers some of Scotland’s most celebrated scenery, from the instantly recognisable Old Man of Storr and dramatic Cuillin Ridge to the enchanting turquoise Fairy Pools, along with opportunities to observe red deer, golden eagles and coastal birdlife.
Heating - Air source heat pump in both residences.
Water - Mains
Electricity - Mains
Drainage - Septic Tank, shared with one other property
Please note: The property is currently registered for business rates, but would revert to the council tax register if converted to full residential use.
The sale comprises two spectacular architecturally designed residences – Sky House and Hill House - along with an additional development plot (Sea House - Plot) which benefits from full planning permission.
Extending to approximately 9.2 acres in total, the site presents a unique opportunity to acquire a private multi-property Highland escape with scope for lifestyle use, luxury holiday letting, or further development, all enjoying outstanding views across Loch Duich towards Eilean Donan Castle and the Kintail Mountains.
Hill House:
• Contemporary two-bedroom Highland retreat inspired by traditional Scottish shielings in spectacular elevated hillside setting
• Panoramic views across Loch Duich towards Eilean Donan Castle and the Kintail Mountains
• Designed to Passivhous standards ensuring passive cooling and heating, combined with industry leading air-tightness and energy efficient air source heat pump operating underfloor heating throughout
• Approximately 121.14 sq m (1,304 sq ft) of single-level accommodation
• Open-plan living, dining and kitchen area with large picture windows framing the landscape
• Wood-burning stove creating a warm focal point within the principal living space
• Two luxurious bedroom suites with super-king beds
• En suite shower rooms and freestanding stone bathtubs positioned to enjoy the loch views
• Fully fitted kitchen with integrated appliances and separate store/laundry area
• Bespoke hand-crafted Scandinavian furniture throughout
• Decked terrace ideal for outdoor dining and relaxation
• Firepit area overlooking the loch and surrounding mountains
• Two private parking spaces
• Hill House was built with the optionality to convert the loft into a third en-suite bedroom.
Sky House:
• Architecturally designed contemporary home inspired by a traditional Highland crofter’s dwelling
• Approximately 78.04 sq.m (840 sq.ft) of single-level accommodation
• Striking open-plan living space with floor-to-ceiling glazing framing the surrounding landscape
• Sliding glass walls opening onto a private decked terrace
• Contemporary kitchen with bespoke cabinetry, central island and integrated appliances.
• Separate utility/storage room accessed via the entrance porch
• Wood burning stove creating a focal point within the sitting area
• Luxurious open-plan bedroom suite designed to maximise the spectacular views
• Spa-style en suite with freestanding stone bathtub and generous walk-in monsoon shower
• Private decked terrace with outdoor seating and firepit overlooking the loch and mountains
• Designed to provide a secluded, design-led Highland retreat suited to private use or luxury holiday letting
Plot with Planning Permission – Sea House
• Additional development plot benefiting from full planning permission.
• Designed for a contemporary two-bedroom dwelling of 1060 sq ft.
• Elevated position capturing the same spectacular outlook across Loch Duich towards Eilean Donan Castle and the Kintail Mountains.
• Offers scope to create a further luxury holiday cottage or private guest accommodation
• Rare opportunity to complete a cohesive, architecturally designed collection of Highland homes within a single spectacular setting.
There is further potential to add a fourth one bedroom cottage available, subject to planning permission. A preapplication
in 2019 indicated this is possible on the basis of established development (ruins of two cottages are located here).
Wellness Facility:
A spa and wellness facility would further enhance the overall offering and profile of the residences (subject to planning). The 2019 pre-application indicated this will be well received, and any out-buildings below 30 sqm may be erected without planning permission.
Total site: 9.26 acres.
Set on the celebrated North Coast 500, the property sits within one of the UK’s most extraordinary landscapes, framed by dramatic mountains, pristine beaches, ancient castles and evocative Highland villages - an unforgettable setting for lifestyle, leisure and adventure. Strategically positioned just off the A87, the area enjoys excellent transport links south towards the Central Belt and Scotland’s major cities of Glasgow (164 miles) and Edinburgh (191 miles). Inverness Airport (82 miles) provides direct flights to key UK and European destinations, handling approximately 800,000 passengers per year.
Set on the spectacular west coast of the Highlands, Kyle of Lochalsh provides an excellent range of day-to-day amenities including independent shops, a chemist, butcher, hardware stores, a supermarket and banking facilities. A short distance away, the charming waterside village of Dornie offers a welcoming community with a hotel, two bars and a recently funded community shop and café. The village is also home to the iconic Eilean Donan Castle, a 13th-century landmark famed for its appearance in the original Highlander. Its café, shop and outstanding outlook draw visitors from across the world.
The surrounding region is renowned for its exceptional natural beauty. Numerous lochs and rivers provide excellent salmon and trout fishing, while the west coast’s deeply indented shoreline offers superb sailing opportunities. The picturesque village of Plockton, approximately six miles away, is a popular anchorage with a general store, several acclaimed restaurants and both primary and secondary schooling. Plockton also benefits from a private airstrip and a railway station with regular services to Inverness, making it an ideal gateway to the northwest Highlands.
Outdoor enthusiasts are exceptionally well catered for, with outstanding hillwalking, climbing and mountaineering across Ross-shire’s dramatic landscapes, as well as some of Scotland’s most challenging deer stalking. Nearby, the renowned Bealach na Bà - a celebrated highlight of the North Coast 500 - winds through dramatic mountain scenery before descending to Applecross, one of the UK’s most remote and captivating peninsulas.
The Isle of Skye lies just across the water, accessible via the Skye Bridge 8.5 miles to the west. Skye offers some of Scotland’s most celebrated scenery, from the instantly recognisable Old Man of Storr and dramatic Cuillin Ridge to the enchanting turquoise Fairy Pools, along with opportunities to observe red deer, golden eagles and coastal birdlife.
Heating - Air source heat pump in both residences.
Water - Mains
Electricity - Mains
Drainage - Septic Tank, shared with one other property
Please note: The property is currently registered for business rates, but would revert to the council tax register if converted to full residential use.
-
Property type
House
-
Consumption
C
Features
- Garden
- Pool
- Terrace
- Water View
- Private Airport
- Modern
- Mountain View
- Coastal
- 2D Floor Plan
Explore the Area
Upper Ardelve, Kyle, Highland, Scotland
View on Google Maps
Price per sqft
Low
High

Joined 11 months ago
You have inquired about this property
The agent will contact you soon by
Listed by
3
Listings
2025
Joined
Book home tour with Iona Conn
Choose a date and whether you'd like a virtual or in-person tour with the agent.
Preferred date
Tour type

Savills - Glasgow
5th Floor Cadworks 41 West Campbell Street, Glasgow, Glasgow City, G2 6SE, United Kingdom
View agency profile
Last updated
September 15
First listed
Mar 11
Listing reference
GLS260051
Trusted by the World's Leading Brokers
The agents behind the world's most exceptional properties list with JamesEdition.
- Listings from Sotheby's, Christie's, BARNES, and Engel & Völkers
- Every listing reviewed before it goes live
- Connect directly with verified listing agents
By continuing you agree to our Terms and Privacy Policy.