$10,544,465
Trevor Street, London
- 4 Beds
- 5 Baths
- 3,246 Sqft
- Updated: September 15
- 3
About the Property
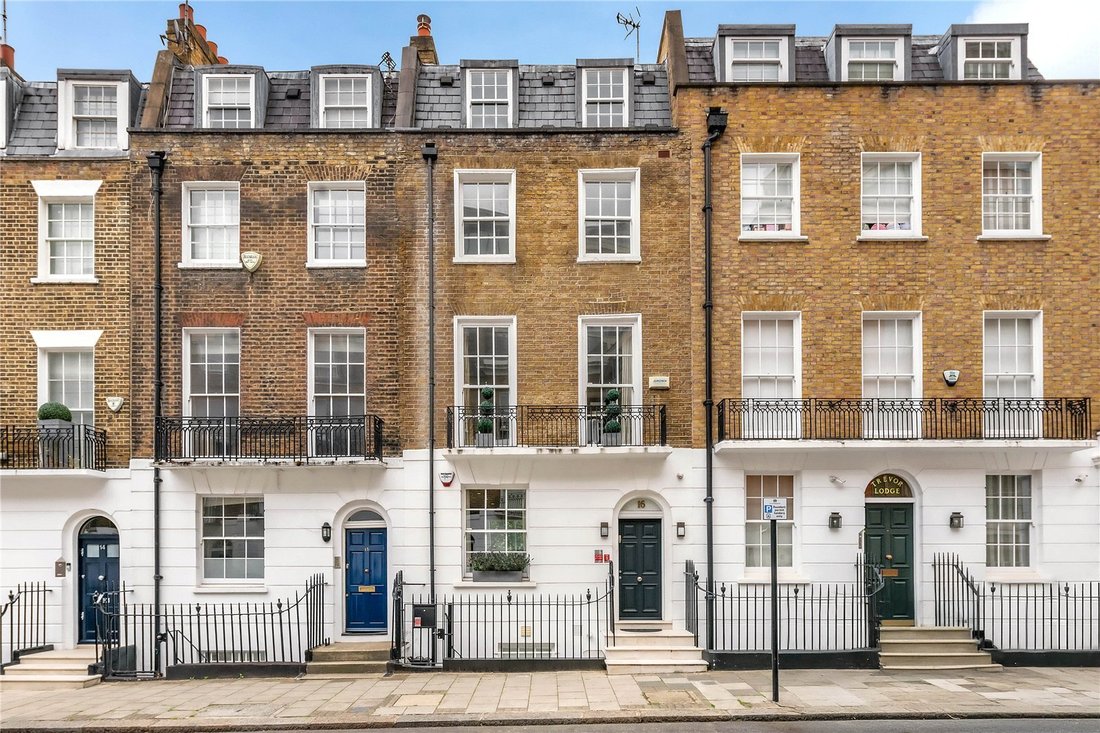
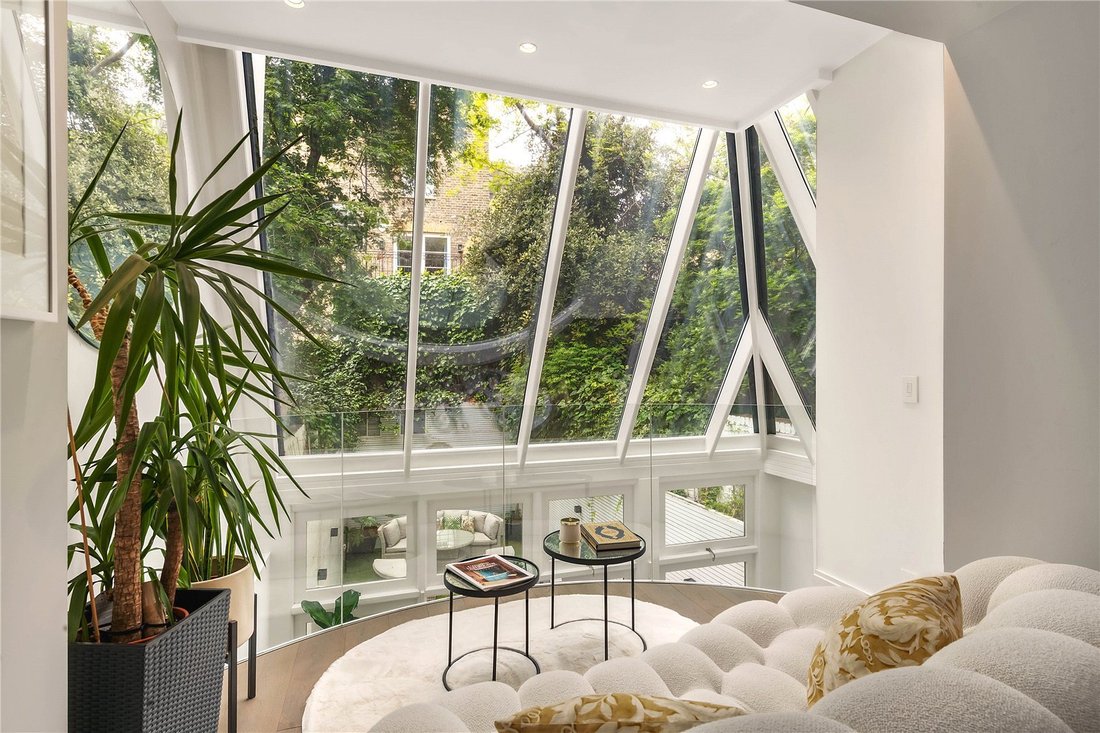
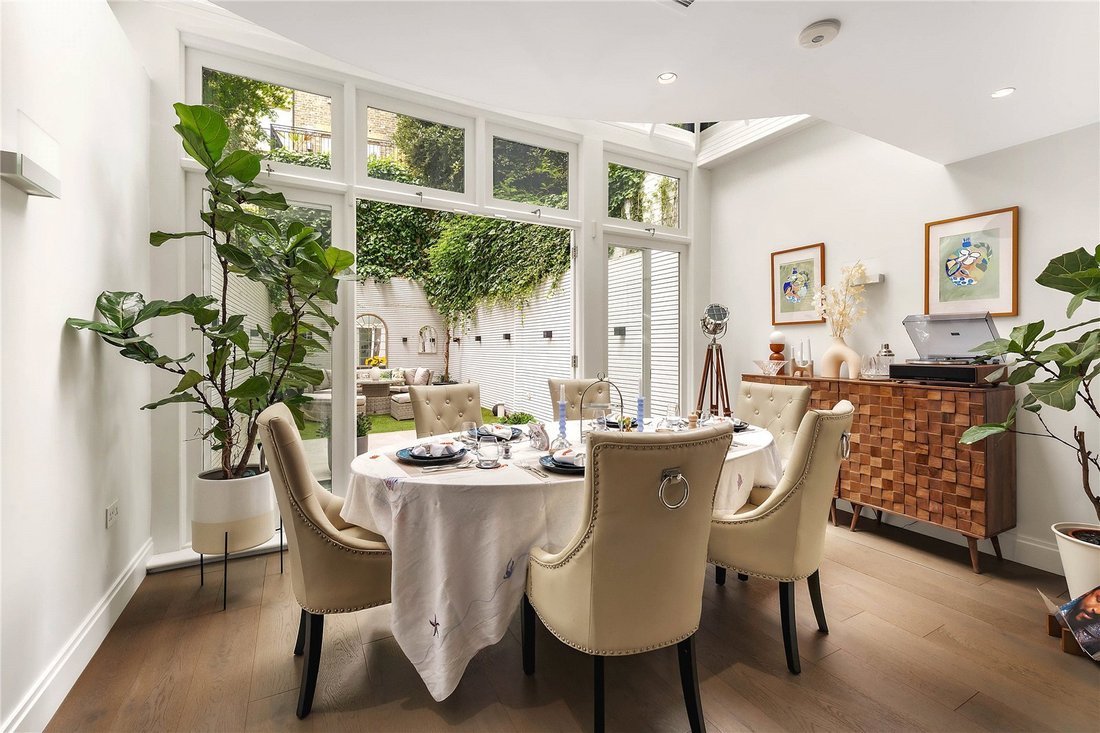
This impressive Grade II listed mid 19th century house, built of yellow brick with channelled stucco to the ground floor is arranged over basement, lower ground and 4 upper floors. It has a first floor balcony and a large west facing rear garden.
The property has been substantially extended and rebuilt internally to provide a very high quality interior designed family house. The specific
The property has been substantially extended and rebuilt internally to provide a very high quality interior designed family house. The specific
This impressive Grade II listed mid 19th century house, built of yellow brick with channelled stucco to the ground floor is arranged over basement, lower ground and 4 upper floors. It has a first floor balcony and a large west facing rear garden.
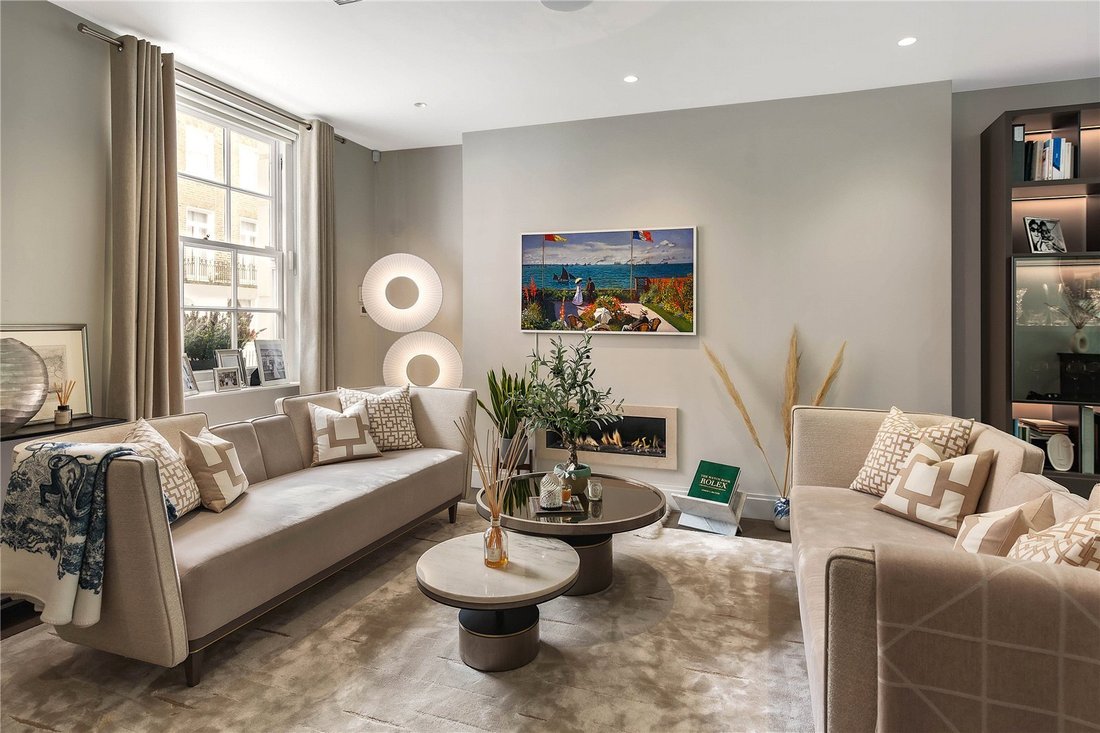
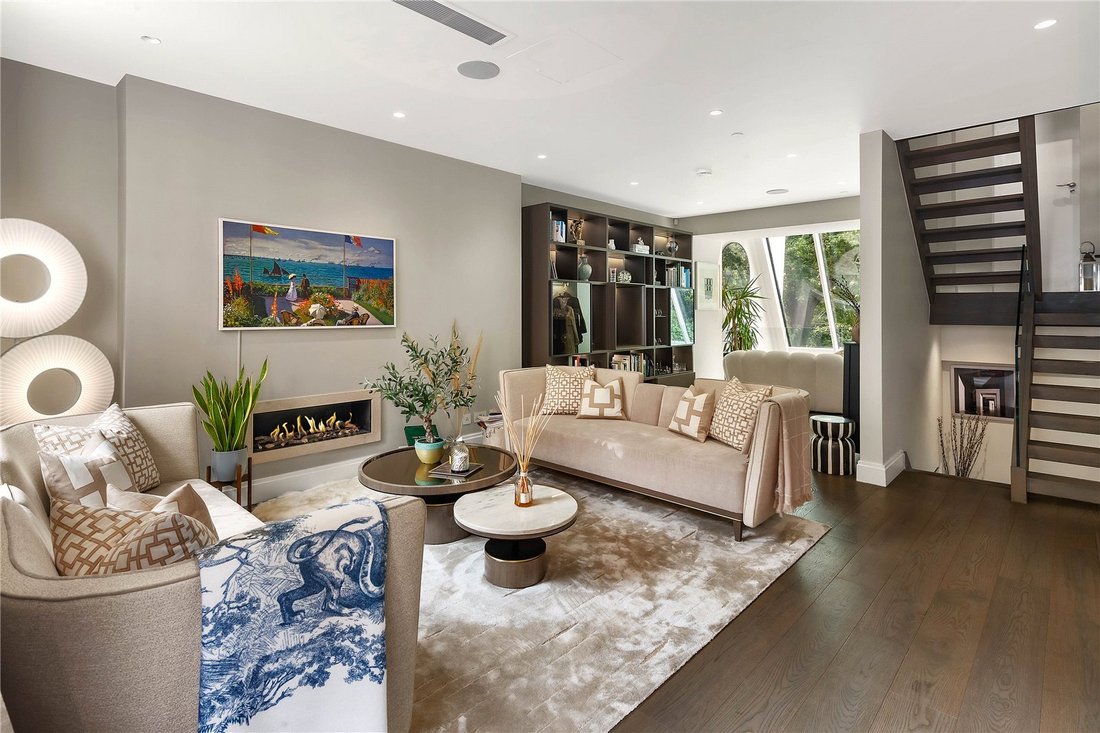
The property has been substantially extended and rebuilt internally to provide a very high quality interior designed family house. The specification (please see attached summary) includes full air conditioning, underfloor heating, Lutron lighting and a multi room audio and video home control system throughout.
The house has impressive entertaining and reception rooms including a 33ft (10m) drawing room and a 33ft (10m) family/media room. There are 4 bedrooms with en suite bathrooms on the upper floors.
Trevor Street runs south from Knightsbridge into Trevor Square, located in the heart of Knightsbridge village. Knightsbridge Barracks and the wide open space of Hyde Park are immediately opposite.
The house is extremely well located for a range of shopping, restaurants and transport facilities in Knightsbridge. The iconic department stores of Harvey Nichols and Harrods, a wide selection of five star hotels, international music venues including Royal Albert Hall, Imperial College and schools are within close proximity, thus making it an exceptional international address.
The property has been substantially extended and rebuilt internally to provide a very high quality interior designed family house. The specification (please see attached summary) includes full air conditioning, underfloor heating, Lutron lighting and a multi room audio and video home control system throughout.
The house has impressive entertaining and reception rooms including a 33ft (10m) drawing room and a 33ft (10m) family/media room. There are 4 bedrooms with en suite bathrooms on the upper floors.
Trevor Street runs south from Knightsbridge into Trevor Square, located in the heart of Knightsbridge village. Knightsbridge Barracks and the wide open space of Hyde Park are immediately opposite.
The house is extremely well located for a range of shopping, restaurants and transport facilities in Knightsbridge. The iconic department stores of Harvey Nichols and Harrods, a wide selection of five star hotels, international music venues including Royal Albert Hall, Imperial College and schools are within close proximity, thus making it an exceptional international address.
-
Property type
House
-
Price/sqft
$3,248
-
Consumption
D
Features
- Garden
- Fireplace
- Basement
- Gate
- Gas Stovetop
- Kitchen island
- Bar
- Stone Countertops
- Air Conditioning
Features
Indoor
- Fireplace
- Air Conditioning
- Kitchen island
- Gas Stovetop
- Bar
- Basement
- Stone Countertops
Outdoor
- Balcony
- Gate
- Garden
Explore the Area
Trevor Street, London, Knightsbridge, Kensington And Chelsea, England
View on Google Maps
Price per sqft
Low
High

Joined 2 months ago
You have inquired about this property
The agent will contact you soon by
Listed by
5
Listings
2026
Joined
Book home tour with Noel De Keyzer
Choose a date and whether you'd like a virtual or in-person tour with the agent.
Preferred date
Tour type

Last updated
September 15
First listed
July 27
Listing reference
KNH240009
Similar Properties Nearby
New Listings in Knightsbridge



Explore More Homes for Sale
Knightsbridge property types
Knightsbridge popular searches
- Properties with Game Room in Knightsbridge
- Properties with Elevator in Knightsbridge
- Duplex properties in Knightsbridge
- Gated Community properties in Knightsbridge
- New Builds properties in Knightsbridge
- Properties with Fitness Center / Gym in Knightsbridge
- Properties with Steam Room in Knightsbridge
- Properties with Library in Knightsbridge
- Properties with Wine Cellar in Knightsbridge
- Properties with Garage in Knightsbridge
- Properties with Tennis Court in Knightsbridge
- Properties with Indoor Pool in Knightsbridge
- Water View properties in Knightsbridge
Related Guides & Stories
Trusted by the World's Leading Brokers
The agents behind the world's most exceptional properties list with JamesEdition.
- Listings from Sotheby's, Christie's, BARNES, and Engel & Völkers
- Every listing reviewed before it goes live
- Connect directly with verified listing agents
By continuing you agree to our Terms and Privacy Policy.