$26,783,310
Tregunter Road, London
- 6 Beds
- 6 Baths
- 7,100 Sqft
- Updated: Yesterday
- 1
About the Property
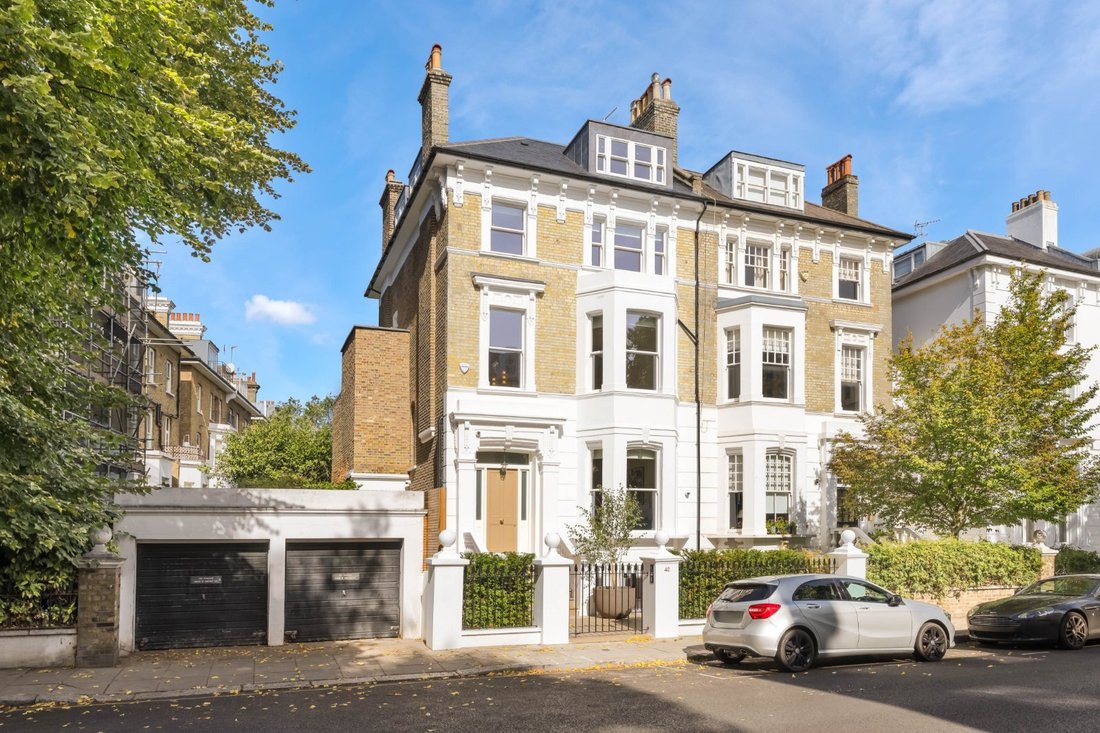
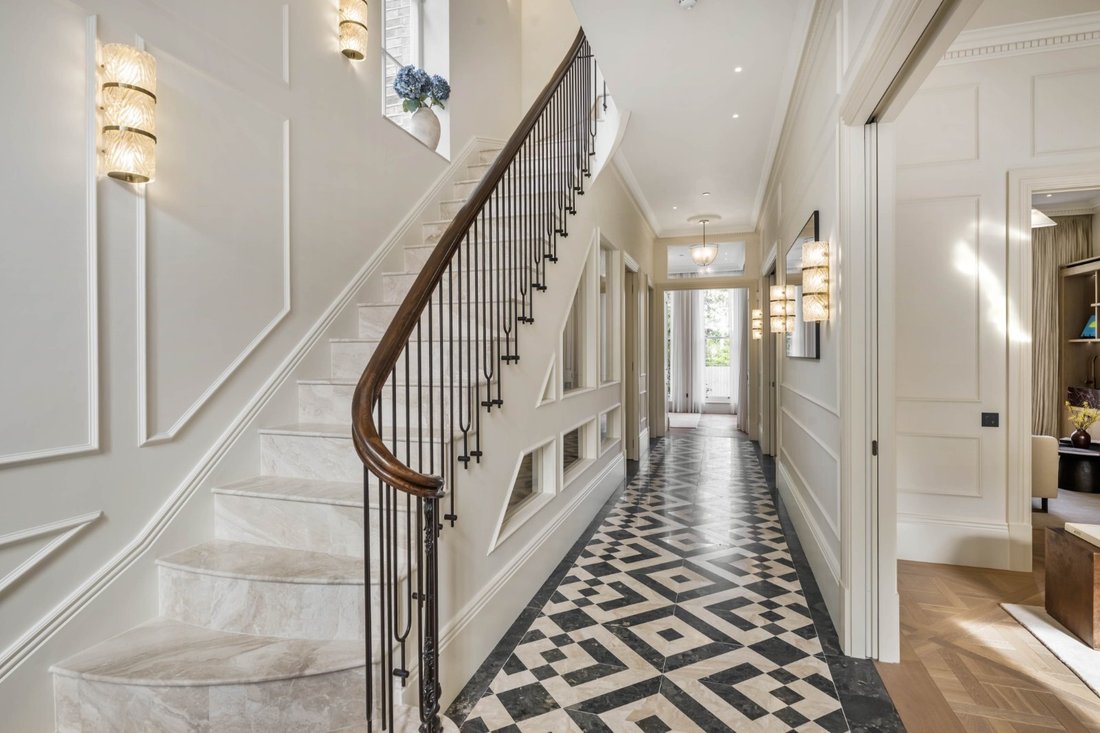
This exceptionally wide semi-detached Victorian villa has been newly renovated and finished to the highest standard. Combining classic elegance with contemporary convenience, the sophisticated interiors are enhance by bright wooden floors, Lutron lighting, and automated window treatments. The home benefits from a rare passenger lift to the principal floors, air conditioning and underfloor heating
This exceptionally wide semi-detached Victorian villa has been newly renovated and finished to the highest standard. Combining classic elegance with contemporary convenience, the sophisticated interiors are enhance by bright wooden floors, Lutron lighting, and automated window treatments. The home benefits from a rare passenger lift to the principal floors, air conditioning and underfloor heating throughout, and an advanced air filtration system.
Truly one of a kind, this exceptional family home boasts one of the last basement extensions of its size in Kensington and Chelsea. Large windows and a stunning 7 metre high internal atrium ensure natural daylight is brought to every level, illuminating expansive spaces that include a bespoke wellness centre and a self-contained guest or staff flat. The art, furniture, and gym equipment are all available by separate sale.
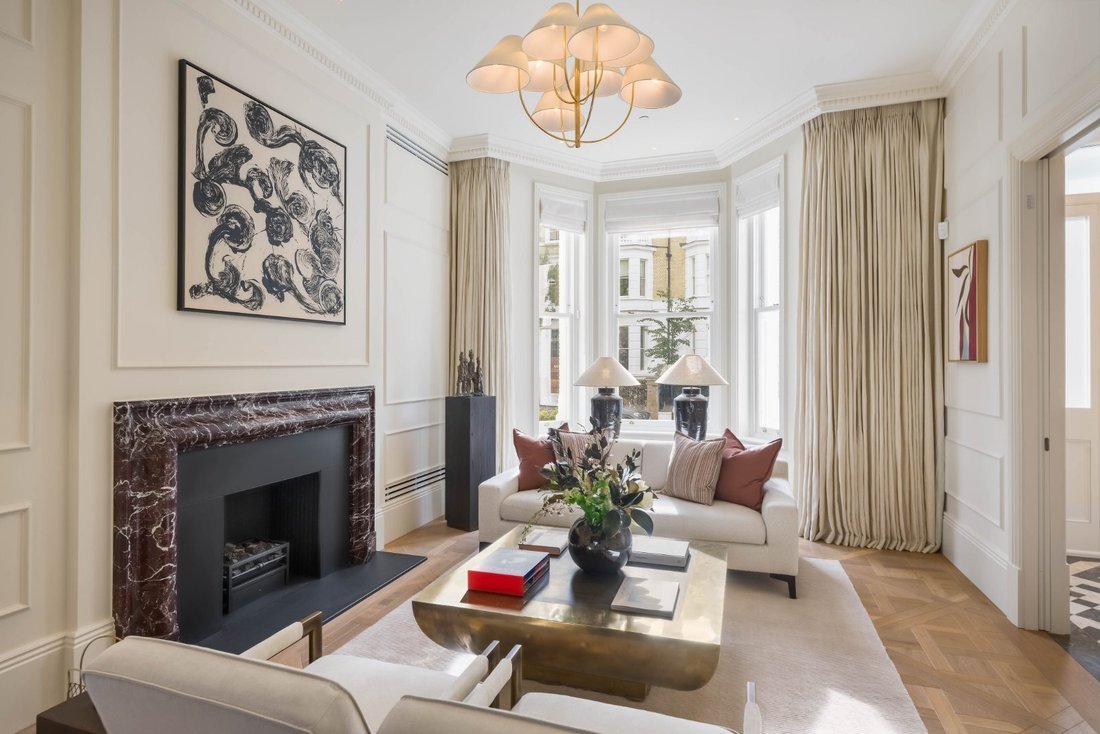
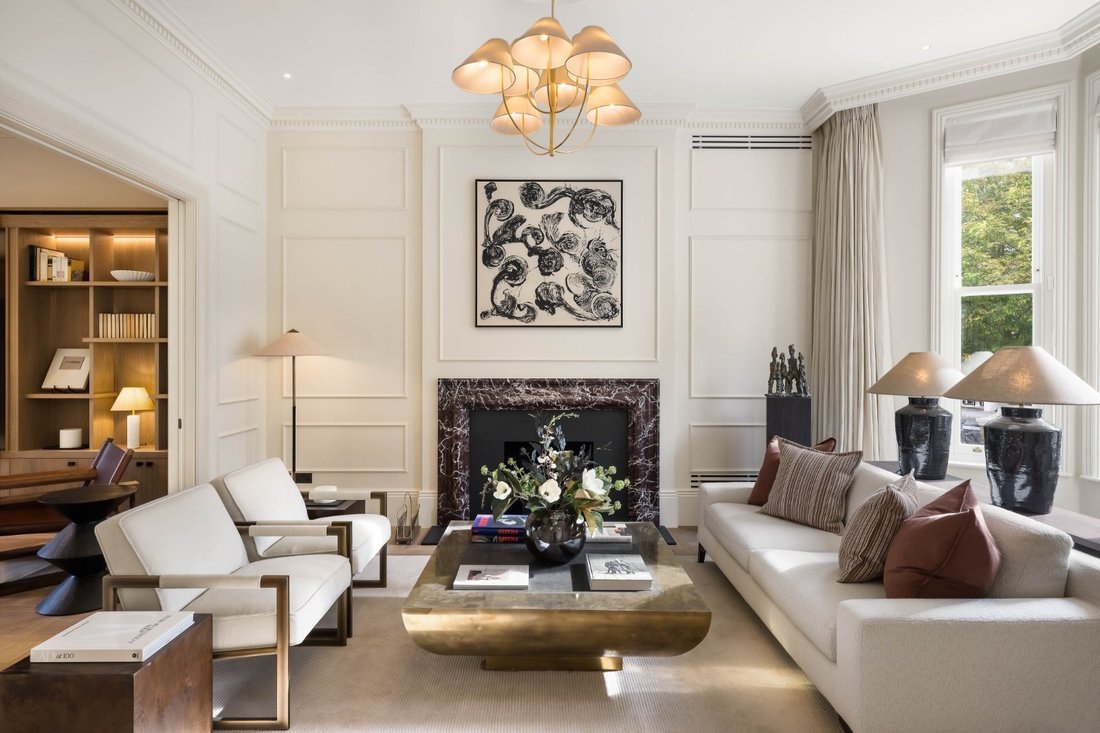
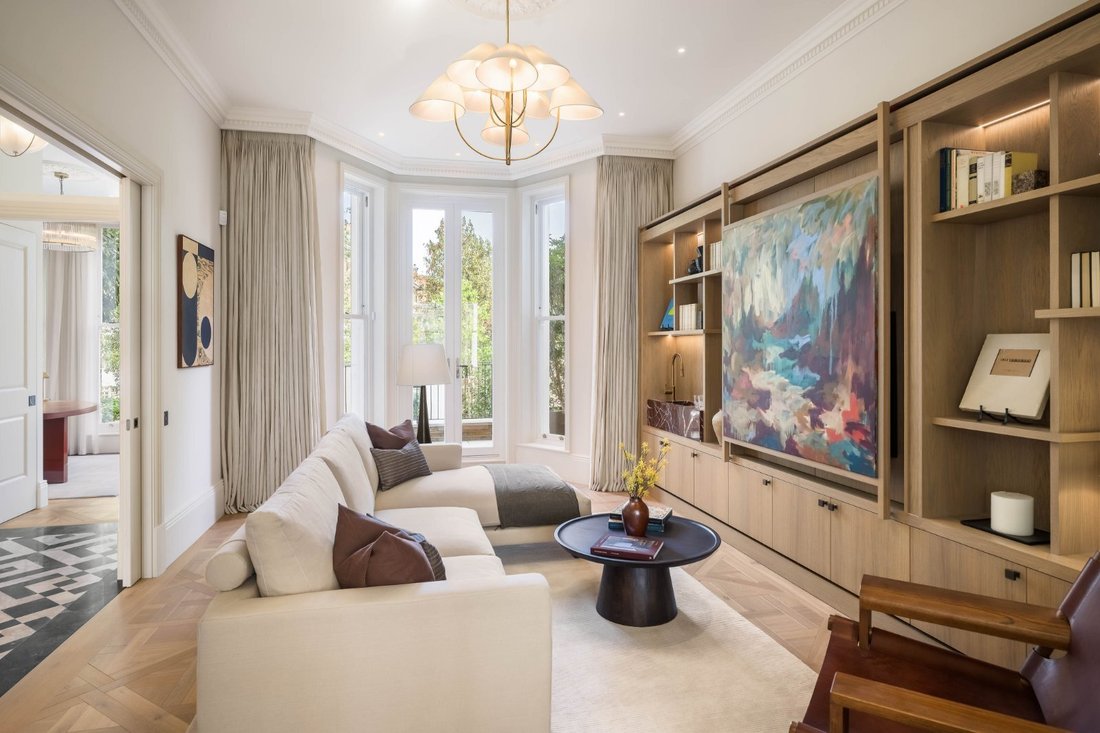
Entering the house on the raised ground floor, the front hall leads through to a sophisticated reception room and large drawing room. High ceilings and unusually large French doors bring in an abundance of natural light. Beautiful Rosso Levante marble can be found on the fireplace surround as well as the generous guest W/C on this floor. The study looks down the centre of all other gardens on the road, creating a very special outlook.
The lower ground floor centres on a generous open-plan kitchen with marble worktops, an enormous central island for theatrical cooking, a walk-in pantry and an informal seating area. On one side, sliding doors give direct access to the garden and breakfast patio. On the other side, double doors flow through to the dining room. This level also has separate street access and another guest WC.
The first floor is entirely occupied by the principal bedroom suite flooded with natural light. There are two independent dressing rooms that have ample storage and designated displays for watches, shoes and handbags. The bathroom is centred into a monolithic block of marble. There is a discrete walk-in safe room as well as an independent W/C.
The second floor features a grand guest/secondary principal suite as well as a generous third ensuite. The third floor features two more bedrooms and two more ensuite bathrooms, all with great ceiling height, bringing the total number of bedrooms to six.
The extensive basement floor includes a bedroom, bathroom and a kitchen/reception room that can be used for staff, guests or family. This level also offers a utility room, ample storage, a gym and a home spa. Finally there is a media room with a home cinema and bar.
The property includes a generous ear garden designed by the acclaimed Daniel Combes. It includes a paved area for outdoor dining, a lawn with planted borders, and a light-filled yoga studio, which can double as a secondary office, with access to the basement. There is also a front garden providing added privacy from the street, with planning approval to create a sliding gate for a vehicle. Reinforced steel security doors, Banham security and CCTV provide additional security.
Tregunter Road, one of the most sought-after addresses in the Boltons Conservation Area. It is lined with exceptionally large semi-detached houses built midway through the nineteenth century and set back from the road. From here, the many shops and restaurants of the Fulham Road are less than approximately 0.5 miles away.
Truly one of a kind, this exceptional family home boasts one of the last basement extensions of its size in Kensington and Chelsea. Large windows and a stunning 7 metre high internal atrium ensure natural daylight is brought to every level, illuminating expansive spaces that include a bespoke wellness centre and a self-contained guest or staff flat. The art, furniture, and gym equipment are all available by separate sale.
Entering the house on the raised ground floor, the front hall leads through to a sophisticated reception room and large drawing room. High ceilings and unusually large French doors bring in an abundance of natural light. Beautiful Rosso Levante marble can be found on the fireplace surround as well as the generous guest W/C on this floor. The study looks down the centre of all other gardens on the road, creating a very special outlook.
The lower ground floor centres on a generous open-plan kitchen with marble worktops, an enormous central island for theatrical cooking, a walk-in pantry and an informal seating area. On one side, sliding doors give direct access to the garden and breakfast patio. On the other side, double doors flow through to the dining room. This level also has separate street access and another guest WC.
The first floor is entirely occupied by the principal bedroom suite flooded with natural light. There are two independent dressing rooms that have ample storage and designated displays for watches, shoes and handbags. The bathroom is centred into a monolithic block of marble. There is a discrete walk-in safe room as well as an independent W/C.
The second floor features a grand guest/secondary principal suite as well as a generous third ensuite. The third floor features two more bedrooms and two more ensuite bathrooms, all with great ceiling height, bringing the total number of bedrooms to six.
The extensive basement floor includes a bedroom, bathroom and a kitchen/reception room that can be used for staff, guests or family. This level also offers a utility room, ample storage, a gym and a home spa. Finally there is a media room with a home cinema and bar.
The property includes a generous ear garden designed by the acclaimed Daniel Combes. It includes a paved area for outdoor dining, a lawn with planted borders, and a light-filled yoga studio, which can double as a secondary office, with access to the basement. There is also a front garden providing added privacy from the street, with planning approval to create a sliding gate for a vehicle. Reinforced steel security doors, Banham security and CCTV provide additional security.
Tregunter Road, one of the most sought-after addresses in the Boltons Conservation Area. It is lined with exceptionally large semi-detached houses built midway through the nineteenth century and set back from the road. From here, the many shops and restaurants of the Fulham Road are less than approximately 0.5 miles away.
-
Property type
House
-
Price/sqft
$3,772
-
Consumption
C
Features
- Garden
- Terrace
- Fireplace
- Walk In Closet
- Cinema
- Open Kitchen
- Modern
- Elevator
- Fitness Center / Gym
Features
Lot
Indoor
- High Ceiling
- Office
- Fireplace
- Air Conditioning
- Kitchen island
- Gas Stovetop
- Bar
- Cinema
- Elevator
- Open Kitchen
- Basement
- Stone Countertops
- Walk In Closet
- Fitness Center / Gym
Outdoor
Explore the Area
Tregunter Road, London, The Boltons, Kensington And Chelsea, England
View on Google Maps
Price per sqft
Low
High

Joined 3 years ago
You have inquired about this property
The agent will contact you soon by
Listed by
6
Listings
2024
Joined
Book home tour with William Duckworth-Chad
Choose a date and whether you'd like a virtual or in-person tour with the agent.
Preferred date
Tour type

Last updated
Yesterday
First listed
Sep 18
Listing reference
CES260035
Similar Properties Nearby
New Listings in The Boltons


Explore More Homes for Sale
The Boltons property types
The Boltons popular searches
- Panoramic / Scenic View properties in The Boltons
- Properties with Terrace in The Boltons
- Properties with Bar in The Boltons
- Properties with Office in The Boltons
- Properties with Elevator in The Boltons
- City View properties in The Boltons
- Properties with Garden in The Boltons
- Properties with Outdoor Kitchen in The Boltons
- Duplex properties in The Boltons
- Gated Community properties in The Boltons
- Privacy properties in The Boltons
- Investment Property properties in The Boltons
- Modern properties in The Boltons
- New Builds properties in The Boltons
- Properties with Fitness Center / Gym in The Boltons
- Properties with Sauna in The Boltons
- Properties with Library in The Boltons
- Properties with Air Conditioning in The Boltons
- Properties with Wine Cellar in The Boltons
- Properties with Fireplace in The Boltons
- Properties with Pool in The Boltons
- Properties with Garage in The Boltons
- Properties with Balcony in The Boltons
- Mansion properties in The Boltons
- Properties with Open Kitchen in The Boltons
- Renovated properties in The Boltons
- Properties with Cinema in The Boltons
- Properties with Indoor Pool in The Boltons
- Water View properties in The Boltons
Related Guides & Stories
Trusted by the World's Leading Brokers
The agents behind the world's most exceptional properties list with JamesEdition.
- Listings from Sotheby's, Christie's, BARNES, and Engel & Völkers
- Every listing reviewed before it goes live
- Connect directly with verified listing agents
By continuing you agree to our Terms and Privacy Policy.