$2,473,368
Timeless Farmhouse Character, Maintained To An Exceptional Standard.
- 5 Beds
- 5 Baths
- 4,475 Sqft
- 1.78 Ac lot
- Updated: April 22
-
13
Views for last 30 days
- 1
About the Property
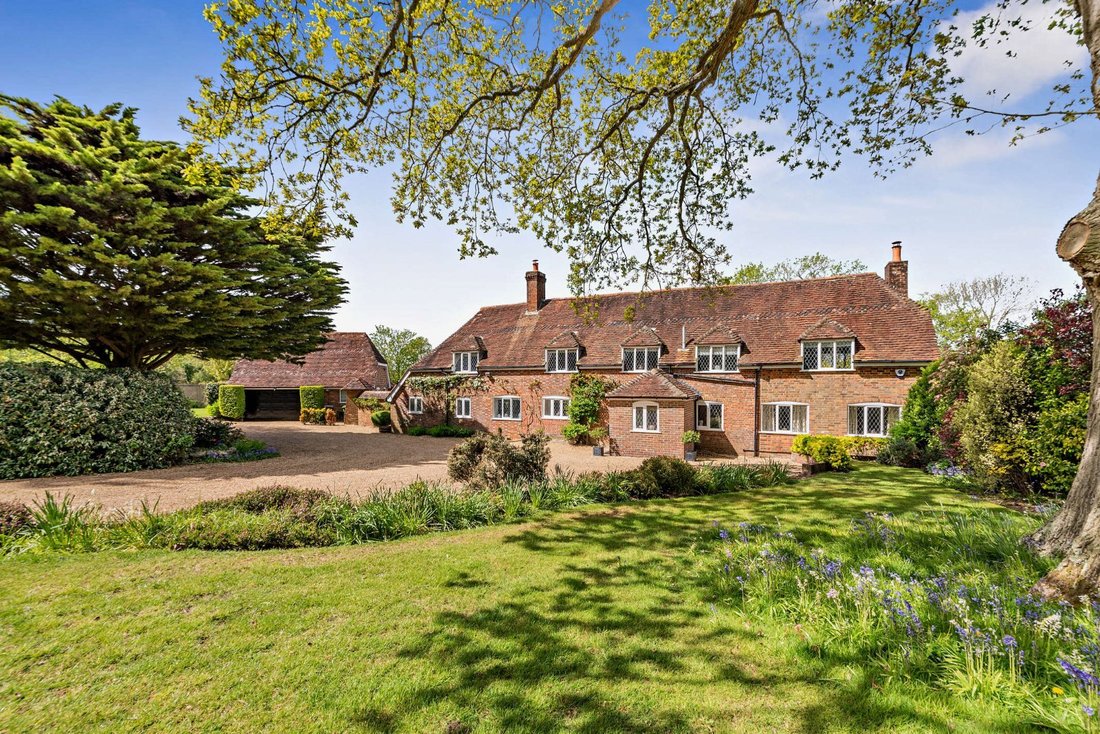
Titlarks Farm is believed to date back to the 1600s and was extended in the 1970s. This is only the second time in some forty years that the house has been on the market. An attractive Flemish brick built home with tiled roof, the rooms are well proportioned and bright and have a wealth of features typical of a house of this era, with areas of exposed brick and some beams, although these do not do
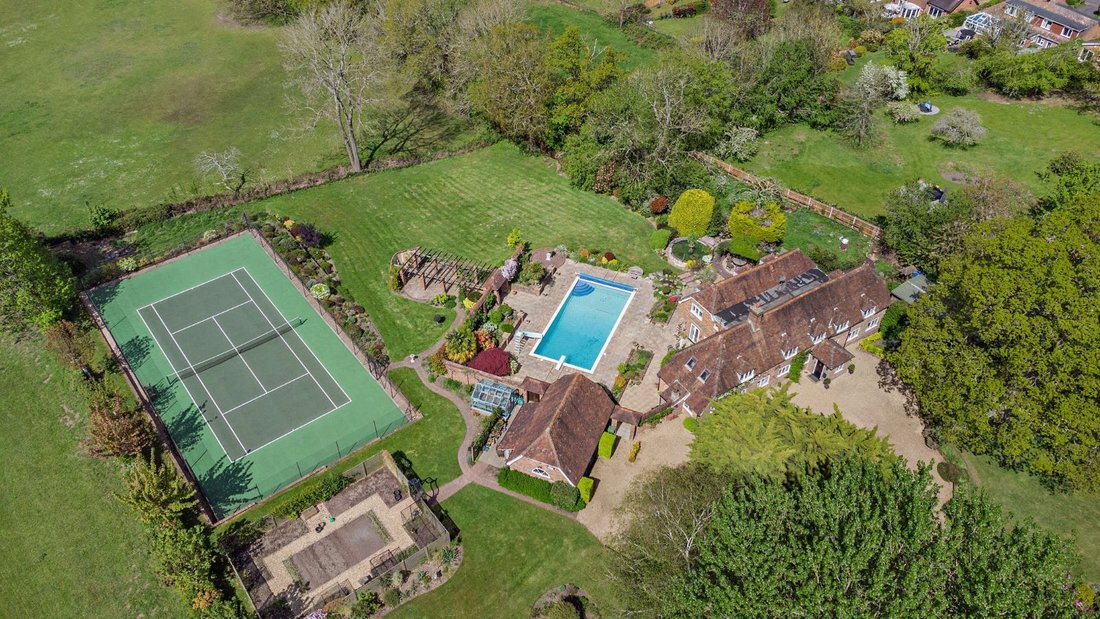
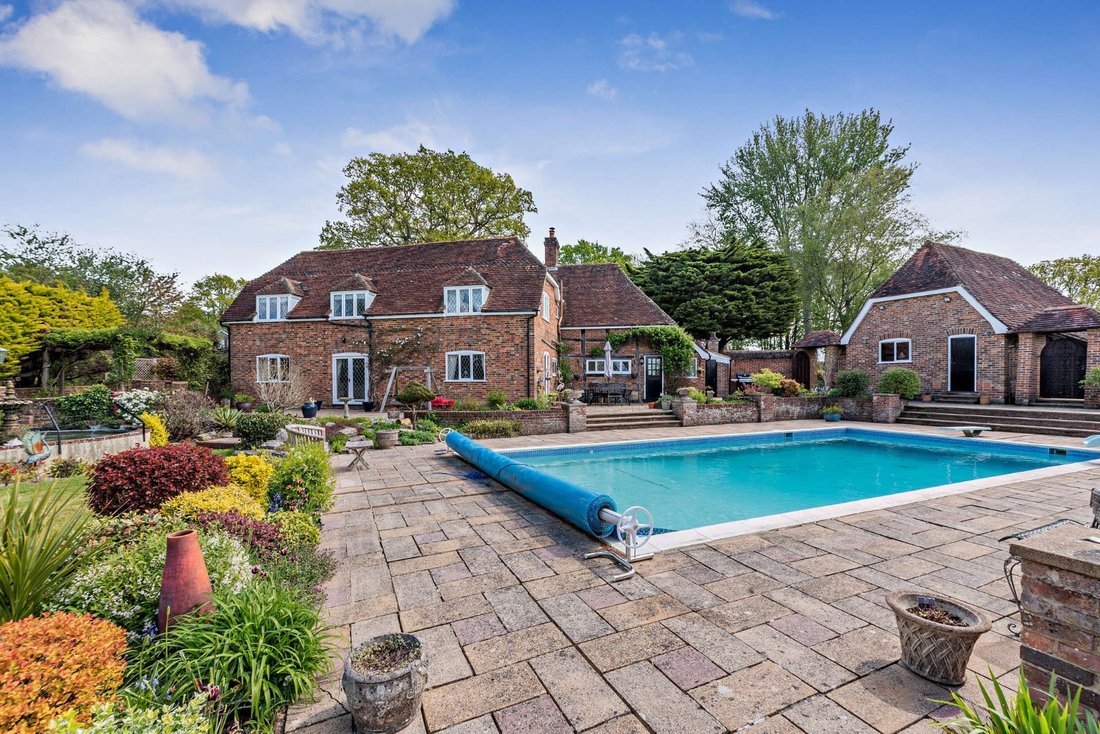
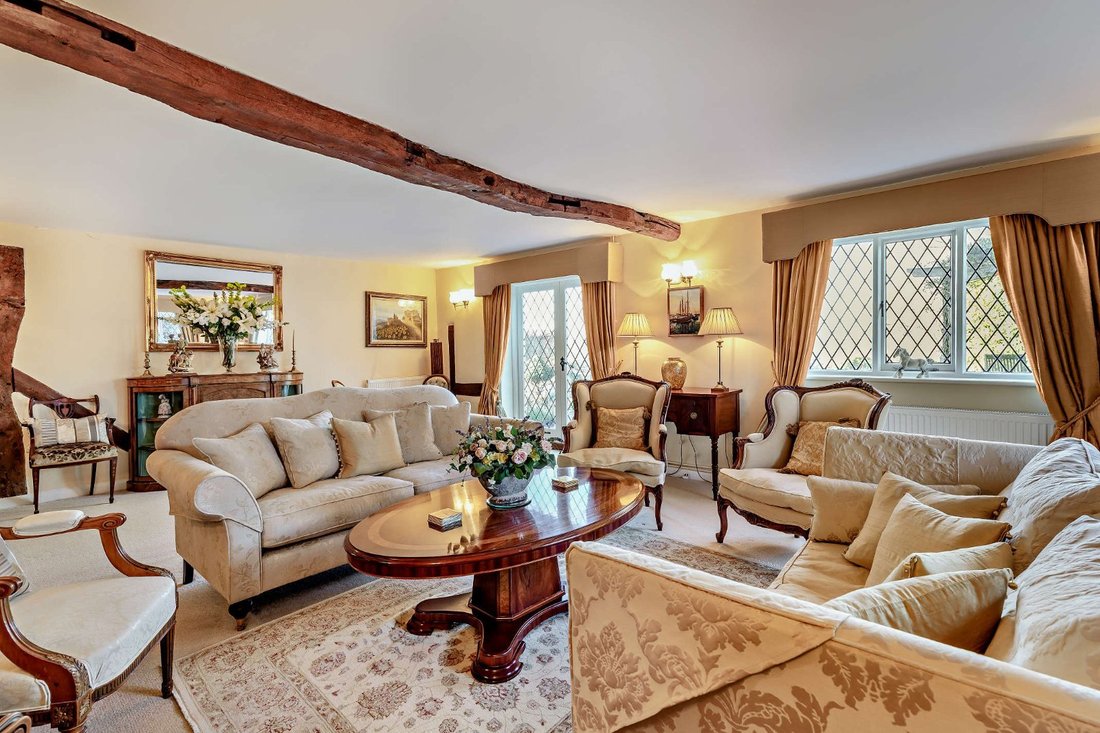
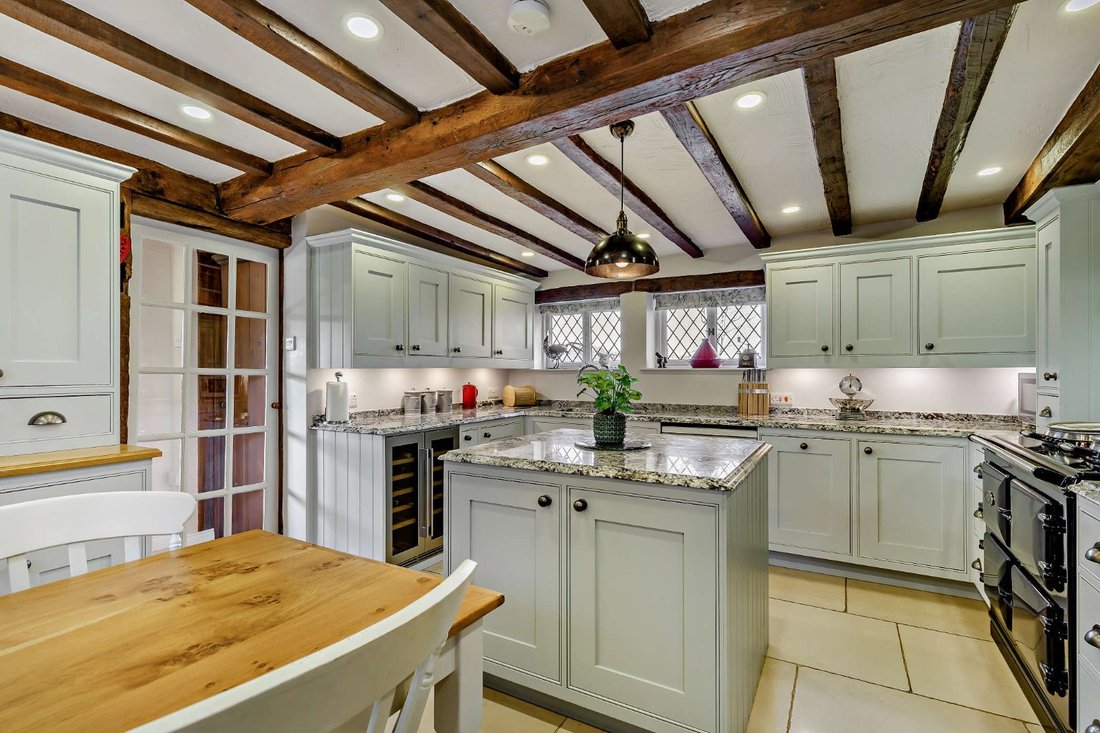
Titlarks Farm is believed to date back to the 1600s and was extended in the 1970s. This is only the second time in some forty years that the house has been on the market. An attractive Flemish brick built home with tiled roof, the rooms are well proportioned and bright and have a wealth of features typical of a house of this era, with areas of exposed brick and some beams, although these do not dominate the spaces. The house is well proportioned, with the main house offering 3838 sq ft of accommodation over two floors. Unusually for a house of this age, the ceiling heights are generous. During the work in the 1970s the floors were lowered. The welcoming entrance hall has plenty of character, with flagstones leading you to the reception rooms. A lovely drawing room is found at the back of the house, an elegant room, which has French doors out onto the terrace and the dual aspect enjoys both the light, views of the garden and countryside beyond. There is a snug, which has an impressive brick fireplace with a wood burning stove and wooden floors follow through into the formal dining room where this generous room has French doors out onto the terrace and pool area. The kitchen/breakfast room has been upgraded in recent years, and is now an excellent ”cooks kitchen” with a central island and bespoke cabinetry and high end integrated appliances, including a dual control electric Aga. There is also space for a breakfast table. There is a useful utility room adjacent to the kitchen, along with a shower room which is conveniently placed for access out to the terrace and swimming pool. The ground floor accommodation also has a further sitting room, with an impressive brick fireplace and wood burning stove, and built in cupboards and shelving. The study has a built in cupboard and bookcases. The first floor has a wonderful open landing, adding to the feeling of space. The principal bedroom is to the rear of the house and has a wonderful view across the gardens and countryside beyond. It also has an en suite shower room and a walk-in wardrobe. There are two further bedrooms, both with en suite bathrooms, and a further two bedrooms that share a family bathroom. All the bedrooms have built in storage.
-
Property type
House
-
Price/sqft
$552
-
Consumption
C
Features
- Garden
- Pool
- Terrace
- Fireplace
- Tennis Court
- 2D Floor Plan
- Kitchen island
- Stone Countertops
Explore the Area
Vicarage Lane, Curdridge, Southampton, Hampshire, England
View on Google Maps
Price per sqft
Low
High

Joined 8 months ago
You have inquired about this property
The agent will contact you soon by
Listed by
8
Listings
2025
Joined
Book home tour with Lindsay Johnn
Choose a date and whether you'd like a virtual or in-person tour with the agent.
Preferred date
Tour type

Strutt & Parker – Winchester
The Pump House Garnier Road, Winchester, Hampshire, SO23 9QG, United Kingdom
View agency profile
Last updated
April 22
First listed
Feb 3
Listing reference
WNR240015
Trusted by the World's Leading Brokers
The agents behind the world's most exceptional properties list with JamesEdition.
- Listings from Sotheby's, Christie's, BARNES, and Engel & Völkers
- Every listing reviewed before it goes live
- Connect directly with verified listing agents
By continuing you agree to our Terms and Privacy Policy.