$3,969,330
Thorington Street, Stoke By Nayland, Colchester, Suffolk
- 8 Beds
- 6 Baths
- 7,551 Sqft
- 3.5 Ac lot
- Updated: September 15
- 3
About the Property
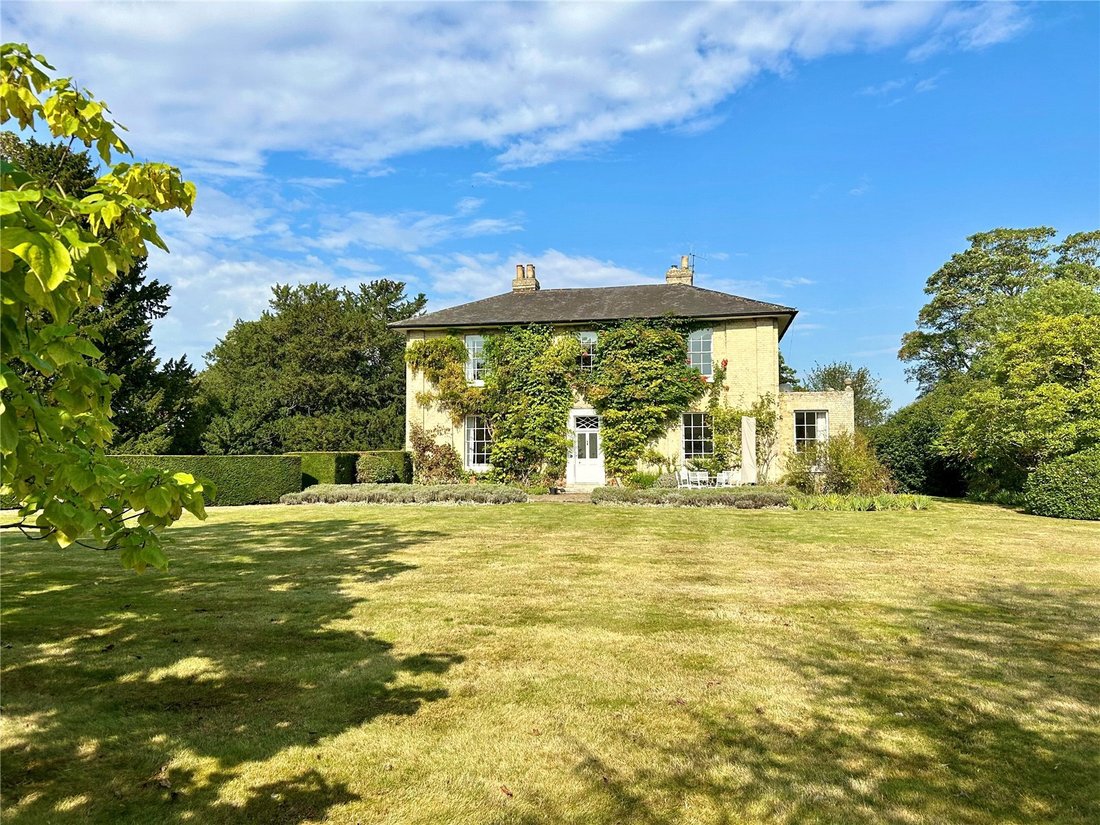
Thorington House is a handsome Grade II Listed Georgian country house built in 1815. The property was extended in 2000, with the addition of a stunning drawing room and the spacious master bedroom suite.
Outside, the Coach House and walled garden are also Grade II Listed and it is thought the latter was part of the neighbouring Thorington Hall property (now owned by the National Trust). T
Outside, the Coach House and walled garden are also Grade II Listed and it is thought the latter was part of the neighbouring Thorington Hall property (now owned by the National Trust). T
Thorington House is a handsome Grade II Listed Georgian country house built in 1815. The property was extended in 2000, with the addition of a stunning drawing room and the spacious master bedroom suite.
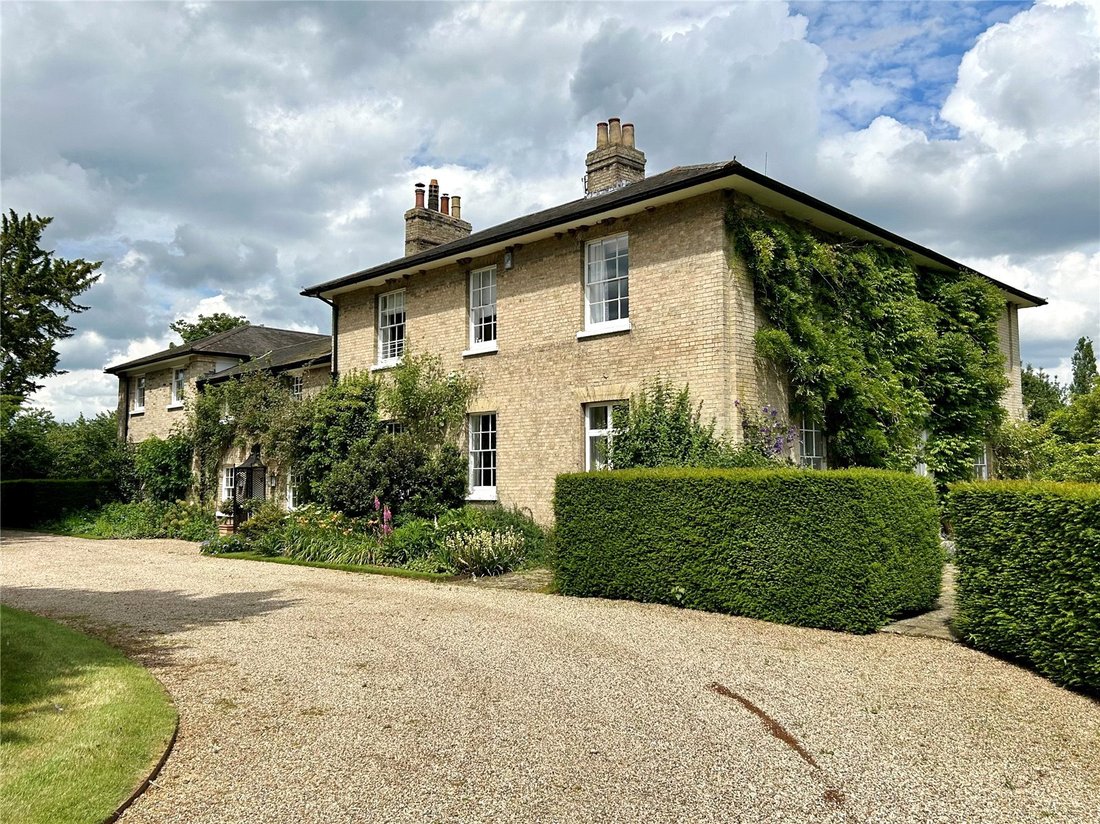
Outside, the Coach House and walled garden are also Grade II Listed and it is thought the latter was part of the neighbouring Thorington Hall property (now owned by the National Trust). The property sits under a slate roof with attractive grey brickwork and sash windows. Internally, the rooms are well proportioned with high ceilings, panelled doors and architraves throughout.
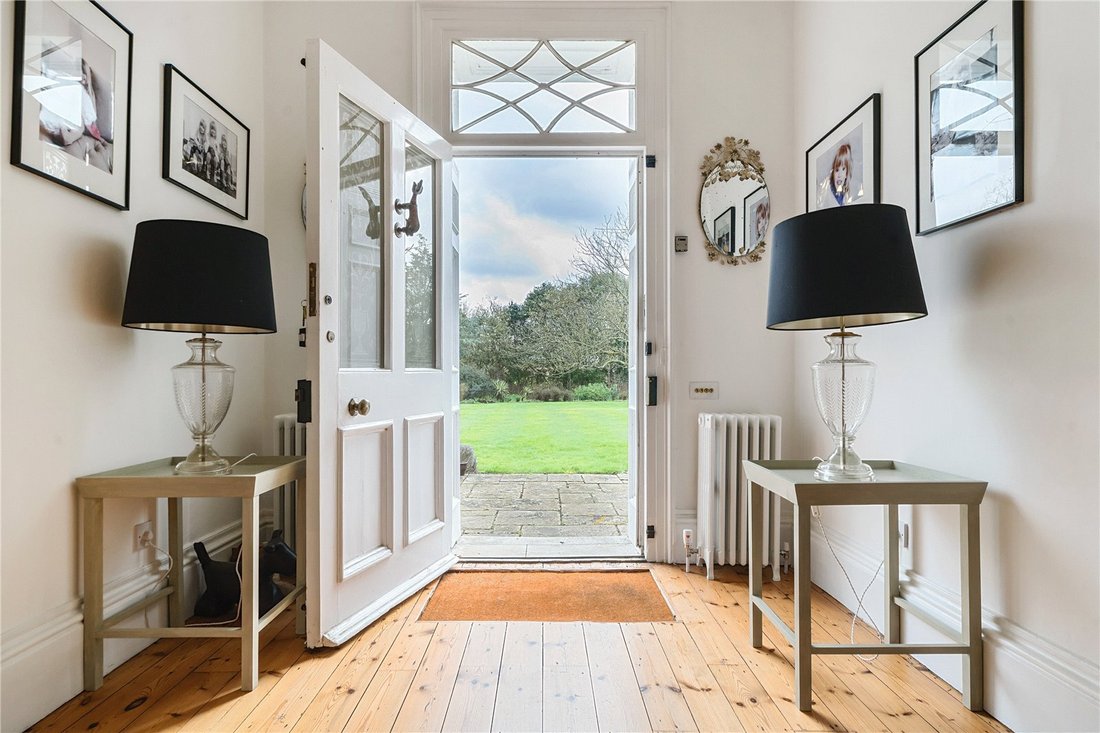
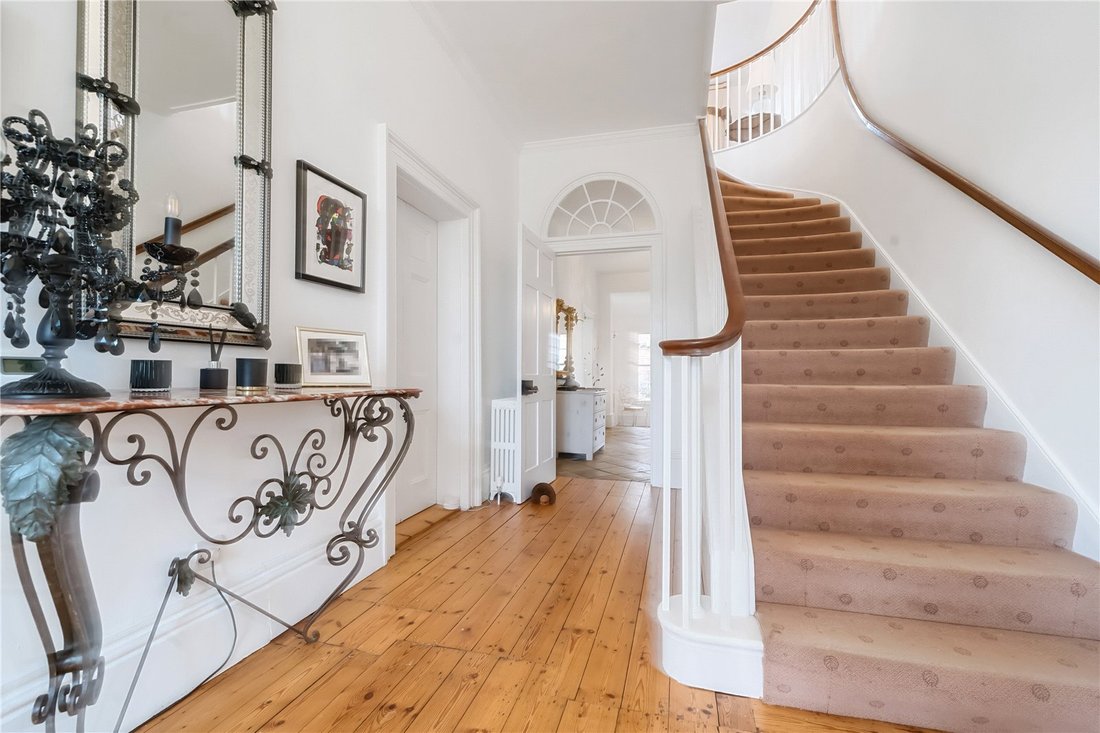
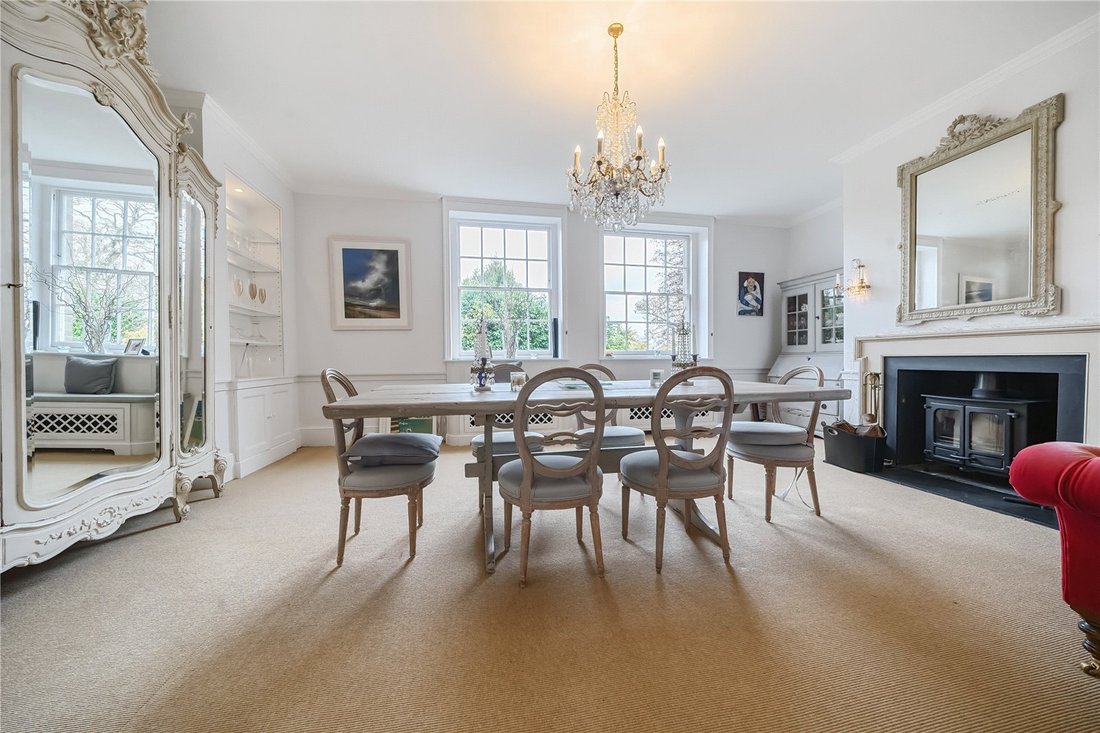
The south facing façade of the main house, adorned with wisteria, leads from the York stone terrace through the front door into the impressive Entrance Hallway with main staircase and walk-in drinks cupboard. Accessed off the hall is the attractive Sitting Room with Jetmaster fireplace, marble hearth and French windows with working shutters. Opposite is the morning room with oak flooring, French windows, working shutters, attractive cornice work and fluted working fireplace with slate inlay. Beyond the principal staircase and off the inner hall with stone flooring and door to stairs leading down to the cellar, is the dining room featuring a working fireplace with slate hearth and inlay, shelving with double cupboards below and attractive window seats. Beyond is the study with fireplace flanked by arched bookcases with cabinets below and
working shutters. The inner hall continues north and leads to the cloakroom with WC and basin. Double mahogany doorway entering into the impressive drawing room with sash windows, one of which opens as a doorway to the garden, with working shutters and pine stripped flooring. Along the west side of the house, there is further accommodation including the kitchen with four door electric Aga, full range of fitted floor and wall units, working shutters, electric hob, Siemens oven, sink and central island with 2 dishwashers and walk in larder. From here, a side hall, also with working shutters, recessed boot storage and back door to outside leads to the boiler room and the utility room with door to the central courtyard. Beyond is the boot room/cloakroom 2 with WC, basin, walk-in store cupboard and additional walk in domestic cupboard beyond. Situated at the far end of the hall is the second study with fitted book shelving and views out to the gardens.
The first floor comprises all the bedroom accommodation including the principal bedroom suite with an open plan dressing area, bathroom with bath, washbasin and shower cubical. In addition, the upstairs accommodation includes two bedroom suites each with a bathroom comprising WC, bath and wash basin. In addition, there are five further bedrooms all of good size with fitted cupboard space all served by three separate bathrooms each with WC, washbasin and bath and on with shower cubical.
The handsome Coach House with attractive red brick and peg tile construction is accessed from the front drive and includes a parking area, lean-to log store and potting shed with kennel to one side. Internally the accommodation comprises; Sitting Room, Kitchen with Aga and fitted units, Boot Room with back door to outside, Utility/Drying Room, 2 Bedrooms and a shower room all on the ground floor. On the first floor is the main bedroom suite with sizeable bathroom.
OUTSIDE
The property is approached from the village lane through gates leading into the grounds to the west side of the house and around a sweeping gravel parking area with central lawn with yew and cherry trees. From here, the main lawns stretch to the south of the house sweeping round to the Swimming Pool Area, shed housing the heating and filter facilities and a pair of charming Pool Houses, one with self contained kitchen and the other with a changing/dining room with pergola eating area in between. The gardens continue round to the east of the house and give access to the Tennis Court with all-weather surface surrounded by pleached lime trees. Beyond is the Stable Block comprising a practical concrete yard area, tack room and 5 loose boxes to the front with a feed store, rug room and hay store area to the rear. The property also boasts a full size Manège with sand and rubber surface surrounded by post and rail fencing and accessed via its own drive leading off the main entrance to the house. Situated to the west of the house is the walled garden, an enchanting area comprising a number of fruit trees including; plum, pear, cherry, apricot and greengage trees.
Thorington House, overlooking the beautiful and renowned Stour Valley, is situated in the heart of Constable country on the edge of the village of Thorington Street, near Stoke by Nayland. The Stour Valley is designated an Area of Outstanding Natural Beauty and is one of the prettiest and most sought after areas in East Anglia. The village is also designated as a ”Dark Sky” area. There are a number of attractive villages in the area including Nayland, Higham, East Bergholt, Dedham and Hadleigh most of which provide village shops and public houses, the latter being a market town with a wider range of shopping and recreational facilities. Colchester and its surrounding area, has an extensive range of educational (some of the best schools in the country), recreational and shopping facilities. For the commuter, Colchester Station provides a fast and regular rail service to London Liverpool Street taking from 50 minutes. Alternatively, Manningtree offers train services on the same line to London Liverpool Street taking from 55 minutes. If travelling by car, the A12 trunk road is easily accessed from the area and offers fast access to the M25, London and the south east. Outside the immediate Colchester area, other schools in the region include Orwell Park Preparatory School near Ipswich, Old Buckenham Hall Preparatory School near Brettenham, Framlingham College near Woodbridge, Felstead School to the south near Braintree and New Hall at Chelmsford.
Outside, the Coach House and walled garden are also Grade II Listed and it is thought the latter was part of the neighbouring Thorington Hall property (now owned by the National Trust). The property sits under a slate roof with attractive grey brickwork and sash windows. Internally, the rooms are well proportioned with high ceilings, panelled doors and architraves throughout.
The south facing façade of the main house, adorned with wisteria, leads from the York stone terrace through the front door into the impressive Entrance Hallway with main staircase and walk-in drinks cupboard. Accessed off the hall is the attractive Sitting Room with Jetmaster fireplace, marble hearth and French windows with working shutters. Opposite is the morning room with oak flooring, French windows, working shutters, attractive cornice work and fluted working fireplace with slate inlay. Beyond the principal staircase and off the inner hall with stone flooring and door to stairs leading down to the cellar, is the dining room featuring a working fireplace with slate hearth and inlay, shelving with double cupboards below and attractive window seats. Beyond is the study with fireplace flanked by arched bookcases with cabinets below and
working shutters. The inner hall continues north and leads to the cloakroom with WC and basin. Double mahogany doorway entering into the impressive drawing room with sash windows, one of which opens as a doorway to the garden, with working shutters and pine stripped flooring. Along the west side of the house, there is further accommodation including the kitchen with four door electric Aga, full range of fitted floor and wall units, working shutters, electric hob, Siemens oven, sink and central island with 2 dishwashers and walk in larder. From here, a side hall, also with working shutters, recessed boot storage and back door to outside leads to the boiler room and the utility room with door to the central courtyard. Beyond is the boot room/cloakroom 2 with WC, basin, walk-in store cupboard and additional walk in domestic cupboard beyond. Situated at the far end of the hall is the second study with fitted book shelving and views out to the gardens.
The first floor comprises all the bedroom accommodation including the principal bedroom suite with an open plan dressing area, bathroom with bath, washbasin and shower cubical. In addition, the upstairs accommodation includes two bedroom suites each with a bathroom comprising WC, bath and wash basin. In addition, there are five further bedrooms all of good size with fitted cupboard space all served by three separate bathrooms each with WC, washbasin and bath and on with shower cubical.
The handsome Coach House with attractive red brick and peg tile construction is accessed from the front drive and includes a parking area, lean-to log store and potting shed with kennel to one side. Internally the accommodation comprises; Sitting Room, Kitchen with Aga and fitted units, Boot Room with back door to outside, Utility/Drying Room, 2 Bedrooms and a shower room all on the ground floor. On the first floor is the main bedroom suite with sizeable bathroom.
OUTSIDE
The property is approached from the village lane through gates leading into the grounds to the west side of the house and around a sweeping gravel parking area with central lawn with yew and cherry trees. From here, the main lawns stretch to the south of the house sweeping round to the Swimming Pool Area, shed housing the heating and filter facilities and a pair of charming Pool Houses, one with self contained kitchen and the other with a changing/dining room with pergola eating area in between. The gardens continue round to the east of the house and give access to the Tennis Court with all-weather surface surrounded by pleached lime trees. Beyond is the Stable Block comprising a practical concrete yard area, tack room and 5 loose boxes to the front with a feed store, rug room and hay store area to the rear. The property also boasts a full size Manège with sand and rubber surface surrounded by post and rail fencing and accessed via its own drive leading off the main entrance to the house. Situated to the west of the house is the walled garden, an enchanting area comprising a number of fruit trees including; plum, pear, cherry, apricot and greengage trees.
Thorington House, overlooking the beautiful and renowned Stour Valley, is situated in the heart of Constable country on the edge of the village of Thorington Street, near Stoke by Nayland. The Stour Valley is designated an Area of Outstanding Natural Beauty and is one of the prettiest and most sought after areas in East Anglia. The village is also designated as a ”Dark Sky” area. There are a number of attractive villages in the area including Nayland, Higham, East Bergholt, Dedham and Hadleigh most of which provide village shops and public houses, the latter being a market town with a wider range of shopping and recreational facilities. Colchester and its surrounding area, has an extensive range of educational (some of the best schools in the country), recreational and shopping facilities. For the commuter, Colchester Station provides a fast and regular rail service to London Liverpool Street taking from 50 minutes. Alternatively, Manningtree offers train services on the same line to London Liverpool Street taking from 55 minutes. If travelling by car, the A12 trunk road is easily accessed from the area and offers fast access to the M25, London and the south east. Outside the immediate Colchester area, other schools in the region include Orwell Park Preparatory School near Ipswich, Old Buckenham Hall Preparatory School near Brettenham, Framlingham College near Woodbridge, Felstead School to the south near Braintree and New Hall at Chelmsford.
-
Property type
House
-
Price/sqft
$525
Features
- Garden
- Pool
- Terrace
- Fireplace
- Equestrian
- Tennis Court
- Fitness Center / Gym
- Pergola
- 2D Floor Plan
Features
Lot
- Equestrian
Indoor
- High Ceiling
- Office
- Fireplace
- Kitchen island
- Fitness Center / Gym
Outdoor
- Terrace
- Parking
- Pool
- Tennis Court
- Gate
- Pergola
- Garden
Explore the Area
Thorington Street, Stoke By Nayland, Colchester, Suffolk, Stoke-by-Nayland, England
View on Google Maps
Price per sqft
Low
High

Joined 2 years ago
You have inquired about this property
The agent will contact you soon by
Listed by
2
Listings
2024
Joined
Book home tour with Tom Orford
Choose a date and whether you'd like a virtual or in-person tour with the agent.
Preferred date
Tour type

Savills - Country Department
33 Margaret Street, London, W1G 0JD, United Kingdom
View agency profile
Last updated
September 15
First listed
June 29, 2024
Listing reference
IPS230251
Trusted by the World's Leading Brokers
The agents behind the world's most exceptional properties list with JamesEdition.
- Listings from Sotheby's, Christie's, BARNES, and Engel & Völkers
- Every listing reviewed before it goes live
- Connect directly with verified listing agents
By continuing you agree to our Terms and Privacy Policy.