$5,218,744
The Street, Freston, Ipswich
- 7 Beds
- 5 Baths
- 10,000 Sqft
- 19.5 Ac lot
- Updated: September 15
- 42
About the Property
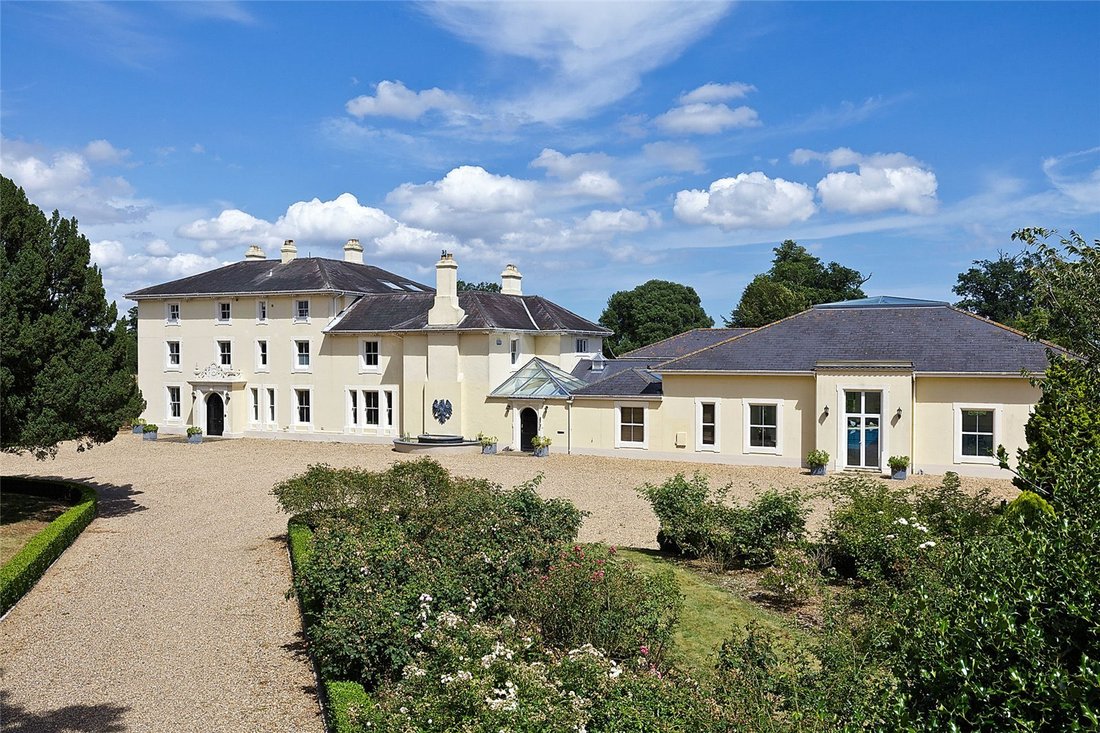
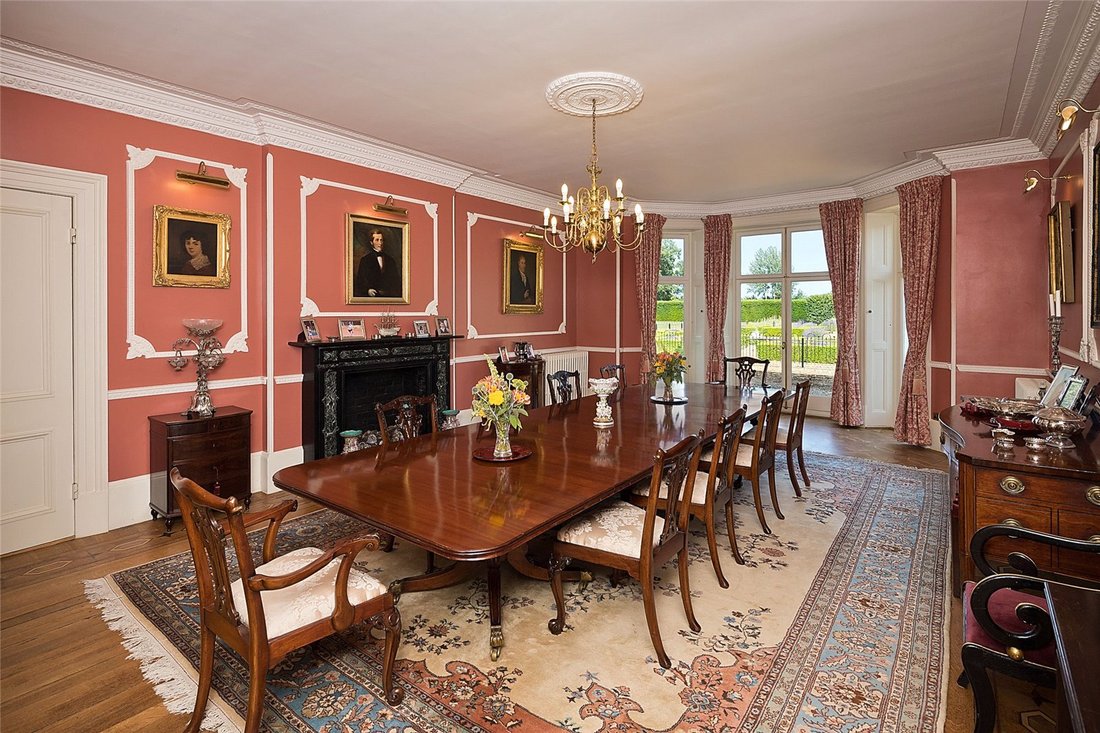
Freston House is a handsome and substantial house which has been extended and renovated to a very high standard. The current owners have done a large amount of work to the house including building a large extension on the south side and, of course, have turned some of the paddocks surrounding the house into the more formal gardens. The property retains
many of its period features including hig
many of its period features including hig
Freston House is a handsome and substantial house which has been extended and renovated to a very high standard. The current owners have done a large amount of work to the house including building a large extension on the south side and, of course, have turned some of the paddocks surrounding the house into the more formal gardens. The property retains
many of its period features including high ceilings, sash
windows with original shutters, open fireplaces, decorative
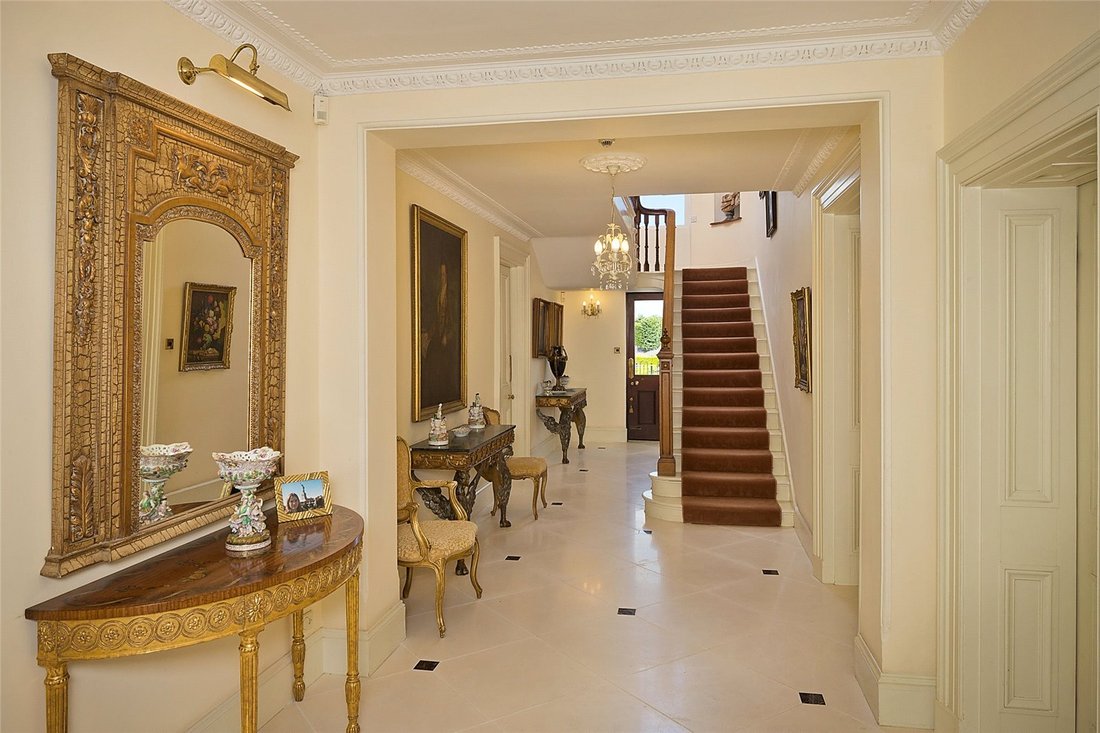
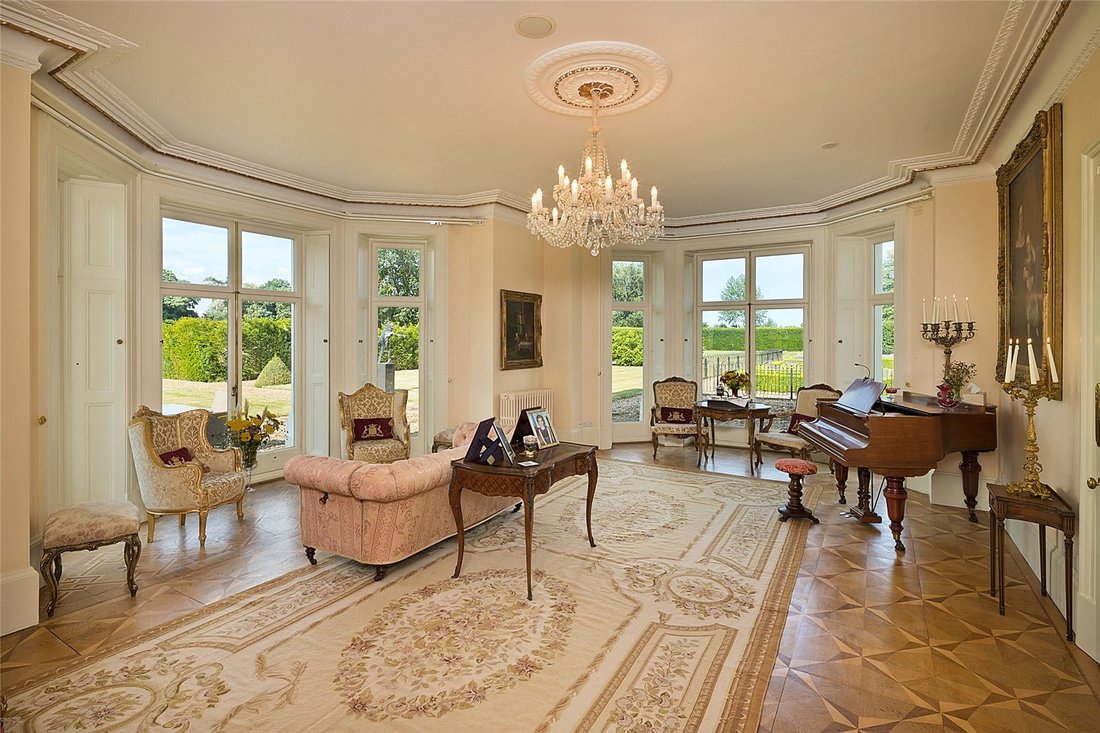
cornicing and original flooring. The ground floor accommodation comprises an elegant entrance hall, which benefits from underfloor heating. The hall leads through to three stylish reception rooms, in the original part of the house, all of which have wonderfully high ceilings and bay windows with doors out in to the beautiful surrounding gardens.
The inner hall gives access to the large cellar, laundry room,
study, office (under floor heating), boot room and larder.
The bespoke AGA kitchen/ breakfast room is a very
generous size with wooden base and wall mounted units, a
charming window seat, one oil AGA and a second electric
AGA. The island, with granite worktop, has two fitted
dishwashers, fridge/freezer and double sinks. The kitchen/
breakfast room and conservatory all benefit from underfloor heating. Bi-fold doors lead through to the conservatory, which in turn continues through to the swimming pool complex.
The first floor is reached via two separate staircases.
The principal bedroom has wonderful views of the gardens
and also has a large dressing room. There are a further four
double bedrooms and five bath/shower rooms (2 en suite). The second floor has an additional four bedrooms and three bath/shower rooms (1 en suite).
Swimming Pool Complex
The well-designed, airconditioned pool complex is incredible with a 22.5m long and 3m deep indoor swimming pool. A games area is off to one side of the pool. There are separate ladies and gentlemen changing rooms and a spacious party room with fitted dishwasher, fridge and sink. The pool is heated via three
large ground source heat pumps, which can also be used
to heat the main property as an alternative to the oil fired
boiler.
The property is approached through electric gates via a
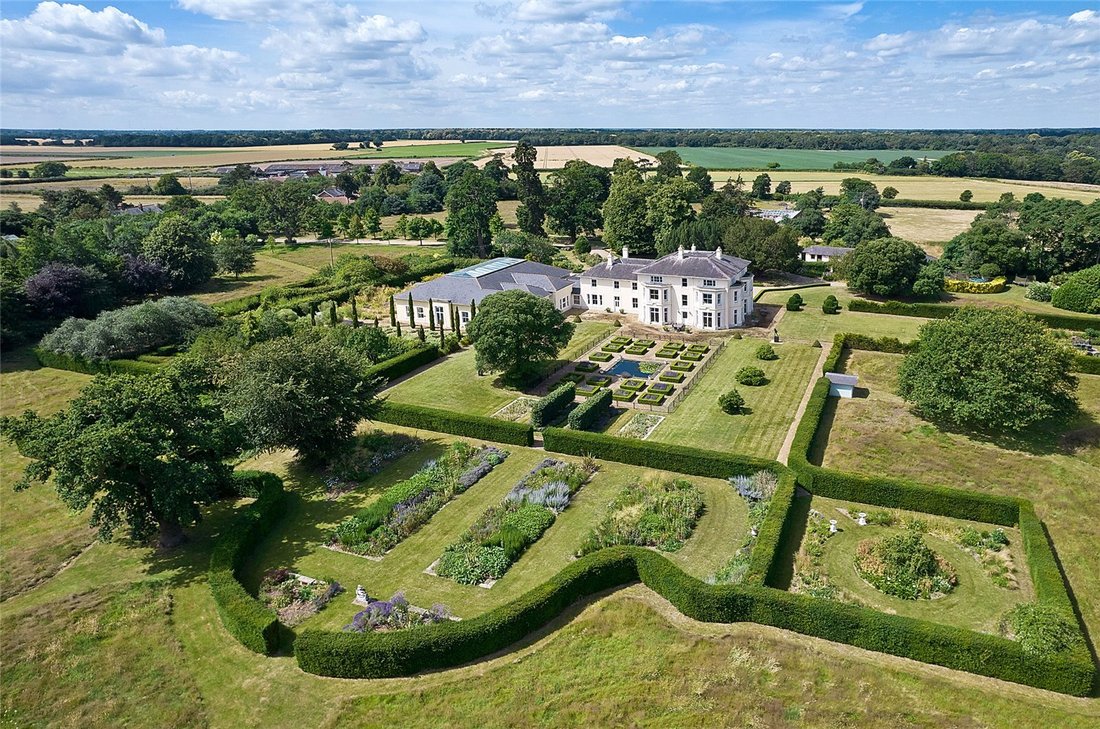
long, private driveway lined with Liquidambar trees. This leads immediately to the front of the house where there is a large circular island and spacious gravel drive providing parking for numerous vehicles. The gardens are of particular note having been completely re-designed and landscaped. The gardens have been laid out as a series of rooms which include; a parterre garden and pond, rose garden, cottage garden, white and yellow gardens, gravel garden, winter garden, orchard and a well-stocked and very productive kitchen garden with a large greenhouse. The wooded area along the eastern boundary of the property has paths through the woods where a whole host of plants appear throughout the year including snowdrops, bluebells, hosta and heleborus. The woodland garden extends along the north boundary of the property and has a natural pond on the woodland edge, in the far corner of the grounds. The winter garden is very well stocked with combinations of winter shrubs and the Himalayan Silver Birch trees that have the most spectacular white bark. A mixed perennial and shrub garden lies between the kitchen garden and the driveway, and has been planted mainly in shades of pinks and purples and next to this garden, by the side of the woodshed, there is delightful, informal cottage-style garden. The orchard is very productive with many apple varieties, cherries and pear. Beyond the tennis court, and behind a newly planted hedge, there are 3 rows of adjustable photovoltaic panels (192 panels in total), which provide 66 kW of peak power, equating to an average annual production of around 65,000 kWh. The stable yard area has been partially converted into two one bed cottages, each with a bedroom, reception room/kitchen and bathroom.
Freston is a charming village located in the county of Suffolk, England. Nestled along the banks of the River Orwell, Freston offers a picturesque setting with its rolling countryside, historic buildings, and tranquil atmosphere. This idyllic village is known for its natural beauty, rich history, and welcoming community.
One of the notable landmarks in Freston is Freston Tower, a six-story red-brick tower that dates back to the 16th century. Originally built as a folly, it now serves as a private residence and stands as a testament to the village’s architectural heritage. The tower offers stunning views of the surrounding countryside and the river, making it a popular spot for visitors and locals alike.
Another prominent feature of Freston is its beautiful church, St. Peter’s Church. This medieval church, with its striking flint and stone exterior, is a sight to behold. Inside, visitors can admire the intricate stained glass windows, ornate woodwork, and historic artifacts that tell the story of Freston’s religious heritage.
Freston is also known for its connection to the arts. The village is home to Freston Boot, a renowned art gallery and studio. This creative hub showcases the works of local artists and hosts exhibitions, workshops, and events throughout the year. It is a vibrant and inspiring place that adds to the cultural fabric of Freston.
Nature lovers will find plenty to explore in Freston as well. The village is surrounded by beautiful countryside, offering opportunities for scenic walks, cycling, and birdwatching. The River Orwell, which flows through Freston, provides a tranquil setting for boating and fishing enthusiasts.
In terms of amenities, Freston offers a sense of community with its local pub, The Freston Boot, where residents and visitors can enjoy a drink or a meal in a cosy and friendly atmosphere. The village also has a strong sense of community spirit, with various events and activities organized throughout the year, including fairs, festivals, and charity fundraisers.
Overall, Freston in Suffolk is a delightful village that combines natural beauty, rich history, and a warm community spirit. Whether you are interested in exploring its historic landmarks, immersing yourself in the arts, or simply enjoying the tranquillity of the countryside, Freston offers a charming and memorable experience for all who visit.
Services
Mains water, drainage gas & electricity. Photovoltaic panels,
3 x ground source heat pumps. CAT 5. Oil boiler. Bore hole is
currently used as the main water supply.
many of its period features including high ceilings, sash
windows with original shutters, open fireplaces, decorative
cornicing and original flooring. The ground floor accommodation comprises an elegant entrance hall, which benefits from underfloor heating. The hall leads through to three stylish reception rooms, in the original part of the house, all of which have wonderfully high ceilings and bay windows with doors out in to the beautiful surrounding gardens.
The inner hall gives access to the large cellar, laundry room,
study, office (under floor heating), boot room and larder.
The bespoke AGA kitchen/ breakfast room is a very
generous size with wooden base and wall mounted units, a
charming window seat, one oil AGA and a second electric
AGA. The island, with granite worktop, has two fitted
dishwashers, fridge/freezer and double sinks. The kitchen/
breakfast room and conservatory all benefit from underfloor heating. Bi-fold doors lead through to the conservatory, which in turn continues through to the swimming pool complex.
The first floor is reached via two separate staircases.
The principal bedroom has wonderful views of the gardens
and also has a large dressing room. There are a further four
double bedrooms and five bath/shower rooms (2 en suite). The second floor has an additional four bedrooms and three bath/shower rooms (1 en suite).
Swimming Pool Complex
The well-designed, airconditioned pool complex is incredible with a 22.5m long and 3m deep indoor swimming pool. A games area is off to one side of the pool. There are separate ladies and gentlemen changing rooms and a spacious party room with fitted dishwasher, fridge and sink. The pool is heated via three
large ground source heat pumps, which can also be used
to heat the main property as an alternative to the oil fired
boiler.
The property is approached through electric gates via a
long, private driveway lined with Liquidambar trees. This leads immediately to the front of the house where there is a large circular island and spacious gravel drive providing parking for numerous vehicles. The gardens are of particular note having been completely re-designed and landscaped. The gardens have been laid out as a series of rooms which include; a parterre garden and pond, rose garden, cottage garden, white and yellow gardens, gravel garden, winter garden, orchard and a well-stocked and very productive kitchen garden with a large greenhouse. The wooded area along the eastern boundary of the property has paths through the woods where a whole host of plants appear throughout the year including snowdrops, bluebells, hosta and heleborus. The woodland garden extends along the north boundary of the property and has a natural pond on the woodland edge, in the far corner of the grounds. The winter garden is very well stocked with combinations of winter shrubs and the Himalayan Silver Birch trees that have the most spectacular white bark. A mixed perennial and shrub garden lies between the kitchen garden and the driveway, and has been planted mainly in shades of pinks and purples and next to this garden, by the side of the woodshed, there is delightful, informal cottage-style garden. The orchard is very productive with many apple varieties, cherries and pear. Beyond the tennis court, and behind a newly planted hedge, there are 3 rows of adjustable photovoltaic panels (192 panels in total), which provide 66 kW of peak power, equating to an average annual production of around 65,000 kWh. The stable yard area has been partially converted into two one bed cottages, each with a bedroom, reception room/kitchen and bathroom.
Freston is a charming village located in the county of Suffolk, England. Nestled along the banks of the River Orwell, Freston offers a picturesque setting with its rolling countryside, historic buildings, and tranquil atmosphere. This idyllic village is known for its natural beauty, rich history, and welcoming community.
One of the notable landmarks in Freston is Freston Tower, a six-story red-brick tower that dates back to the 16th century. Originally built as a folly, it now serves as a private residence and stands as a testament to the village’s architectural heritage. The tower offers stunning views of the surrounding countryside and the river, making it a popular spot for visitors and locals alike.
Another prominent feature of Freston is its beautiful church, St. Peter’s Church. This medieval church, with its striking flint and stone exterior, is a sight to behold. Inside, visitors can admire the intricate stained glass windows, ornate woodwork, and historic artifacts that tell the story of Freston’s religious heritage.
Freston is also known for its connection to the arts. The village is home to Freston Boot, a renowned art gallery and studio. This creative hub showcases the works of local artists and hosts exhibitions, workshops, and events throughout the year. It is a vibrant and inspiring place that adds to the cultural fabric of Freston.
Nature lovers will find plenty to explore in Freston as well. The village is surrounded by beautiful countryside, offering opportunities for scenic walks, cycling, and birdwatching. The River Orwell, which flows through Freston, provides a tranquil setting for boating and fishing enthusiasts.
In terms of amenities, Freston offers a sense of community with its local pub, The Freston Boot, where residents and visitors can enjoy a drink or a meal in a cosy and friendly atmosphere. The village also has a strong sense of community spirit, with various events and activities organized throughout the year, including fairs, festivals, and charity fundraisers.
Overall, Freston in Suffolk is a delightful village that combines natural beauty, rich history, and a warm community spirit. Whether you are interested in exploring its historic landmarks, immersing yourself in the arts, or simply enjoying the tranquillity of the countryside, Freston offers a charming and memorable experience for all who visit.
Services
Mains water, drainage gas & electricity. Photovoltaic panels,
3 x ground source heat pumps. CAT 5. Oil boiler. Bore hole is
currently used as the main water supply.
-
Property type
House
-
Price/sqft
$521
-
Consumption
B
Features
- Garden
- Pool
- Fireplace
- Water View
- Indoor Pool
- Equestrian
- Tennis Court
- 2D Floor Plan
- Pergola
Features
Lot
Indoor
- High Ceiling
- Office
- Fireplace
- Kitchen island
- Laundry Room
- Indoor Pool
Outdoor
- Parking
- Pool
- Tennis Court
- Gate
- Pergola
- Garden
Explore the Area

Joined 2 years ago
You have inquired about this property
The agent will contact you soon by
Listed by
2
Listings
2024
Joined
Book home tour with Tom Orford
Choose a date and whether you'd like a virtual or in-person tour with the agent.
Preferred date
Tour type

Savills - Country Department
33 Margaret Street, London, W1G 0JD, United Kingdom
View agency profile
Last updated
September 15
First listed
April 20, 2025
Listing reference
IPS220068
Trusted by the World's Leading Brokers
The agents behind the world's most exceptional properties list with JamesEdition.
- Listings from Sotheby's, Christie's, BARNES, and Engel & Völkers
- Every listing reviewed before it goes live
- Connect directly with verified listing agents
By continuing you agree to our Terms and Privacy Policy.