$4,644,349
The Glebe House, 4 Law Road, North Berwick, East Lothian
- 7 Beds
- 4 Baths
- 5,276 Sqft
- 2.56 Ac lot
- Updated: September 15
- 77
About the Property
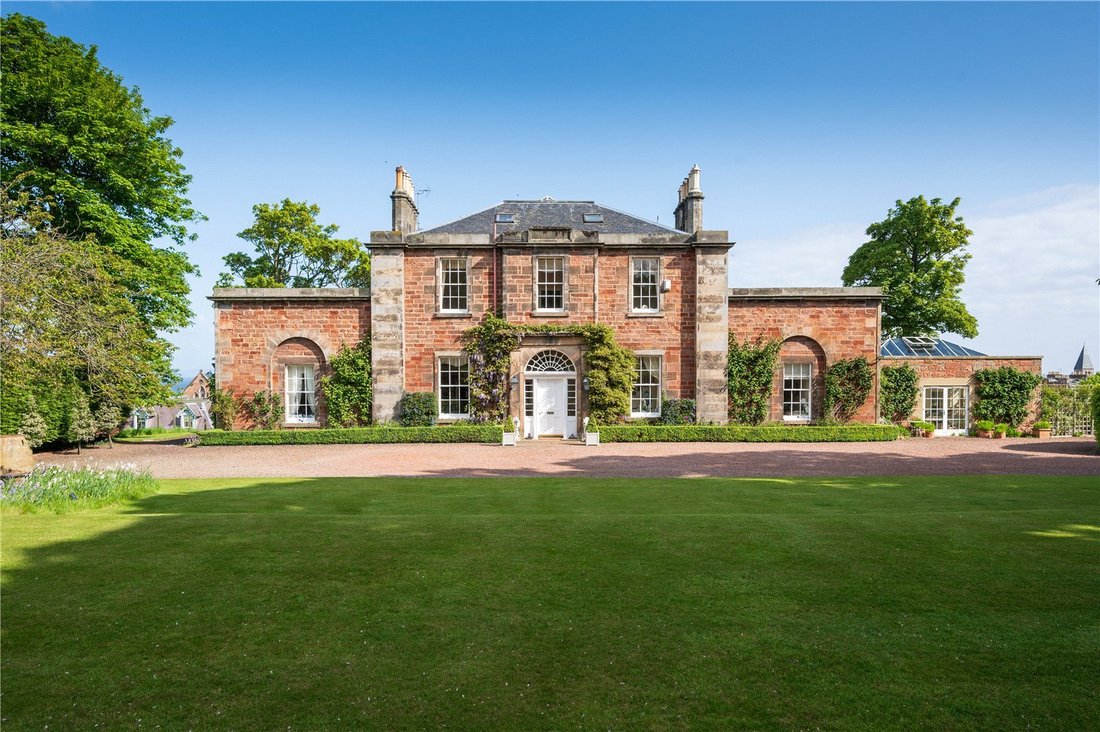
The Glebe House is an impeccable example of the beautiful, symmetrical Georgian architecture found along the East Lothian coastline. The property is approached via a private driveway, offering a first glimpse of the striking red sandstone building before opening into a gravel parking area at the front. The main three storey house is elegantly framed by two ground level wings and an additional oran
The Glebe House is an impeccable example of the beautiful, symmetrical Georgian architecture found along the East Lothian coastline. The property is approached via a private driveway, offering a first glimpse of the striking red sandstone building before opening into a gravel parking area at the front. The main three storey house is elegantly framed by two ground level wings and an additional orangery.
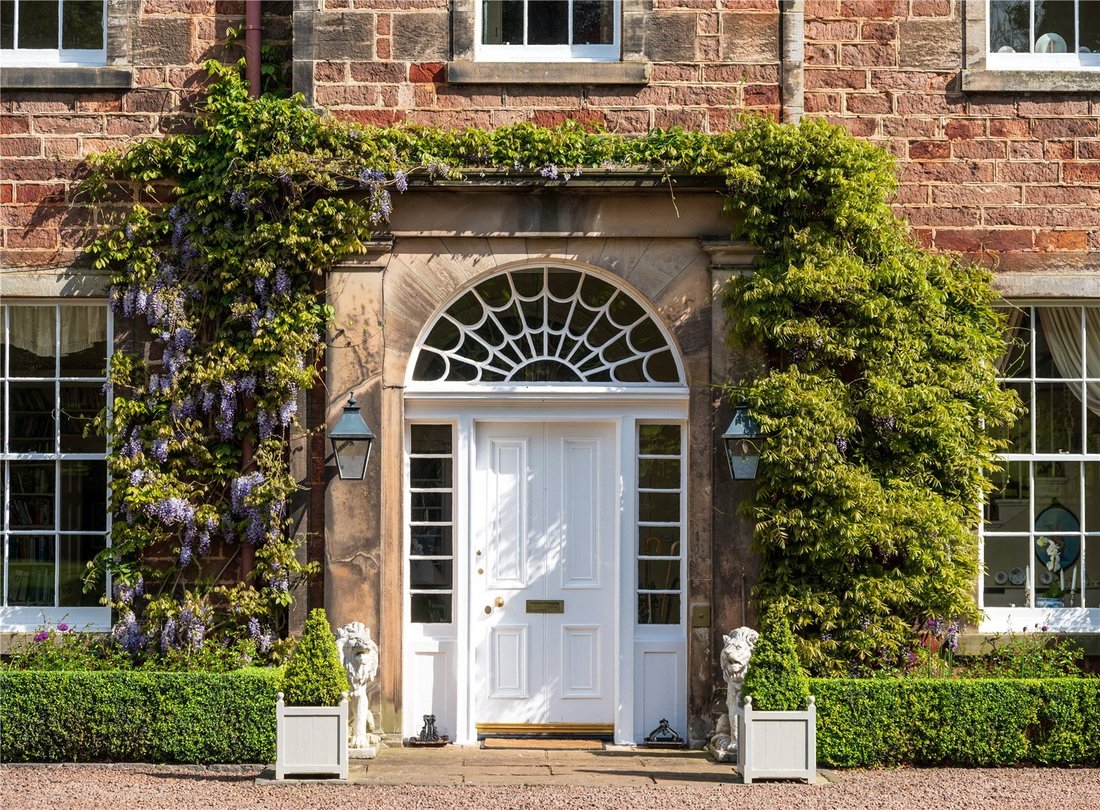
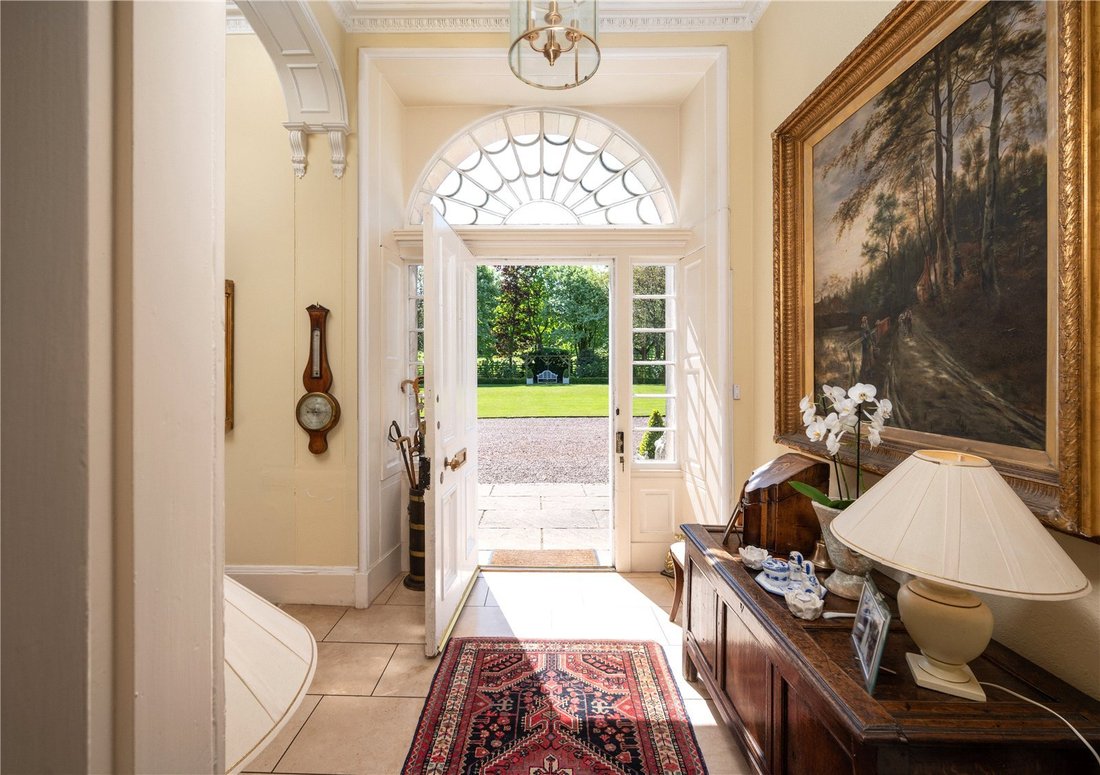
Entering through an impressive front door beneath an ornate fanlight, the entrance hall features tiled flooring and detailed decorative cornicing and plasterwork, elements that are echoed throughout the property. Stairs rise to the first floor landing, while a hall straight ahead leads to the main reception rooms.
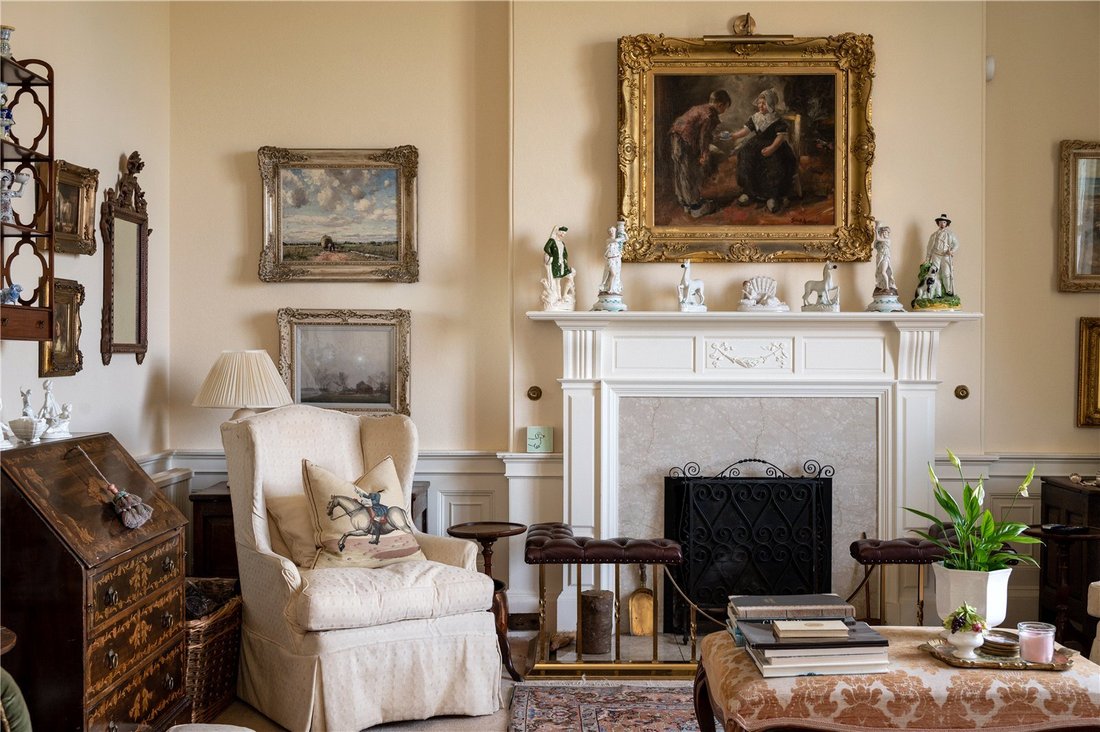
The impressive drawing room lies to the rear of the house, enjoying views towards the sea. The room retains many of its original features, including a curved wall, open fireplace, and ornate cornicing. The dining room provides ample space for entertaining and is a bright, generous room illuminated by large windows overlooking the town below. Completing the accommodation accessed from the main hall are a cosy snug with views over the front lawn, and two double bedrooms, both served by a bathroom.
To the right of the entrance hall is access to both the dining room and the kitchen. The kitchen is a warm and inviting space, featuring base units, a four door green AGA, and tiled flooring. A useful utility room is located to the rear, alongside a pantry. A boot room and WC are also accessed from the kitchen. The kitchen opens into a bright orangery that seamlessly blends the stunning garden views with the interior. Patio doors lead out to the east side of the garden. A study lies adjacent to the garden room and also provides external access.
On the first floor, the principal bedroom is positioned to the right of the landing, with views over the coastline. This generously proportioned room features a walk in wardrobe and an en suite bathroom. Two further bedrooms are located on this floor, one of which also benefits from an en suite shower room. A family bathroom and a separate WC complete the accommodation on this level. Stairs lead to the attic, where a double bedroom and a single bedroom are found. A store room provides access to a floored section of the remaining attic space.
The gardens surrounding The Glebe House lie mainly to the south and are given privacy by a screen of mature trees. Box hedging borders a colourful flowerbed in front of the house, and there is a large patio beside the orangery, ideal for outdoor dining and entertaining. The east garden is more formal and features box hedging, rose beds, and flowering plants that provide year round colour. One of the more unusual features of this centrally located home is the Glebe Field, which extends to around 1.7 acres and has been used for grazing.
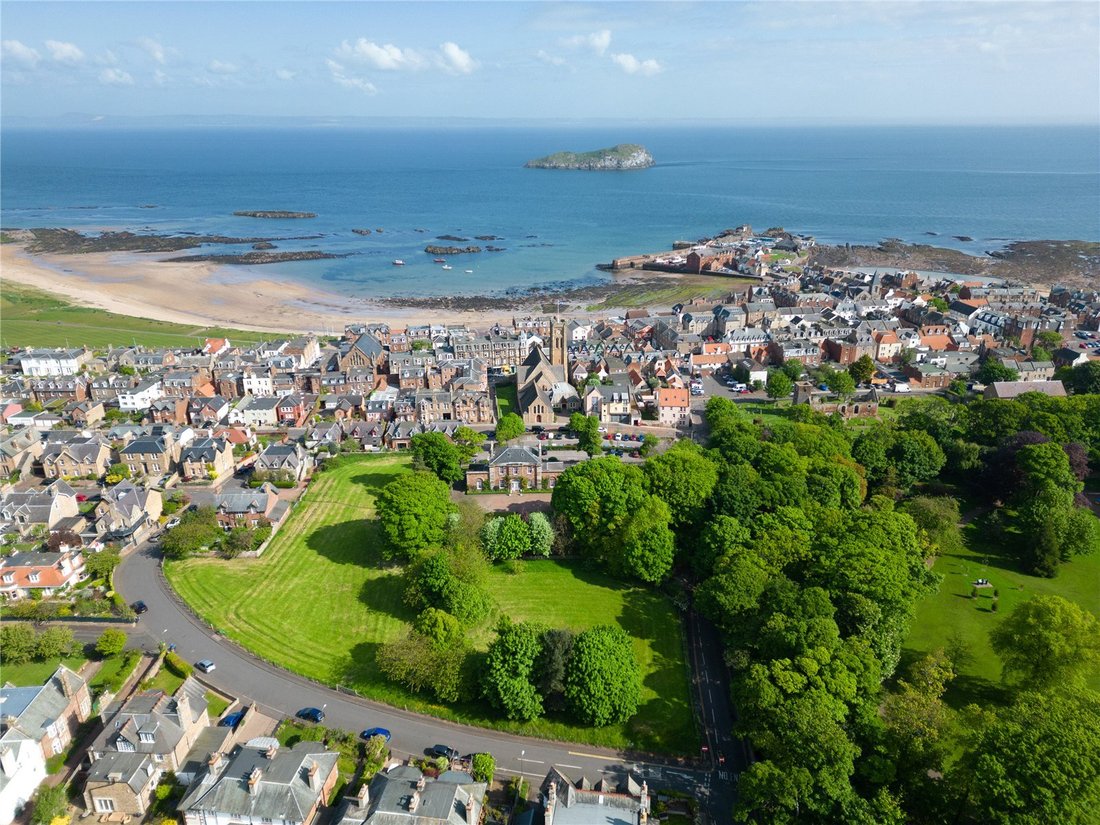
The Glebe House occupies a prime position within the desirable seaside town of North Berwick, the jewel in East Lothian’s shoreline. The central location of the house belies its private setting, with a sweeping driveway separating it from the road, and stone wall and trees providing further privacy. The elevated setting of the property offers far reaching views over the rooftops of the town towards the Forth estuary and beyond. Unspoilt sandy beaches, shops, cafés, golf courses and a working harbour are all within walking distance of the property.
Crowned the overall winner of The Sunday Times Best Places to Live in the UK league table in 2024, North Berwick has become a thriving town with a reputation of having everything you need on the doorstep. The high street boasts a fantastic range of shops including a family run butcher, deli, artisan bakery, independent wine merchant, two supermarkets, cafés, bars and a florist. In the summer it hosts Fringe by the Sea, a summer festival which brings world-class performers and authors to the town.
Both the local primary and high school are within walking distance of the property and there are good transport links to private schools in East Lothian and Edinburgh. North Berwick train station provides rail services into Edinburgh, taking approximately 29 minutes and is reached via a private garden gate in approximately 7 minutes by foot; in addition there are regular bus services to Edinburgh and Dunbar. The A1 is just a few miles away and is dual carriageway all the way to the Edinburgh City Bypass and also runs south to Berwick-Upon-Tweed and Newcastle.
North Berwick has two golf courses including West Links Golf Course and the Glen Golf Course and locally there is the renowned Muirfield golf club which regularly hosts the Open Championship along with The Renaissance Club; Archerfield Links and Luffness are also just few miles away.
Viewings - Strictly by appointment with Savills - [hidden information].
Services - Mains water, gas, electricity and drainage.
Local Authority & Tax Band - East Lothian Council Tax H
Conservation Area and Listing - The Glebe House is B Listed and is in the North Berwick Conservation Area.
Fixtures & Fittings - Light fittings, integrated white goods, carpets and curtains are to be included within the sale.
Photos - Taken in 2023 when the house was fully furnished.
Entering through an impressive front door beneath an ornate fanlight, the entrance hall features tiled flooring and detailed decorative cornicing and plasterwork, elements that are echoed throughout the property. Stairs rise to the first floor landing, while a hall straight ahead leads to the main reception rooms.
The impressive drawing room lies to the rear of the house, enjoying views towards the sea. The room retains many of its original features, including a curved wall, open fireplace, and ornate cornicing. The dining room provides ample space for entertaining and is a bright, generous room illuminated by large windows overlooking the town below. Completing the accommodation accessed from the main hall are a cosy snug with views over the front lawn, and two double bedrooms, both served by a bathroom.
To the right of the entrance hall is access to both the dining room and the kitchen. The kitchen is a warm and inviting space, featuring base units, a four door green AGA, and tiled flooring. A useful utility room is located to the rear, alongside a pantry. A boot room and WC are also accessed from the kitchen. The kitchen opens into a bright orangery that seamlessly blends the stunning garden views with the interior. Patio doors lead out to the east side of the garden. A study lies adjacent to the garden room and also provides external access.
On the first floor, the principal bedroom is positioned to the right of the landing, with views over the coastline. This generously proportioned room features a walk in wardrobe and an en suite bathroom. Two further bedrooms are located on this floor, one of which also benefits from an en suite shower room. A family bathroom and a separate WC complete the accommodation on this level. Stairs lead to the attic, where a double bedroom and a single bedroom are found. A store room provides access to a floored section of the remaining attic space.
The gardens surrounding The Glebe House lie mainly to the south and are given privacy by a screen of mature trees. Box hedging borders a colourful flowerbed in front of the house, and there is a large patio beside the orangery, ideal for outdoor dining and entertaining. The east garden is more formal and features box hedging, rose beds, and flowering plants that provide year round colour. One of the more unusual features of this centrally located home is the Glebe Field, which extends to around 1.7 acres and has been used for grazing.
The Glebe House occupies a prime position within the desirable seaside town of North Berwick, the jewel in East Lothian’s shoreline. The central location of the house belies its private setting, with a sweeping driveway separating it from the road, and stone wall and trees providing further privacy. The elevated setting of the property offers far reaching views over the rooftops of the town towards the Forth estuary and beyond. Unspoilt sandy beaches, shops, cafés, golf courses and a working harbour are all within walking distance of the property.
Crowned the overall winner of The Sunday Times Best Places to Live in the UK league table in 2024, North Berwick has become a thriving town with a reputation of having everything you need on the doorstep. The high street boasts a fantastic range of shops including a family run butcher, deli, artisan bakery, independent wine merchant, two supermarkets, cafés, bars and a florist. In the summer it hosts Fringe by the Sea, a summer festival which brings world-class performers and authors to the town.
Both the local primary and high school are within walking distance of the property and there are good transport links to private schools in East Lothian and Edinburgh. North Berwick train station provides rail services into Edinburgh, taking approximately 29 minutes and is reached via a private garden gate in approximately 7 minutes by foot; in addition there are regular bus services to Edinburgh and Dunbar. The A1 is just a few miles away and is dual carriageway all the way to the Edinburgh City Bypass and also runs south to Berwick-Upon-Tweed and Newcastle.
North Berwick has two golf courses including West Links Golf Course and the Glen Golf Course and locally there is the renowned Muirfield golf club which regularly hosts the Open Championship along with The Renaissance Club; Archerfield Links and Luffness are also just few miles away.
Viewings - Strictly by appointment with Savills - [hidden information].
Services - Mains water, gas, electricity and drainage.
Local Authority & Tax Band - East Lothian Council Tax H
Conservation Area and Listing - The Glebe House is B Listed and is in the North Berwick Conservation Area.
Fixtures & Fittings - Light fittings, integrated white goods, carpets and curtains are to be included within the sale.
Photos - Taken in 2023 when the house was fully furnished.
-
Property type
House
-
Price/sqft
$880
-
Consumption
E
Features
- Garden
- Fireplace
- Water View
- Equestrian
- 2D Floor Plan
- Gate
- Privacy
- High Ceiling
- Bar
Explore the Area
The Glebe House, 4 Law Road, North Berwick, East Lothian, Scotland
View on Google Maps
Price per sqft
Low
High

Joined 11 months ago
You have inquired about this property
The agent will contact you soon by
Listed by
3
Listings
2025
Joined
Book home tour with Andrew Thomson
Choose a date and whether you'd like a virtual or in-person tour with the agent.
Preferred date
Tour type

Savills - Edinburgh Country Houses
Wemyss House 8 Wemyss Place, Edinburgh, Midlothian, EH3 6DH, United Kingdom
View agency profile
Last updated
September 15
First listed
April 3
Listing reference
EDS250332
Similar Properties Nearby
New Listings in North Berwick





Explore More Homes for Sale
North Berwick property types
North Berwick popular searches
- Panoramic / Scenic View properties in North Berwick
- Sea View properties in North Berwick
- Properties with Terrace in North Berwick
- Properties with Bar in North Berwick
- Properties with Office in North Berwick
- Mountain View properties in North Berwick
- Properties with Garden in North Berwick
- Coastal properties in North Berwick
- Privacy properties in North Berwick
- Modern properties in North Berwick
- Equestrian properties in North Berwick
- Properties with Library in North Berwick
- Properties with Air Conditioning in North Berwick
- Properties with Wine Cellar in North Berwick
- Properties with Fireplace in North Berwick
- Properties with Garage in North Berwick
- Properties with Balcony in North Berwick
- Seafront properties in North Berwick
- Mansion properties in North Berwick
- Properties with Open Kitchen in North Berwick
- Renovated properties in North Berwick
- Water View properties in North Berwick
Related Guides & Stories
Trusted by the World's Leading Brokers
The agents behind the world's most exceptional properties list with JamesEdition.
- Listings from Sotheby's, Christie's, BARNES, and Engel & Völkers
- Every listing reviewed before it goes live
- Connect directly with verified listing agents
By continuing you agree to our Terms and Privacy Policy.