$4,479,226
The Drive, Rickmansworth, Hertfordshire
- 6 Beds
- 5 Baths
- 7,761 Sqft
- 20,474 Sqft lot
- Updated: September 18
About the Property
This exceptional family home was built in 2015 by Lois Gastenaux Homes and offers an impressive combination of space, flexibility and modern comfort, arranged over four floors.
Approached via electronically operated gates, the property is set behind a block-paved driveway providing ample parking for numerous vehicles, together with a detached double garage. The house is also equipped with
Approached via electronically operated gates, the property is set behind a block-paved driveway providing ample parking for numerous vehicles, together with a detached double garage. The house is also equipped with
This exceptional family home was built in 2015 by Lois Gastenaux Homes and offers an impressive combination of space, flexibility and modern comfort, arranged over four floors.
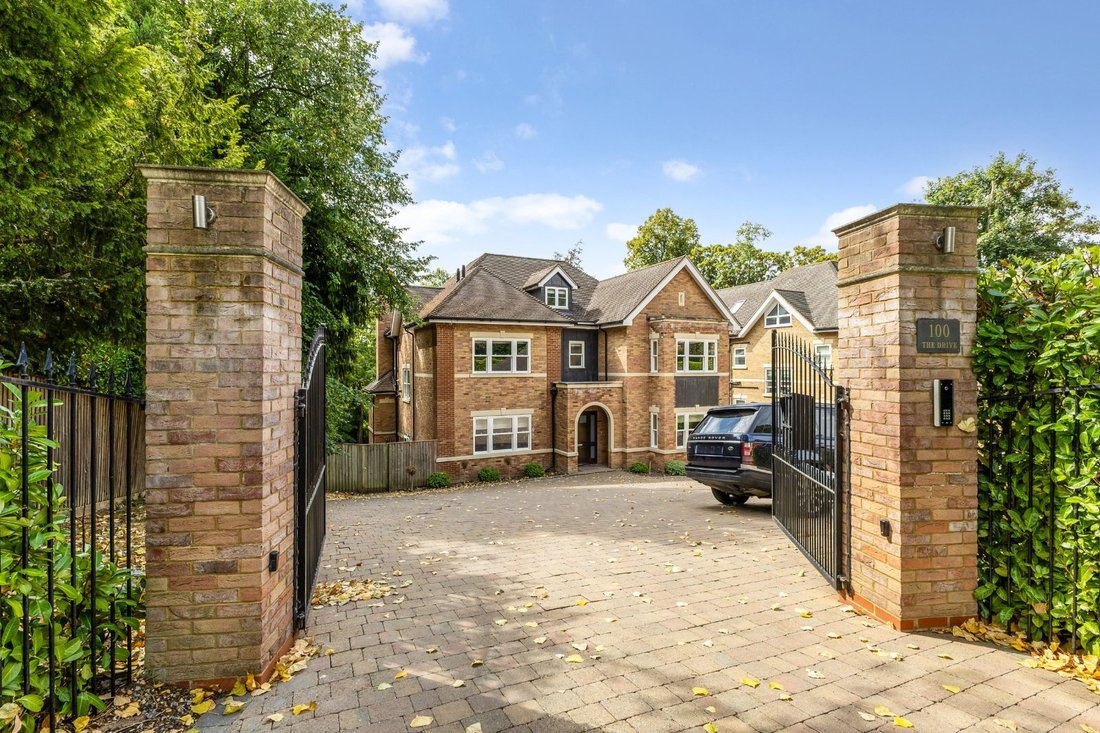
Approached via electronically operated gates, the property is set behind a block-paved driveway providing ample parking for numerous vehicles, together with a detached double garage. The house is also equipped with exterior CCTV.
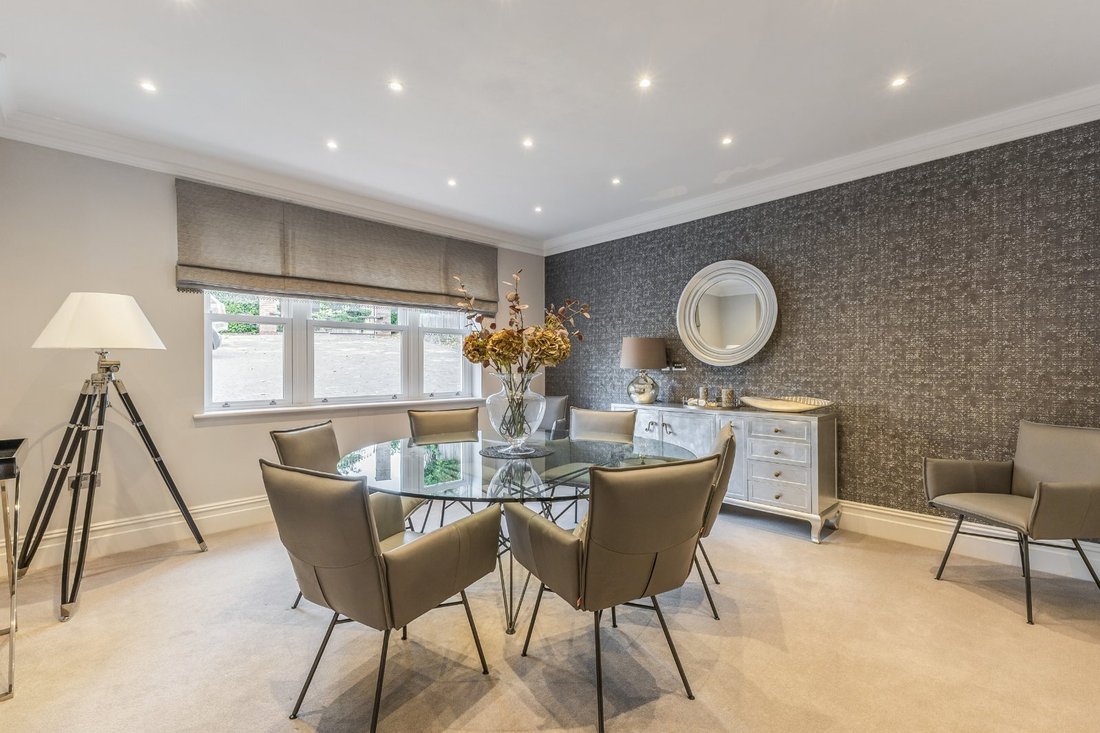
The accommodation begins with a generous reception hall, featuring a cloakroom, coat cupboard and additional storage. To the front is an elegant dining room, while the rear drawing room is a particularly inviting space, centred around a feature wood-burning stove and opening through bi-fold doors onto a large terrace, with attractive views across the garden. There is also a comfortable family room to the front of the house.
At the heart of the home is the impressive kitchen/breakfast room, fitted with granite work surfaces and an extensive range of wall and floor cupboards. A comprehensive selection of integrated appliances includes an induction hob, two ovens, dishwasher, microwave, warming drawer and wine chiller. The central island provides a sociable breakfast bar with useful storage beneath.
A separate utility/cook’s kitchen complements the main kitchen and features modern granite work surfaces, sink, dishwasher, Siemens four-ring hob and oven, together with an extractor hood.
From the central hallway, stairs descend to the lower ground floor, with a half landing providing side access to both the front and rear of the house.
The lower ground floor is designed with leisure and family life in mind. A generously proportioned study/family room opens through bi-fold doors onto the patio, while further accommodation includes a cinema room, gym, games room, laundry, two shower rooms and a dedicated steam room. This area would be ideal to create separate living space for multi generational living too.
On the first floor, the impressive principal bedroom provides a luxurious retreat, complete with en suite bathroom and walk-in wardrobe. There are three further en suite bedrooms on this floor, two of which also benefit from walk-in wardrobes.
The second floor provides two further large double bedrooms, both with en suite bathrooms. The landing also gives access to a walk-in plant room, housing the gas-fired boilers serving the central heating system, two hot water tanks and associated equipment.
Grounds
The property occupies a plot of approximately half an acre. To the rear, a wide terrace provides an excellent space for outdoor entertaining and flows seamlessly onto a substantial area of lawn, creating a wonderful setting for family life and enjoying the surrounding garden.
The property is located in this highly sought after road in
Rickmansworth.
Rickmansworth station is approximately 1.5 miles away and provides both the Metropolitan Line to London Baker Street and The City and the Chiltern Turbo to Marylebone.
100 The Drive is situated in a most convenient location being approximately 0.8 miles from the town centre and station.
Rickmansworth town centre has an eclectic mix of shops,
restaurants and the food halls of Waitrose, Marks & Spencer
and Tesco.
There is an excellent selection of schools within the area, both state and private.
Leisure pursuits are well catered for with the renowned Moor Park Golf Club as well as the public course at Rickmansworth.
Chorleywood Common also has a 9 hole golf course and picturesque walks and bridle paths and of course there is the popular Rickmansworth Aquadrome with sailing, play areas and
walks.
Access to the M25 is at junction 18 with connections to the wider motorway network.
Approached via electronically operated gates, the property is set behind a block-paved driveway providing ample parking for numerous vehicles, together with a detached double garage. The house is also equipped with exterior CCTV.
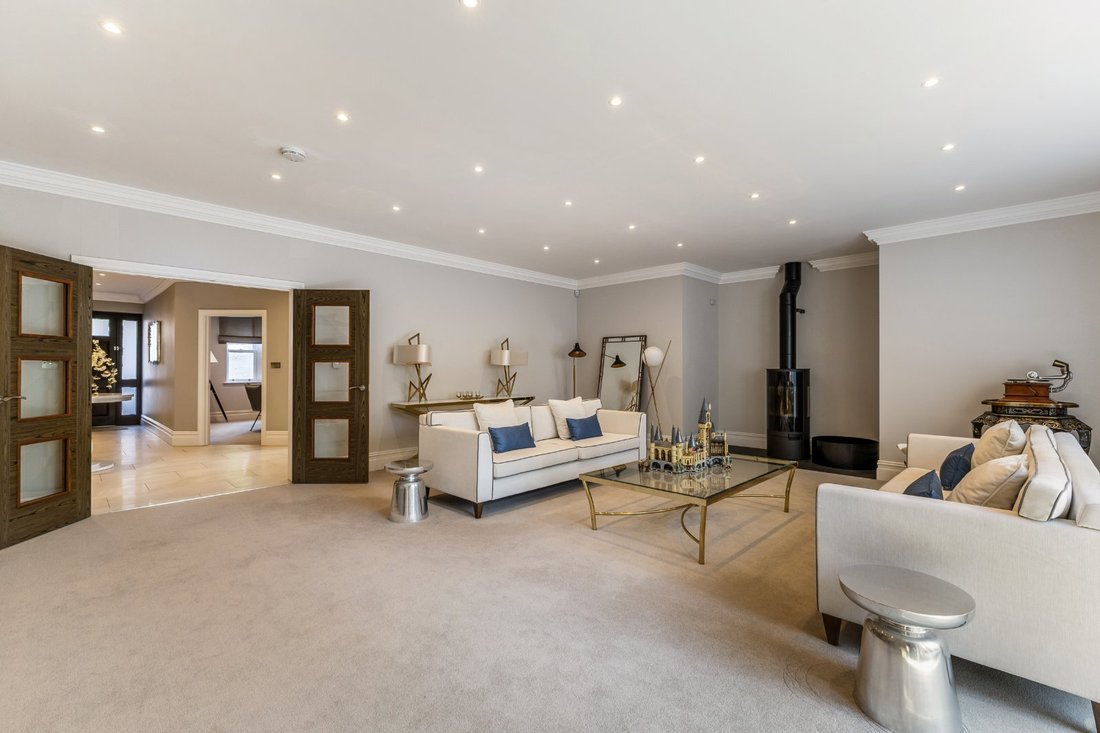
The accommodation begins with a generous reception hall, featuring a cloakroom, coat cupboard and additional storage. To the front is an elegant dining room, while the rear drawing room is a particularly inviting space, centred around a feature wood-burning stove and opening through bi-fold doors onto a large terrace, with attractive views across the garden. There is also a comfortable family room to the front of the house.
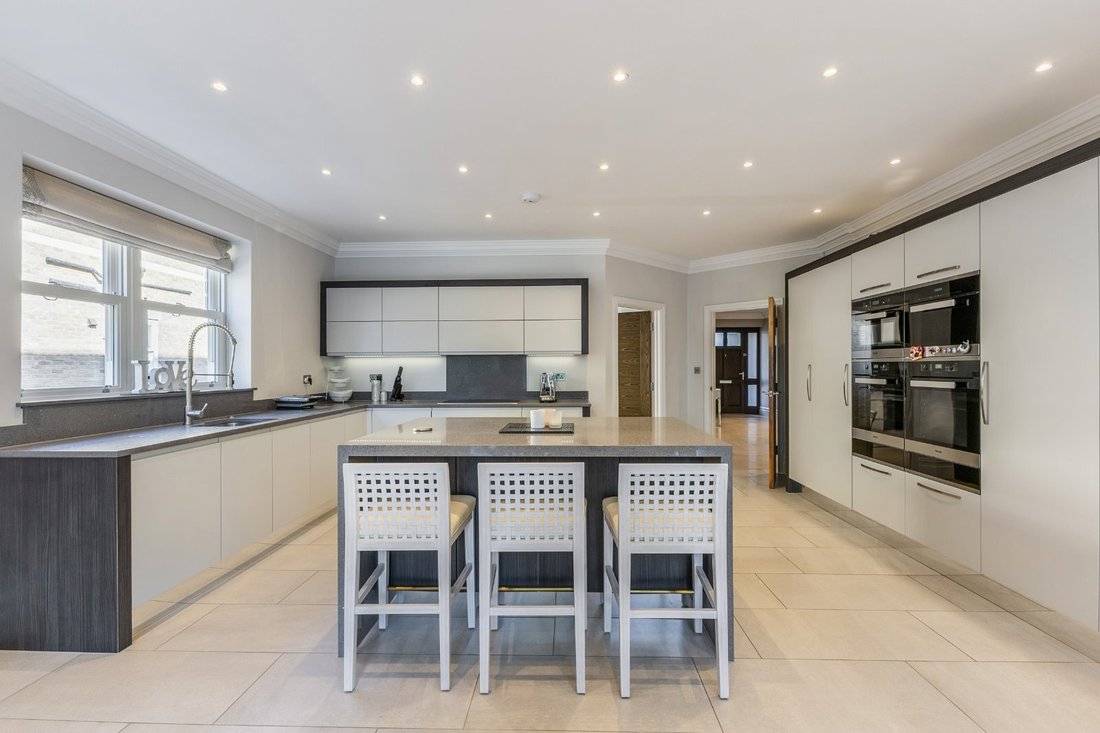
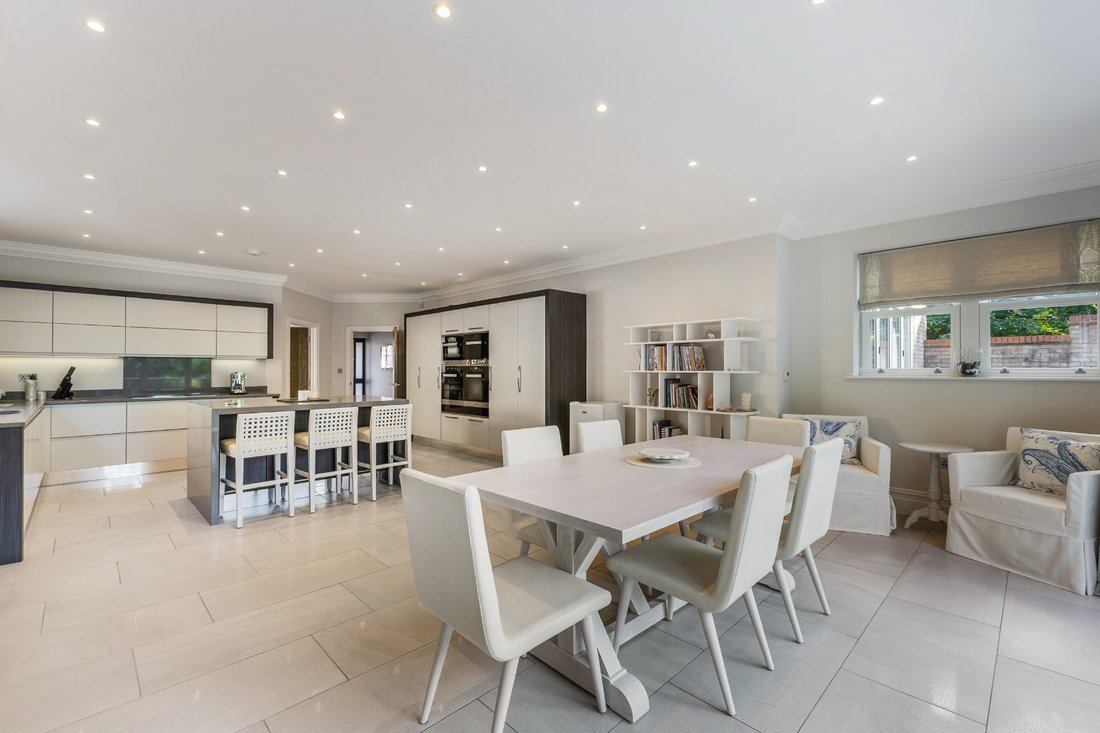
At the heart of the home is the impressive kitchen/breakfast room, fitted with granite work surfaces and an extensive range of wall and floor cupboards. A comprehensive selection of integrated appliances includes an induction hob, two ovens, dishwasher, microwave, warming drawer and wine chiller. The central island provides a sociable breakfast bar with useful storage beneath.
A separate utility/cook’s kitchen complements the main kitchen and features modern granite work surfaces, sink, dishwasher, Siemens four-ring hob and oven, together with an extractor hood.
From the central hallway, stairs descend to the lower ground floor, with a half landing providing side access to both the front and rear of the house.
The lower ground floor is designed with leisure and family life in mind. A generously proportioned study/family room opens through bi-fold doors onto the patio, while further accommodation includes a cinema room, gym, games room, laundry, two shower rooms and a dedicated steam room. This area would be ideal to create separate living space for multi generational living too.
On the first floor, the impressive principal bedroom provides a luxurious retreat, complete with en suite bathroom and walk-in wardrobe. There are three further en suite bedrooms on this floor, two of which also benefit from walk-in wardrobes.
The second floor provides two further large double bedrooms, both with en suite bathrooms. The landing also gives access to a walk-in plant room, housing the gas-fired boilers serving the central heating system, two hot water tanks and associated equipment.
Grounds
The property occupies a plot of approximately half an acre. To the rear, a wide terrace provides an excellent space for outdoor entertaining and flows seamlessly onto a substantial area of lawn, creating a wonderful setting for family life and enjoying the surrounding garden.
The property is located in this highly sought after road in
Rickmansworth.
Rickmansworth station is approximately 1.5 miles away and provides both the Metropolitan Line to London Baker Street and The City and the Chiltern Turbo to Marylebone.
100 The Drive is situated in a most convenient location being approximately 0.8 miles from the town centre and station.
Rickmansworth town centre has an eclectic mix of shops,
restaurants and the food halls of Waitrose, Marks & Spencer
and Tesco.
There is an excellent selection of schools within the area, both state and private.
Leisure pursuits are well catered for with the renowned Moor Park Golf Club as well as the public course at Rickmansworth.
Chorleywood Common also has a 9 hole golf course and picturesque walks and bridle paths and of course there is the popular Rickmansworth Aquadrome with sailing, play areas and
walks.
Access to the M25 is at junction 18 with connections to the wider motorway network.
-
Property type
House
-
Price/sqft
$577
-
Consumption
B
Features
- Garden
- Terrace
- Garage
- Fireplace
- Steam Room
- Cinema
- Wine Cellar
- Game Room
- Fitness Center / Gym
Features
Lot
Indoor
- Office
- Fireplace
- Kitchen island
- Bar
- Laundry Room
- Game Room
- Wine Cellar
- Cinema
- Basement
- Stone Countertops
- Steam Room
- Walk In Closet
- Fitness Center / Gym
Outdoor
- Terrace
- Parking
- Garage
- Gate
- Garden
Explore the Area
The Drive, Rickmansworth, Hertfordshire, Chorleywood, England
View on Google Maps
Price per sqft
Low
High

Joined 2 years ago
You have inquired about this property
The agent will contact you soon by
Listed by
2
Listings
2024
Joined
Book home tour with Sue Trybus
Choose a date and whether you'd like a virtual or in-person tour with the agent.
Preferred date
Tour type

Savills - Rickmansworth
11 Church Street, Rickmansworth, Hertfordshire, WD3 1BX, United Kingdom
View agency profile
Last updated
September 18
First listed
Sep 18
Listing reference
RCS260145
Trusted by the World's Leading Brokers
The agents behind the world's most exceptional properties list with JamesEdition.
- Listings from Sotheby's, Christie's, BARNES, and Engel & Völkers
- Every listing reviewed before it goes live
- Connect directly with verified listing agents
By continuing you agree to our Terms and Privacy Policy.