$9,284,435
The Capston, Embassy Gardens, Nine Elms, London
- 3 Beds
- 3 Baths
- 2,305 Sqft
- Updated: September 18
- 42
About the Property
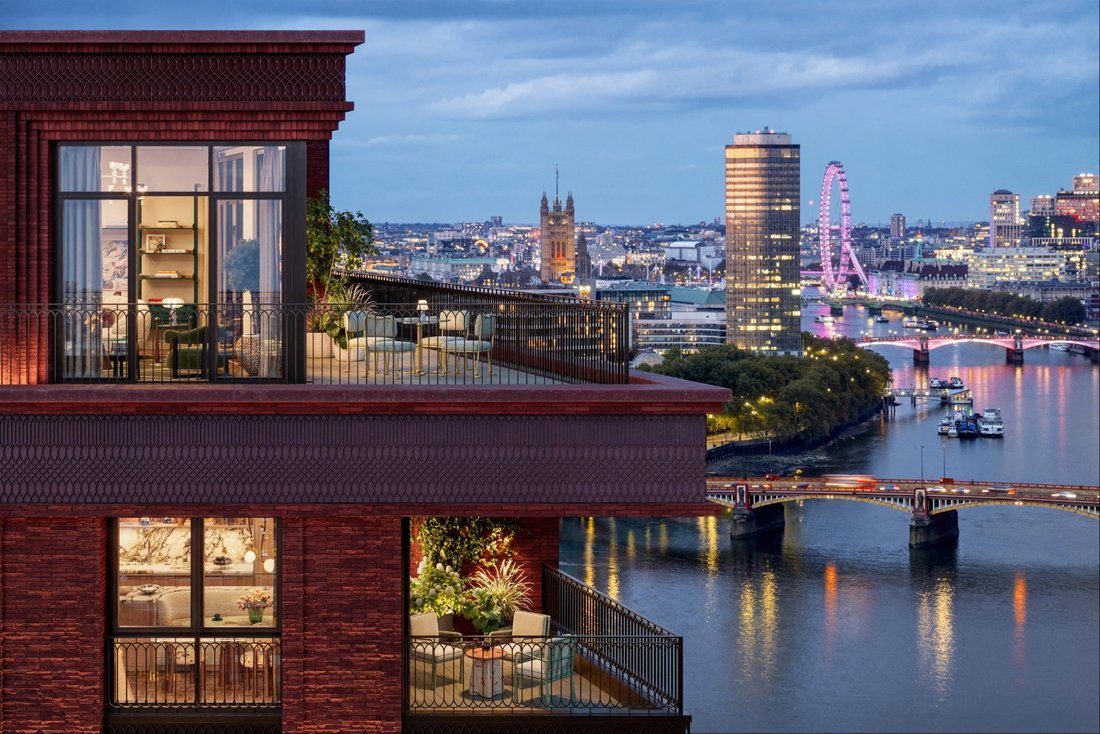
Occupying a commanding position on the 22nd floor of The Capston, this exceptional 3 bedroom penthouse combining 2,305 sq ft of internal accommodation with an extraordinary wraparound terrace extending to approximately 1,168 sq ft.
The centrepiece is a remarkable open plan living, dining and kitchen space measuring approximately 15.4m in length. Designed for both large scale entertaining and e
The centrepiece is a remarkable open plan living, dining and kitchen space measuring approximately 15.4m in length. Designed for both large scale entertaining and e
Occupying a commanding position on the 22nd floor of The Capston, this exceptional 3 bedroom penthouse combining 2,305 sq ft of internal accommodation with an extraordinary wraparound terrace extending to approximately 1,168 sq ft.
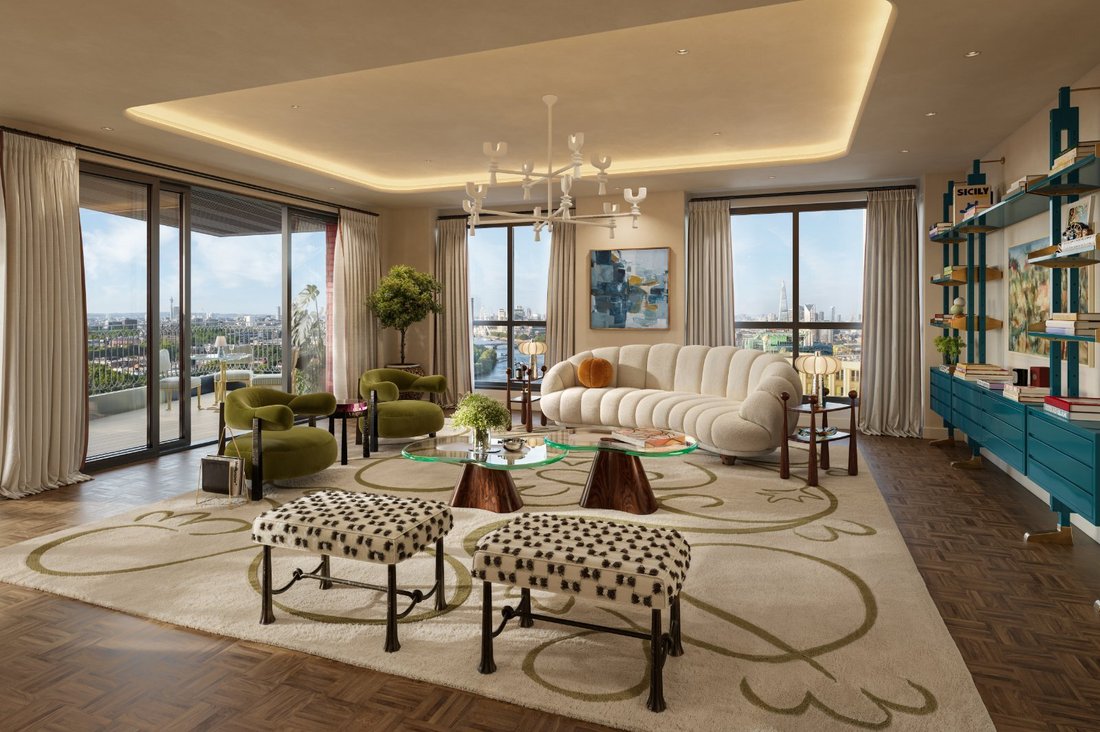
The centrepiece is a remarkable open plan living, dining and kitchen space measuring approximately 15.4m in length. Designed for both large scale entertaining and everyday living, the room opens directly onto the terrace and is framed by extensive glazing, creating a strong connection between the interior and its elevated London setting.
Wrapping around multiple elevations, the terrace extends to approximately 31m at its longest point and provides distinct areas for outdoor dining, lounging and entertaining. Its scale is particularly rare for a new build London penthouse and creates a substantial extension of the principal living space.
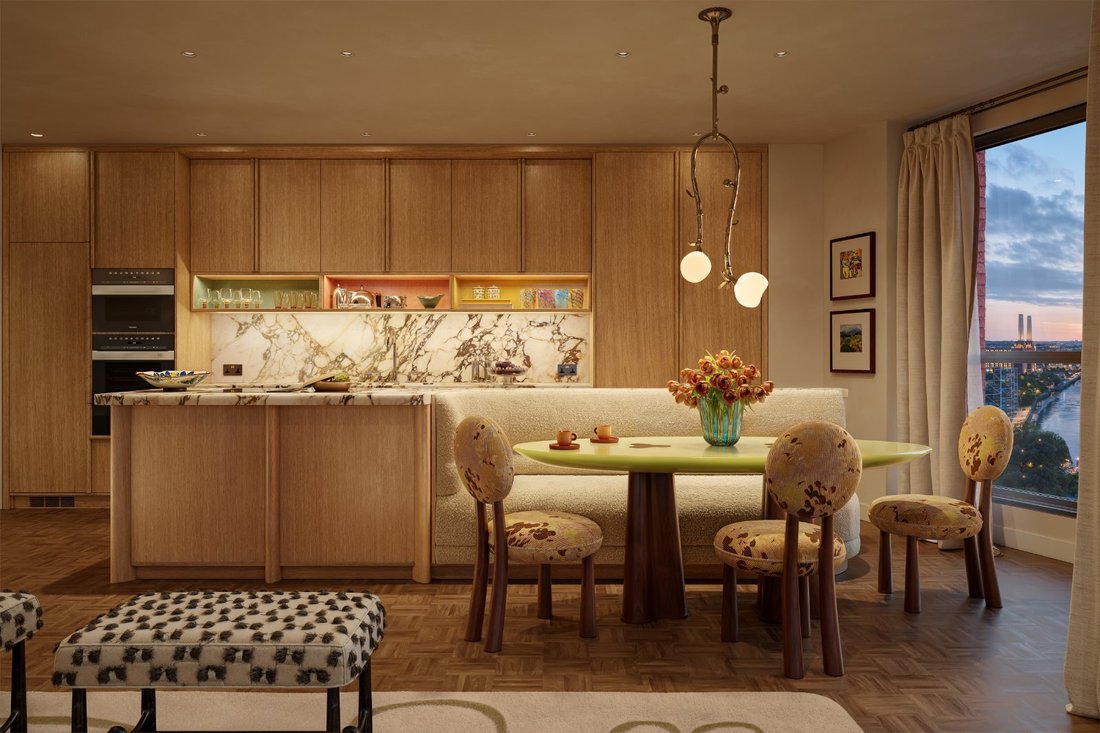
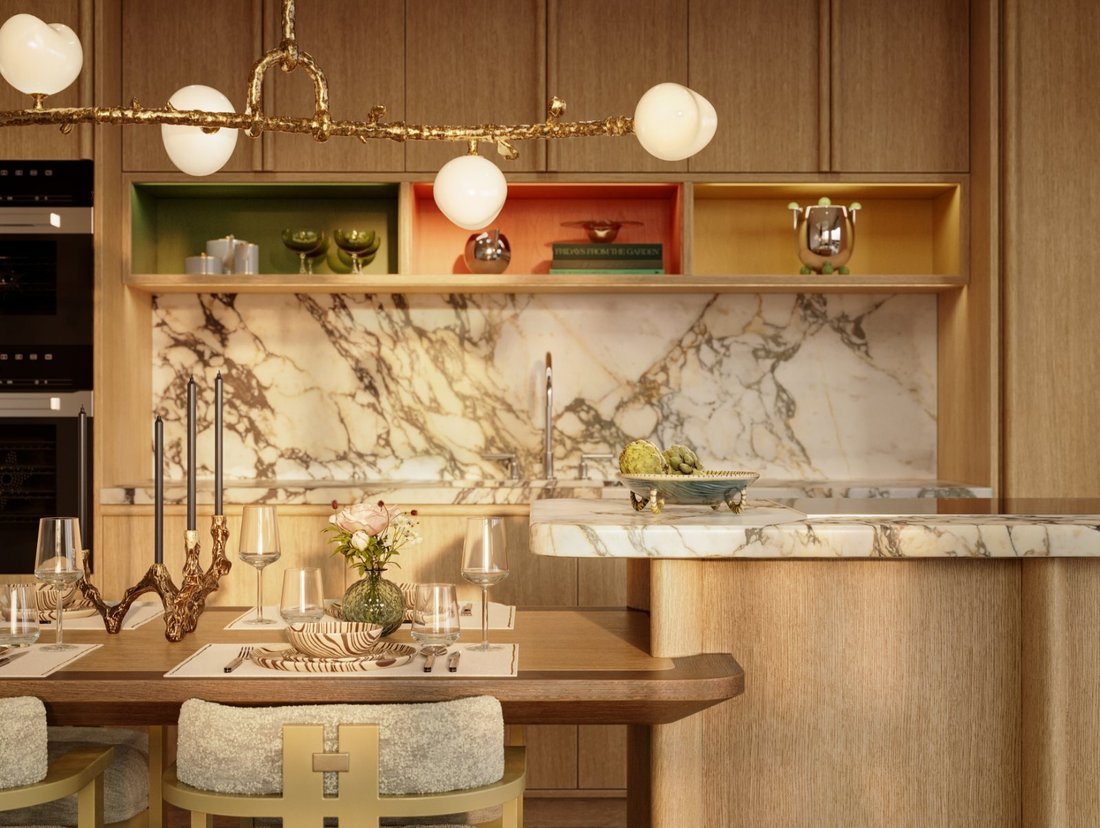
The kitchen forms an elegant focal point within the reception room, with a generous central island, separate dining area, extensive cabinetry and upgraded Gaggenau appliances.
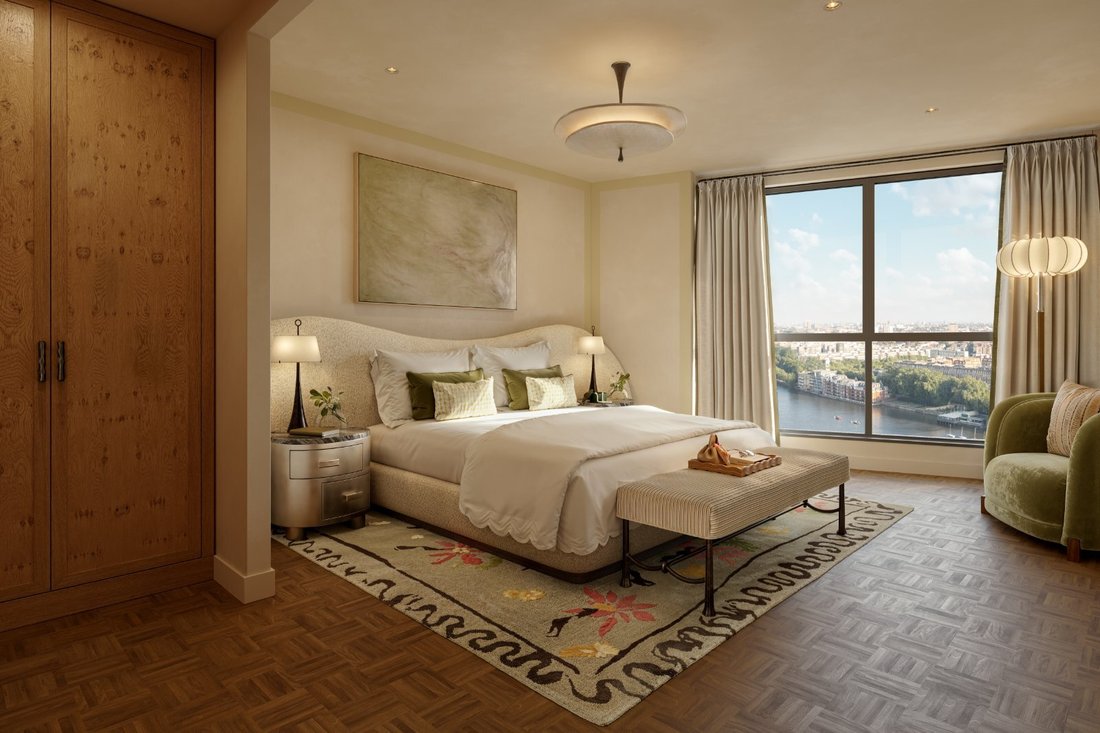
The broader Capston specification includes European oak joinery, Calacatta Viola marble, bespoke detailing and carefully selected finishes inspired by contemporary Art Deco design. All 3 bedrooms are generously proportioned and benefit from ensuite facilities. The principal suite is arranged as a private retreat, with direct terrace access, fitted wardrobes and a substantial bathroom featuring a freestanding bath, separate shower and twin basins. Bedrooms 2 and 3 also incorporate fitted storage and ensuite bathrooms.
Ceiling heights are predominantly approximately 3.05m, enhancing the penthouse’s sense of volume, light and architectural presence. A separate laundry room is specified with composite stone finishes, an individual Miele washing machine and Miele tumble dryer.
Residents of The Capston are welcomed by a 24 hour concierge and have access to an extensive collection of private amenities. These include The Retreat wellness suite with hydro pool, sauna, steam room, cold plunge, treatment rooms and gymnasium, alongside the residents only Hepworth dining and entertaining space, private gardens, library, drawing room and artist’s parlour.
Positioned within Embassy Gardens, the development is moments from the River Thames, Nine Elms Underground station and the dining, retail and cultural destinations surrounding Battersea Power Station. Residents also have access to selected Embassy Gardens amenities, including the internationally recognised Sky Pool, subject to the applicable access arrangements.
This apartment presents a rare opportunity to acquire a penthouse defined by genuine scale, extensive outside space and a highly considered specification at one of Nine Elms’ most distinctive new addresses.
Embassy Gardens has established itself as one of Central London’s most desirable lifestyle destinations, combining luxury living, world class architecture and a thriving business community. Home to the U. S. Embassy and Penguin Random House, this prestigious riverside neighbourhood continues to attract globally recognised brands, acclaimed restaurants and premium leisure experiences.
Residents can enjoy celebrated destinations including Robin Gill’s Darby’s, District Coffee and The Alchemist, while the boutiques, restaurants and cultural attractions of Chelsea, Belgravia and Pimlico are just across the River Thames.
Perfectly positioned in Zone 1, The Capston offers outstanding connectivity, with Nine Elms Station approximately 4 minutes away and Vauxhall Station close by. Battersea Power Station, home to Apple’s UK headquarters, further enhances the area with luxury shopping, dining and entertainment, while riverside walkways, Linear Park and Thames Clippers services provide seamless connections across the capital.
Service Charge (Estimated): £12.98 psf pa
Ground Rent: NA
Parking: Subject to availability (Valet and parking service charge)
Building Insurance: Paid through service charge
Council Tax: Bands and rates are to be set by Wandsworth Council, please refer to their website for details
The centrepiece is a remarkable open plan living, dining and kitchen space measuring approximately 15.4m in length. Designed for both large scale entertaining and everyday living, the room opens directly onto the terrace and is framed by extensive glazing, creating a strong connection between the interior and its elevated London setting.
Wrapping around multiple elevations, the terrace extends to approximately 31m at its longest point and provides distinct areas for outdoor dining, lounging and entertaining. Its scale is particularly rare for a new build London penthouse and creates a substantial extension of the principal living space.
The kitchen forms an elegant focal point within the reception room, with a generous central island, separate dining area, extensive cabinetry and upgraded Gaggenau appliances.
The broader Capston specification includes European oak joinery, Calacatta Viola marble, bespoke detailing and carefully selected finishes inspired by contemporary Art Deco design. All 3 bedrooms are generously proportioned and benefit from ensuite facilities. The principal suite is arranged as a private retreat, with direct terrace access, fitted wardrobes and a substantial bathroom featuring a freestanding bath, separate shower and twin basins. Bedrooms 2 and 3 also incorporate fitted storage and ensuite bathrooms.
Ceiling heights are predominantly approximately 3.05m, enhancing the penthouse’s sense of volume, light and architectural presence. A separate laundry room is specified with composite stone finishes, an individual Miele washing machine and Miele tumble dryer.
Residents of The Capston are welcomed by a 24 hour concierge and have access to an extensive collection of private amenities. These include The Retreat wellness suite with hydro pool, sauna, steam room, cold plunge, treatment rooms and gymnasium, alongside the residents only Hepworth dining and entertaining space, private gardens, library, drawing room and artist’s parlour.
Positioned within Embassy Gardens, the development is moments from the River Thames, Nine Elms Underground station and the dining, retail and cultural destinations surrounding Battersea Power Station. Residents also have access to selected Embassy Gardens amenities, including the internationally recognised Sky Pool, subject to the applicable access arrangements.
This apartment presents a rare opportunity to acquire a penthouse defined by genuine scale, extensive outside space and a highly considered specification at one of Nine Elms’ most distinctive new addresses.
Embassy Gardens has established itself as one of Central London’s most desirable lifestyle destinations, combining luxury living, world class architecture and a thriving business community. Home to the U. S. Embassy and Penguin Random House, this prestigious riverside neighbourhood continues to attract globally recognised brands, acclaimed restaurants and premium leisure experiences.
Residents can enjoy celebrated destinations including Robin Gill’s Darby’s, District Coffee and The Alchemist, while the boutiques, restaurants and cultural attractions of Chelsea, Belgravia and Pimlico are just across the River Thames.
Perfectly positioned in Zone 1, The Capston offers outstanding connectivity, with Nine Elms Station approximately 4 minutes away and Vauxhall Station close by. Battersea Power Station, home to Apple’s UK headquarters, further enhances the area with luxury shopping, dining and entertainment, while riverside walkways, Linear Park and Thames Clippers services provide seamless connections across the capital.
Service Charge (Estimated): £12.98 psf pa
Ground Rent: NA
Parking: Subject to availability (Valet and parking service charge)
Building Insurance: Paid through service charge
Council Tax: Bands and rates are to be set by Wandsworth Council, please refer to their website for details
-
Property type
Apartment
-
Floors
1
-
Price/sqft
$4,027
Features
Features
Lot
Indoor
- Fireplace
- Jacuzzi
- Washer Dryer
- Laundry Room
- Sauna
- Elevator
- Library
- Stone Countertops
- Steam Room
- Fitness Center / Gym
Outdoor
Explore the Area
The Capston, Embassy Gardens, Nine Elms, London, New Covent Garden, Wandsworth (Greater London), England
View on Google Maps
Price per sqft
Low
High

Joined 1 year ago
You have inquired about this property
The agent will contact you soon by
Listed by
8
Listings
2025
Joined
Book home tour with Maria Eivers
Choose a date and whether you'd like a virtual or in-person tour with the agent.
Preferred date
Tour type

Savills - London Residential Developments
33 Margaret Street, London, W1G 0JD, United Kingdom
View agency profile
Last updated
September 18
First listed
July 23
Listing reference
LAD250778
Trusted by the World's Leading Brokers
The agents behind the world's most exceptional properties list with JamesEdition.
- Listings from Sotheby's, Christie's, BARNES, and Engel & Völkers
- Every listing reviewed before it goes live
- Connect directly with verified listing agents
By continuing you agree to our Terms and Privacy Policy.