

$4,681,654
Suffolk Road, Barnes, London
- 4 Beds
- 4 Baths
- 2,824 Sqft
- Updated: September 15
- 3
About the Property
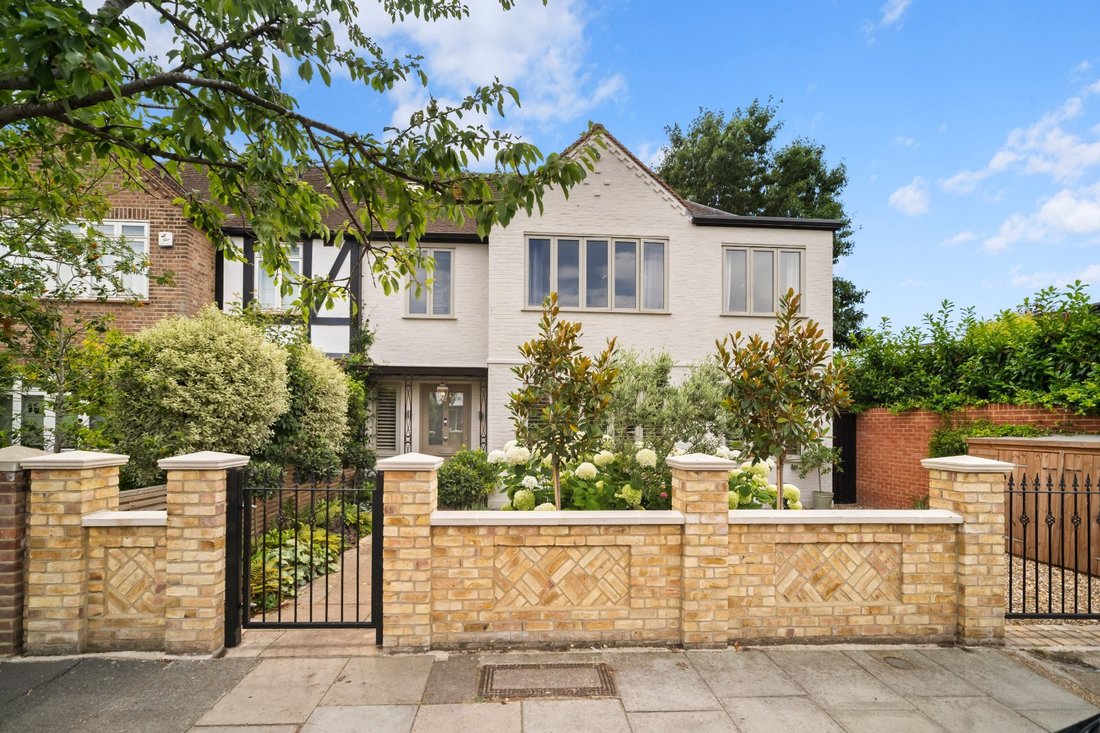
This exceptional family home has been thoughtfully designed for modern family living and entertaining, combining generous proportions with an abundance of natural light. Set back from the road behind gated off-street parking and a landscaped front garden, the property opens into a welcoming entrance hall.
To the front of the house is a stylish bay-fronted reception room which is ideal fo
To the front of the house is a stylish bay-fronted reception room which is ideal fo
This exceptional family home has been thoughtfully designed for modern family living and entertaining, combining generous proportions with an abundance of natural light. Set back from the road behind gated off-street parking and a landscaped front garden, the property opens into a welcoming entrance hall.
To the front of the house is a stylish bay-fronted reception room which is ideal for both everyday living and formal entertaining, with a warm and inviting atmosphere. The room benefits from plantation shutters, wooden flooring, a feature fireplace, and bespoke fitted cabinetry. Double doors connect the reception space to both the kitchen and entrance hall, creating an excellent flow throughout the ground floor.
Alongside the front reception room is a further reception space which also leads through into the kitchen, currently used as a home office and snug this space could equally serve as a playroom or an additional formal reception room.
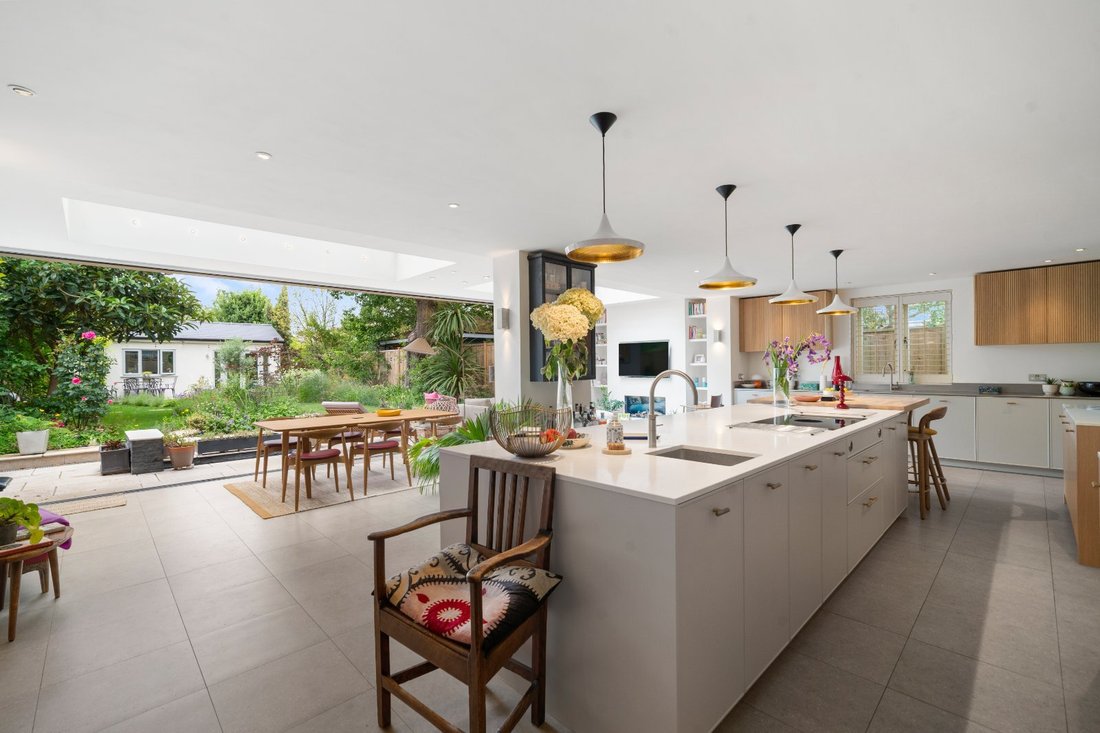
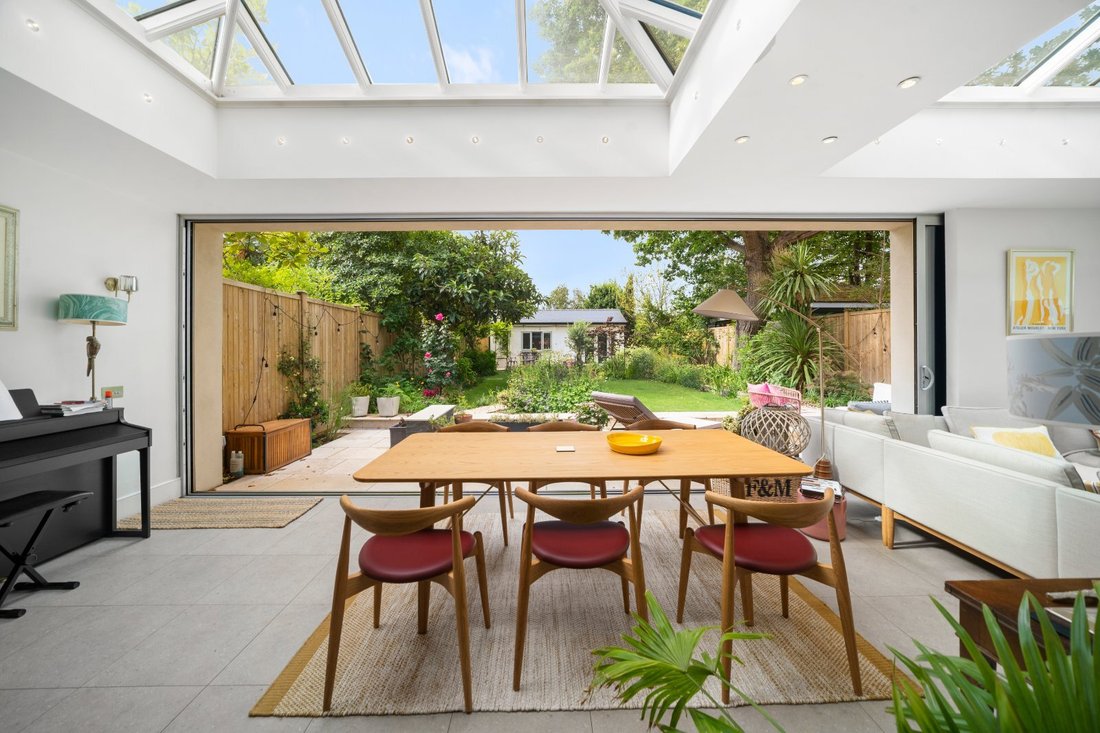
At the heart of the home is an impressive open-plan kitchen, dining and family room, designed for both everyday living and entertaining. The contemporary kitchen is fitted with bespoke wall and base units, a large central island with breakfast bar, and a range of integrated appliances. Roof lanterns and expansive glazed doors flood the space with natural light and open directly onto the garden, seamlessly extending the living and entertaining space onto the patio and landscaped garden beyond.
The first floor includes a principal bedroom with a luxurious ensuite bathroom; both rooms have Juliet balcony doors offering views of the garden. Also on the first floor are two additional double bedrooms, each with ensuite bathrooms. The second floor has a large double bedroom and ensuite bathroom as well as extensive eaves storage.
The beautifully landscaped south-facing garden has a paved terrace for outdoor dining and entertaining, overlooking the lawn which is bordered by mature planting. To the rear of the garden is a substantial self-contained garden studio with a newly fitted shower and bathroom, which is a wonderful versatile space and could be used as a home office, gym, creative studio, guest accommodation or an additional entertaining space.
Suffolk Road is within easy reach of Barnes Village, with a range of shops, restaurants, bars and the Olympic Cinema. As well as Barnes duck pond, green, common, the pleasant towpath walks along the River Thames along with The Wildfowl & Wetlands Trust’s 100 acre Wetlands Centre.
For commuters, both Barnes Station and Barnes Bridge Station provide regular services into London Waterloo. There are also bus routes connecting the area to Putney, Richmond, and Hammersmith, all of which offer access to the London Underground. Heathrow Airport is easily accessible by road.
There are a number of schools in the area, including - St Paul’s School, The Harrodian, The Swedish School, and Ibstock Place. For younger pupils, options include St Paul’s Juniors, St Osmund’s (RC), Barnes Primary School, and Lowther Primary School.
To the front of the house is a stylish bay-fronted reception room which is ideal for both everyday living and formal entertaining, with a warm and inviting atmosphere. The room benefits from plantation shutters, wooden flooring, a feature fireplace, and bespoke fitted cabinetry. Double doors connect the reception space to both the kitchen and entrance hall, creating an excellent flow throughout the ground floor.
Alongside the front reception room is a further reception space which also leads through into the kitchen, currently used as a home office and snug this space could equally serve as a playroom or an additional formal reception room.
At the heart of the home is an impressive open-plan kitchen, dining and family room, designed for both everyday living and entertaining. The contemporary kitchen is fitted with bespoke wall and base units, a large central island with breakfast bar, and a range of integrated appliances. Roof lanterns and expansive glazed doors flood the space with natural light and open directly onto the garden, seamlessly extending the living and entertaining space onto the patio and landscaped garden beyond.
The first floor includes a principal bedroom with a luxurious ensuite bathroom; both rooms have Juliet balcony doors offering views of the garden. Also on the first floor are two additional double bedrooms, each with ensuite bathrooms. The second floor has a large double bedroom and ensuite bathroom as well as extensive eaves storage.
The beautifully landscaped south-facing garden has a paved terrace for outdoor dining and entertaining, overlooking the lawn which is bordered by mature planting. To the rear of the garden is a substantial self-contained garden studio with a newly fitted shower and bathroom, which is a wonderful versatile space and could be used as a home office, gym, creative studio, guest accommodation or an additional entertaining space.
Suffolk Road is within easy reach of Barnes Village, with a range of shops, restaurants, bars and the Olympic Cinema. As well as Barnes duck pond, green, common, the pleasant towpath walks along the River Thames along with The Wildfowl & Wetlands Trust’s 100 acre Wetlands Centre.
For commuters, both Barnes Station and Barnes Bridge Station provide regular services into London Waterloo. There are also bus routes connecting the area to Putney, Richmond, and Hammersmith, all of which offer access to the London Underground. Heathrow Airport is easily accessible by road.
There are a number of schools in the area, including - St Paul’s School, The Harrodian, The Swedish School, and Ibstock Place. For younger pupils, options include St Paul’s Juniors, St Osmund’s (RC), Barnes Primary School, and Lowther Primary School.
-
Property type
House
-
Price/sqft
$1,657
-
Consumption
C
Features
Explore the Area
Suffolk Road, Barnes, London, Castelnau, Richmond Upon Thames, England
View on Google Maps
Price per sqft
Low
High

Joined 3 years ago
You have inquired about this property
The agent will contact you soon by
Listed by
11
Listings
2024
Joined
Book home tour with Sam Bide
Choose a date and whether you'd like a virtual or in-person tour with the agent.
Preferred date
Tour type

Last updated
September 15
First listed
September 4
Listing reference
BRS260003
Similar Properties Nearby
New Listings in Castelnau


Explore More Homes for Sale
Castelnau property types
Castelnau popular searches
- Properties with Terrace in Castelnau
- Properties with Bar in Castelnau
- Properties with Office in Castelnau
- River View properties in Castelnau
- Properties with Elevator in Castelnau
- City View properties in Castelnau
- Properties with Garden in Castelnau
- Gated Community properties in Castelnau
- Privacy properties in Castelnau
- Waterfront properties in Castelnau
- Modern properties in Castelnau
- New Builds properties in Castelnau
- Properties with Fitness Center / Gym in Castelnau
- Properties with Sauna in Castelnau
- Properties with Library in Castelnau
- Properties with Air Conditioning in Castelnau
- Properties with Wine Cellar in Castelnau
- Properties with Fireplace in Castelnau
- Properties with Pool in Castelnau
- Properties with Garage in Castelnau
- Properties with Balcony in Castelnau
- Mansion properties in Castelnau
- Properties with Open Kitchen in Castelnau
- Renovated properties in Castelnau
- Properties with Cinema in Castelnau
- Riverfront properties in Castelnau
- Properties with Indoor Pool in Castelnau
- Water View properties in Castelnau
Related Guides & Stories
Trusted by the World's Leading Brokers
The agents behind the world's most exceptional properties list with JamesEdition.
- Listings from Sotheby's, Christie's, BARNES, and Engel & Völkers
- Every listing reviewed before it goes live
- Connect directly with verified listing agents
By continuing you agree to our Terms and Privacy Policy.