$3,051,186
Substantial Country Property With Granary And Further Ancillary Accommodation, Set In 5.8 Acres
- 5 Beds
- 4 Baths
- 5,574 Sqft
- 5.8 Ac lot
- Updated: August 4
-
6
Views for last 30 days
About the Property
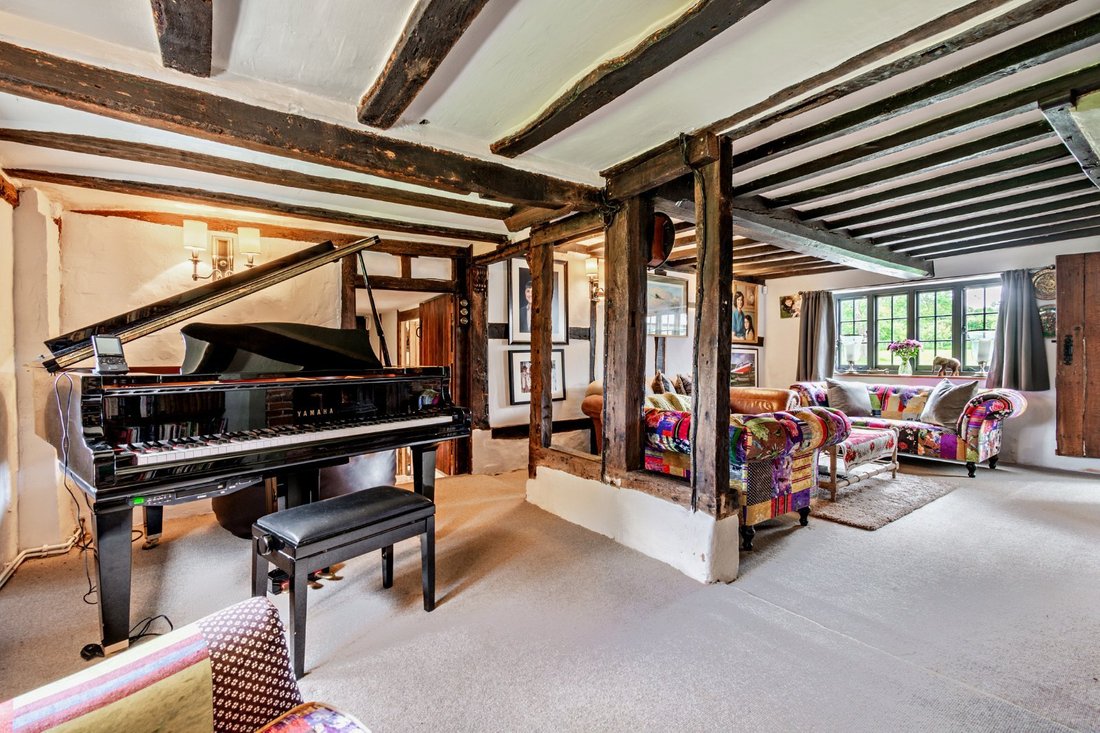
Playdells Farm is a delightful Grade II Listed farmhouse, dating from the late 16th century. It offers a wealth of attractive original details, including exposed timber beams and brickwork, and impressive fireplaces, all of which are complimented by high-quality modern fittings.
The main house has four comfortable reception rooms, including the modern conservatory with its glass roof. There is
The main house has four comfortable reception rooms, including the modern conservatory with its glass roof. There is
Playdells Farm is a delightful Grade II Listed farmhouse, dating from the late 16th century. It offers a wealth of attractive original details, including exposed timber beams and brickwork, and impressive fireplaces, all of which are complimented by high-quality modern fittings.

The main house has four comfortable reception rooms, including the modern conservatory with its glass roof. There is also a 30ft games room with a bar, as well as a drawing room and a dining room, both of which have heavy timber beams and grand fireplaces fitted with woodburning stoves. The large kitchen and breakfast room features bespoke wooden units and an Aga.
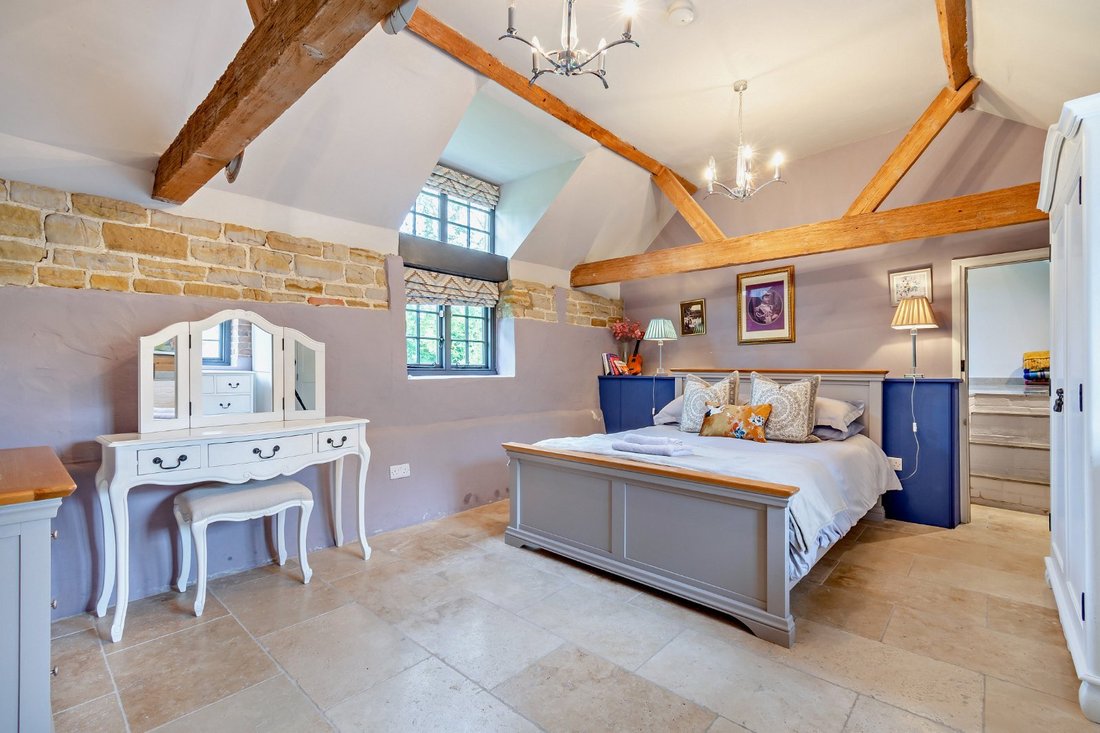
There is one double bedroom en suite on the ground floor, as well as the studio, which could be used as an extra bedroom. On the first floor there are two double bedrooms en suite, including the principal bedroom with its dressing room and en suite bathroom. The second floor offers a further two double bedrooms and a shower room.
The Granary provides useful further accommodation and is ideal as a holiday let or for family members. It includes a large sitting room, a well-equipped kitchen, a bathroom and two bedrooms, one of which is en suite. Additionally, the annexe provides a further self-contained one-bedroom dwelling with an open-plan sitting area and kitchen, and a shower room.
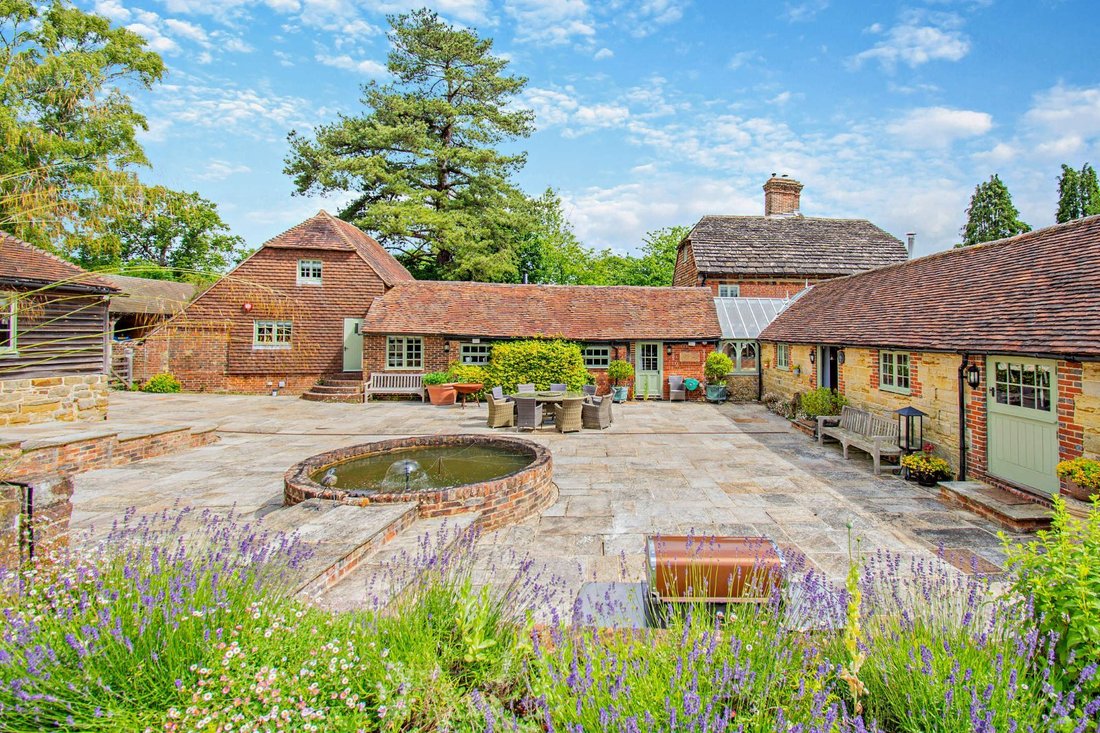
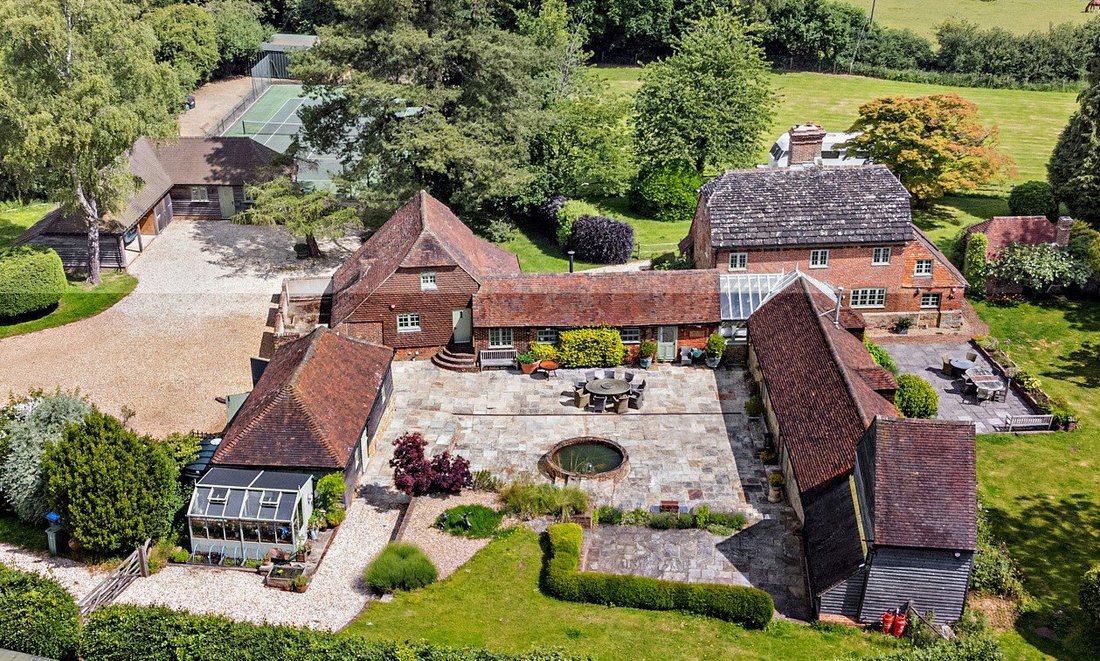
The house and outbuildings are set in stunning gardens and grounds, surrounded by open countryside. The access lane leads to a large gravel parking area at the front of the property, with a gated entrance leading to the central paved courtyard, around which the farmhouse and outbuildings are clustered. There is covered parking in the garaging block, while the detached barn provides further storage. The garden includes rolling lawns and meadows, dotted and bordered with various established shrubs hedgerows and mature trees. The grounds also include a hard tennis court, enclosed by chain link fencing.
The main house has four comfortable reception rooms, including the modern conservatory with its glass roof. There is also a 30ft games room with a bar, as well as a drawing room and a dining room, both of which have heavy timber beams and grand fireplaces fitted with woodburning stoves. The large kitchen and breakfast room features bespoke wooden units and an Aga.
There is one double bedroom en suite on the ground floor, as well as the studio, which could be used as an extra bedroom. On the first floor there are two double bedrooms en suite, including the principal bedroom with its dressing room and en suite bathroom. The second floor offers a further two double bedrooms and a shower room.
The Granary provides useful further accommodation and is ideal as a holiday let or for family members. It includes a large sitting room, a well-equipped kitchen, a bathroom and two bedrooms, one of which is en suite. Additionally, the annexe provides a further self-contained one-bedroom dwelling with an open-plan sitting area and kitchen, and a shower room.
The house and outbuildings are set in stunning gardens and grounds, surrounded by open countryside. The access lane leads to a large gravel parking area at the front of the property, with a gated entrance leading to the central paved courtyard, around which the farmhouse and outbuildings are clustered. There is covered parking in the garaging block, while the detached barn provides further storage. The garden includes rolling lawns and meadows, dotted and bordered with various established shrubs hedgerows and mature trees. The grounds also include a hard tennis court, enclosed by chain link fencing.
-
Property type
House
-
Price/sqft
$547
-
Consumption
D
Features
- Garden
- Terrace
- Fireplace
- Mountain View
- Equestrian
- Fire Pit
- Tennis Court
- 2D Floor Plan
- Gate
Features
Lot
- Mountain View
- Equestrian
Indoor
- High Ceiling
- Office
- Fireplace
- Bar
Outdoor
- Terrace
- Parking
- Fire Pit
- Tennis Court
- Gate
- Garden
Explore the Area
Colwood Lane, Warninglid, Haywards Heath, West Sussex, Bolney, England
View on Google Maps
Price per sqft
Low
High
Listed by
7
Listings
2025
Joined
Book home tour with David Carville
Choose a date and whether you'd like a virtual or in-person tour with the agent.
Preferred date
Tour type

Strutt & Parker – Horsham
35 Carfax, Horsham, West Sussex, RH12 1EE, United Kingdom
View agency profile
Last updated
August 4
First listed
Dec 1, 2025
Listing reference
GFD240071
Similar Properties Nearby
New Listings in Bolney


Explore More Homes for Sale
Bolney popular searches
Bolney neighborhoods
Related Guides & Stories
Trusted by the World's Leading Brokers
The agents behind the world's most exceptional properties list with JamesEdition.
- Listings from Sotheby's, Christie's, BARNES, and Engel & Völkers
- Every listing reviewed before it goes live
- Connect directly with verified listing agents
By continuing you agree to our Terms and Privacy Policy.