$2,044,081
Substantial 6 Bedroom Family Home In Desirable Village Location With Countryside Views
- 6 Beds
- 4 Baths
- 3,608 Sqft
- Updated: Today
-
3
Views for last 30 days
- 1
About the Property
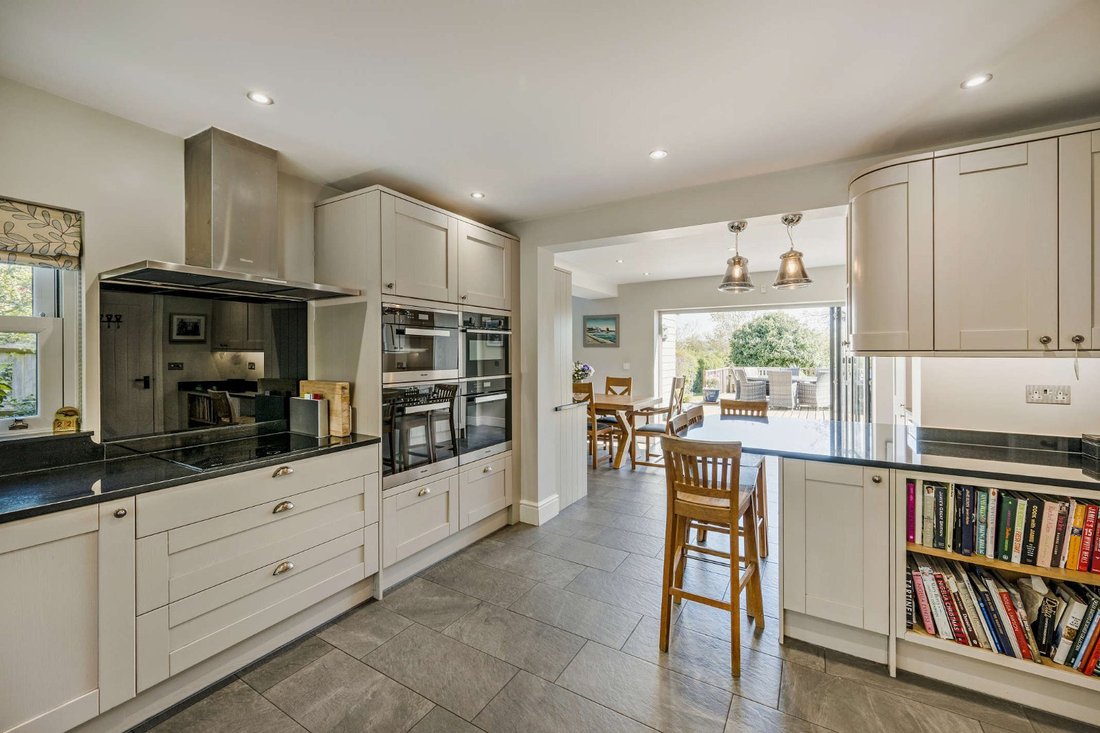
Berrymead is an attractive and well-presented family residence, offering nearly 3,000 sq ft of light-filled accommodation. The property has been sensitively extended and modernised combining contemporary styling with functional family living. The ground floor accommodation flows from a welcoming reception hall into a spacious open-plan kitchen and dining area. The kitchen is fitted with modern sha
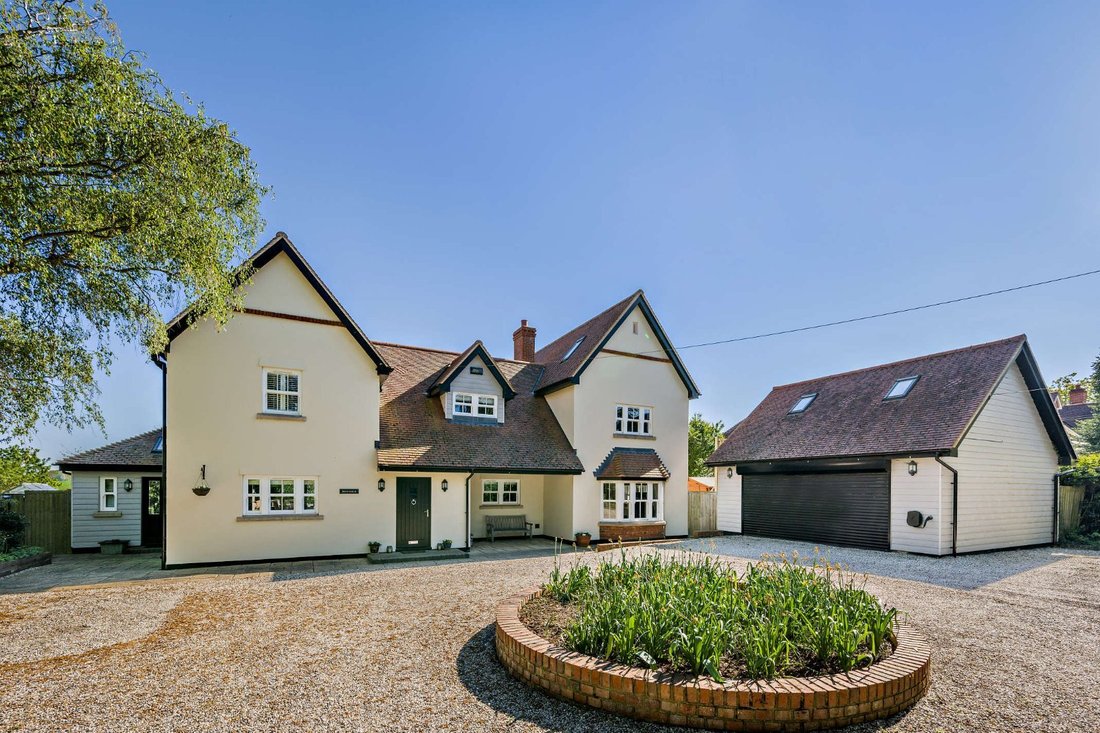
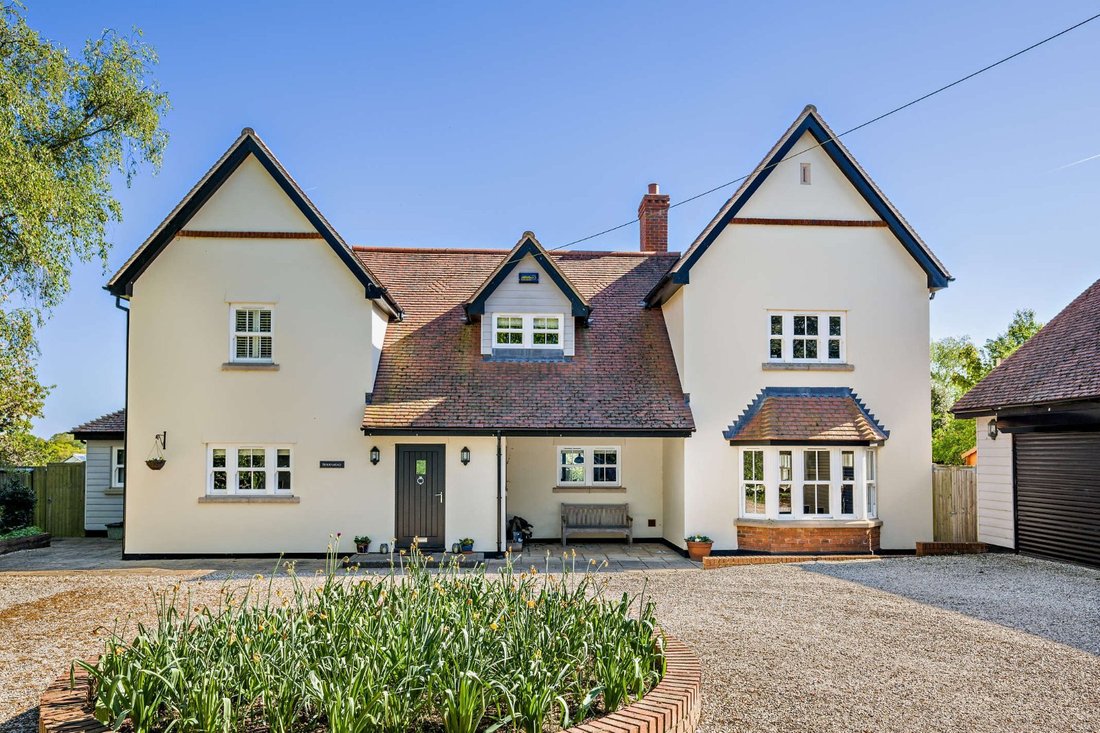
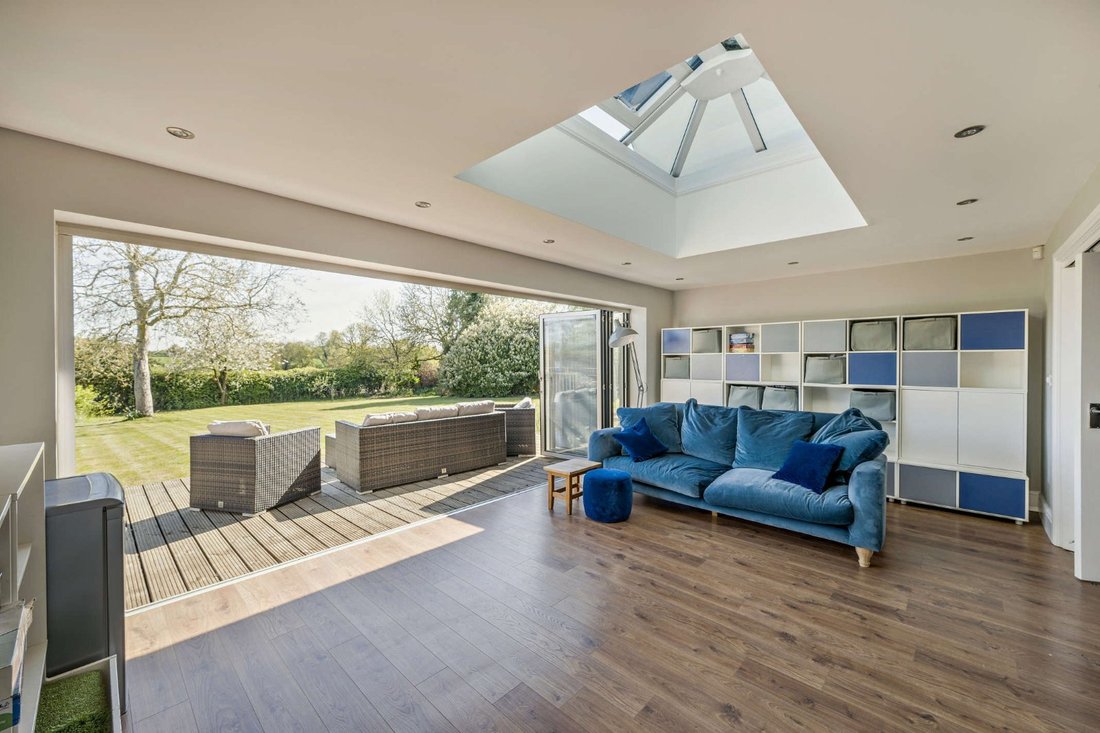
Berrymead is an attractive and well-presented family residence, offering nearly 3,000 sq ft of light-filled accommodation. The property has been sensitively extended and modernised combining contemporary styling with functional family living. The ground floor accommodation flows from a welcoming reception hall into a spacious open-plan kitchen and dining area. The kitchen is fitted with modern shaker-style cabinetry, a breakfast bar and integrated appliances, and opens seamlessly into a bright dining space with bi-fold doors to the terrace. Beyond, there is a generous garden room featuring a large roof lantern and wide bi-fold doors framing views of the garden. The property also benefits from a generous 35ft double-aspect sitting room and a comfortable study, both sharing a handsome brick fireplace with a wood-burning stove. A well-appointed utility room and cloakroom complete the ground floor. On the first floor, the spacious principal bedroom benefits from a contemporary en suite shower room and fitted storage. An additional bedroom also benefits from en suite facilities, while the remaining bedrooms are served by a family bathroom. The second floor offers two further bedrooms, both with skylights, making them ideal for guests or as a quiet home office suite, and is complemented by a separate shower room.
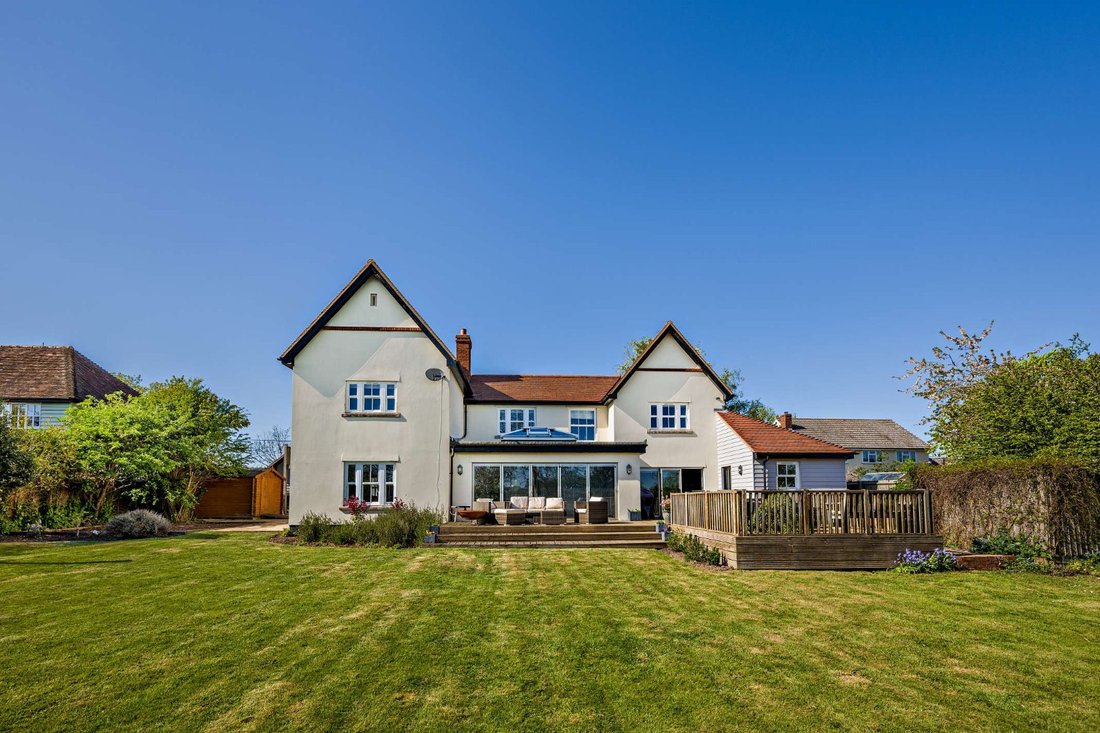
The property is approached via a sweeping gravel driveway providing ample parking and access to a detached double garage. Above the garage is a versatile 20ft studio room, ideal for a home gym or cinema room. The extensive, south facing, rear garden is a particular highlight, featuring a large timber deck designed for al fresco entertaining, which leads down to a lawn with mature borders and a garden shed. The garden boundary borders open farmland, providing a tranquil and scenic setting.
The property is approached via a sweeping gravel driveway providing ample parking and access to a detached double garage. Above the garage is a versatile 20ft studio room, ideal for a home gym or cinema room. The extensive, south facing, rear garden is a particular highlight, featuring a large timber deck designed for al fresco entertaining, which leads down to a lawn with mature borders and a garden shed. The garden boundary borders open farmland, providing a tranquil and scenic setting.
-
Property type
House
-
Price/sqft
$566
-
Consumption
C
Features
- Garden
- Terrace
- Garage
- Fireplace
- Cinema
- Open Kitchen
- Fitness Center / Gym
- 2D Floor Plan
- Panoramic / Scenic View
Features
Lot
Indoor
- Office
- Fireplace
- Bar
- Cinema
- Open Kitchen
- Stone Countertops
- Fitness Center / Gym
Outdoor
- Terrace
- Parking
- Garage
- Outdoor Living Space
- Garden
Explore the Area
South Street, Great Waltham, Chelmsford, Essex, England
View on Google Maps
Price per sqft
Low
High

Joined 9 months ago
You have inquired about this property
The agent will contact you soon by
Listed by
1
Listings
2026
Joined
Book home tour with Lydia Seleska
Choose a date and whether you'd like a virtual or in-person tour with the agent.
Preferred date
Tour type

Strutt & Parker – Chelmsford
Saxon House 27 Duke Street, Chelmsford, Essex, CM1 1HT, United Kingdom
View agency profile
Last updated
Today
First listed
Apr 30
Listing reference
CHM260060
Similar Properties Nearby
New Listings in Great Waltham


Explore More Homes for Sale
Great Waltham popular searches
- Panoramic / Scenic View properties in Great Waltham
- River View properties in Great Waltham
- Duplex properties in Great Waltham
- Privacy properties in Great Waltham
- Properties with Air Conditioning in Great Waltham
- Properties with Pool in Great Waltham
- Properties with Balcony in Great Waltham
- Properties with Indoor Pool in Great Waltham
- Water View properties in Great Waltham
Related Guides & Stories
Trusted by the World's Leading Brokers
The agents behind the world's most exceptional properties list with JamesEdition.
- Listings from Sotheby's, Christie's, BARNES, and Engel & Völkers
- Every listing reviewed before it goes live
- Connect directly with verified listing agents
By continuing you agree to our Terms and Privacy Policy.