$643,753
Stylish Two Bedroom Victorian House In A Sought After Location
- 2 Beds
- 1 Baths
- 715 Sqft
- Updated: July 8
-
1
Views for last 30 days
About the Property
GUIDE PRICE: £475,000 - £525,000
PROPERTY
This attractive period house with elevations of yellow brick was built in the Victorian era and is finished to a high standard throughout and presented with a real sense of style. The entrance door opens into the cosy sitting room which boasts wooden floors and a large sash window overlooking the front of the property. A cast iron fireplace wi
PROPERTY
This attractive period house with elevations of yellow brick was built in the Victorian era and is finished to a high standard throughout and presented with a real sense of style. The entrance door opens into the cosy sitting room which boasts wooden floors and a large sash window overlooking the front of the property. A cast iron fireplace wi
GUIDE PRICE: £475,000 - £525,000
PROPERTY
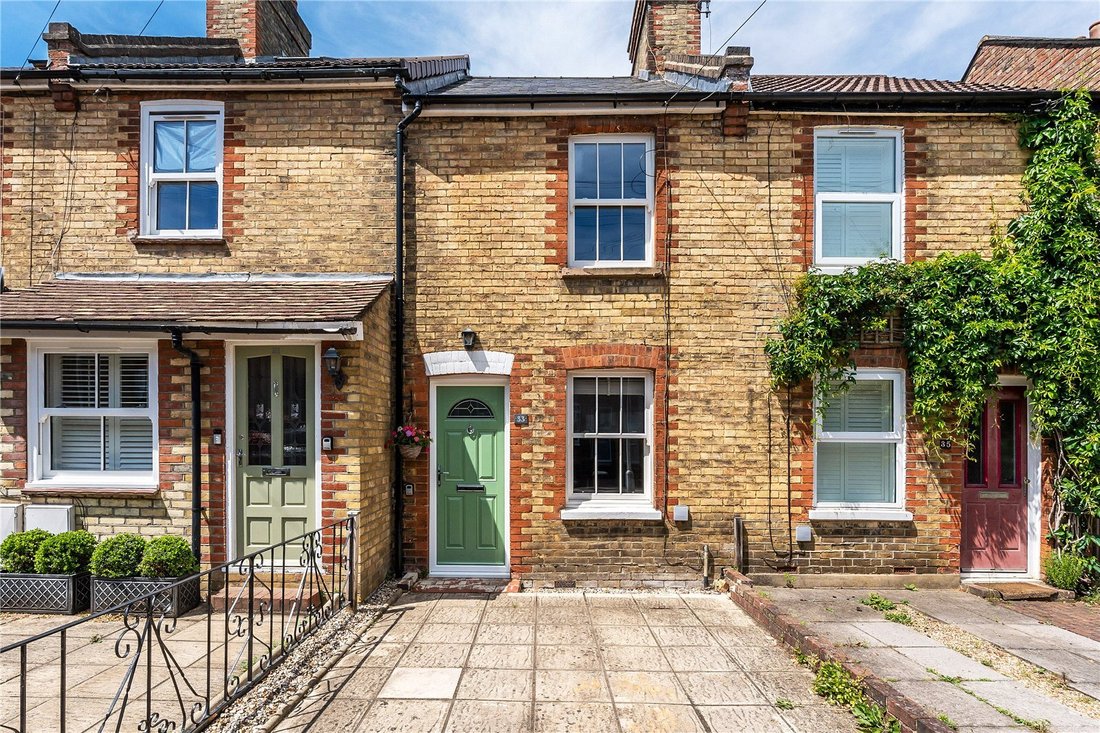
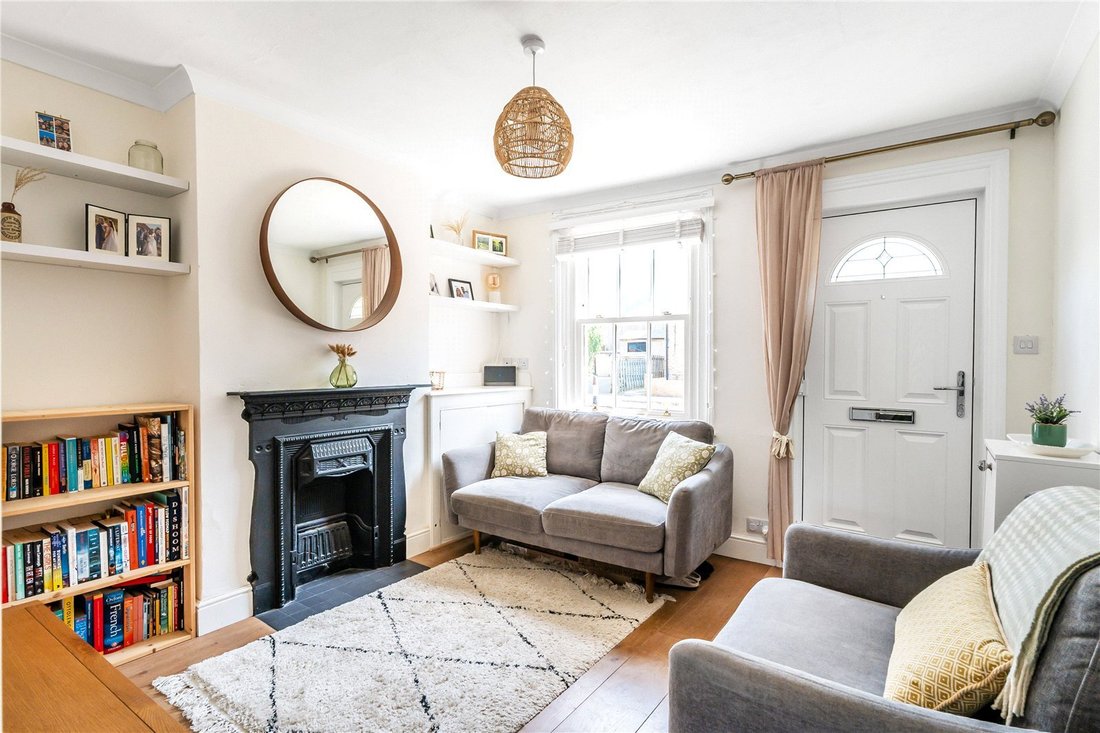
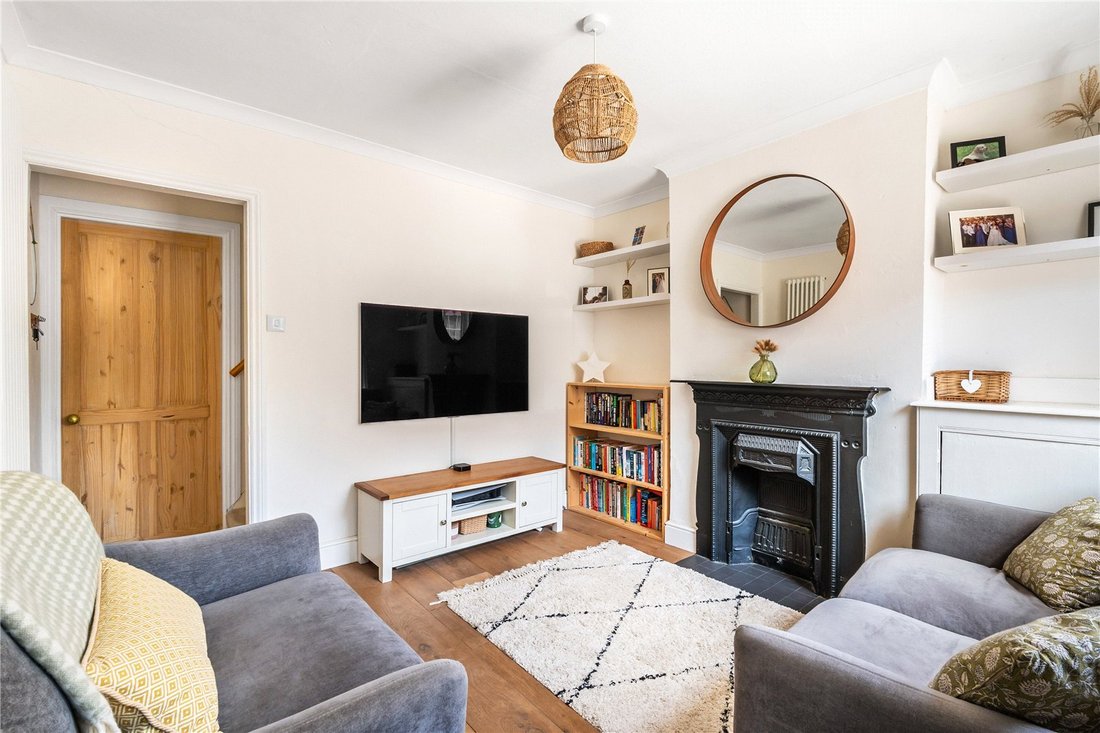
This attractive period house with elevations of yellow brick was built in the Victorian era and is finished to a high standard throughout and presented with a real sense of style. The entrance door opens into the cosy sitting room which boasts wooden floors and a large sash window overlooking the front of the property. A cast iron fireplace with matching surround provides a wonderful focal point to the room with a fitted timber cupboard to one side.
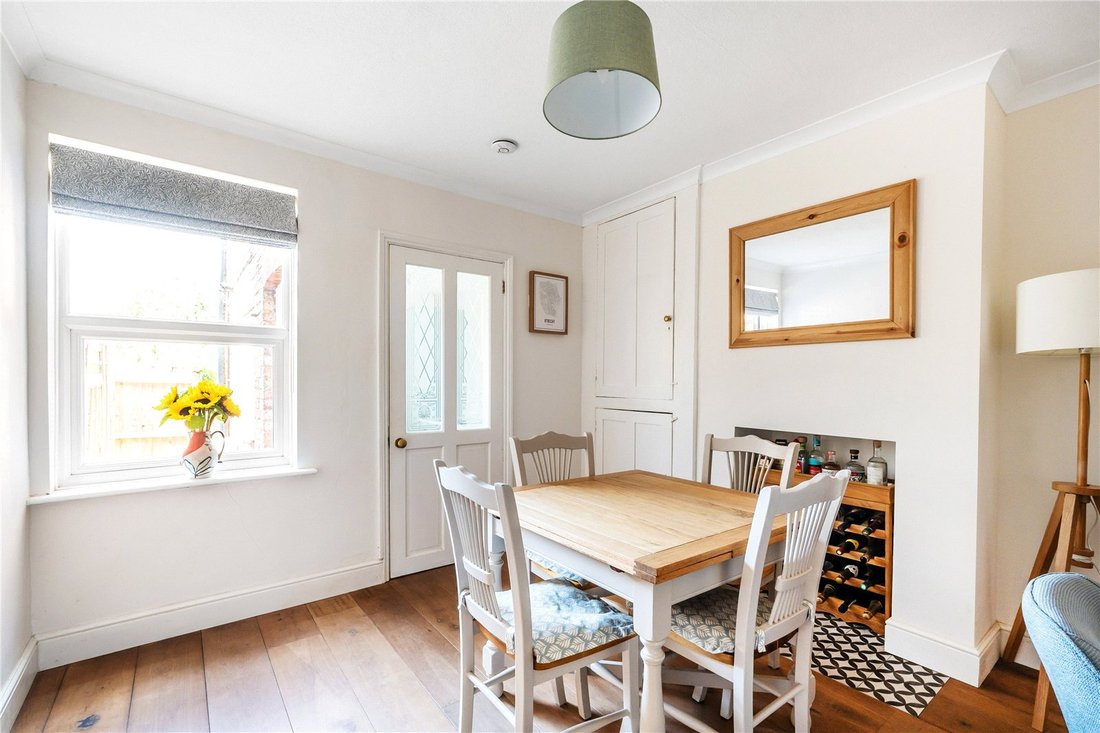
The wooden flooring continues into the dining room which has another sash window to the rear and two built in cupboards, a door leads through to the recently renovated contemporary kitchen with a range of green wall and base units with a complimentary worksurface running over, fitted oven with induction hob over, integrated fridge freezer, space for a washing machine and a door leading to the outside.
Upstairs the first floor landing leads to two good size bedrooms, the main one benefitting from a fitted cupboard.
The bathroom has recently been renovated and is finished in a period style with white tiling and a white suite. There is a bath with waterfall shower over and glass screen, traditional wash hand basin incorporating a towel rail and low level W. C. There is access to the loft.
OUTSIDE
The house is approached across a paved driveway providing off road parking which is a rarity in this location.
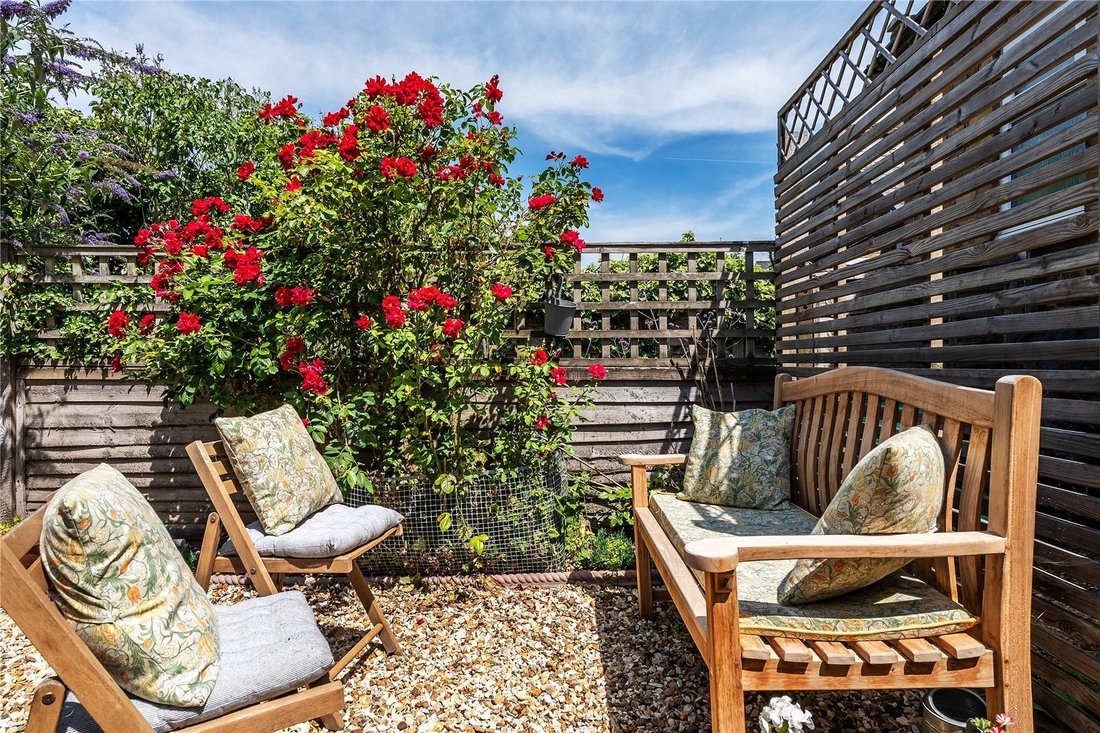
The attractive rear garden is private and low maintenance with borders planted with an array of plants and shrubs to add interest throughout the seasons and be. There is a handy brick built storage cupboard, two of the boundaries are fenced and the third is an attractive brick wall.
LOCATION
The property is located in the highly desirable ’Hollybush’ area of Sevenoaks Town within walking distance of both the High Street and Sevenoaks mainline station.
Despite being in the centre of Town, Hollybush is often described as having a village feel and boasts its own collection of boutique shops, cafes and a fantastic park, which includes tennis courts, bowls, Astro turf pitch, a café and a children’s playground. Knole Park is also on the doorstep with 1000 acres of dear parkland and the stunning Knole House to explore.
Sevenoaks High Street is just 0.7 miles away and has a number of pubs, restaurants and shops as well as the Stag Theatre and cinema, vine cricket ground and Sevenoaks leisure centre with swimming pool & fitness suite.
Sevenoaks mainline station (fast rail services to London Bridge, Waterloo East, Charing Cross and Cannon Street in as little as 23 minutes) is approximately 0.9 miles distant and access to the M25 (junction 5) can be found at the Chevening interchange about 2.6 miles distant.
Schooling is excellent with many highly regarded primary, private and grammar schools within walking distance including Lady Boswell’s, Sevenoaks Primary and St John’s Primary Schools, Trinity School, Weald of Kent Grammar Annexe, Walthamstow Hall and Sevenoaks School.
Further places of interest within the local area include Chartwell (Winston Churchill’s former home), Ightham Mote, Hever Castle, Emmetts Garden, Penshurst Place, Lullingstone Roman Villa and Sevenoaks Wildlife Reserve.
TENURE
Freehold.
SERVICES
All mains services are connected.
LOCAL AUTHORITY
Sevenoaks District Council - Band D.
ENERGY PERFORMANCE CERTIFICATE
EPC Rating D.
AGENTS NOTE
There is a right of way for neighbours at the rear & the property is in a Conservation Area.
PROPERTY
This attractive period house with elevations of yellow brick was built in the Victorian era and is finished to a high standard throughout and presented with a real sense of style. The entrance door opens into the cosy sitting room which boasts wooden floors and a large sash window overlooking the front of the property. A cast iron fireplace with matching surround provides a wonderful focal point to the room with a fitted timber cupboard to one side.
The wooden flooring continues into the dining room which has another sash window to the rear and two built in cupboards, a door leads through to the recently renovated contemporary kitchen with a range of green wall and base units with a complimentary worksurface running over, fitted oven with induction hob over, integrated fridge freezer, space for a washing machine and a door leading to the outside.
Upstairs the first floor landing leads to two good size bedrooms, the main one benefitting from a fitted cupboard.
The bathroom has recently been renovated and is finished in a period style with white tiling and a white suite. There is a bath with waterfall shower over and glass screen, traditional wash hand basin incorporating a towel rail and low level W. C. There is access to the loft.
OUTSIDE
The house is approached across a paved driveway providing off road parking which is a rarity in this location.
The attractive rear garden is private and low maintenance with borders planted with an array of plants and shrubs to add interest throughout the seasons and be. There is a handy brick built storage cupboard, two of the boundaries are fenced and the third is an attractive brick wall.
LOCATION
The property is located in the highly desirable ’Hollybush’ area of Sevenoaks Town within walking distance of both the High Street and Sevenoaks mainline station.
Despite being in the centre of Town, Hollybush is often described as having a village feel and boasts its own collection of boutique shops, cafes and a fantastic park, which includes tennis courts, bowls, Astro turf pitch, a café and a children’s playground. Knole Park is also on the doorstep with 1000 acres of dear parkland and the stunning Knole House to explore.
Sevenoaks High Street is just 0.7 miles away and has a number of pubs, restaurants and shops as well as the Stag Theatre and cinema, vine cricket ground and Sevenoaks leisure centre with swimming pool & fitness suite.
Sevenoaks mainline station (fast rail services to London Bridge, Waterloo East, Charing Cross and Cannon Street in as little as 23 minutes) is approximately 0.9 miles distant and access to the M25 (junction 5) can be found at the Chevening interchange about 2.6 miles distant.
Schooling is excellent with many highly regarded primary, private and grammar schools within walking distance including Lady Boswell’s, Sevenoaks Primary and St John’s Primary Schools, Trinity School, Weald of Kent Grammar Annexe, Walthamstow Hall and Sevenoaks School.
Further places of interest within the local area include Chartwell (Winston Churchill’s former home), Ightham Mote, Hever Castle, Emmetts Garden, Penshurst Place, Lullingstone Roman Villa and Sevenoaks Wildlife Reserve.
TENURE
Freehold.
SERVICES
All mains services are connected.
LOCAL AUTHORITY
Sevenoaks District Council - Band D.
ENERGY PERFORMANCE CERTIFICATE
EPC Rating D.
AGENTS NOTE
There is a right of way for neighbours at the rear & the property is in a Conservation Area.
-
Property type
House
-
Price/sqft
$900
-
Consumption
D
Features
- Garden
- Terrace
- Fireplace
- Modern
- 2D Floor Plan
- Renovated
- Gas Stovetop
- Privacy
- Stone Countertops
Features
Lot
- Privacy
- Renovated
- Modern
Indoor
- Fireplace
- Gas Stovetop
- Stone Countertops
Outdoor
- Terrace
- Parking
- Garden
Explore the Area
Sandy Lane, Sevenoaks, Kent, England
View on Google Maps
Price per sqft
Low
High
Joined 11 months ago
You have inquired about this property
The agent will contact you soon by
Listed by
Humberts – Sevenoaks
View agency profile
30
Listings
2025
Joined
Book home tour with the agent
Choose a date and whether you'd like a virtual or in-person tour with the agent.
Preferred date
Tour type
Humberts – Sevenoaks
View agency profile
Last updated
July 8
First listed
Jul 8
Listing reference
SVN260119
Similar Properties Nearby
New Listings in Sevenoaks





Explore More Homes for Sale
Sevenoaks property types
Sevenoaks popular searches
- River View properties in Sevenoaks
- Properties with Elevator in Sevenoaks
- Mountain View properties in Sevenoaks
- Properties with Outdoor Kitchen in Sevenoaks
- Gated Community properties in Sevenoaks
- Waterfront properties in Sevenoaks
- Modern properties in Sevenoaks
- Equestrian properties in Sevenoaks
- New Builds properties in Sevenoaks
- Properties with Steam Room in Sevenoaks
- Properties with Air Conditioning in Sevenoaks
- Properties with Garage in Sevenoaks
- Properties with Tennis Court in Sevenoaks
- Properties with Vineyard / Winery in Sevenoaks
- Mansion properties in Sevenoaks
- Properties with Indoor Pool in Sevenoaks
Sevenoaks neighborhoods
- Homes for sale in Combe Bank
- Homes for sale in Hanging Bank
- Homes for sale in Badgers Mount
- Homes for sale in Greatness
- Homes for sale in Ash
- Homes for sale in Fawkham
- Homes for sale in Hextable
- Homes for sale in Sevenoaks Common
- Homes for sale in Chipstead
- Homes for sale in Fairseat
- Homes for sale in Hodsoll Street
- Homes for sale in Winkhurst Green
Related Guides & Stories
Trusted by the World's Leading Brokers
The agents behind the world's most exceptional properties list with JamesEdition.
- Listings from Sotheby's, Christie's, BARNES, and Engel & Völkers
- Every listing reviewed before it goes live
- Connect directly with verified listing agents
By continuing you agree to our Terms and Privacy Policy.