$1,533,028
Stunning 4 Bedroom Family Home With Flexible, Spacious Accomodation In Charming Oxfordshire Village.
- 4 Beds
- 2 Baths
- Updated: Yesterday
- 1
About the Property
A beautifully appointed family home with generous accommodation, stylish interiors and far-reaching countryside views
Welcome home…
From the moment you step inside, this impressive family home combines contemporary style with generous proportions and a wonderfully welcoming atmosphere. Thoughtfully designed for modern family living, the property offers four excellent double bedro
Welcome home…
From the moment you step inside, this impressive family home combines contemporary style with generous proportions and a wonderfully welcoming atmosphere. Thoughtfully designed for modern family living, the property offers four excellent double bedro
A beautifully appointed family home with generous accommodation, stylish interiors and far-reaching countryside views
Welcome home…
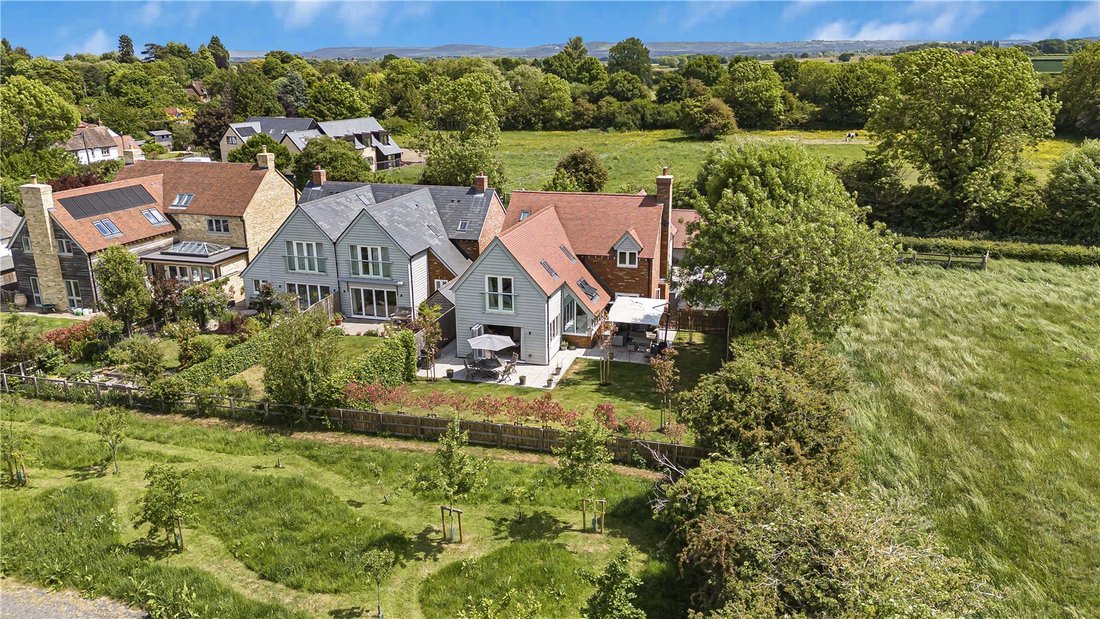
From the moment you step inside, this impressive family home combines contemporary style with generous proportions and a wonderfully welcoming atmosphere. Thoughtfully designed for modern family living, the property offers four excellent double bedrooms, beautifully appointed living spaces, an exceptional open-plan kitchen and family area, and an attractive garden enjoying countryside views. There is also a garage and parking for several vehicles, all within easy reach of Thame and its extensive range of amenities.
Come on in…
The welcoming entrance leads into a spacious hallway, with attractive wooden flooring and a staircase rising to the first floor, complete with a contemporary glass balustrade. Natural light cascades down from the landing, creating a bright and inviting first impression. The entire ground floor benefits from underfloor heating, while a useful downstairs cloakroom and generous storage cupboard add to the practicality of the space.
To the right of the hallway is a versatile family room, with a window overlooking the front of the property. Currently arranged as a home gym, this adaptable room would also make an ideal children’s playroom, TV room, study or additional reception room, depending on the needs of the family.
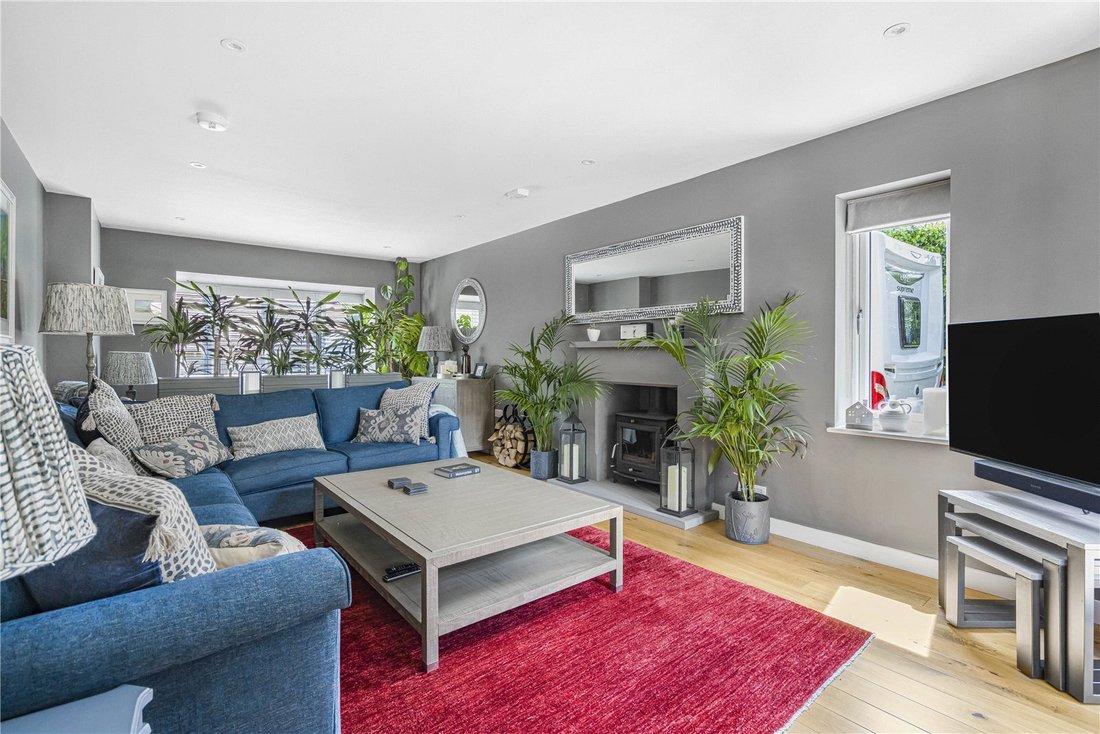
Across the hallway, the generously proportioned living room provides a wonderful space in which to relax and unwind. A large bay window overlooks the front, while French doors open directly onto the paved terrace, creating a natural connection with the garden. Cleverly arranged by the current owners, the room offers distinct areas for both formal relaxation and a more intimate snug or reading corner. A log-burning stove provides a cosy focal point and is perfect for settling down in front of during the colder months.
The heart of the home…
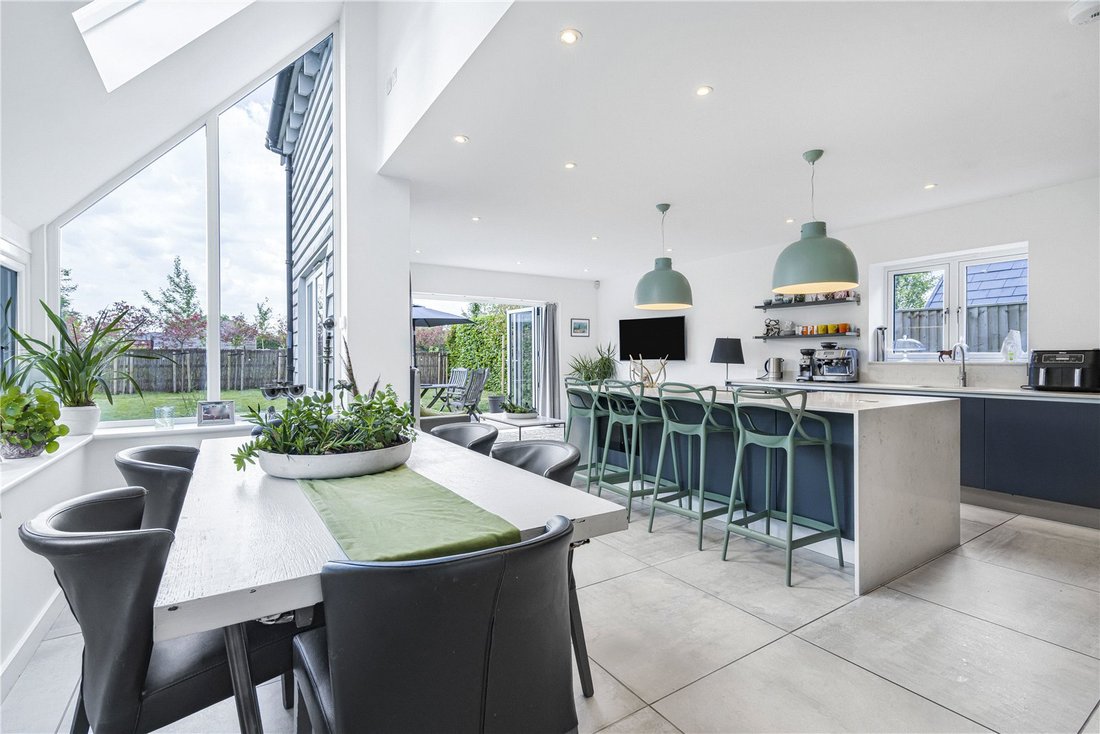
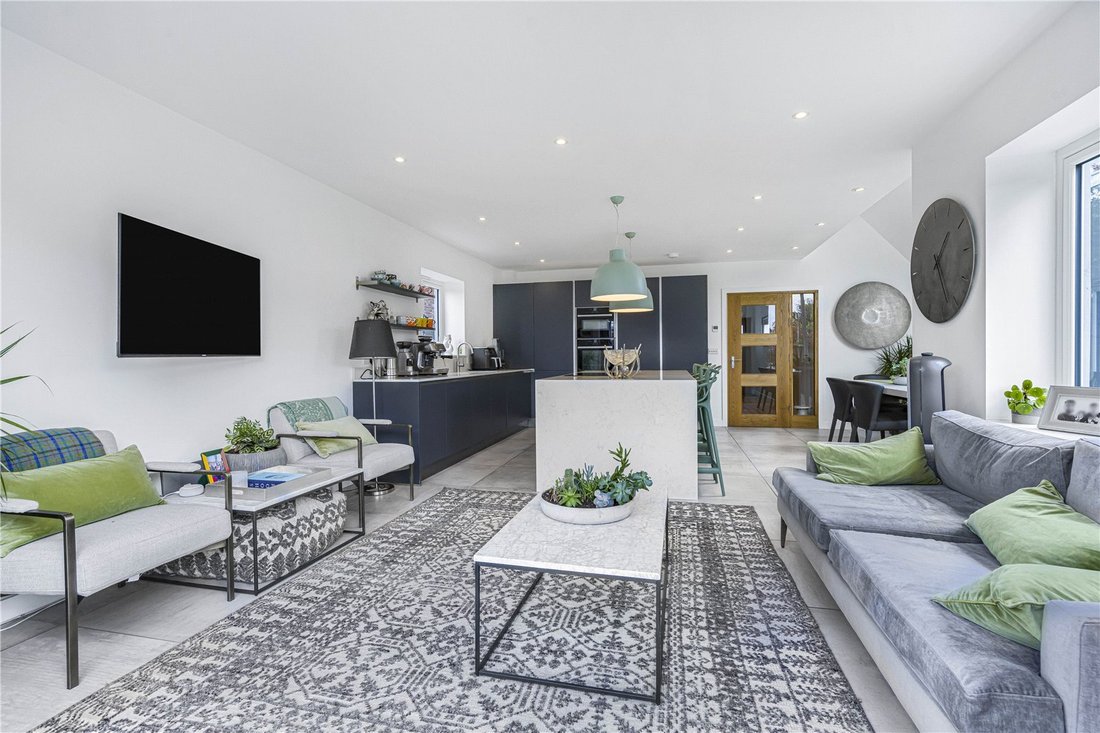
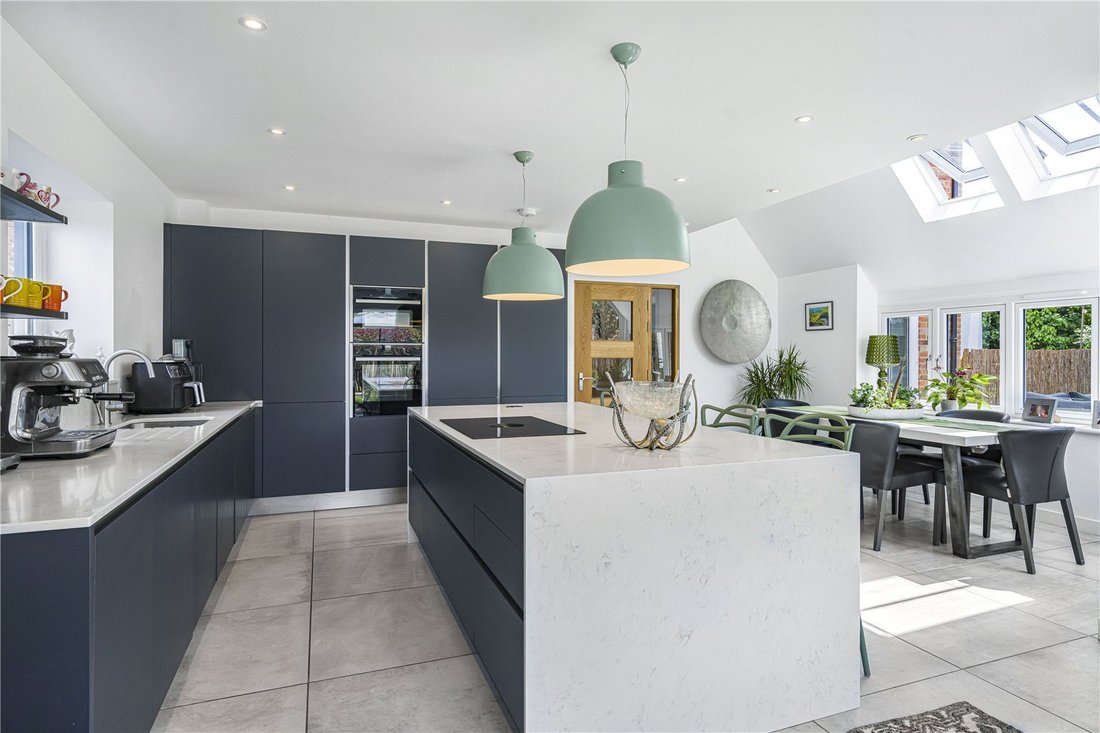
At the rear of the property is the impressive open-plan kitchen, dining and family space – undoubtedly the heart of this home. Flooded with natural light from every angle, the dining area sits beneath a striking roof lantern, while a comfortable seating area is positioned in front of the bi-fold doors, which open seamlessly onto the garden.
The sleek, handleless kitchen is beautifully appointed with crisp white worktops and a comprehensive range of integrated appliances, including twin Neff ovens, a hob with integrated extractor, fridge freezer and dishwasher. A central island provides additional preparation space, together with low-level lighting and stool seating, creating the perfect place to gather while meals are being prepared. A drinks fridge adds an extra touch of luxury and is ideal for keeping refreshments close at hand when entertaining.
A separate utility room provides valuable additional storage and workspace, keeping laundry appliances neatly away from the main living areas. There is also a convenient door providing direct access to the garden.
Upstairs…
The first floor continues to impress, with four generously proportioned double bedrooms, providing excellent accommodation for a growing family, visiting guests or those requiring space to work from home.
The impressive principal bedroom is particularly spacious, offering an abundance of room for a substantial bedroom suite and additional furniture. This wonderful retreat is complemented by a stylish en-suite shower room, creating a private and comfortable space away from the rest of the house.
Three further double bedrooms provide exceptional flexibility and could easily accommodate children, guests or home-working space. They are served by a well-appointed family bathroom.
Outside…
The rear garden is a real feature of the property, offering an attractive and private outdoor space in which to relax, entertain and enjoy the surrounding countryside. A paved terrace provides the perfect setting for outdoor dining and summer entertaining, while the garden extends beyond, creating plenty of space for children and family life.
The countryside views provide a beautiful backdrop and give the garden a wonderfully open and tranquil feel – a rare combination of being conveniently located for town amenities while still enjoying a sense of space and rural surroundings.
The property also benefits from a garage and generous off-road parking for several vehicles, making it particularly practical for modern family life.
The location…
Out and about…
Towersey is ideally located for those seeking to escape the rat race while still being accessible enough for work and play. The Phoenix Trail is a popular walk right on the doorstep, where you can take a leisurely stroll into Thame or Princes Risborough. Towersey is a quiet village with an excellent pub to enjoy a drink in the sun or a delicious meal. There is a genuine sense of community spirit, with numerous local events to get involved in. There is even a cycling track if you are looking for a fun afternoon activity with the kids.
There are excellent schools in the area, including a Grammar school and private options too, if your budget allows. Located just outside the historic market town of Thame, where shops and restaurants are easily accessible. The Haddenham & Thame Parkway makes rail travel simple, including a 40-minute commuter train to London Marylebone station.
In summary…
This is a superb family home offering generous and highly versatile accommodation, stylish contemporary living spaces and excellent outdoor space. From the impressive open-plan kitchen and family room to the substantial principal bedroom, four double bedrooms, versatile additional reception room and attractive garden with countryside views, this is a home designed for both family life and entertaining.
Welcome home…
From the moment you step inside, this impressive family home combines contemporary style with generous proportions and a wonderfully welcoming atmosphere. Thoughtfully designed for modern family living, the property offers four excellent double bedrooms, beautifully appointed living spaces, an exceptional open-plan kitchen and family area, and an attractive garden enjoying countryside views. There is also a garage and parking for several vehicles, all within easy reach of Thame and its extensive range of amenities.
Come on in…
The welcoming entrance leads into a spacious hallway, with attractive wooden flooring and a staircase rising to the first floor, complete with a contemporary glass balustrade. Natural light cascades down from the landing, creating a bright and inviting first impression. The entire ground floor benefits from underfloor heating, while a useful downstairs cloakroom and generous storage cupboard add to the practicality of the space.
To the right of the hallway is a versatile family room, with a window overlooking the front of the property. Currently arranged as a home gym, this adaptable room would also make an ideal children’s playroom, TV room, study or additional reception room, depending on the needs of the family.
Across the hallway, the generously proportioned living room provides a wonderful space in which to relax and unwind. A large bay window overlooks the front, while French doors open directly onto the paved terrace, creating a natural connection with the garden. Cleverly arranged by the current owners, the room offers distinct areas for both formal relaxation and a more intimate snug or reading corner. A log-burning stove provides a cosy focal point and is perfect for settling down in front of during the colder months.
The heart of the home…
At the rear of the property is the impressive open-plan kitchen, dining and family space – undoubtedly the heart of this home. Flooded with natural light from every angle, the dining area sits beneath a striking roof lantern, while a comfortable seating area is positioned in front of the bi-fold doors, which open seamlessly onto the garden.
The sleek, handleless kitchen is beautifully appointed with crisp white worktops and a comprehensive range of integrated appliances, including twin Neff ovens, a hob with integrated extractor, fridge freezer and dishwasher. A central island provides additional preparation space, together with low-level lighting and stool seating, creating the perfect place to gather while meals are being prepared. A drinks fridge adds an extra touch of luxury and is ideal for keeping refreshments close at hand when entertaining.
A separate utility room provides valuable additional storage and workspace, keeping laundry appliances neatly away from the main living areas. There is also a convenient door providing direct access to the garden.
Upstairs…
The first floor continues to impress, with four generously proportioned double bedrooms, providing excellent accommodation for a growing family, visiting guests or those requiring space to work from home.
The impressive principal bedroom is particularly spacious, offering an abundance of room for a substantial bedroom suite and additional furniture. This wonderful retreat is complemented by a stylish en-suite shower room, creating a private and comfortable space away from the rest of the house.
Three further double bedrooms provide exceptional flexibility and could easily accommodate children, guests or home-working space. They are served by a well-appointed family bathroom.
Outside…
The rear garden is a real feature of the property, offering an attractive and private outdoor space in which to relax, entertain and enjoy the surrounding countryside. A paved terrace provides the perfect setting for outdoor dining and summer entertaining, while the garden extends beyond, creating plenty of space for children and family life.
The countryside views provide a beautiful backdrop and give the garden a wonderfully open and tranquil feel – a rare combination of being conveniently located for town amenities while still enjoying a sense of space and rural surroundings.
The property also benefits from a garage and generous off-road parking for several vehicles, making it particularly practical for modern family life.
The location…
Out and about…
Towersey is ideally located for those seeking to escape the rat race while still being accessible enough for work and play. The Phoenix Trail is a popular walk right on the doorstep, where you can take a leisurely stroll into Thame or Princes Risborough. Towersey is a quiet village with an excellent pub to enjoy a drink in the sun or a delicious meal. There is a genuine sense of community spirit, with numerous local events to get involved in. There is even a cycling track if you are looking for a fun afternoon activity with the kids.
There are excellent schools in the area, including a Grammar school and private options too, if your budget allows. Located just outside the historic market town of Thame, where shops and restaurants are easily accessible. The Haddenham & Thame Parkway makes rail travel simple, including a 40-minute commuter train to London Marylebone station.
In summary…
This is a superb family home offering generous and highly versatile accommodation, stylish contemporary living spaces and excellent outdoor space. From the impressive open-plan kitchen and family room to the substantial principal bedroom, four double bedrooms, versatile additional reception room and attractive garden with countryside views, this is a home designed for both family life and entertaining.
-
Property type
House
-
Emissions
B
-
Consumption
B
Features
- Garden
- Terrace
- Garage
- Fitness Center / Gym
- Modern
- 2D Floor Plan
- Gas Stovetop
- Outdoor Living Space
- Laundry Room
Features
Lot
- Modern
Indoor
- High Ceiling
- Kitchen island
- Gas Stovetop
- Bar
- Laundry Room
- Stone Countertops
- Fitness Center / Gym
Outdoor
- Terrace
- Parking
- Garage
- Outdoor Living Space
- Garden
Explore the Area
Chinnor Road, Towersey, Thame, Oxfordshire, England
View on Google Maps
Price per sqft
Low
High
Joined 2 months ago
You have inquired about this property
The agent will contact you soon by
Listed by
Hunt Residential, Thame
View agency profile
34
Listings
2026
Joined
Book home tour with the agent
Choose a date and whether you'd like a virtual or in-person tour with the agent.
Preferred date
Tour type
Hunt Residential, Thame
View agency profile
Last updated
Yesterday
First listed
July 22
Listing reference
CLL250110
Similar Properties Nearby
New Listings in Towersey


Explore More Homes for Sale
Towersey popular searches
Related Guides & Stories
Trusted by the World's Leading Brokers
The agents behind the world's most exceptional properties list with JamesEdition.
- Listings from Sotheby's, Christie's, BARNES, and Engel & Völkers
- Every listing reviewed before it goes live
- Connect directly with verified listing agents
By continuing you agree to our Terms and Privacy Policy.