


$5,242,286
Stratton Chase Drive, Chalfont St. Giles, Buckinghamshire
- 7 Beds
- 7 Baths
- 7,529 Sqft
- 30,057 Sqft lot
- Updated: September 15
- 3
About the Property
Higher Stratton is a handsome modern detached family home providing substantial and well-proportioned accommodation in excess of 7,000sqft arranged over three well planned floors including ancillary accommodation, outbuildings and further garaging. The property was built to exacting standards in 2006 with an extremely adaptable layout and exceptionally well presented accommodation with a fine atte
Higher Stratton is a handsome modern detached family home providing substantial and well-proportioned accommodation in excess of 7,000sqft arranged over three well planned floors including ancillary accommodation, outbuildings and further garaging. The property was built to exacting standards in 2006 with an extremely adaptable layout and exceptionally well presented accommodation with a fine attention to detail and design by Patsy Blunt Interiors.
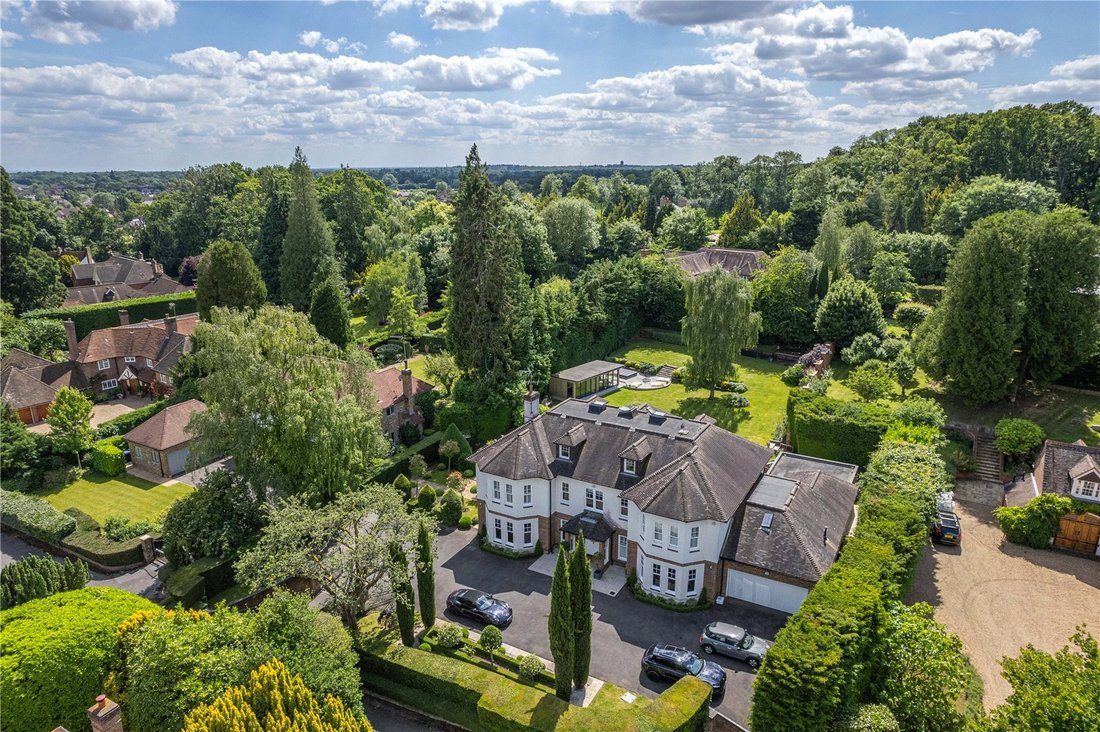
The property enjoys an imposing elevated position being set back on an extensively landscaped plot of 0.7 acre and is located in a tucked away at the end of this sought after private road close to Chalfont St Giles village centre.
The ground floor living accommodation is arranged around an elegant reception hall with Travertine floor tiles and sweeping staircase to the first floor, Double doors give access to the three principle reception rooms, the elegant drawing room and interconnecting lounge and the formal dining room which has three pairs of French doors opening on to the terrace.
To the right of the hall running the complete depth of the house is a most impressive kitchen/breakfast room, family orientated with ample space for informal dining and relaxing. The bespoke ‘Veritas’ fitted kitchen has an extensive range of units with soft close drawers, granite worktops, large central breakfast bar island with matching dresser. There is a top of the range Wolf gas cooker with wok burner and vegetable steamer together with Miele integrated appliances, coffee machine, wine cooler and twin Sub Zero fridges with chilled and freezer drawers under.
Accessed from the kitchen is a sizeable boot room, garden cloakroom, utility/prep kitchen and the family room, again with three sets of French doors on to the terrace.
A staircase from the boot room leads to a studio room with en suite facilities, ideal for an au pair for example. This area could also be utilised as a self-contained annexe if required.
On the first floor, a part galleried landing provides access to four double bedrooms all with well-appointed contemporary en suite bath or shower rooms. The principal bedroom also benefits from a private open plan ‘his & hers’ dressing room which leads through to a luxuriously designed en suite bath & shower room. The principal and guest bedrooms also have french doors opening on to balconies overlooking the rear garden.
A further staircase leads to the second floor with adaptable rooms, currently arranged as two formal bedrooms with two bath/shower rooms, a laundry room and an superb games/cinema room.
High Stratton sits with a glorious plot approaching 0.7 acre and enjoys a pleasant South Westerly aspect, surrounded by beautifully landscaped, glorious formal gardens and grounds all framed within a lovely walled garden setting. A large terrace to the rear of the house is ideal for outside entertaining with steps leading up to areas of tiered lawn and further seating areas supported by old railway sleepers and well stocked beds along with conifer screening and brick wall to the rear of the garden providing a high degree of seclusion and privacy.
Within the rear garden is a newly constructed garden room cleverly divided into a home gym and a superbly designed bar area with bi-folding doors opening onto a wrap-around deck with built in resistance/plunge pool.
The house is approached over electrically operated entrance gates onto a sweeping driveway and parking area leading to the attached garage and bordered with box yew hedging.
Agents note: Internal images taken in 2014, external images taken in May 2024.
Stratton Chase Drive is a highly sought after residential road off Mill Lane on the edge of Chalfont St Giles with its pretty village green and duck pond setting.
The nearby A413 links Amersham to Gerrards Cross and Denham (about 7 miles), where there is access to the M40 and M25 motorways. Amersham (about 4 miles away) and Little Chalfont (about 3 miles away) both provide Metropolitan/Chiltern line stations providing a London commuter service to Baker Street/Marylebone respectively.
The area is popular for its highly regarded Grammar schooling, with Dr Challoner’s High School for girls in nearby Little Chalfont (3 miles) and Dr Challoner’s Grammar School for boys in Amersham (4 miles).
The area also provides a fine selection of private schooling, both primary and secondary. These include Heatherton House preparatory school for girls and The Beacon School for boys, both in Amersham, alongside Thorpe House, Gayhurst and St Marys schools all in Gerrards Cross and Berkhamsted independent schools for boys and girls. All distances are approx.
The property enjoys an imposing elevated position being set back on an extensively landscaped plot of 0.7 acre and is located in a tucked away at the end of this sought after private road close to Chalfont St Giles village centre.
The ground floor living accommodation is arranged around an elegant reception hall with Travertine floor tiles and sweeping staircase to the first floor, Double doors give access to the three principle reception rooms, the elegant drawing room and interconnecting lounge and the formal dining room which has three pairs of French doors opening on to the terrace.
To the right of the hall running the complete depth of the house is a most impressive kitchen/breakfast room, family orientated with ample space for informal dining and relaxing. The bespoke ‘Veritas’ fitted kitchen has an extensive range of units with soft close drawers, granite worktops, large central breakfast bar island with matching dresser. There is a top of the range Wolf gas cooker with wok burner and vegetable steamer together with Miele integrated appliances, coffee machine, wine cooler and twin Sub Zero fridges with chilled and freezer drawers under.
Accessed from the kitchen is a sizeable boot room, garden cloakroom, utility/prep kitchen and the family room, again with three sets of French doors on to the terrace.
A staircase from the boot room leads to a studio room with en suite facilities, ideal for an au pair for example. This area could also be utilised as a self-contained annexe if required.
On the first floor, a part galleried landing provides access to four double bedrooms all with well-appointed contemporary en suite bath or shower rooms. The principal bedroom also benefits from a private open plan ‘his & hers’ dressing room which leads through to a luxuriously designed en suite bath & shower room. The principal and guest bedrooms also have french doors opening on to balconies overlooking the rear garden.
A further staircase leads to the second floor with adaptable rooms, currently arranged as two formal bedrooms with two bath/shower rooms, a laundry room and an superb games/cinema room.
High Stratton sits with a glorious plot approaching 0.7 acre and enjoys a pleasant South Westerly aspect, surrounded by beautifully landscaped, glorious formal gardens and grounds all framed within a lovely walled garden setting. A large terrace to the rear of the house is ideal for outside entertaining with steps leading up to areas of tiered lawn and further seating areas supported by old railway sleepers and well stocked beds along with conifer screening and brick wall to the rear of the garden providing a high degree of seclusion and privacy.
Within the rear garden is a newly constructed garden room cleverly divided into a home gym and a superbly designed bar area with bi-folding doors opening onto a wrap-around deck with built in resistance/plunge pool.
The house is approached over electrically operated entrance gates onto a sweeping driveway and parking area leading to the attached garage and bordered with box yew hedging.
Agents note: Internal images taken in 2014, external images taken in May 2024.
Stratton Chase Drive is a highly sought after residential road off Mill Lane on the edge of Chalfont St Giles with its pretty village green and duck pond setting.
The nearby A413 links Amersham to Gerrards Cross and Denham (about 7 miles), where there is access to the M40 and M25 motorways. Amersham (about 4 miles away) and Little Chalfont (about 3 miles away) both provide Metropolitan/Chiltern line stations providing a London commuter service to Baker Street/Marylebone respectively.
The area is popular for its highly regarded Grammar schooling, with Dr Challoner’s High School for girls in nearby Little Chalfont (3 miles) and Dr Challoner’s Grammar School for boys in Amersham (4 miles).
The area also provides a fine selection of private schooling, both primary and secondary. These include Heatherton House preparatory school for girls and The Beacon School for boys, both in Amersham, alongside Thorpe House, Gayhurst and St Marys schools all in Gerrards Cross and Berkhamsted independent schools for boys and girls. All distances are approx.
-
Property type
House
-
Price/sqft
$696
-
Consumption
B
Features
Explore the Area
Stratton Chase Drive, Chalfont St. Giles, Buckinghamshire, Chalfont Saint Giles, England
View on Google Maps
Price per sqft
Low
High

Joined 2 years ago
You have inquired about this property
The agent will contact you soon by
Listed by
3
Listings
2024
Joined
Book home tour with Mike Lillitou
Choose a date and whether you'd like a virtual or in-person tour with the agent.
Preferred date
Tour type

Savills - Country Department
33 Margaret Street, London, W1G 0JD, United Kingdom
View agency profile
Last updated
September 15
First listed
May 12
Listing reference
AMS240123
Similar Properties Nearby
New Listings in Chalfont Saint Giles

Explore More Homes for Sale
Chalfont Saint Giles property types
Chalfont Saint Giles popular searches
- Properties with Terrace in Chalfont Saint Giles
- Properties with Bar in Chalfont Saint Giles
- Properties with Game Room in Chalfont Saint Giles
- Properties with Office in Chalfont Saint Giles
- Properties with Garden in Chalfont Saint Giles
- Privacy properties in Chalfont Saint Giles
- Modern properties in Chalfont Saint Giles
- Properties with Fitness Center / Gym in Chalfont Saint Giles
- Properties with Sauna in Chalfont Saint Giles
- Properties with Air Conditioning in Chalfont Saint Giles
- Properties with Jacuzzi in Chalfont Saint Giles
- Properties with Fireplace in Chalfont Saint Giles
- Properties with Pool in Chalfont Saint Giles
- Properties with Garage in Chalfont Saint Giles
- Properties with Balcony in Chalfont Saint Giles
- Mansion properties in Chalfont Saint Giles
- Properties with Open Kitchen in Chalfont Saint Giles
- Properties with Cinema in Chalfont Saint Giles
- Water View properties in Chalfont Saint Giles
Related Guides & Stories
Trusted by the World's Leading Brokers
The agents behind the world's most exceptional properties list with JamesEdition.
- Listings from Sotheby's, Christie's, BARNES, and Engel & Völkers
- Every listing reviewed before it goes live
- Connect directly with verified listing agents
By continuing you agree to our Terms and Privacy Policy.