$5,679,714
Stock Village, Stock, Essex
- 6 Beds
- 7 Baths
- 7,119 Sqft
- Updated: September 17
About the Property
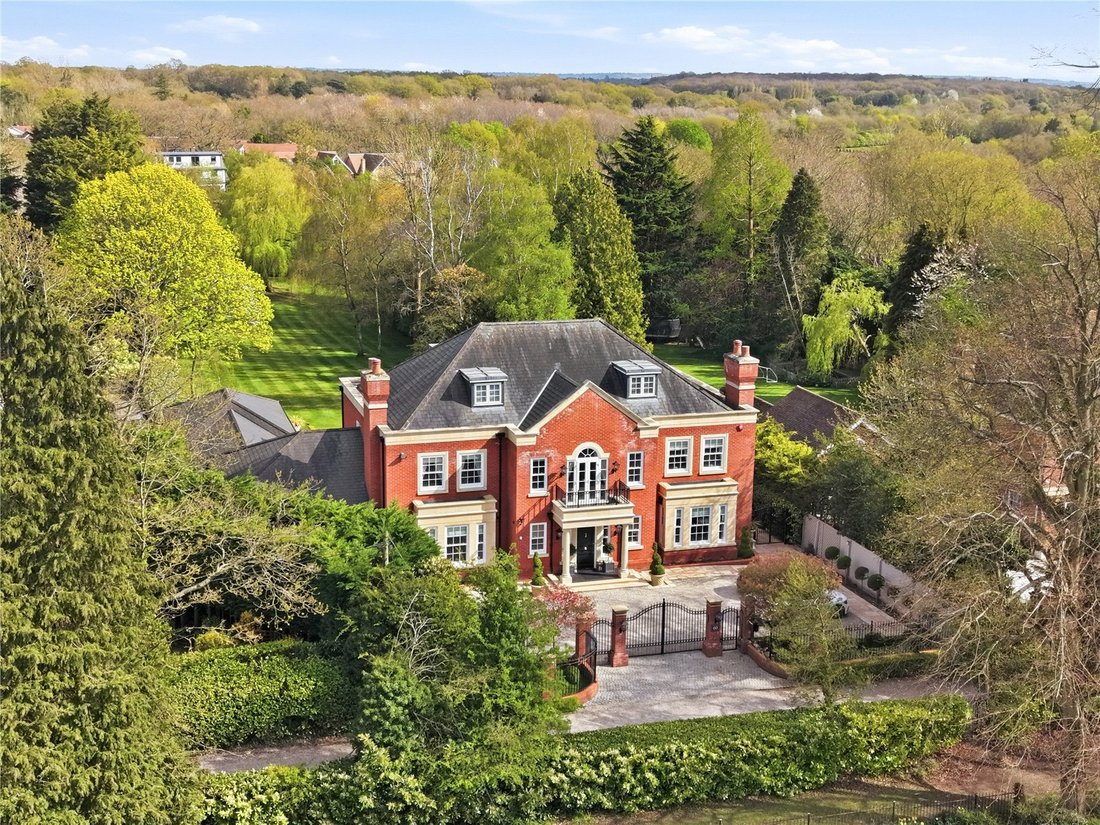
This imposing home was constructed around 2006 and enjoys an unusually large plot of about 1.6 acres, enclosed by a mature boundary of trees affording privacy. The house offers light-filled accommodation spanning over 7,100 sq ft, exemplified by large Regency-style windows, high ceilings throughout and well-proportioned rooms. The principal rooms - including the kitchen, drawing room, living room
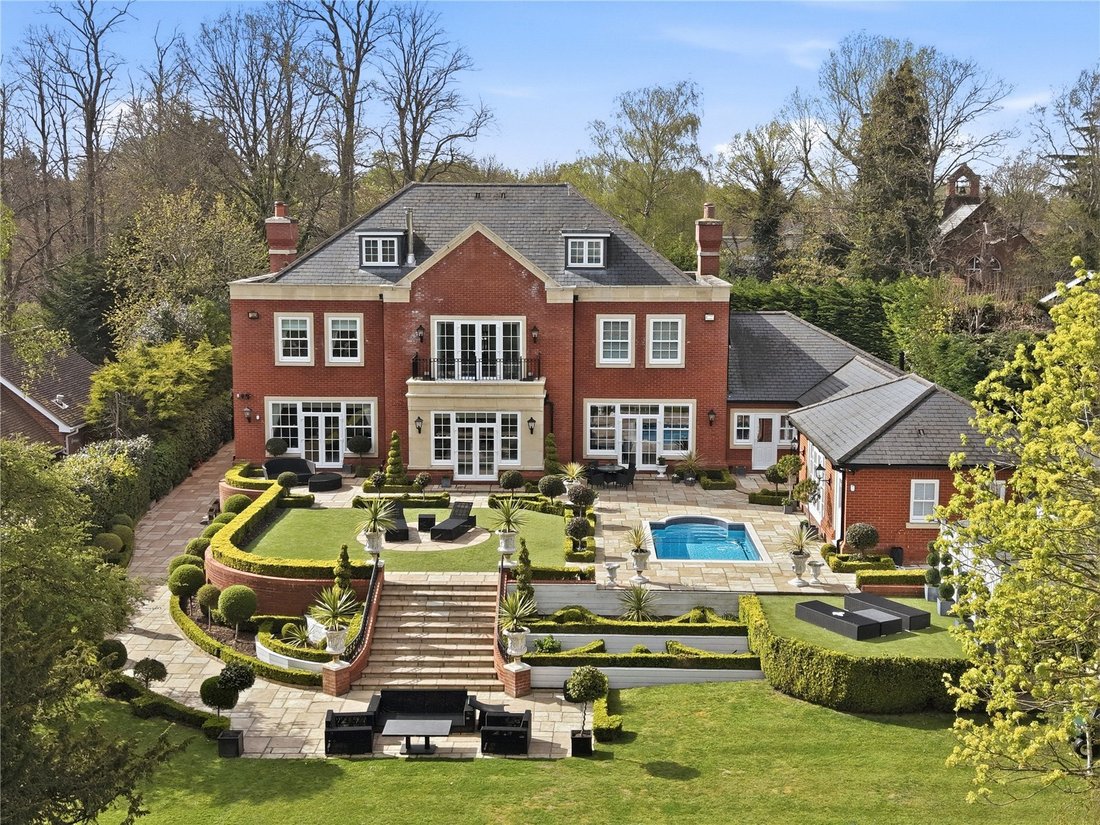
This imposing home was constructed around 2006 and enjoys an unusually large plot of about 1.6 acres, enclosed by a mature boundary of trees affording privacy. The house offers light-filled accommodation spanning over 7,100 sq ft, exemplified by large Regency-style windows, high ceilings throughout and well-proportioned rooms. The principal rooms - including the kitchen, drawing room, living room and principal bedroom suite - have a lovely outlook over the rear gardens. The house is tucked away off a private lane and within approximately 250m of the village centre.
In all about 1.6 acres.
At the centre of the house is an imposing reception hall with a stunning bespoke staircase. There is a cloakroom and W/C adjacent to the entrance. At the front of the house, either side of the hall, is a dining and drawing room. A cosy snug lies adjacent to a study, fitted with bespoke furniture, and overlooking the grounds is a living room with double doors onto a terrace and featuring a fireplace. Taking centre stage is the beautifully appointed kitchen/breakfast room with Shaker-style cabinetry wrapped around a substantial island and including a range of integrated appliances. This is a great area for entertaining, with direct access onto the rear terraces. Lying next to the kitchen is a large pantry and utility room. Edging the terrace on the northern boundary is a link room serving the Hydropool and a gym with its own en suite shower room.
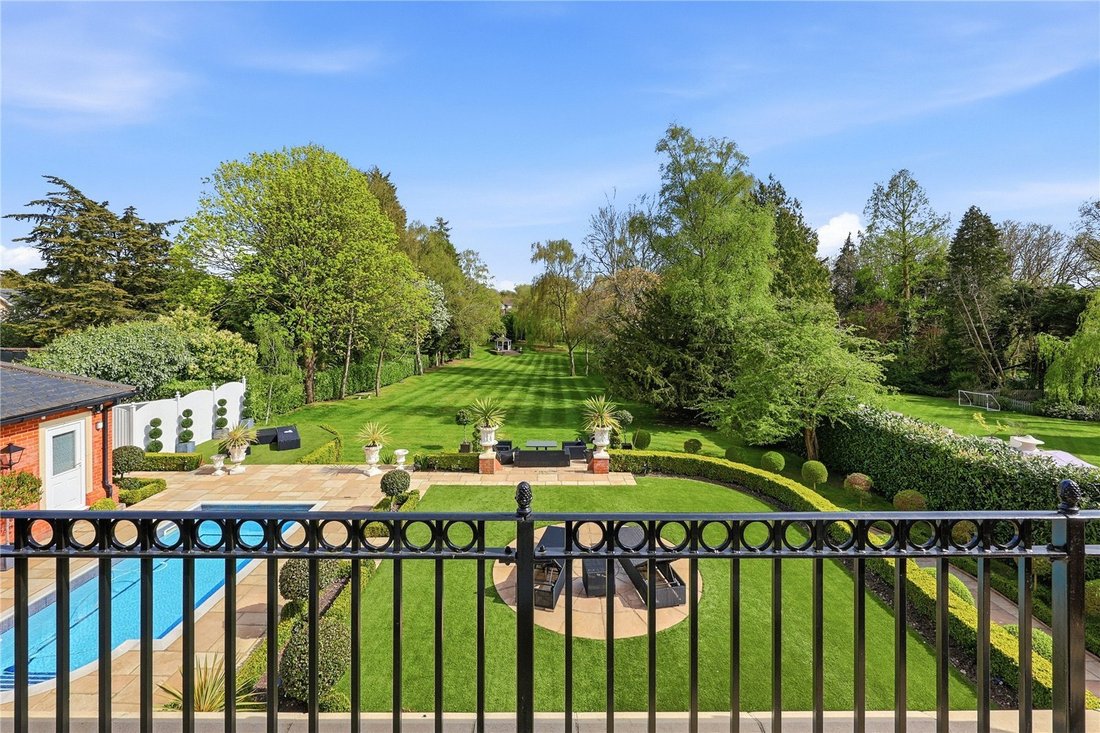
The first floor has an impressive landing overlooking the entrance hall. There are 4/5 bedrooms on this floor - bedroom 5 currently being used as a dressing room. The principal bedroom lies across the rear of the house with double doors onto a balcony offering lovely, elevated views over the grounds. Linked is a dressing room and en suite bathroom. The other three bedrooms all have en suite facilities. The second floor has two further en suite bedrooms.
Outside
A set of tall electric gates on red-brick pillars frame the entrance and open into a wide gravel-topped drive providing a secure and substantial area of parking. Attached is a double garage with twin up/over doors and access into the house.
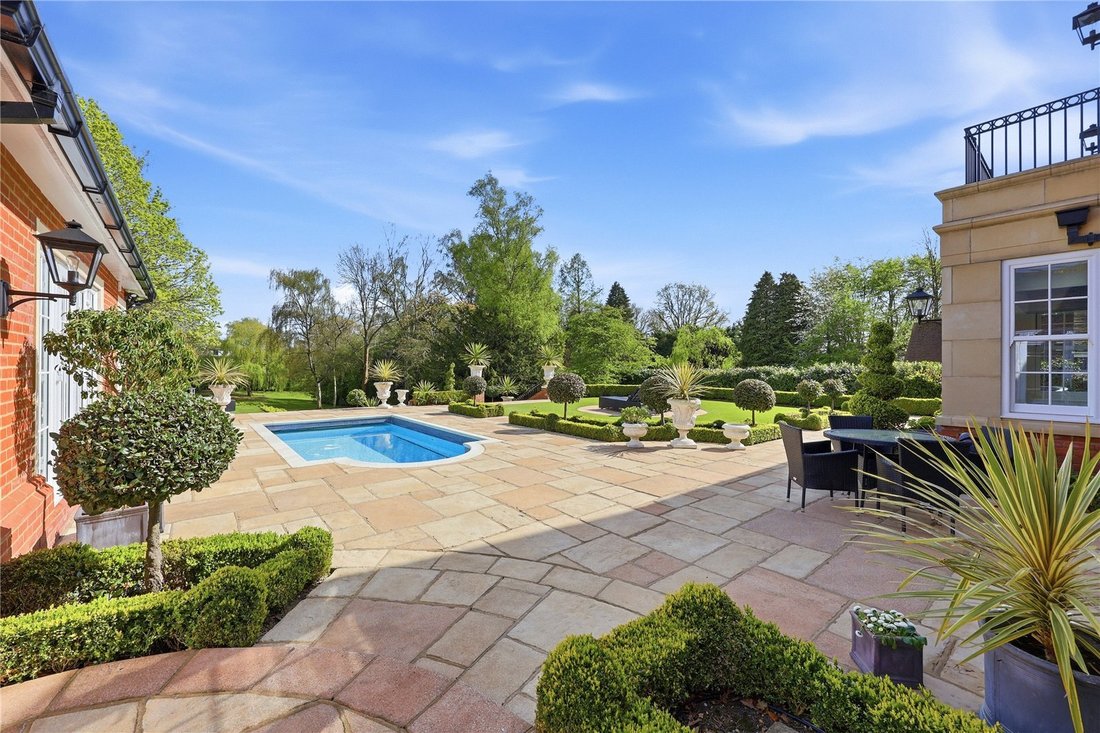
The landscaped grounds at the rear have been thoughtfully designed, split level, with an elevated terrace, low maintenance ‘Astro turfed’ garden with an in-ground plunge pool. Wide stone steps with metal balustrade descend to a lower terrace and the lawns. Either side of the steps is a topiary garden, woven with hedging and pathways.
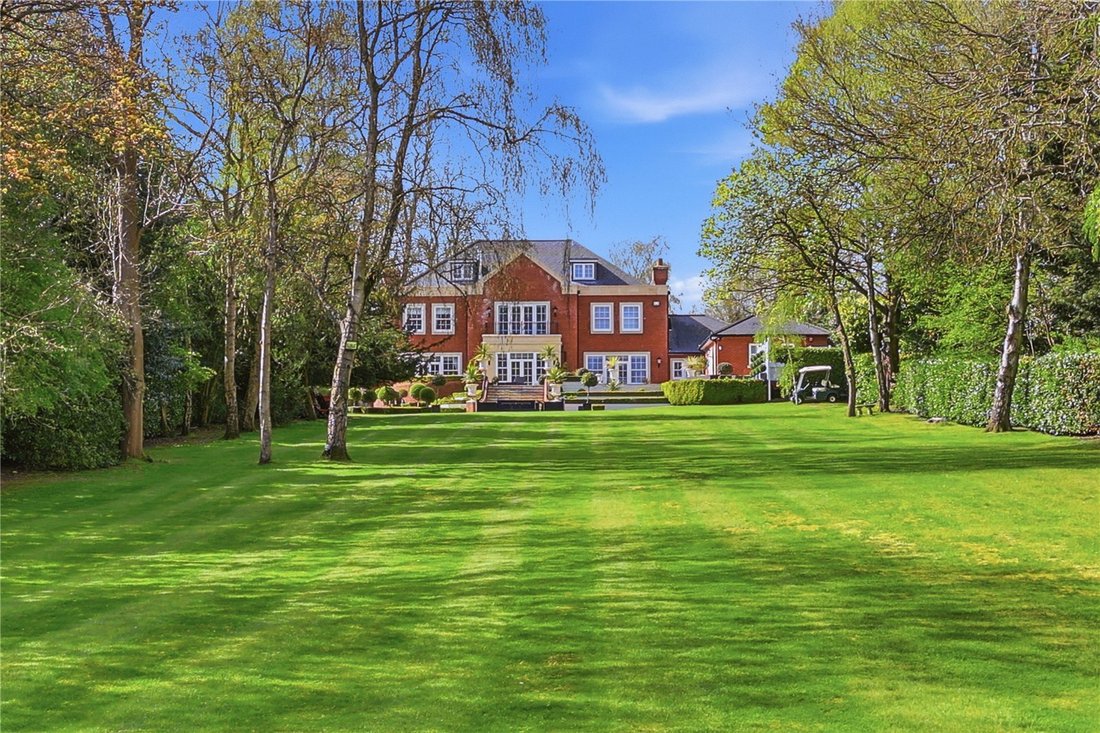
The lawns gently slope away from the house, lined with laurel and mature evergreen and deciduous trees, extending to about 125m in length then widening at the bottom to 111m across, providing a leafy oasis with store barns and composting area.
Services
All main services are connected.
Billericay (rail service to London): 2.9 miles; A12: 2.1 miles; Ingatestone: 3.7 miles; Chelmsford: 6.4 miles. (All distances approximate – source: Google maps.)
The house is situated off a private lane beside Our Lady and St Joseph Church within approximately 250m of Stock village centre. Stock provides better-than-average village amenities including a C of E primary school, a village hall with pre-school, four public houses, three churches, a library, a post office, a general store and other shops. Also, within the village is Greenwoods Hotel and Spa.
The nearby city of Chelmsford has a comprehensive shopping centre including the renowned Bond Street. Schooling includes the King Edward IV Grammar School, Chelmsford County High School for Girls and the private New Hall School.
For the commuter access points onto the A12 are within 3 miles, which interconnects with Junction 28 of the M25.
The village is surrounded by beautiful countryside, offering a tranquil setting and ample opportunities for outdoor activities. The area is dotted with golf courses, footpaths, and bridleways.
In all about 1.6 acres.
At the centre of the house is an imposing reception hall with a stunning bespoke staircase. There is a cloakroom and W/C adjacent to the entrance. At the front of the house, either side of the hall, is a dining and drawing room. A cosy snug lies adjacent to a study, fitted with bespoke furniture, and overlooking the grounds is a living room with double doors onto a terrace and featuring a fireplace. Taking centre stage is the beautifully appointed kitchen/breakfast room with Shaker-style cabinetry wrapped around a substantial island and including a range of integrated appliances. This is a great area for entertaining, with direct access onto the rear terraces. Lying next to the kitchen is a large pantry and utility room. Edging the terrace on the northern boundary is a link room serving the Hydropool and a gym with its own en suite shower room.
The first floor has an impressive landing overlooking the entrance hall. There are 4/5 bedrooms on this floor - bedroom 5 currently being used as a dressing room. The principal bedroom lies across the rear of the house with double doors onto a balcony offering lovely, elevated views over the grounds. Linked is a dressing room and en suite bathroom. The other three bedrooms all have en suite facilities. The second floor has two further en suite bedrooms.
Outside
A set of tall electric gates on red-brick pillars frame the entrance and open into a wide gravel-topped drive providing a secure and substantial area of parking. Attached is a double garage with twin up/over doors and access into the house.
The landscaped grounds at the rear have been thoughtfully designed, split level, with an elevated terrace, low maintenance ‘Astro turfed’ garden with an in-ground plunge pool. Wide stone steps with metal balustrade descend to a lower terrace and the lawns. Either side of the steps is a topiary garden, woven with hedging and pathways.
The lawns gently slope away from the house, lined with laurel and mature evergreen and deciduous trees, extending to about 125m in length then widening at the bottom to 111m across, providing a leafy oasis with store barns and composting area.
Services
All main services are connected.
Billericay (rail service to London): 2.9 miles; A12: 2.1 miles; Ingatestone: 3.7 miles; Chelmsford: 6.4 miles. (All distances approximate – source: Google maps.)
The house is situated off a private lane beside Our Lady and St Joseph Church within approximately 250m of Stock village centre. Stock provides better-than-average village amenities including a C of E primary school, a village hall with pre-school, four public houses, three churches, a library, a post office, a general store and other shops. Also, within the village is Greenwoods Hotel and Spa.
The nearby city of Chelmsford has a comprehensive shopping centre including the renowned Bond Street. Schooling includes the King Edward IV Grammar School, Chelmsford County High School for Girls and the private New Hall School.
For the commuter access points onto the A12 are within 3 miles, which interconnects with Junction 28 of the M25.
The village is surrounded by beautiful countryside, offering a tranquil setting and ample opportunities for outdoor activities. The area is dotted with golf courses, footpaths, and bridleways.
-
Property type
House
-
Price/sqft
$797
-
Consumption
B
Features
Explore the Area
Stock Village, Stock, Essex, England
View on Google Maps
Price per sqft
Low
High

Joined 2 years ago
You have inquired about this property
The agent will contact you soon by
Listed by
2
Listings
2024
Joined
Book home tour with Stephen White
Choose a date and whether you'd like a virtual or in-person tour with the agent.
Preferred date
Tour type

Savills - Chelmsford
Parkview House Victoria Road South, Chelmsford, CM1 1BT, United Kingdom
View agency profile
Last updated
September 17
First listed
September 17
Listing reference
CHS090112
Similar Properties Nearby
New Listings in Stock



Explore More Homes for Sale
Stock popular searches
Related Guides & Stories
Trusted by the World's Leading Brokers
The agents behind the world's most exceptional properties list with JamesEdition.
- Listings from Sotheby's, Christie's, BARNES, and Engel & Völkers
- Every listing reviewed before it goes live
- Connect directly with verified listing agents
By continuing you agree to our Terms and Privacy Policy.