$1,453,321
Spylaw Park, Colinton, Edinburgh, Midlothian
- 4 Beds
- 2 Baths
- 2,438 Sqft
- Updated: September 15
- 26
About the Property
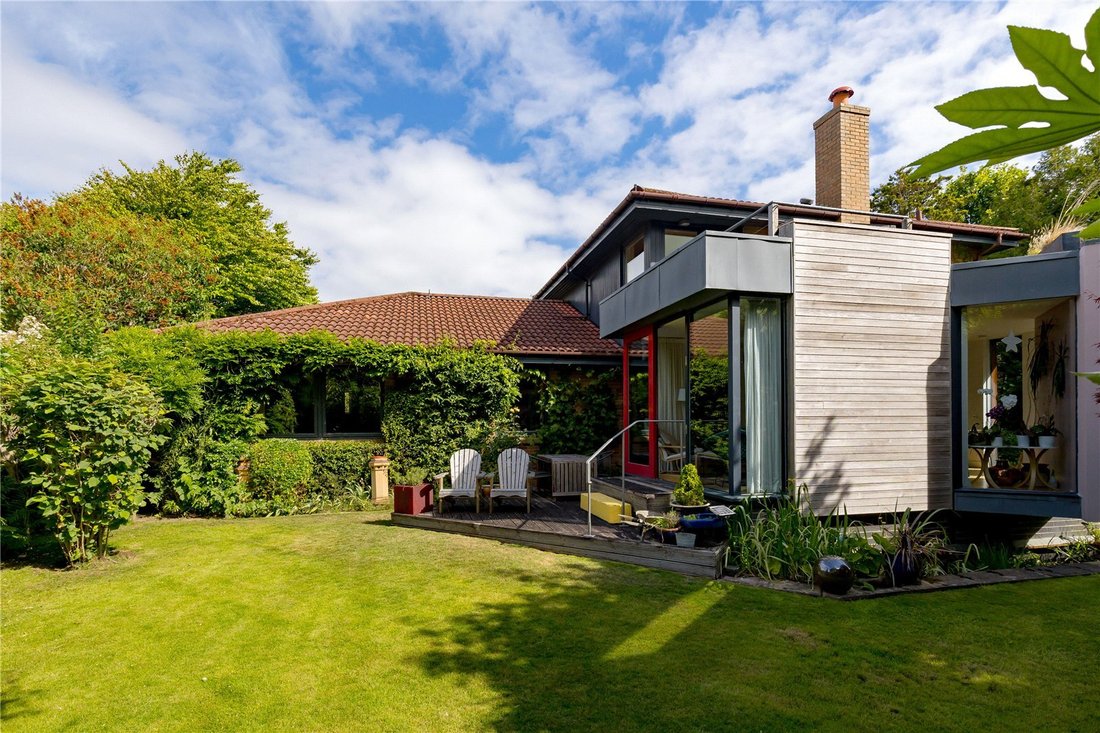
16 Spylaw Park presents a wonderful opportunity to acquire an exceptional family home with beautiful south facing garden, in one of Edinburgh’s prime residential locations.
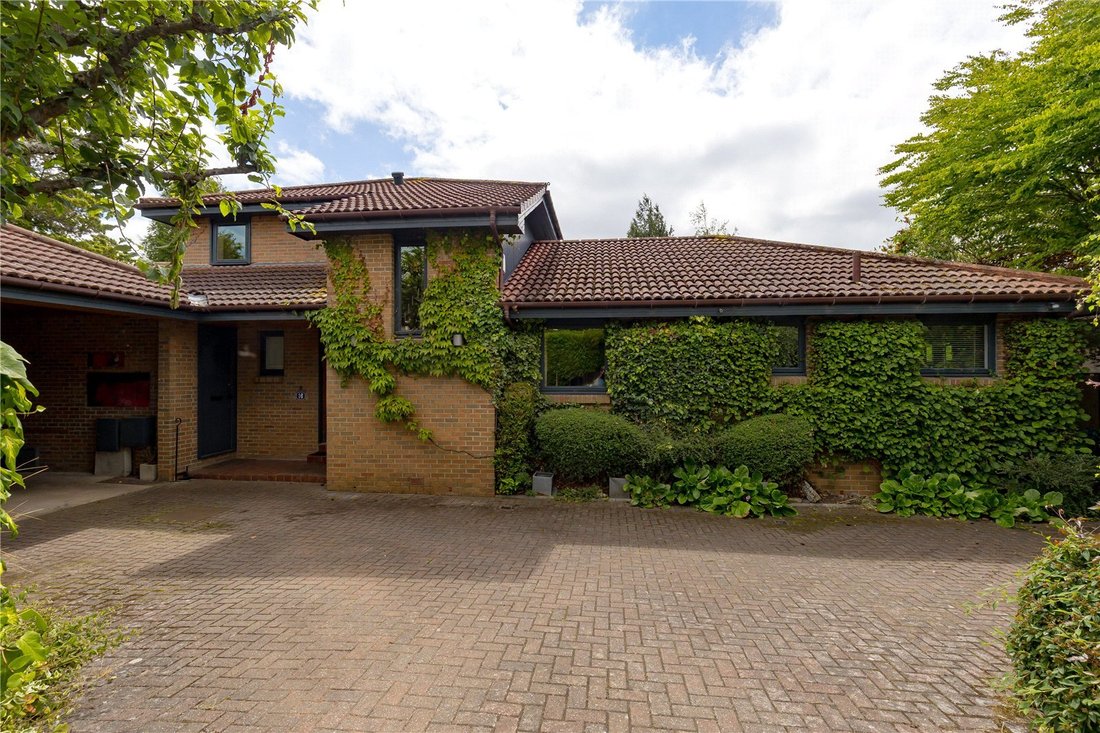
The property is approached via a generous monobloc driveway offering parking for several cars and access to a double car port. A tiled porch opens into an entrance vestibule and then a bright, spacious reception hall.
The property is approached via a generous monobloc driveway offering parking for several cars and access to a double car port. A tiled porch opens into an entrance vestibule and then a bright, spacious reception hall.
16 Spylaw Park presents a wonderful opportunity to acquire an exceptional family home with beautiful south facing garden, in one of Edinburgh’s prime residential locations.
The property is approached via a generous monobloc driveway offering parking for several cars and access to a double car port. A tiled porch opens into an entrance vestibule and then a bright, spacious reception hall.
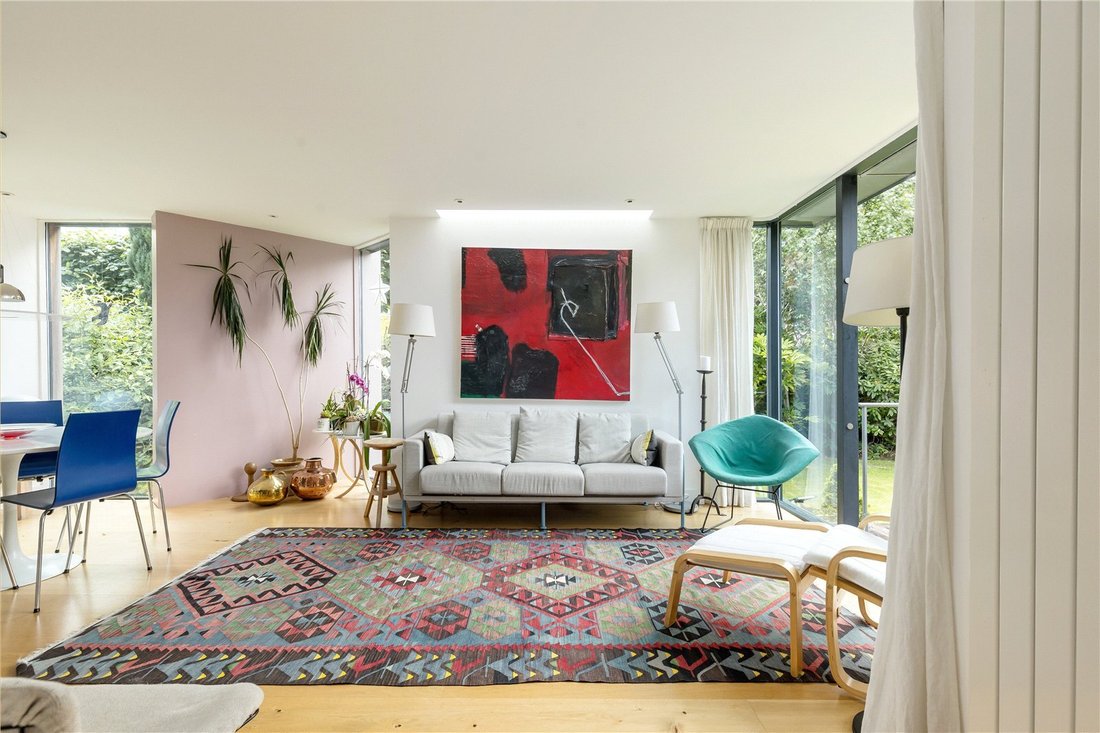
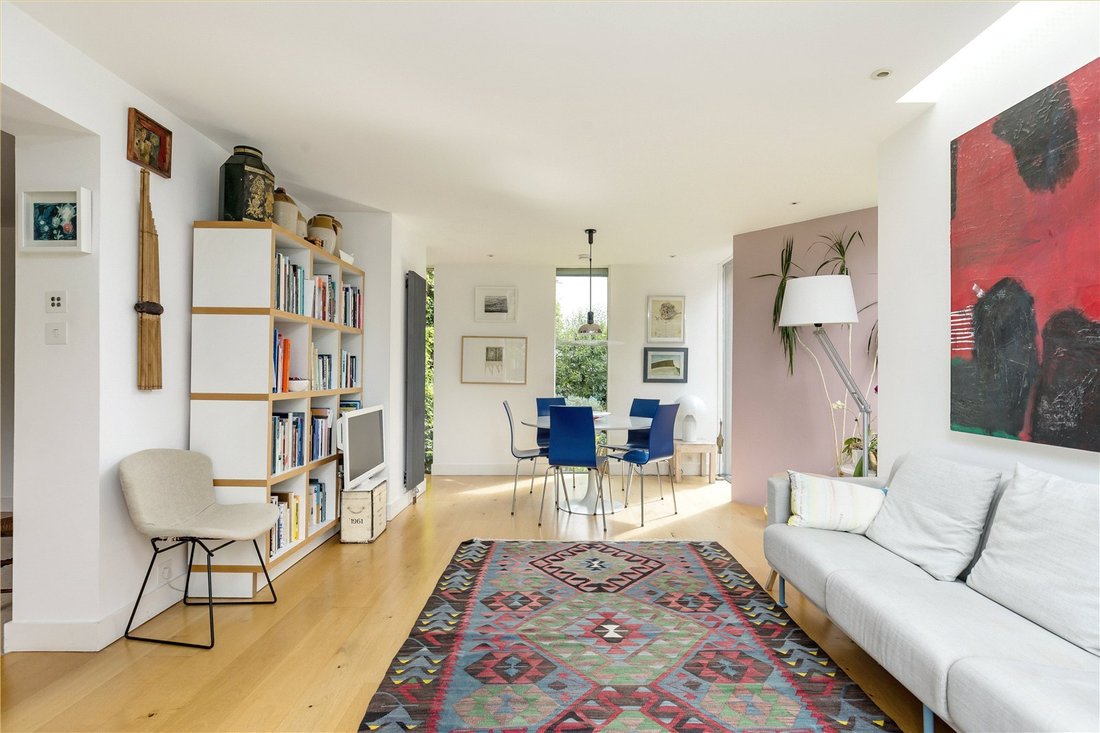
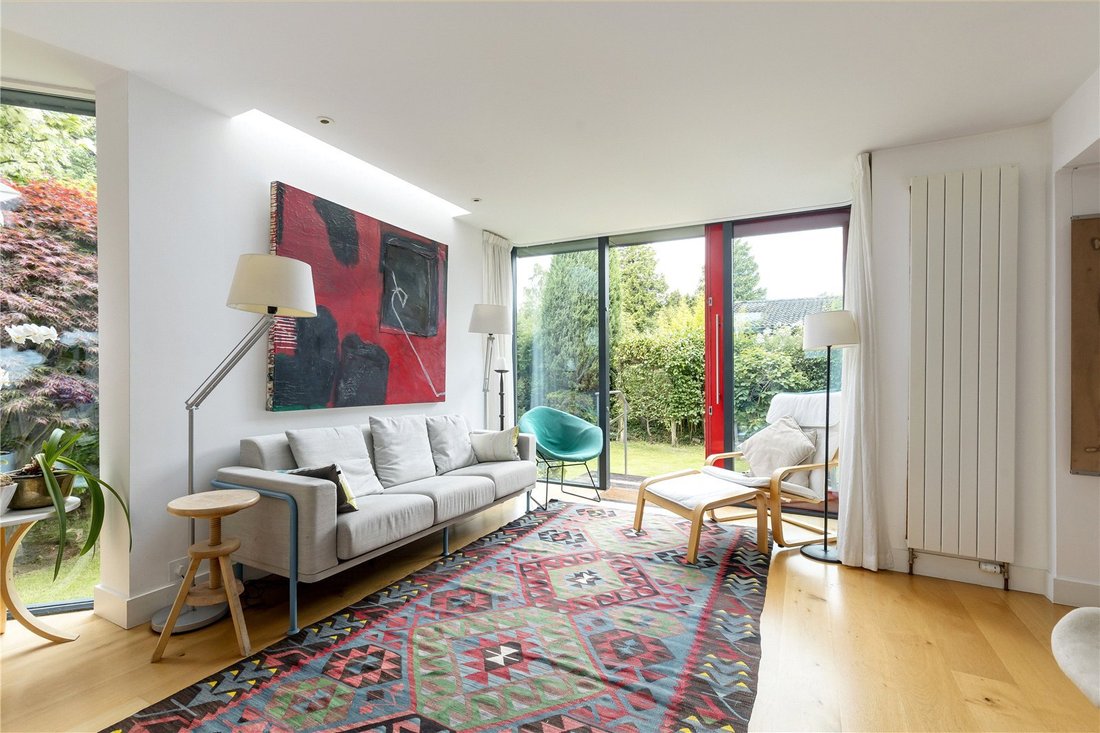
To the front, the accommodation enjoys an open plan flow, thoughtfully redesigned by the current owners. The dining room is a generous and versatile space, ideal for both day to day living and entertaining. Adjacent is the bright kitchen/breakfast room, fitted with a range of wall and base units and quality integrated appliances including a double oven, recently installed fridge/freezer and high spec dishwasher. Both rooms connect seamlessly to the striking sitting room/sun room, a stunning, light filled space with windows on all sides and sliding doors opening directly onto the south facing garden.
A utility room off the kitchen leads to a walk in pantry with direct access to the workshop and the front and rear gardens. With its independent access and adaptable lighting, the workshop provides an excellent opportunity for a studio or professional workspace while keeping home and work lives clearly defined.
The principal bedroom is a beautifully bright and generously proportioned retreat, enjoying a tranquil outlook over the rear garden. It benefits from extensive fitted storage and a sleek, contemporary en suite, complete with underfloor heating and a walk-in shower. Two further spacious double bedrooms, along with a stylish family bathroom, also featuring underfloor heating, complete the ground floor. This level is further enhanced by a separate WC and excellent additional storage throughout.
Upstairs, a spectacular drawing room occupies the majority of the first floor, offering a superb space for entertaining and direct access to a large roof terrace, offering elevated views towards the Pentland Hills. This is a truly idyllic spot. A partially floored attic provides additional storage and potential for further accommodation and a fourth bedroom or home office complete the first floor accommodation.
Externally, the south facing garden is a true highlight, beautifully maintained with mature shrubs and plants selected to bloom throughout the year. Fruit trees and multiple seating areas make the most of sunlight at different times of day.
The house has been architecturally designed, and with the previous owner being an interior designer, it showcases exceptional attention to detail throughout. Particular care has been taken in the positioning of windows and the use of natural light, so that when the property is viewed externally, both clockwise and anticlockwise, artwork and interior features are revealed and illuminated differently from each angle.
As a Heatkeeper Home, it benefits from high insulation wall panels with fully sealed joints to minimise heat loss, alongside a continuous Rexovent air circulation system that maintains a fresh and comfortable environment.
Spylaw Park is located in the Colinton Conservation Area, a high amenity residential area with fine individual family houses in generous gardens, approximately 4 miles from the city centre.
Colinton Village has thriving community and a picturesque setting on the edge of the Water of Leith with a good range of convenience and specialist shops and services, a choice of restaurants, thriving local churches and tennis club.
Merchiston Castle School is on the edge of the village and the property is within easy reach of George Watson’s College and Edinburgh Napier University.
There is a choice of golf courses in the vicinity as well as lovely country walks along the Water of Leith walkway, the nearby Bonaly Country Park and the Pentlands Regional Park.
There is excellent access to the east and west of the City via the City Bypass, connecting to Edinburgh Business Park, the Airport and Central Scotland motorway network.
Listing: The property is not listed but lies within the Colinton Conservation Area
Fixtures and Fittings: All fitted carpets, curtains, some light fittings, white goods, two sofas and two double beds are included in the sale.
Achille Castiglioni Frisbi Suspension lamp in the dining room and the garden furniture (chimneys & pots) and excluded from the sale.
Photography taken July 2025.
The property is approached via a generous monobloc driveway offering parking for several cars and access to a double car port. A tiled porch opens into an entrance vestibule and then a bright, spacious reception hall.
To the front, the accommodation enjoys an open plan flow, thoughtfully redesigned by the current owners. The dining room is a generous and versatile space, ideal for both day to day living and entertaining. Adjacent is the bright kitchen/breakfast room, fitted with a range of wall and base units and quality integrated appliances including a double oven, recently installed fridge/freezer and high spec dishwasher. Both rooms connect seamlessly to the striking sitting room/sun room, a stunning, light filled space with windows on all sides and sliding doors opening directly onto the south facing garden.
A utility room off the kitchen leads to a walk in pantry with direct access to the workshop and the front and rear gardens. With its independent access and adaptable lighting, the workshop provides an excellent opportunity for a studio or professional workspace while keeping home and work lives clearly defined.
The principal bedroom is a beautifully bright and generously proportioned retreat, enjoying a tranquil outlook over the rear garden. It benefits from extensive fitted storage and a sleek, contemporary en suite, complete with underfloor heating and a walk-in shower. Two further spacious double bedrooms, along with a stylish family bathroom, also featuring underfloor heating, complete the ground floor. This level is further enhanced by a separate WC and excellent additional storage throughout.
Upstairs, a spectacular drawing room occupies the majority of the first floor, offering a superb space for entertaining and direct access to a large roof terrace, offering elevated views towards the Pentland Hills. This is a truly idyllic spot. A partially floored attic provides additional storage and potential for further accommodation and a fourth bedroom or home office complete the first floor accommodation.
Externally, the south facing garden is a true highlight, beautifully maintained with mature shrubs and plants selected to bloom throughout the year. Fruit trees and multiple seating areas make the most of sunlight at different times of day.
The house has been architecturally designed, and with the previous owner being an interior designer, it showcases exceptional attention to detail throughout. Particular care has been taken in the positioning of windows and the use of natural light, so that when the property is viewed externally, both clockwise and anticlockwise, artwork and interior features are revealed and illuminated differently from each angle.
As a Heatkeeper Home, it benefits from high insulation wall panels with fully sealed joints to minimise heat loss, alongside a continuous Rexovent air circulation system that maintains a fresh and comfortable environment.
Spylaw Park is located in the Colinton Conservation Area, a high amenity residential area with fine individual family houses in generous gardens, approximately 4 miles from the city centre.
Colinton Village has thriving community and a picturesque setting on the edge of the Water of Leith with a good range of convenience and specialist shops and services, a choice of restaurants, thriving local churches and tennis club.
Merchiston Castle School is on the edge of the village and the property is within easy reach of George Watson’s College and Edinburgh Napier University.
There is a choice of golf courses in the vicinity as well as lovely country walks along the Water of Leith walkway, the nearby Bonaly Country Park and the Pentlands Regional Park.
There is excellent access to the east and west of the City via the City Bypass, connecting to Edinburgh Business Park, the Airport and Central Scotland motorway network.
Listing: The property is not listed but lies within the Colinton Conservation Area
Fixtures and Fittings: All fitted carpets, curtains, some light fittings, white goods, two sofas and two double beds are included in the sale.
Achille Castiglioni Frisbi Suspension lamp in the dining room and the garden furniture (chimneys & pots) and excluded from the sale.
Photography taken July 2025.
-
Property type
House
-
Price/sqft
$596
-
Emissions
C
-
Consumption
C
Features
Explore the Area
Spylaw Park, Colinton, Edinburgh, Midlothian, Bonaly, Edinburgh County, Scotland
View on Google Maps
Price per sqft
Low
High

Joined 11 months ago
You have inquired about this property
The agent will contact you soon by
Listed by
3
Listings
2025
Joined
Book home tour with Cameron Adair-Brown
Choose a date and whether you'd like a virtual or in-person tour with the agent.
Preferred date
Tour type

Last updated
September 15
First listed
March 31
Listing reference
EDT250291
Similar Properties Nearby
New Listings in Bonaly



Explore More Homes for Sale
Bonaly property types
Bonaly popular searches
- Properties with Terrace in Bonaly
- Properties with Game Room in Bonaly
- Properties with Office in Bonaly
- Mountain View properties in Bonaly
- Properties with Garden in Bonaly
- Privacy properties in Bonaly
- Modern properties in Bonaly
- Properties with Library in Bonaly
- Properties with Fireplace in Bonaly
- Properties with Garage in Bonaly
- Properties with Balcony in Bonaly
- Water View properties in Bonaly
Related Guides & Stories
Trusted by the World's Leading Brokers
The agents behind the world's most exceptional properties list with JamesEdition.
- Listings from Sotheby's, Christie's, BARNES, and Engel & Völkers
- Every listing reviewed before it goes live
- Connect directly with verified listing agents
By continuing you agree to our Terms and Privacy Policy.