


$4,314,859
Springfield Lane, Colgate, Horsham, West Sussex
- 5 Beds
- 5 Baths
- 3,983 Sqft
- 38.6 Ac lot
- Updated: September 15
- 1
About the Property
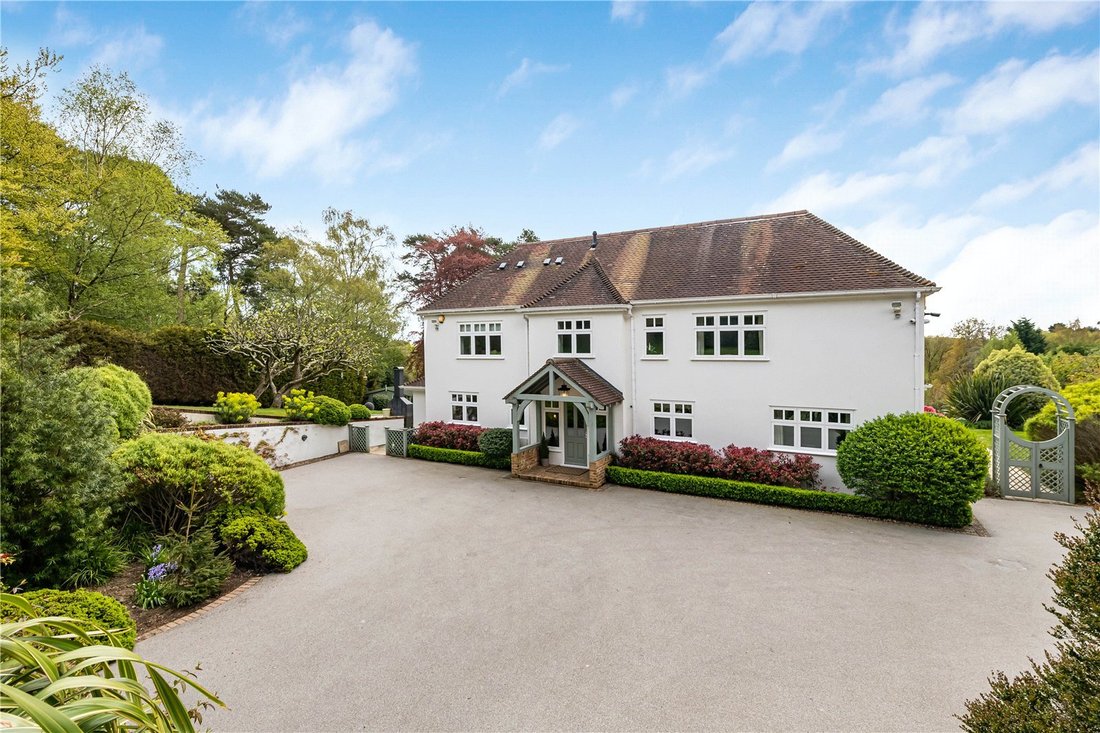
South Over is a beautifully appointed family home, tucked away at the end of a long driveway off a private lane and enjoying a wonderful sense of privacy and seclusion. Dating from the 1930s, the house has been carefully updated and redecorated by the current owners and is now presented in immaculate, turnkey condition.
The accommodation is well proportioned and flows elegantly, making it
The accommodation is well proportioned and flows elegantly, making it
South Over is a beautifully appointed family home, tucked away at the end of a long driveway off a private lane and enjoying a wonderful sense of privacy and seclusion. Dating from the 1930s, the house has been carefully updated and redecorated by the current owners and is now presented in immaculate, turnkey condition.
The accommodation is well proportioned and flows elegantly, making it ideal for both family life and entertaining. Interiors are stylishly finished with a cohesive colour palette, feature wallpapers, three recently installed woodburners, modern bathroom suites and refined floor finishes including stone tiles, Amtico herringbone flooring and carpeting. Sonos speakers serve the orangery, dining and drawing rooms, enhancing the entertaining spaces.
Rendered elevations sit beneath a tiled roof and are approached via a charming timber framed open porch. Wrought iron electronically operated gates, set between brick piers, open to a sweeping driveway and generous parking area.
A part glazed front door opens into an elegant entrance hall with limestone fireplace and inset woodburner, fitted bookshelving, a useful store cupboard and a hatch opening to a spiral wine cellar. Leading off are a cloakroom and a study overlooking the front of the house.
There are three formal reception rooms. The dual aspect drawing room enjoys two wide square bays, one with French doors opening to the loggia, and features a slate fireplace with limestone surround and inset woodburner. The dining room also faces south over the terrace and grounds, with fitted display shelving and a corner fireplace. A well appointed cinema room completes the reception space, fitted with projector, pulldown screen and bespoke media cabinetry; Crestron programmable lighting is installed to this room. Certain AV items may be available separately.
The kitchen, breakfast room and orangery form the heart of the house. The kitchen is fitted with cream and grey shaker style cabinetry, granite worktops and a large central island with Franke sink and feature lighting. Integrated appliances are complemented by a four oven electric AIMS Aga, together with Quooker hot water and filtered taps, and a walk in larder with marble cold shelf. The kitchen opens to a light filled orangery with substantial roof lantern and bifold doors opening to the terrace. A utility and boot room with stable door completes the practical accommodation.
Upstairs, a spacious galleried landing incorporates a shelved linen cupboard and hatch access to a part boarded loft room with standing space. The dual aspect principal bedroom has French doors to a decked balcony, a bespoke fitted dressing room and an en suite shower room with twin basins. There are four further generous bedrooms, three with built in storage; bedroom four has an en suite shower room, while bedroom three enjoys French doors and a Juliet balcony. The family bathroom is finished in marble and includes a sunken Victoria + Albert bath and walk in shower.
There is lapsed planning permission for a substantial two storey extension to the eastern side of the house, indicating excellent scope for enlargement, subject to consents.
Gardens and Grounds
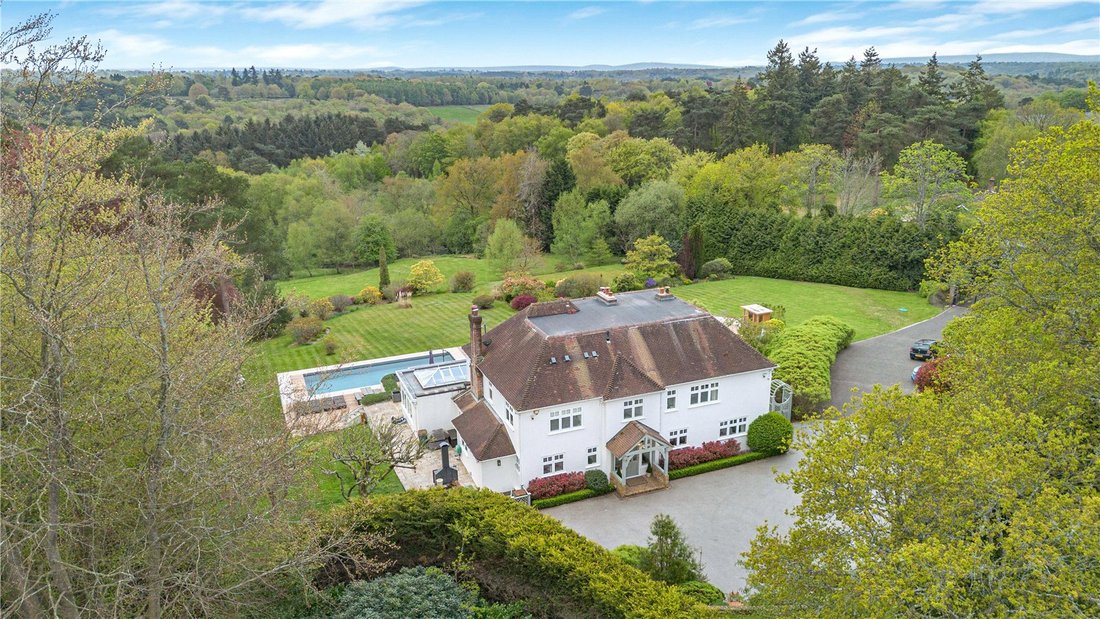
South Over is set within outstanding gardens and grounds extending to about 38.6 acres, comprising approximately 3.5 acres of formal gardens, about 13 acres of deer fenced parkland and woodland with a lake, and a further 22 acres of woodland beyond.
To the rear of the house, a south facing Mediterranean style terrace is arranged over several levels, designed to maximise far reaching views across gently sloping lawns. An infinity style swimming pool, installed in 2018 and with electronic solar cover, forms the focal point and is served by a timber pool house with electric shower. A decked walkway crosses an elegant water feature to a circular terrace with hot tub and Clearlight infrared sauna (both available by separate negotiation), creating a superb setting for summer entertaining.
Beyond lie expanses of formal lawn interspersed with mature shrubs and specimen trees, part laid out as a croquet lawn. To the east lies an orchard, formerly used as a pony paddock. Deer fencing encloses the formal grounds, with a gate leading to a rhododendron walk inspired by nearby Leonardslee gardens, extending down to the lake, which has been dredged and stocked with carp, rudd and perch. Extensive woodland beyond provides a haven for wildlife and incorporates a forestry cabin for storage and woodland management.
A triple bay garage, currently used as a gym, includes electrically operated doors and a staircase to a versatile store or office above, with a timber machinery store to the rear.
South Over is situated on a rural lane on the southern outskirts of Colgate, a village to the east of Horsham in the High Weald AONB with a gastro pub, church, nursery and primary school and community village hall. Horsham (four miles) and Crawley (five miles) offer a good range of shops and restaurants, theatres, cinemas and leisure centres.
Sussex offers a wealth of leisure and cultural activities, with sailing at Ardingly and the coast, golf across West and East Sussex, including Mannings Heath Golf and Wine Estate, Cottesmore Golf Club and local athletics and sporting clubs at all levels across the county. There are many footpaths and bridle paths across the surrounding countryside, and off bridleway riding at nearby St Leonards Forest.
Local spa and country house hotels include South Lodge, Alexander House and Ockenden Manor. Sussex is ideal for food and drink enthusiasts: there are many renowned gastro pubs and Michelin accredited restaurants locally, and the region is at the heart of England’s emerging wine scene.
The area offers excellent transport links. Horsham station (four miles, approximately nine minutes’ drive) offers regular services to London journey time from 59 minutes. Three Bridges (six miles) offers regular fast trains to central London, journey time from 35 minutes. To the east, the A23/M23 gives access to Gatwick airport (10 miles, also offering fast rail services), central London (30 miles) and the south coast.
There are many highly regarded state and private schools in the local area including Colgate primary school, Cottesmore Prep School, Handcross Park (Brighton College, which provides a bus from Pease Pottage), Millais School, Christ’s Hospital, Farlington and Worth.
All distances and journey times are approximate.
Agent Notes:
1. There is a public footpath running to the south east of the pond and extending south through the woodland, screened from the main grounds by deer fencing. Please refer to the site plan.
2. Springfield Lane is a private road. South Over pays £150 per annum towards its upkeep and maintenance.
3. South Over owns the private driveway from Springfield Lane to the house, over which South Over Farm and South Over Cottage have a right of way.
4. Some of the cinema room equipment, the sauna, the hot tub and various light fittings are not included in the sale but may be available separately.
Services: LPG fired central heating. Electric underfloor heating in the two en suite shower rooms, and in the kitchen and orangery. The pool is heated by an air source heat pump. Mains electricity and water.
The property has private drainage (Klargester sewage treatment plant) and we understand is compliant with the relevant government regulations.
Broadband: a full fibre connection is available.
Outgoings: Horsham District Council. Tax band H.
Photographs taken: April 2026.
Site Plan: Produced from Promap © Crown copyright and database rights 2024. OS AC0000813445. Not to scale. For identification only.
The accommodation is well proportioned and flows elegantly, making it ideal for both family life and entertaining. Interiors are stylishly finished with a cohesive colour palette, feature wallpapers, three recently installed woodburners, modern bathroom suites and refined floor finishes including stone tiles, Amtico herringbone flooring and carpeting. Sonos speakers serve the orangery, dining and drawing rooms, enhancing the entertaining spaces.
Rendered elevations sit beneath a tiled roof and are approached via a charming timber framed open porch. Wrought iron electronically operated gates, set between brick piers, open to a sweeping driveway and generous parking area.
A part glazed front door opens into an elegant entrance hall with limestone fireplace and inset woodburner, fitted bookshelving, a useful store cupboard and a hatch opening to a spiral wine cellar. Leading off are a cloakroom and a study overlooking the front of the house.
There are three formal reception rooms. The dual aspect drawing room enjoys two wide square bays, one with French doors opening to the loggia, and features a slate fireplace with limestone surround and inset woodburner. The dining room also faces south over the terrace and grounds, with fitted display shelving and a corner fireplace. A well appointed cinema room completes the reception space, fitted with projector, pulldown screen and bespoke media cabinetry; Crestron programmable lighting is installed to this room. Certain AV items may be available separately.
The kitchen, breakfast room and orangery form the heart of the house. The kitchen is fitted with cream and grey shaker style cabinetry, granite worktops and a large central island with Franke sink and feature lighting. Integrated appliances are complemented by a four oven electric AIMS Aga, together with Quooker hot water and filtered taps, and a walk in larder with marble cold shelf. The kitchen opens to a light filled orangery with substantial roof lantern and bifold doors opening to the terrace. A utility and boot room with stable door completes the practical accommodation.
Upstairs, a spacious galleried landing incorporates a shelved linen cupboard and hatch access to a part boarded loft room with standing space. The dual aspect principal bedroom has French doors to a decked balcony, a bespoke fitted dressing room and an en suite shower room with twin basins. There are four further generous bedrooms, three with built in storage; bedroom four has an en suite shower room, while bedroom three enjoys French doors and a Juliet balcony. The family bathroom is finished in marble and includes a sunken Victoria + Albert bath and walk in shower.
There is lapsed planning permission for a substantial two storey extension to the eastern side of the house, indicating excellent scope for enlargement, subject to consents.
Gardens and Grounds
South Over is set within outstanding gardens and grounds extending to about 38.6 acres, comprising approximately 3.5 acres of formal gardens, about 13 acres of deer fenced parkland and woodland with a lake, and a further 22 acres of woodland beyond.
To the rear of the house, a south facing Mediterranean style terrace is arranged over several levels, designed to maximise far reaching views across gently sloping lawns. An infinity style swimming pool, installed in 2018 and with electronic solar cover, forms the focal point and is served by a timber pool house with electric shower. A decked walkway crosses an elegant water feature to a circular terrace with hot tub and Clearlight infrared sauna (both available by separate negotiation), creating a superb setting for summer entertaining.
Beyond lie expanses of formal lawn interspersed with mature shrubs and specimen trees, part laid out as a croquet lawn. To the east lies an orchard, formerly used as a pony paddock. Deer fencing encloses the formal grounds, with a gate leading to a rhododendron walk inspired by nearby Leonardslee gardens, extending down to the lake, which has been dredged and stocked with carp, rudd and perch. Extensive woodland beyond provides a haven for wildlife and incorporates a forestry cabin for storage and woodland management.
A triple bay garage, currently used as a gym, includes electrically operated doors and a staircase to a versatile store or office above, with a timber machinery store to the rear.
South Over is situated on a rural lane on the southern outskirts of Colgate, a village to the east of Horsham in the High Weald AONB with a gastro pub, church, nursery and primary school and community village hall. Horsham (four miles) and Crawley (five miles) offer a good range of shops and restaurants, theatres, cinemas and leisure centres.
Sussex offers a wealth of leisure and cultural activities, with sailing at Ardingly and the coast, golf across West and East Sussex, including Mannings Heath Golf and Wine Estate, Cottesmore Golf Club and local athletics and sporting clubs at all levels across the county. There are many footpaths and bridle paths across the surrounding countryside, and off bridleway riding at nearby St Leonards Forest.
Local spa and country house hotels include South Lodge, Alexander House and Ockenden Manor. Sussex is ideal for food and drink enthusiasts: there are many renowned gastro pubs and Michelin accredited restaurants locally, and the region is at the heart of England’s emerging wine scene.
The area offers excellent transport links. Horsham station (four miles, approximately nine minutes’ drive) offers regular services to London journey time from 59 minutes. Three Bridges (six miles) offers regular fast trains to central London, journey time from 35 minutes. To the east, the A23/M23 gives access to Gatwick airport (10 miles, also offering fast rail services), central London (30 miles) and the south coast.
There are many highly regarded state and private schools in the local area including Colgate primary school, Cottesmore Prep School, Handcross Park (Brighton College, which provides a bus from Pease Pottage), Millais School, Christ’s Hospital, Farlington and Worth.
All distances and journey times are approximate.
Agent Notes:
1. There is a public footpath running to the south east of the pond and extending south through the woodland, screened from the main grounds by deer fencing. Please refer to the site plan.
2. Springfield Lane is a private road. South Over pays £150 per annum towards its upkeep and maintenance.
3. South Over owns the private driveway from Springfield Lane to the house, over which South Over Farm and South Over Cottage have a right of way.
4. Some of the cinema room equipment, the sauna, the hot tub and various light fittings are not included in the sale but may be available separately.
Services: LPG fired central heating. Electric underfloor heating in the two en suite shower rooms, and in the kitchen and orangery. The pool is heated by an air source heat pump. Mains electricity and water.
The property has private drainage (Klargester sewage treatment plant) and we understand is compliant with the relevant government regulations.
Broadband: a full fibre connection is available.
Outgoings: Horsham District Council. Tax band H.
Photographs taken: April 2026.
Site Plan: Produced from Promap © Crown copyright and database rights 2024. OS AC0000813445. Not to scale. For identification only.
-
Property type
House
-
Price/sqft
$1,083
-
Consumption
E
Features
- Garden
- Pool
- Terrace
- Garage
- Equestrian
- Cinema
- Wine Cellar
- Sauna
- Jacuzzi
Features
Lot
- Privacy
- Equestrian
Indoor
- Office
- Fireplace
- Kitchen island
- Gas Stovetop
- Jacuzzi
- Sauna
- Wine Cellar
- Cinema
- Stone Countertops
- Fitness Center / Gym
Outdoor
- Terrace
- Balcony
- Parking
- Pool
- Garage
- Outdoor Living Space
- Gate
- Garden
Explore the Area
Springfield Lane, Colgate, Horsham, West Sussex, England
View on Google Maps
Price per sqft
Low
High

Joined 3 years ago
You have inquired about this property
The agent will contact you soon by
Listed by
9
Listings
2024
Joined
Book home tour with Edward Wain-Heapy
Choose a date and whether you'd like a virtual or in-person tour with the agent.
Preferred date
Tour type

Savills - Country Department
33 Margaret Street, London, W1G 0JD, United Kingdom
View agency profile
Last updated
September 15
First listed
May 12
Listing reference
HYS220294
Trusted by the World's Leading Brokers
The agents behind the world's most exceptional properties list with JamesEdition.
- Listings from Sotheby's, Christie's, BARNES, and Engel & Völkers
- Every listing reviewed before it goes live
- Connect directly with verified listing agents
By continuing you agree to our Terms and Privacy Policy.