$6,223,525
Price decreased by $390,625 on Sep 09, 2026
Somerset Road, Wimbledon, London
- 8 Beds
- 5 Baths
- 7,568 Sqft
- Updated: September 15
- 7
About the Property
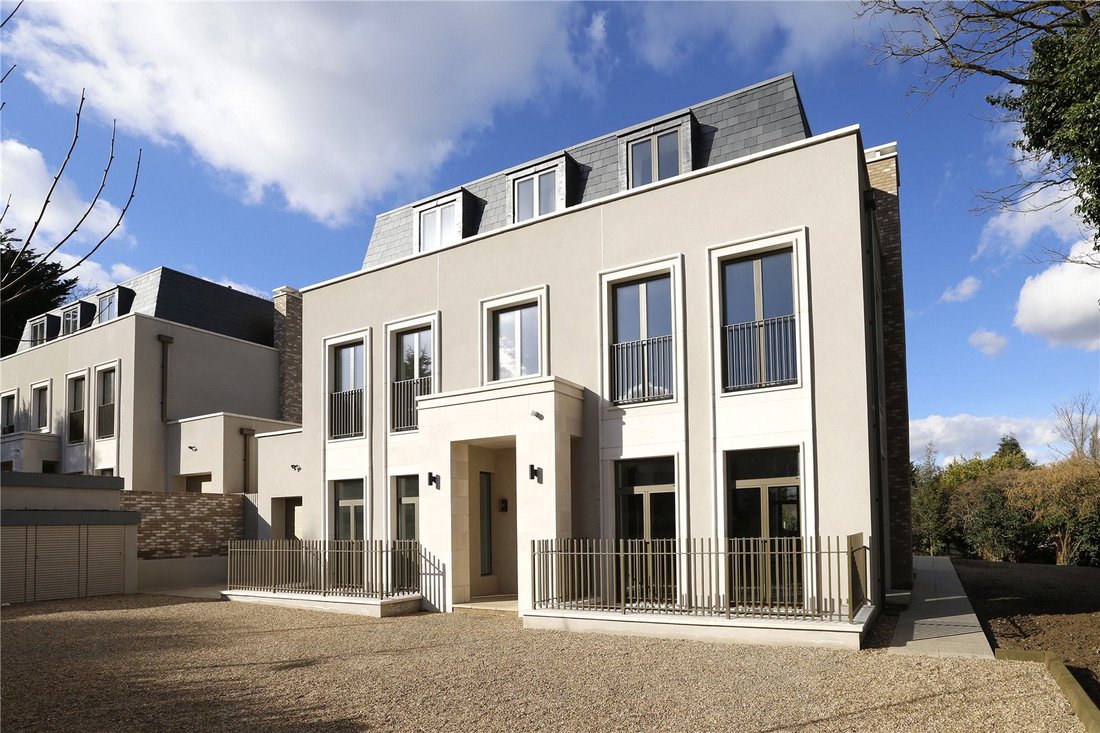
Hazel House is a contemporary eight bedroom detached house set behind secure gates with an integral garage and off street parking. The property is one of just three properties within an exclusive development designed and built by London developer, Kubik.
The property benefits from underfloor heating fitted throughout and expansive ceiling heights creating a great sense of light and space.
The property benefits from underfloor heating fitted throughout and expansive ceiling heights creating a great sense of light and space.
Hazel House is a contemporary eight bedroom detached house set behind secure gates with an integral garage and off street parking. The property is one of just three properties within an exclusive development designed and built by London developer, Kubik.
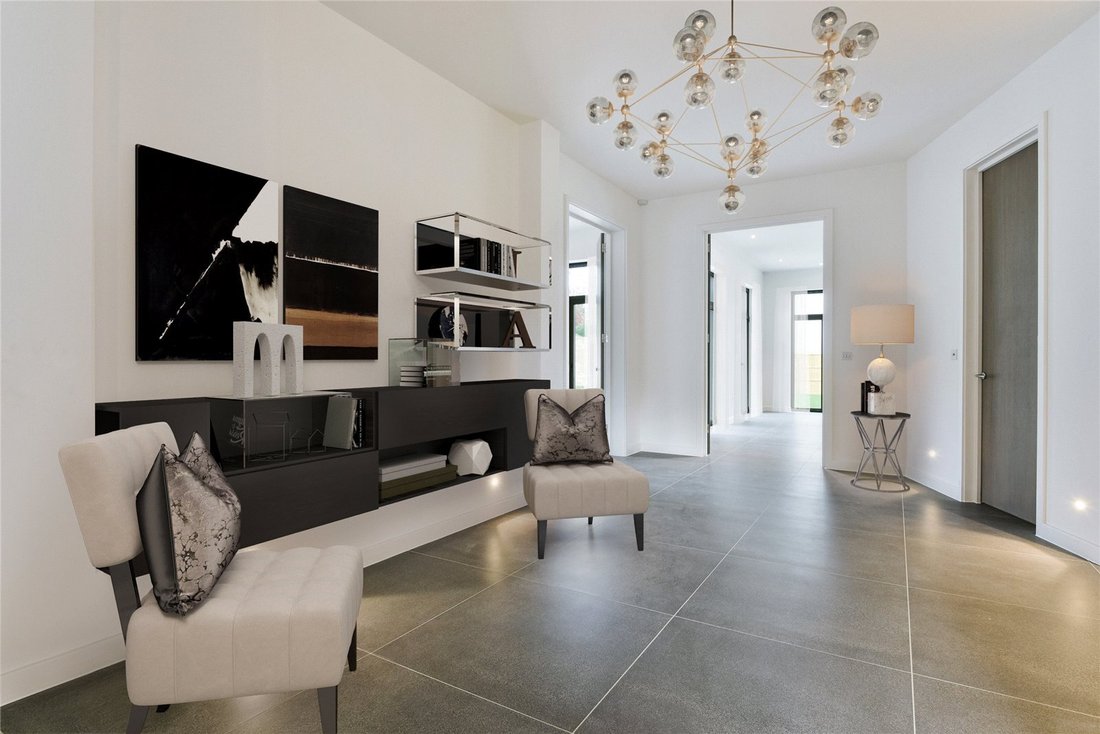
The property benefits from underfloor heating fitted throughout and expansive ceiling heights creating a great sense of light and space. The house offers exceptional lateral living and entertaining space across four floors and opens to an impressive reception hall with a guest cloakroom.
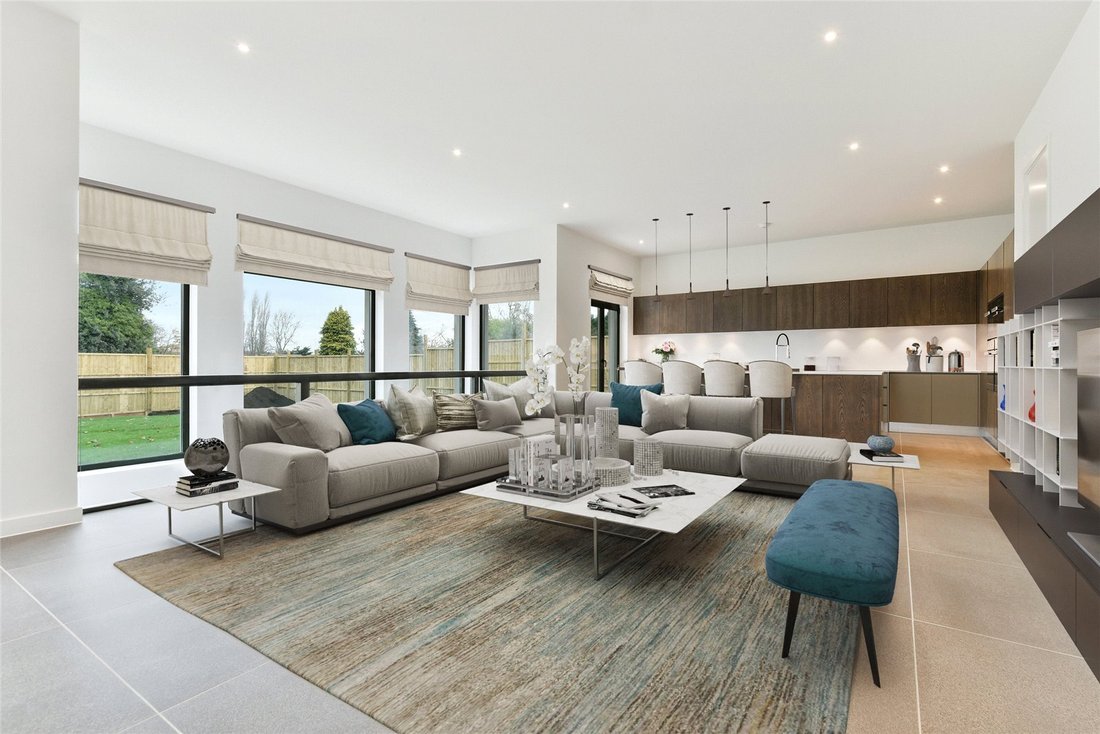
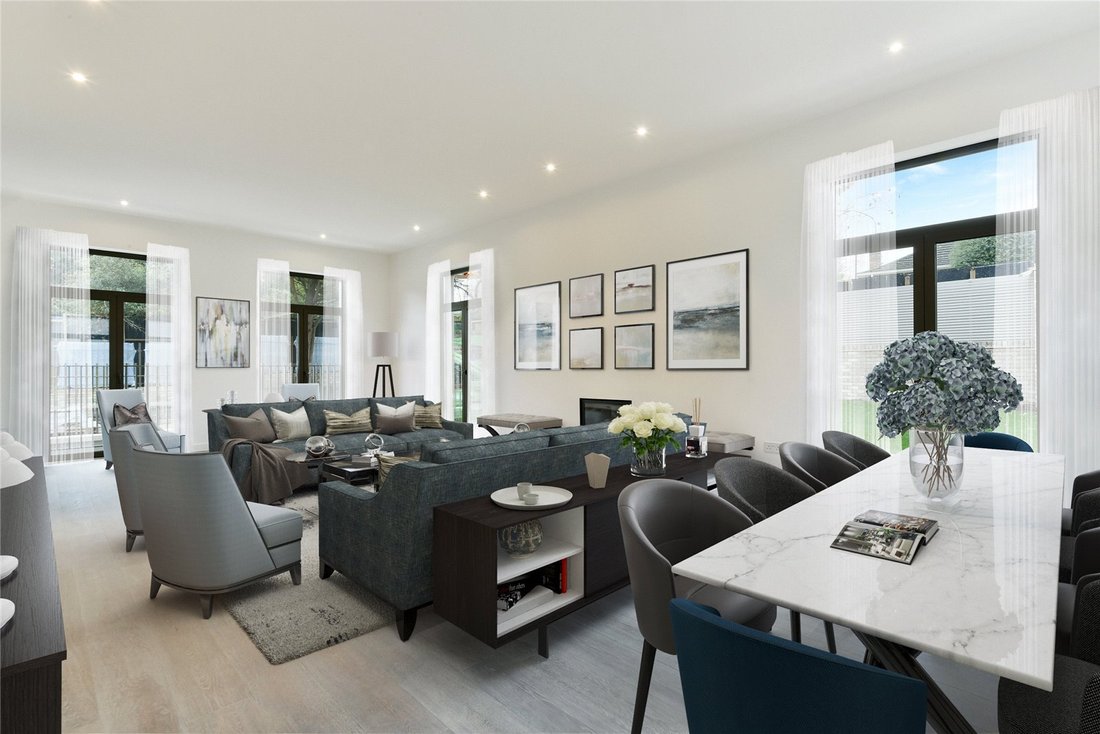
To the front is an integral garage, a study and a generous drawing room with a bright triple aspect and easy access to the gardens. To the rear is a stunning open plan kitchen/dining/living space with superb garden views and several sets of double doors to the beautiful landscaped garden. An impressive bespoke kitchen features fully integrated Miele appliances and Corian work surfaces complete with a large central island/breakfast bar. A fully fitted utility room is conveniently located by the kitchen.
The lower ground floor comprises a large games/family room with a private terrace, a cinema/media room, a gym with a separate sauna/steam room, a second laundry room, and an en suite bedroom perfect for a nanny/house keeper.
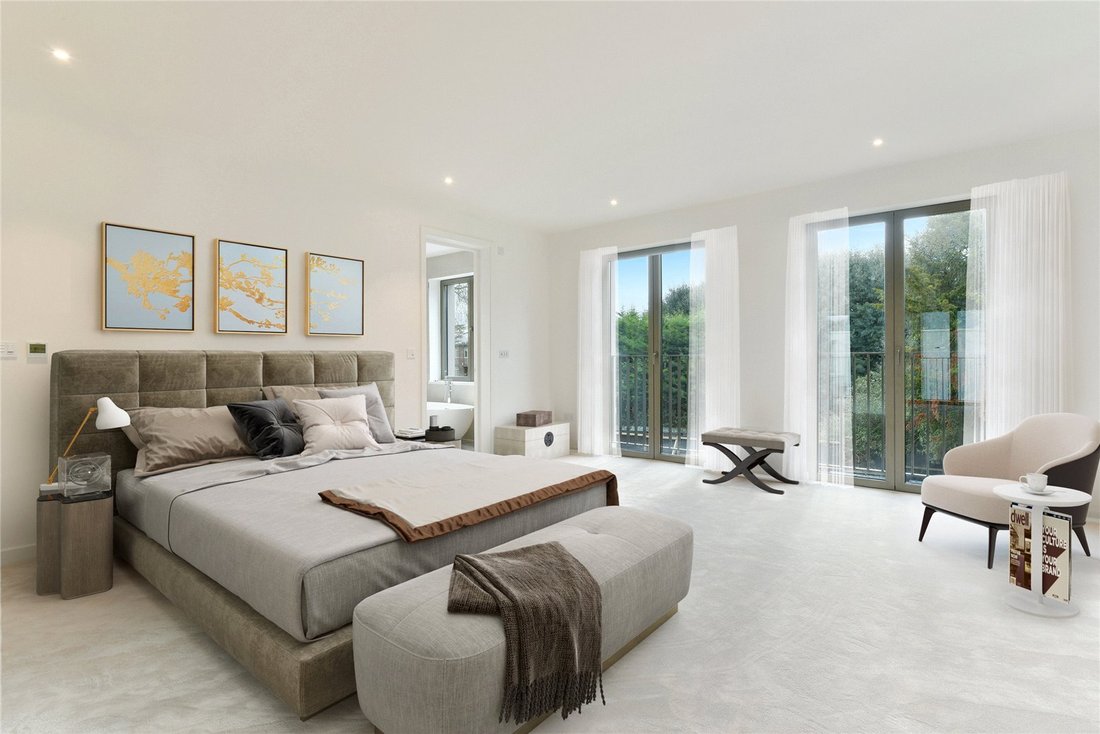
Upstairs, on the first floor is a superb principal bedroom suite with a spacious dressing room and bespoke fitted wardrobes along with a dual access ensuite bathroom to an additional bedroom. There is also a further en suite bedroom on this floor. The second floor completes the bedroom accommodation with four bedrooms, one of which has an en suite bathroom, and a family bathroom with shower.
Outside there is extensive off street parking space for several cars, outside sheds offering ample storage space, and an private rear garden with patio and open expanse of lawn extending to over 100 ft. The property enjoys a plot size approaching 0.5 acres and planning permission in perpetuity for an outdoor 85 sqm outhouse and swimming pool. This can be used as a leisure complex, an outdoor studio/office, a granny annex or a summer room.
Please note, imagery was taken at the point of the development completing and some imagery is CGI to visualise furnishings.
Somerset Road is well located and a much sought after address. Located off Church Road and Marryat Road, approximately 300 metres from Wimbledon Common offering approx. 1,100 acres of green open space.
Wimbledon Village is just 0.7 miles away and has several pretty boutiques, bars and restaurants.
Wimbledon train station [hidden information] mile away, offers a fast and regular link to central London with Waterloo being approximately 17 mins away. Both Gatwick and Heathrow are around 45 mins away.
Locally are a number of sought after schools including the highly rated Kings College Wimbledon around one mile away and Wimbledon High School for Girls approx. 1.2 miles distant.
Source of distances Google Pedometer
Source of times [hidden information]
All measurements are approximate.
Driveway/off street parking
Garage
Underfloor heating throughout
Integrated Home Automation system
Central hub distribution of audio/visual/computer network
Programmable mood lighting to selected rooms
Programmable heating and cooling
The property benefits from underfloor heating fitted throughout and expansive ceiling heights creating a great sense of light and space. The house offers exceptional lateral living and entertaining space across four floors and opens to an impressive reception hall with a guest cloakroom.
To the front is an integral garage, a study and a generous drawing room with a bright triple aspect and easy access to the gardens. To the rear is a stunning open plan kitchen/dining/living space with superb garden views and several sets of double doors to the beautiful landscaped garden. An impressive bespoke kitchen features fully integrated Miele appliances and Corian work surfaces complete with a large central island/breakfast bar. A fully fitted utility room is conveniently located by the kitchen.
The lower ground floor comprises a large games/family room with a private terrace, a cinema/media room, a gym with a separate sauna/steam room, a second laundry room, and an en suite bedroom perfect for a nanny/house keeper.
Upstairs, on the first floor is a superb principal bedroom suite with a spacious dressing room and bespoke fitted wardrobes along with a dual access ensuite bathroom to an additional bedroom. There is also a further en suite bedroom on this floor. The second floor completes the bedroom accommodation with four bedrooms, one of which has an en suite bathroom, and a family bathroom with shower.
Outside there is extensive off street parking space for several cars, outside sheds offering ample storage space, and an private rear garden with patio and open expanse of lawn extending to over 100 ft. The property enjoys a plot size approaching 0.5 acres and planning permission in perpetuity for an outdoor 85 sqm outhouse and swimming pool. This can be used as a leisure complex, an outdoor studio/office, a granny annex or a summer room.
Please note, imagery was taken at the point of the development completing and some imagery is CGI to visualise furnishings.
Somerset Road is well located and a much sought after address. Located off Church Road and Marryat Road, approximately 300 metres from Wimbledon Common offering approx. 1,100 acres of green open space.
Wimbledon Village is just 0.7 miles away and has several pretty boutiques, bars and restaurants.
Wimbledon train station [hidden information] mile away, offers a fast and regular link to central London with Waterloo being approximately 17 mins away. Both Gatwick and Heathrow are around 45 mins away.
Locally are a number of sought after schools including the highly rated Kings College Wimbledon around one mile away and Wimbledon High School for Girls approx. 1.2 miles distant.
Source of distances Google Pedometer
Source of times [hidden information]
All measurements are approximate.
Driveway/off street parking
Garage
Underfloor heating throughout
Integrated Home Automation system
Central hub distribution of audio/visual/computer network
Programmable mood lighting to selected rooms
Programmable heating and cooling
-
Property type
House
-
Price/sqft
$822
-
Emissions
B
-
Consumption
B
Features
Features
Lot
Indoor
- High Ceiling
- Office
- Fireplace
- Bar
- Laundry Room
- Sauna
- Cinema
- Open Kitchen
- Steam Room
- Fitness Center / Gym
Outdoor
Explore the Area
Somerset Road, Wimbledon, London, Merton, England
View on Google Maps
Price per sqft
Low
High

Joined 2 years ago
You have inquired about this property
The agent will contact you soon by
Listed by
14
Listings
2024
Joined
Book home tour with Cory Askew
Choose a date and whether you'd like a virtual or in-person tour with the agent.
Preferred date
Tour type

Last updated
September 15
First listed
July 31
Listing reference
WMS170226
Similar Properties Nearby
New Listings in Wimbledon



Explore More Homes for Sale
Wimbledon property types
Wimbledon popular searches
- Panoramic / Scenic View properties in Wimbledon
- Properties with Terrace in Wimbledon
- Properties with Bar in Wimbledon
- Properties with Office in Wimbledon
- Properties with Elevator in Wimbledon
- City View properties in Wimbledon
- Properties with Garden in Wimbledon
- Properties with Outdoor Kitchen in Wimbledon
- Golf View properties in Wimbledon
- Duplex properties in Wimbledon
- Gated Community properties in Wimbledon
- Privacy properties in Wimbledon
- High Altitude properties in Wimbledon
- Investment Property properties in Wimbledon
- Modern properties in Wimbledon
- Equestrian properties in Wimbledon
- New Builds properties in Wimbledon
- Properties with Fitness Center / Gym in Wimbledon
- Properties with Sauna in Wimbledon
- Properties with Steam Room in Wimbledon
- Properties with Library in Wimbledon
- Properties with Air Conditioning in Wimbledon
- Properties with Wine Cellar in Wimbledon
- Properties with Fireplace in Wimbledon
- Properties with Pool in Wimbledon
- Properties with Garage in Wimbledon
- Properties with Balcony in Wimbledon
- Properties with Tennis Court in Wimbledon
- Properties with Open Kitchen in Wimbledon
- Renovated properties in Wimbledon
- Properties with Cinema in Wimbledon
- Properties with Indoor Pool in Wimbledon
- Water View properties in Wimbledon
Related Guides & Stories
Trusted by the World's Leading Brokers
The agents behind the world's most exceptional properties list with JamesEdition.
- Listings from Sotheby's, Christie's, BARNES, and Engel & Völkers
- Every listing reviewed before it goes live
- Connect directly with verified listing agents
By continuing you agree to our Terms and Privacy Policy.