$1,555,546
Snatts Road, Uckfield, East Sussex
- 4 Beds
- 2 Baths
- 2,404 Sqft
- Updated: August 10
-
20
Views for last 30 days
About the Property
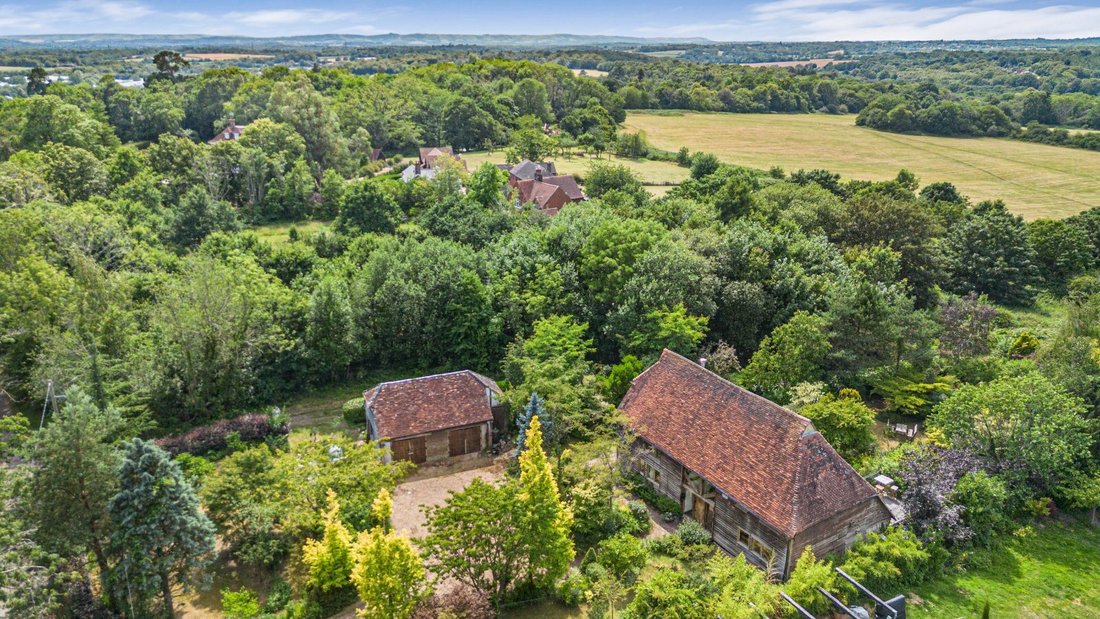
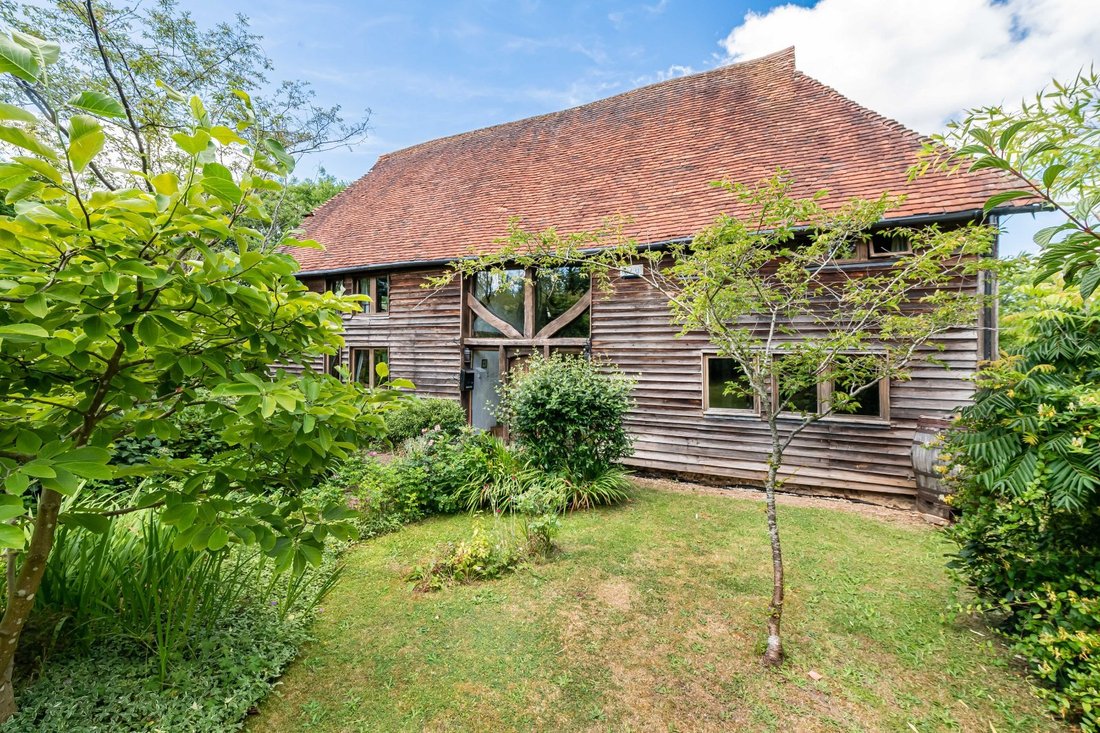
Swallow Barn is a picturesque Grade II listed weatherboarded barn, understood to have originated in the 16th century with its original two bays, before being extended by a further three bays in the 17th century. Converted between 1998 and 2003 with considerable care and attention to the building’s historic fabric, it now offers an appealing combination of period character and modern comfort. Throu
Swallow Barn is a picturesque Grade II listed weatherboarded barn, understood to have originated in the 16th century with its original two bays, before being extended by a further three bays in the 17th century. Converted between 1998 and 2003 with considerable care and attention to the building’s historic fabric, it now offers an appealing combination of period character and modern comfort. Throughout, features such as exposed timbers, herringbone brick and stone walling, oak flooring secured with rosehead studs, handmade joinery, underfloor heating to both floors, generous insulation and double glazing reflect the thoughtful approach taken to the conversion. During our clients’ ownership of more than twenty years, further enhancements have included the installation of an air source heat pump and a solar array.
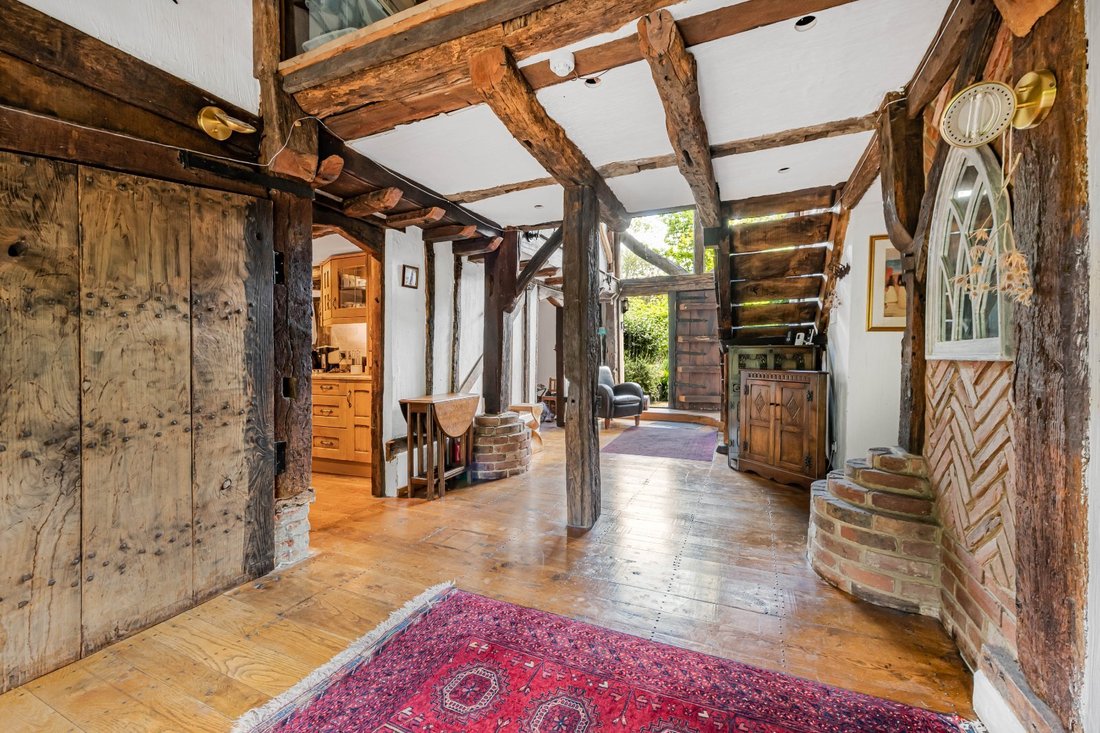
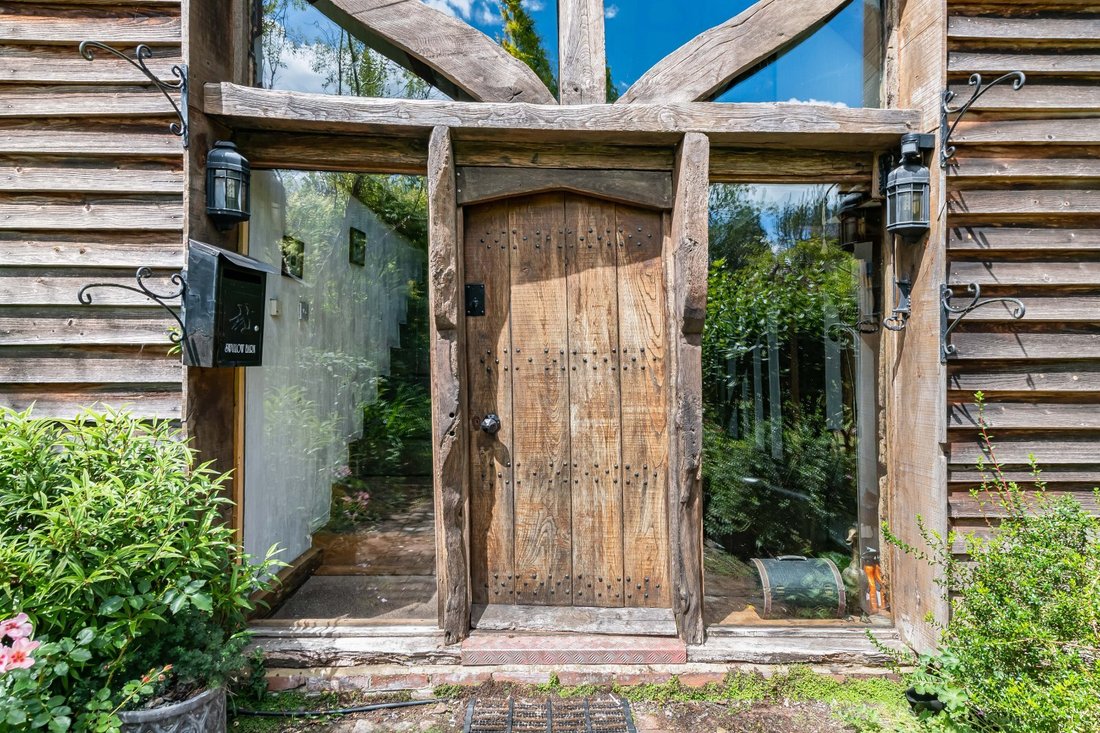
The studded oak front door is set within the original glazed cart opening and opens to an impressive vaulted reception hall, where a substantial oak staircase rises to a galleried walkway above. From the entrance, the eye is drawn through the building to French doors at the far end, framing views of the garden beyond. A cloakroom with WC lies off the hall.
The accommodation is arranged in a particularly interesting manner, making full use of the barn’s volume and proportions. The dining room features exposed brick and stonework and connects to the kitchen via a serving hatch. Fitted with bespoke oak cabinetry, display cupboards and leathered granite worktops, the kitchen centres around a breakfast bar and includes a three-oven electric Aga together with an integrated fridge and dishwasher.
Also at ground floor level is a study overlooking the garden, and the principal bedroom suite. The bedroom is generously proportioned and served by a Travertine-tiled en suite bathroom with a spa bath and separate shower cubicle.
Occupying the upper level and taking full advantage of the soaring roof structure is the magnificent triple-aspect sitting room. Exposed timbers span the vaulted ceiling, while a substantial brick fireplace with slate hearth and inset woodburner provides a focal point. Two further bedrooms and a family bathroom complete the first floor, one of the bedrooms benefiting from a useful mezzanine storage area tucked into the roof space.
Despite its semi-rural setting, Swallow Barn is far from isolated, standing within approximately half a mile (14 minutes’ walk) of Uckfield High Street and its range of shops, cafés and amenities, while open fields and the Woodland Trust’s Lake Wood form an attractive backdrop.
Garden & Grounds
Swallow Barn is approached via a private lane leading to a generous gravelled driveway and parking area. A detached double garage with power connected stands to one side, accompanied by an adjoining garden store.
The gardens are a particular feature of the property, extending to about 0.4 of an acre in all and having evolved over time into a series of distinct outdoor spaces. To the front, shaped borders, lawns and mature trees provide an attractive approach and screening from the lane. A brick pathway leads to the front entrance and continues around to the rear.
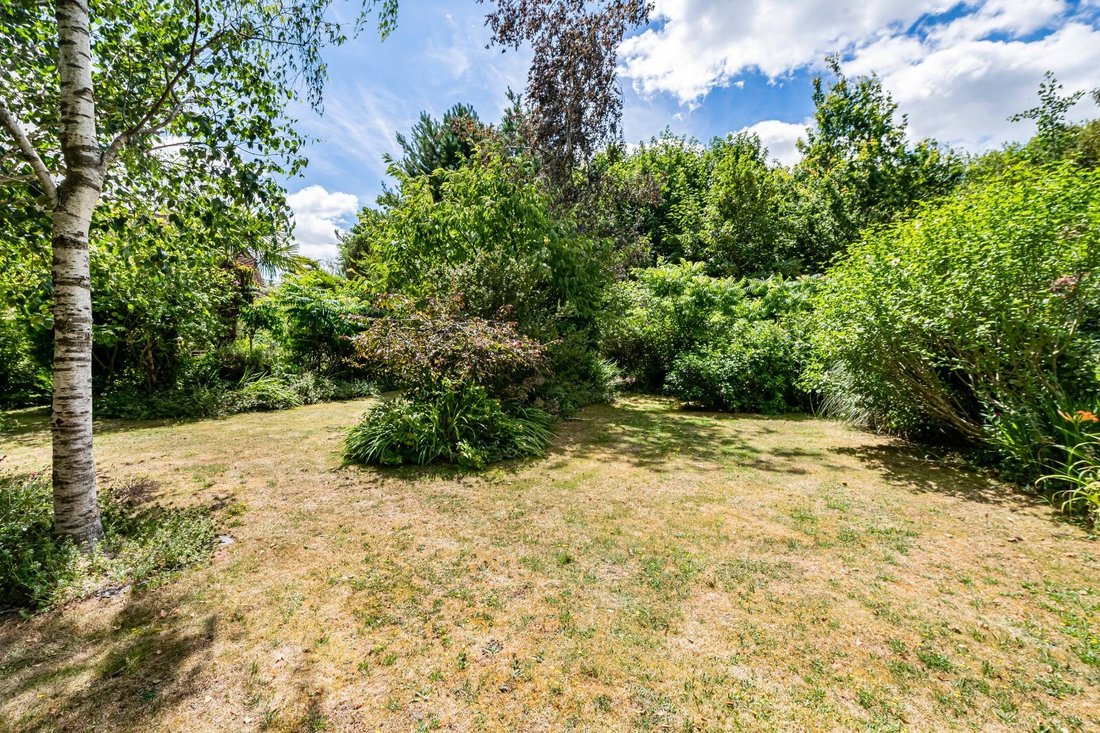
Immediately behind the house is a brick terrace with ample space for outdoor dining, while a raised decked seating area enjoys views across the garden towards the adjoining fields and Lake Wood beyond. The main garden is laid principally to level lawn, interspersed with well-stocked flower and shrub borders that create structure and a succession of different garden rooms. Silver birch, specimen trees and established planting bring year-round interest, while the whole is enclosed by mature boundaries that provide a strong sense of seclusion.
The studded oak front door is set within the original glazed cart opening and opens to an impressive vaulted reception hall, where a substantial oak staircase rises to a galleried walkway above. From the entrance, the eye is drawn through the building to French doors at the far end, framing views of the garden beyond. A cloakroom with WC lies off the hall.
The accommodation is arranged in a particularly interesting manner, making full use of the barn’s volume and proportions. The dining room features exposed brick and stonework and connects to the kitchen via a serving hatch. Fitted with bespoke oak cabinetry, display cupboards and leathered granite worktops, the kitchen centres around a breakfast bar and includes a three-oven electric Aga together with an integrated fridge and dishwasher.
Also at ground floor level is a study overlooking the garden, and the principal bedroom suite. The bedroom is generously proportioned and served by a Travertine-tiled en suite bathroom with a spa bath and separate shower cubicle.
Occupying the upper level and taking full advantage of the soaring roof structure is the magnificent triple-aspect sitting room. Exposed timbers span the vaulted ceiling, while a substantial brick fireplace with slate hearth and inset woodburner provides a focal point. Two further bedrooms and a family bathroom complete the first floor, one of the bedrooms benefiting from a useful mezzanine storage area tucked into the roof space.
Despite its semi-rural setting, Swallow Barn is far from isolated, standing within approximately half a mile (14 minutes’ walk) of Uckfield High Street and its range of shops, cafés and amenities, while open fields and the Woodland Trust’s Lake Wood form an attractive backdrop.
Garden & Grounds
Swallow Barn is approached via a private lane leading to a generous gravelled driveway and parking area. A detached double garage with power connected stands to one side, accompanied by an adjoining garden store.
The gardens are a particular feature of the property, extending to about 0.4 of an acre in all and having evolved over time into a series of distinct outdoor spaces. To the front, shaped borders, lawns and mature trees provide an attractive approach and screening from the lane. A brick pathway leads to the front entrance and continues around to the rear.
Immediately behind the house is a brick terrace with ample space for outdoor dining, while a raised decked seating area enjoys views across the garden towards the adjoining fields and Lake Wood beyond. The main garden is laid principally to level lawn, interspersed with well-stocked flower and shrub borders that create structure and a succession of different garden rooms. Silver birch, specimen trees and established planting bring year-round interest, while the whole is enclosed by mature boundaries that provide a strong sense of seclusion.
-
Property type
House
-
Price/sqft
$647
-
Consumption
C
Features
Explore the Area
Snatts Road, Uckfield, East Sussex, Maresfield Park, England
View on Google Maps
Price per sqft
Low
High

Joined 2 years ago
You have inquired about this property
The agent will contact you soon by
Listed by
10
Listings
2026
Joined
Book home tour with Tom Wharton
Choose a date and whether you'd like a virtual or in-person tour with the agent.
Preferred date
Tour type

Savills - Haywards Heath
4 Chelsea Arcade, The Broadway, Haywards Heath, West Sussex, RH16 3AP, United Kingdom
View agency profile
Last updated
August 10
First listed
Jul 16
Listing reference
TUS260181
Similar Properties Nearby
New Listings in Maresfield Park

Explore More Homes for Sale
Maresfield Park property types
Maresfield Park popular searches
- Lake View properties in Maresfield Park
- Properties with Terrace in Maresfield Park
- Properties with Bar in Maresfield Park
- Properties with Office in Maresfield Park
- Properties with Garden in Maresfield Park
- Coastal properties in Maresfield Park
- Gated Community properties in Maresfield Park
- Privacy properties in Maresfield Park
- Modern properties in Maresfield Park
- New Builds properties in Maresfield Park
- Properties with Library in Maresfield Park
- Properties with Air Conditioning in Maresfield Park
- Properties with Fireplace in Maresfield Park
- Properties with Garage in Maresfield Park
- Properties with Balcony in Maresfield Park
- Properties with Tennis Court in Maresfield Park
- Renovated properties in Maresfield Park
- Properties with Cinema in Maresfield Park
Related Guides & Stories
Trusted by the World's Leading Brokers
The agents behind the world's most exceptional properties list with JamesEdition.
- Listings from Sotheby's, Christie's, BARNES, and Engel & Völkers
- Every listing reviewed before it goes live
- Connect directly with verified listing agents
By continuing you agree to our Terms and Privacy Policy.