$1,655,374
Shortbridge Road, Piltdown, Uckfield, East Sussex
- 4 Beds
- 2 Baths
- 3,324 Sqft
- 23,523 Sqft lot
- Updated: September 15
About the Property
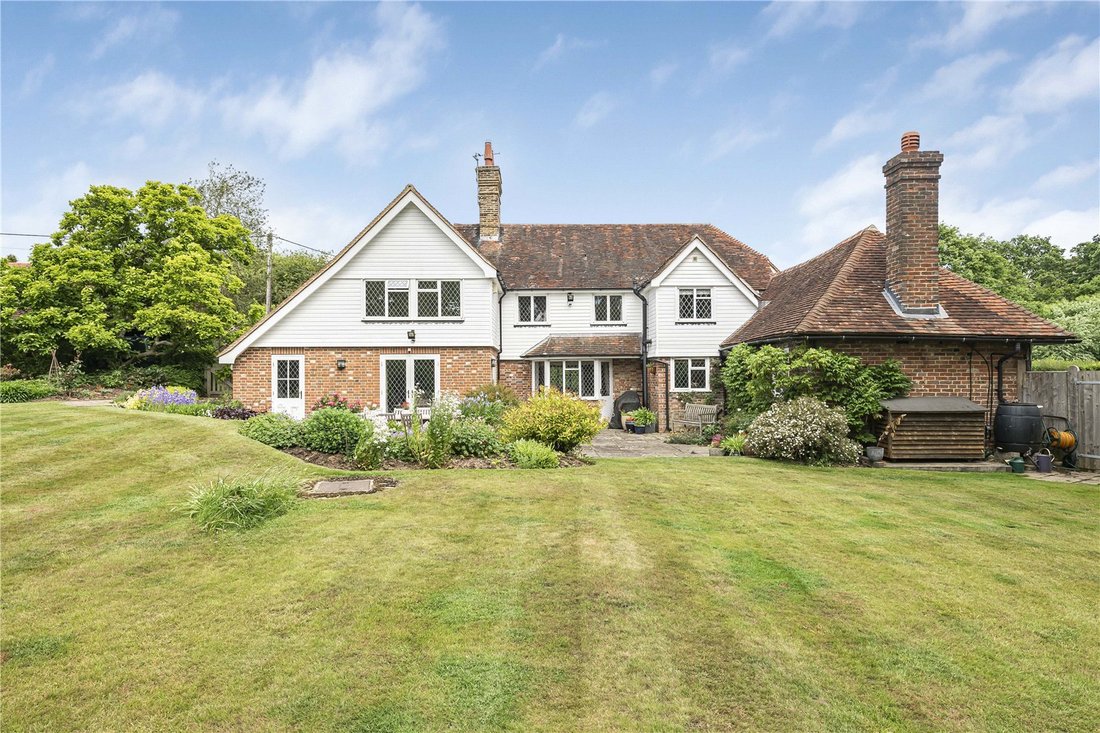
Grade II listed, The Forge is a characterful and well-balanced home, centred around a much older core dating back some 300–350 years, later complemented by a sympathetic 1930s addition and subsequent extensions. The original forge – now the sitting room – together with the adjoining workshop (now a snug), forms the historic heart of the house, while the later accommodation provides comfortable and
Grade II listed, The Forge is a characterful and well-balanced home, centred around a much older core dating back some 300–350 years, later complemented by a sympathetic 1930s addition and subsequent extensions. The original forge – now the sitting room – together with the adjoining workshop (now a snug), forms the historic heart of the house, while the later accommodation provides comfortable and practical living suited to modern needs.
Externally, the house sits beneath a tiled roof with attractive half-weatherboarded, two-colour brick elevations. Double glazed casement windows with latticed panes sit comfortably alongside retained period details, including an original cast iron window within the sitting room. Our client has undertaken a thoughtful programme of improvement throughout, carefully preserving the building’s character. In particular, the former forge has been enhanced by opening the vaulted ceiling to reveal handsome timbers, alongside insulation, re-tiling and the addition of underfloor heating.
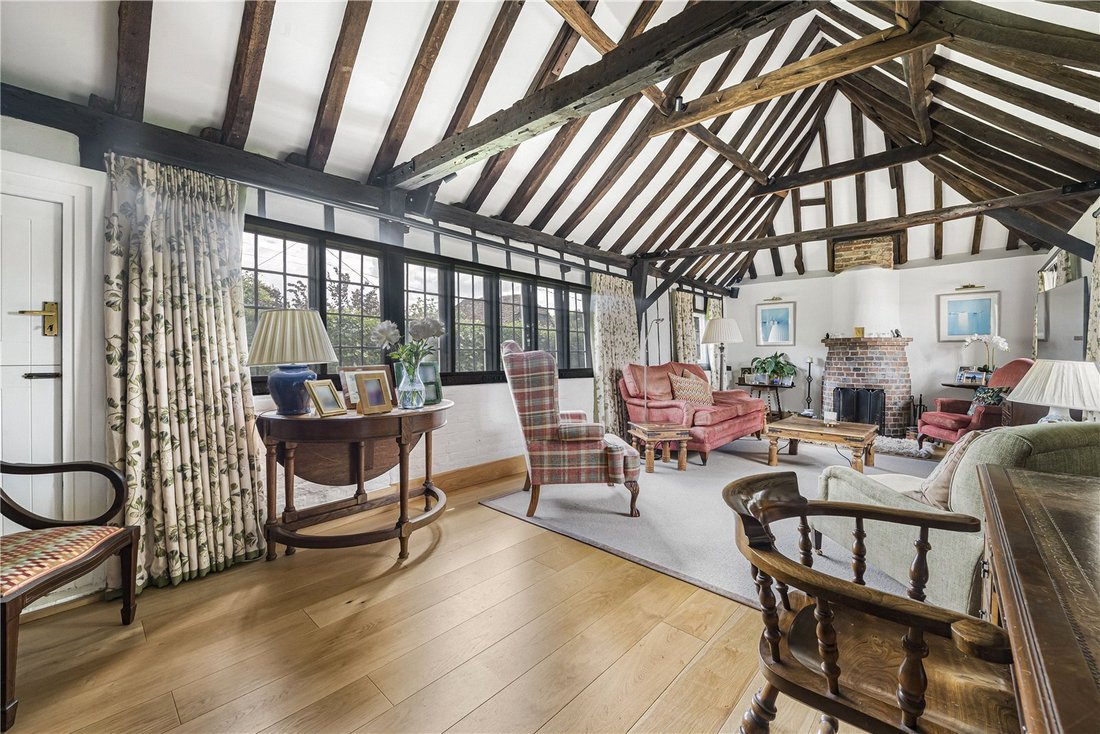
A solid wood front door with fanlight above opens into a welcoming entrance hall with oak flooring, staircase to the first floor and a well-appointed cloakroom. There are three reception rooms, each with its own distinct character. To the front, the snug – formerly the workshop – is a comfortable dual-aspect room with fitted cupboards, shelving and exposed timbers. The sitting room is a striking space, where the building’s origins are most evident, with a vaulted ceiling, exposed beams and a brick beehive fireplace forming a natural focal point. Leaded light windows with timber mullions, together with retained tool holders set within the frame, provide a clear link to the building’s past, while a stable door opens to the side. The dining room is a well-proportioned space with oak flooring, a carved stone fireplace and a bay with a door opening onto the terrace.
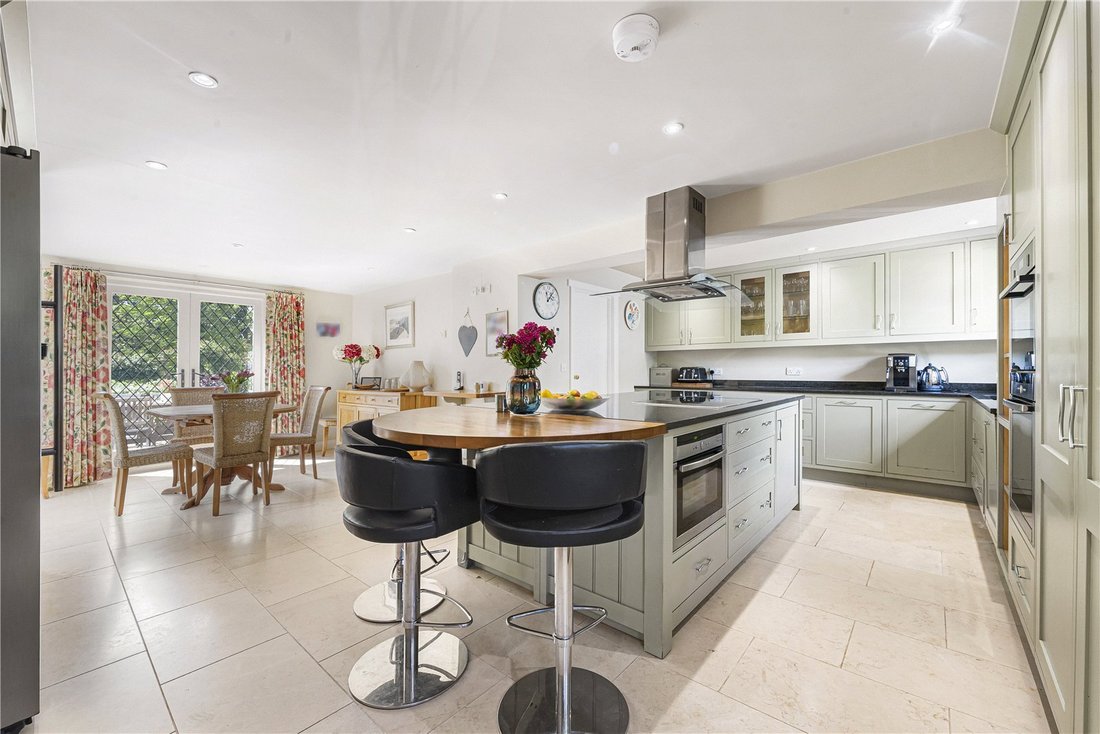
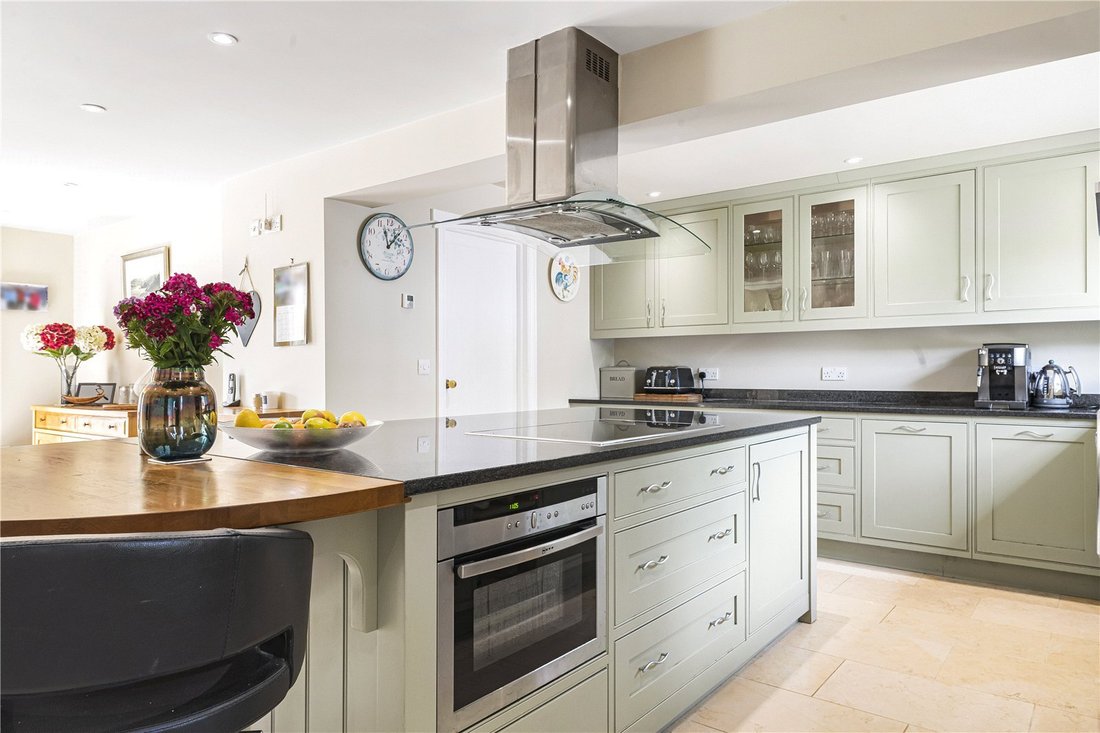
The dining room leads through to the kitchen, fitted with bespoke cabinetry, a combination of stone and wood worktops and a central island with breakfast seating. A bright breakfast area, with French doors opening onto the garden, provides space for informal dining. The kitchen is supported by a practical utility room with further storage and garden access.
Upstairs, the landing includes linen storage and access to the attic. The principal suite occupies the western wing and comprises a spacious bedroom with fitted wardrobes, eaves storage and a refitted en suite bathroom. There are three further bedrooms, all with fitted storage (two with basins), served by a shower room.
Outside
The property is approached via a short stretch of private lane from Shortbridge Road and is well screened from view by neat, mature hedging. A block paved driveway provides parking to the front and leads to a weatherboarded tandem double garage with doors at either end, together with an adjoining workshop. A secondary access behind the garage provides additional parking and gated entry to the garden.
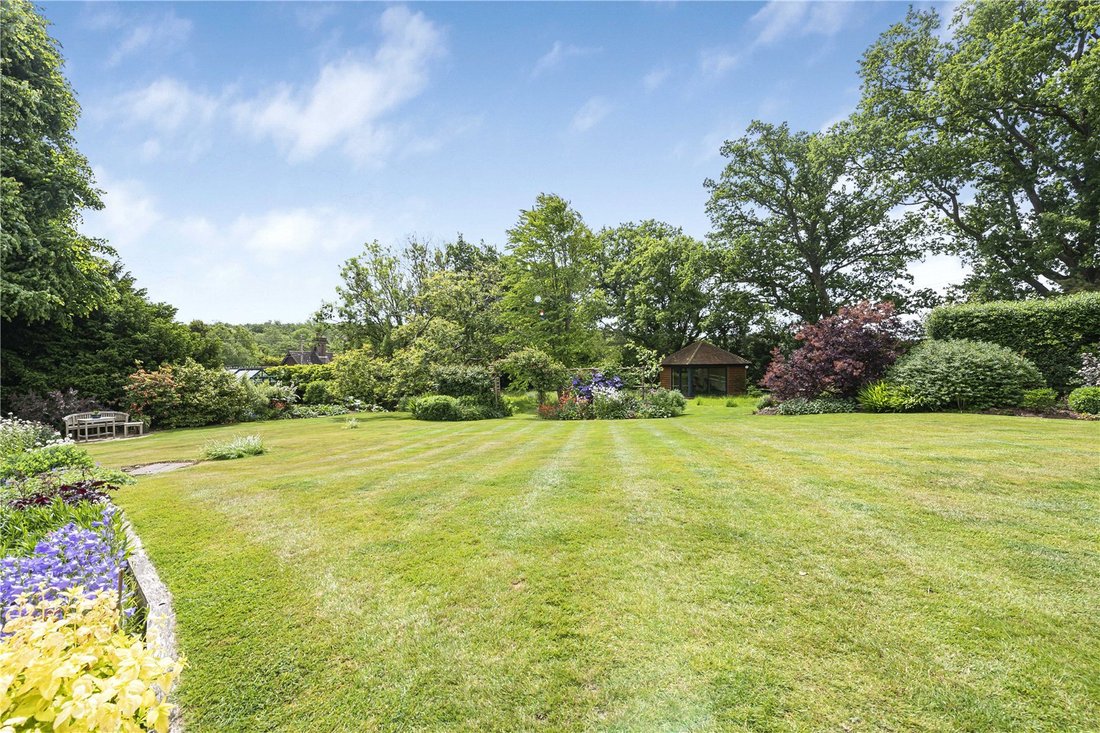
The gardens have been carefully landscaped during our client’s ownership and are particularly well stocked, offering colour and interest throughout the seasons. To the rear of the house is a generous stone terrace with flower and shrub borders, beyond which steps rise to an expanse of lawn edged by shaped planting, with a raised well. A rose-covered archway leads to a more relaxed area of garden, laid to meadow with mown pathways, alongside a greenhouse, raised vegetable beds and a well-appointed garden office/gym (installed in 2021), with electric heating, lighting and modern fittings.
In all, the grounds extend to just over half an acre, enclosed by post and rail fencing and mature trees, with a more open aspect along the western boundary allowing for views across the surrounding countryside.
Situated in the rural hamlet of Shortbridge, to the south of Piltdown, the property occupies a well-placed position within easy reach of both local amenities and the wider Sussex countryside. The hamlet is home to The Peacock, a highly regarded gastro pub, while nearby Piltdown offers a garage with shop and a noted golf course. The historic village of Fletching lies close by, with its period High Street, parish church and further well-regarded public house.
The town of Uckfield (about three miles) provides a comprehensive range of day-to-day amenities including supermarkets, independent shops, cafés, restaurants, a cinema and a mainline station. A Marks & Spencer Foodhall is available at Maresfield, adding to the convenience of the immediate area. Haywards Heath (about 10 miles), Lewes (about 11 miles) and Tunbridge Wells (about 17 miles) offer a more extensive selection of boutique shopping, dining and leisure facilities.
The surrounding area is particularly well regarded for its access to open countryside, with extensive walking and riding available on the nearby Ashdown Forest (permit required), together with a wide network of public footpaths and bridleways. A broad range of leisure pursuits is available locally, including golf at a number of respected courses, sailing at Ardingly and show jumping at Hickstead, alongside a variety of local sports clubs.
Sussex and neighbouring Kent offer a vibrant cultural scene, including world-renowned opera at Glyndebourne, theatre at Tunbridge Wells and the annual Brighton and Charleston Festivals, each presenting an extensive programme of music, theatre, dance and literary events.
Rail services are available from Buxted (London Bridge from about 63 minutes), Uckfield (London Bridge from about 70 minutes), Haywards Heath (London Bridge/Victoria from about 42 minutes) and Tunbridge Wells (Charing Cross/Cannon Street from about 52 minutes). The A22 and A26 provide useful road links to the south coast, the national motorway network and Gatwick Airport.
There is a strong selection of state and independent schools in the area including Fletching Primary School, Bonners CEP School in Maresfield, Uckfield Community College, Cumnor House, Great Walstead, Brambletye, Michael Hall, Lewes Old Grammar School, Burgess Hill Girls, Ardingly College, Bede’s, Brighton College and Eastbourne College.
All distances and journey times are approximate.
Services: Oil fired central heating. Mains electricity and water. The property has private drainage (sewage treatment plan) and we understand is compliant with the relevant government regulations.
Broadband: Full fibre broadband is available.
Outgoings: Wealden District Council. Tax band G.
Photographs taken: May & June 2025.
Site Plan: Produced from Promap © Crown copyright and database rights 2024. OS AC0000813445. Not to scale. For identification only.
Externally, the house sits beneath a tiled roof with attractive half-weatherboarded, two-colour brick elevations. Double glazed casement windows with latticed panes sit comfortably alongside retained period details, including an original cast iron window within the sitting room. Our client has undertaken a thoughtful programme of improvement throughout, carefully preserving the building’s character. In particular, the former forge has been enhanced by opening the vaulted ceiling to reveal handsome timbers, alongside insulation, re-tiling and the addition of underfloor heating.
A solid wood front door with fanlight above opens into a welcoming entrance hall with oak flooring, staircase to the first floor and a well-appointed cloakroom. There are three reception rooms, each with its own distinct character. To the front, the snug – formerly the workshop – is a comfortable dual-aspect room with fitted cupboards, shelving and exposed timbers. The sitting room is a striking space, where the building’s origins are most evident, with a vaulted ceiling, exposed beams and a brick beehive fireplace forming a natural focal point. Leaded light windows with timber mullions, together with retained tool holders set within the frame, provide a clear link to the building’s past, while a stable door opens to the side. The dining room is a well-proportioned space with oak flooring, a carved stone fireplace and a bay with a door opening onto the terrace.
The dining room leads through to the kitchen, fitted with bespoke cabinetry, a combination of stone and wood worktops and a central island with breakfast seating. A bright breakfast area, with French doors opening onto the garden, provides space for informal dining. The kitchen is supported by a practical utility room with further storage and garden access.
Upstairs, the landing includes linen storage and access to the attic. The principal suite occupies the western wing and comprises a spacious bedroom with fitted wardrobes, eaves storage and a refitted en suite bathroom. There are three further bedrooms, all with fitted storage (two with basins), served by a shower room.
Outside
The property is approached via a short stretch of private lane from Shortbridge Road and is well screened from view by neat, mature hedging. A block paved driveway provides parking to the front and leads to a weatherboarded tandem double garage with doors at either end, together with an adjoining workshop. A secondary access behind the garage provides additional parking and gated entry to the garden.
The gardens have been carefully landscaped during our client’s ownership and are particularly well stocked, offering colour and interest throughout the seasons. To the rear of the house is a generous stone terrace with flower and shrub borders, beyond which steps rise to an expanse of lawn edged by shaped planting, with a raised well. A rose-covered archway leads to a more relaxed area of garden, laid to meadow with mown pathways, alongside a greenhouse, raised vegetable beds and a well-appointed garden office/gym (installed in 2021), with electric heating, lighting and modern fittings.
In all, the grounds extend to just over half an acre, enclosed by post and rail fencing and mature trees, with a more open aspect along the western boundary allowing for views across the surrounding countryside.
Situated in the rural hamlet of Shortbridge, to the south of Piltdown, the property occupies a well-placed position within easy reach of both local amenities and the wider Sussex countryside. The hamlet is home to The Peacock, a highly regarded gastro pub, while nearby Piltdown offers a garage with shop and a noted golf course. The historic village of Fletching lies close by, with its period High Street, parish church and further well-regarded public house.
The town of Uckfield (about three miles) provides a comprehensive range of day-to-day amenities including supermarkets, independent shops, cafés, restaurants, a cinema and a mainline station. A Marks & Spencer Foodhall is available at Maresfield, adding to the convenience of the immediate area. Haywards Heath (about 10 miles), Lewes (about 11 miles) and Tunbridge Wells (about 17 miles) offer a more extensive selection of boutique shopping, dining and leisure facilities.
The surrounding area is particularly well regarded for its access to open countryside, with extensive walking and riding available on the nearby Ashdown Forest (permit required), together with a wide network of public footpaths and bridleways. A broad range of leisure pursuits is available locally, including golf at a number of respected courses, sailing at Ardingly and show jumping at Hickstead, alongside a variety of local sports clubs.
Sussex and neighbouring Kent offer a vibrant cultural scene, including world-renowned opera at Glyndebourne, theatre at Tunbridge Wells and the annual Brighton and Charleston Festivals, each presenting an extensive programme of music, theatre, dance and literary events.
Rail services are available from Buxted (London Bridge from about 63 minutes), Uckfield (London Bridge from about 70 minutes), Haywards Heath (London Bridge/Victoria from about 42 minutes) and Tunbridge Wells (Charing Cross/Cannon Street from about 52 minutes). The A22 and A26 provide useful road links to the south coast, the national motorway network and Gatwick Airport.
There is a strong selection of state and independent schools in the area including Fletching Primary School, Bonners CEP School in Maresfield, Uckfield Community College, Cumnor House, Great Walstead, Brambletye, Michael Hall, Lewes Old Grammar School, Burgess Hill Girls, Ardingly College, Bede’s, Brighton College and Eastbourne College.
All distances and journey times are approximate.
Services: Oil fired central heating. Mains electricity and water. The property has private drainage (sewage treatment plan) and we understand is compliant with the relevant government regulations.
Broadband: Full fibre broadband is available.
Outgoings: Wealden District Council. Tax band G.
Photographs taken: May & June 2025.
Site Plan: Produced from Promap © Crown copyright and database rights 2024. OS AC0000813445. Not to scale. For identification only.
-
Property type
House
-
Price/sqft
$498
-
Consumption
D
Features
- Garden
- Terrace
- Garage
- Fireplace
- Equestrian
- Cinema
- Jacuzzi
- Fitness Center / Gym
- 2D Floor Plan
Features
Lot
Indoor
Outdoor
Explore the Area
Shortbridge Road, Piltdown, Uckfield, East Sussex, Fletching, England
View on Google Maps
Price per sqft
Low
High

Joined 11 months ago
You have inquired about this property
The agent will contact you soon by
Listed by
6
Listings
2025
Joined
Book home tour with Simon Henkel
Choose a date and whether you'd like a virtual or in-person tour with the agent.
Preferred date
Tour type

Savills - Haywards Heath
4 Chelsea Arcade, The Broadway, Haywards Heath, West Sussex, RH16 3AP, United Kingdom
View agency profile
Last updated
September 15
First listed
June 19
Listing reference
HYS250153
Similar Properties Nearby
New Listings in Fletching

Explore More Homes for Sale
Fletching property types
Fletching popular searches
- Panoramic / Scenic View properties in Fletching
- Properties with Terrace in Fletching
- Properties with Bar in Fletching
- Properties with Office in Fletching
- Properties with Garden in Fletching
- Properties with Outdoor Kitchen in Fletching
- Coastal properties in Fletching
- Privacy properties in Fletching
- Equestrian properties in Fletching
- Properties with Fitness Center / Gym in Fletching
- Properties with Air Conditioning in Fletching
- Properties with Jacuzzi in Fletching
- Properties with Fireplace in Fletching
- Properties with Pool in Fletching
- Properties with Garage in Fletching
- Properties with Tennis Court in Fletching
- Properties with Open Kitchen in Fletching
- Properties with Cinema in Fletching
Fletching neighborhoods
Related Guides & Stories
Trusted by the World's Leading Brokers
The agents behind the world's most exceptional properties list with JamesEdition.
- Listings from Sotheby's, Christie's, BARNES, and Engel & Völkers
- Every listing reviewed before it goes live
- Connect directly with verified listing agents
By continuing you agree to our Terms and Privacy Policy.