

$9,182,348
Shiplake, Henley On Thames, Oxfordshire
- 11 Beds
- 4 Baths
- 10,593 Sqft
- 27.57 Ac lot
- Updated: September 15
- 6
About the Property
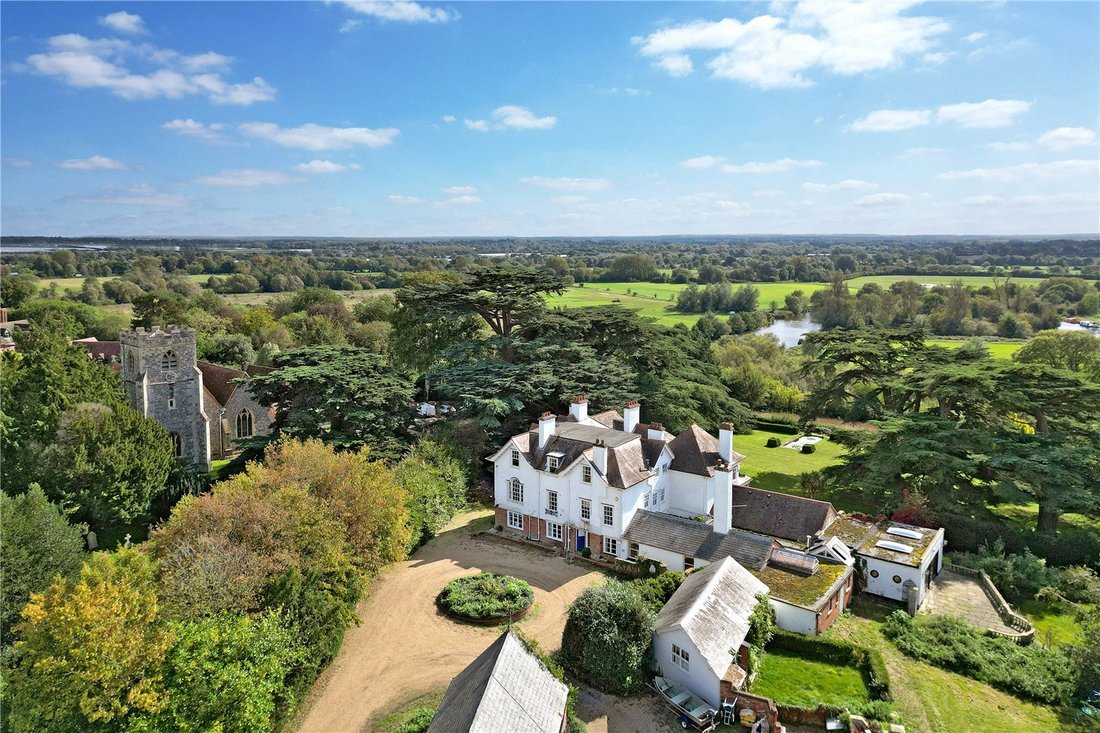
Planning permissions has been granted to extend or to replace the existing house with a truly magnificent new build country mansion, designed by award winning architect Des Ewing (under planning permissions P23/S1665/HH and P24/SO141/D). The proposed property will extend to approximately 15,578 square feet of accommodation in total, making it one of the largest properties overlooking the Thames in
Planning permissions has been granted to extend or to replace the existing house with a truly magnificent new build country mansion, designed by award winning architect Des Ewing (under planning permissions P23/S1665/HH and P24/SO141/D). The proposed property will extend to approximately 15,578 square feet of accommodation in total, making it one of the largest properties overlooking the Thames in the Henley area.
The new design allows for superb entertaining and living space, and a most impressive leisure area with a large swimming pool with sauna, steam room and changing rooms, gym, games room, wine store, cinema and bar.
Granted under permission number P23/S1665/HH consent to add around a further 5,000 sq ft to the existing house.
Granted under permission P24/SO14/D consent to demolish the existing house and ancillary buildings to create a new mansion of around 15,578 sq ft.
The Cottages
To the front of the home, planning consent has been granted for the demolition of the two existing cottages to be replaced with four brand new houses (3 x 3 bed and 1 x 4 bed).
The scheme has been designed in keeping with the local area such as red brickwork, clay rooftiles, knapped flint and light painted timer framed windows. It’s positioned with views over neighbouring countryside and separated by a communal orchard.
The accommodation schedule will be as follows;
Cottage 1 ~ 1782 sq ft
Cottage 2 ~ 1687 sq ft
Cottage 3 ~ 1859 sq ft
Cottage 4 ~ 2141 sq ft
The Old Vicarage is conveniently located close to Henley and Reading. Stunning views of the River Thames meandering beneath are afforded from the house. There are excellent rail links from Shiplake and Reading, the M4 and M40 corridors are nearby and Heathrow, is just 27 miles away.
There is a wide choice of schools, including Shiplake College which is under a mile away St Mary’s Prep School, Queen Anne’s, Wellington College, Eton, Charterhouse, Marlborough College, Downe House, Harrow and Tudor Hall are all within easy reach.
The beautiful and historic market town of Henley is just 3 miles away with its pubs, restaurants, cafés and independent shops.
It is also well served for everyday shopping requirements with its weekly markets, monthly farmers markets as well as 2 large supermarkets. Home to the prestigious Leander Rowing Club, Henley also has two further rowing clubs, a rugby club and two tennis clubs.
The new design allows for superb entertaining and living space, and a most impressive leisure area with a large swimming pool with sauna, steam room and changing rooms, gym, games room, wine store, cinema and bar.
Granted under permission number P23/S1665/HH consent to add around a further 5,000 sq ft to the existing house.
Granted under permission P24/SO14/D consent to demolish the existing house and ancillary buildings to create a new mansion of around 15,578 sq ft.
The Cottages
To the front of the home, planning consent has been granted for the demolition of the two existing cottages to be replaced with four brand new houses (3 x 3 bed and 1 x 4 bed).
The scheme has been designed in keeping with the local area such as red brickwork, clay rooftiles, knapped flint and light painted timer framed windows. It’s positioned with views over neighbouring countryside and separated by a communal orchard.
The accommodation schedule will be as follows;
Cottage 1 ~ 1782 sq ft
Cottage 2 ~ 1687 sq ft
Cottage 3 ~ 1859 sq ft
Cottage 4 ~ 2141 sq ft
The Old Vicarage is conveniently located close to Henley and Reading. Stunning views of the River Thames meandering beneath are afforded from the house. There are excellent rail links from Shiplake and Reading, the M4 and M40 corridors are nearby and Heathrow, is just 27 miles away.
There is a wide choice of schools, including Shiplake College which is under a mile away St Mary’s Prep School, Queen Anne’s, Wellington College, Eton, Charterhouse, Marlborough College, Downe House, Harrow and Tudor Hall are all within easy reach.
The beautiful and historic market town of Henley is just 3 miles away with its pubs, restaurants, cafés and independent shops.
It is also well served for everyday shopping requirements with its weekly markets, monthly farmers markets as well as 2 large supermarkets. Home to the prestigious Leander Rowing Club, Henley also has two further rowing clubs, a rugby club and two tennis clubs.
-
Property type
House
-
Price/sqft
$866
-
Consumption
E
Features
Features
Lot
Indoor
Outdoor
Explore the Area
Shiplake, Henley-on-Thames, Oxfordshire, England
View on Google Maps
Price per sqft
Low
High

Joined 2 years ago
You have inquired about this property
The agent will contact you soon by
Listed by
4
Listings
2024
Joined
Book home tour with Victoria Knight
Choose a date and whether you'd like a virtual or in-person tour with the agent.
Preferred date
Tour type

Savills - Country Department
33 Margaret Street, London, W1G 0JD, United Kingdom
View agency profile
Last updated
September 15
First listed
May 12
Listing reference
HES240162
Trusted by the World's Leading Brokers
The agents behind the world's most exceptional properties list with JamesEdition.
- Listings from Sotheby's, Christie's, BARNES, and Engel & Völkers
- Every listing reviewed before it goes live
- Connect directly with verified listing agents
By continuing you agree to our Terms and Privacy Policy.