$26,732,535
Seven, Southbank Place, 7 Belvedere Road, London
- 4 Beds
- 4 Baths
- 3,810 Sqft
- Updated: Yesterday
About the Property
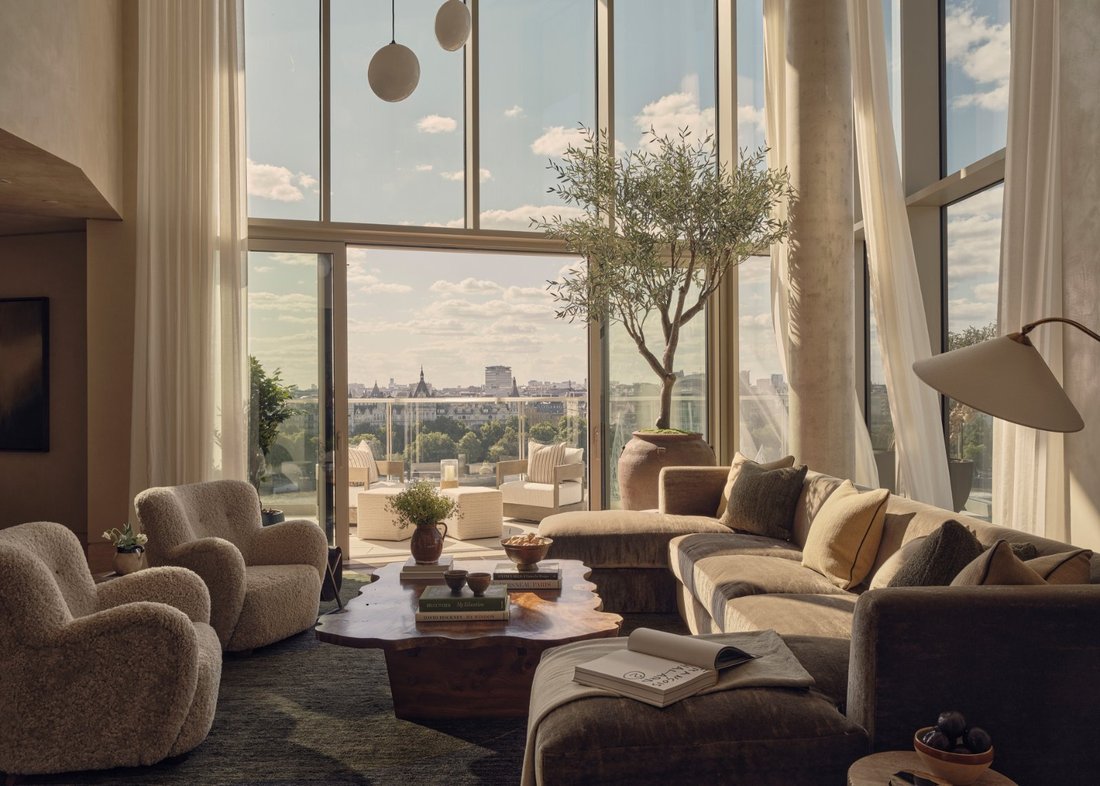
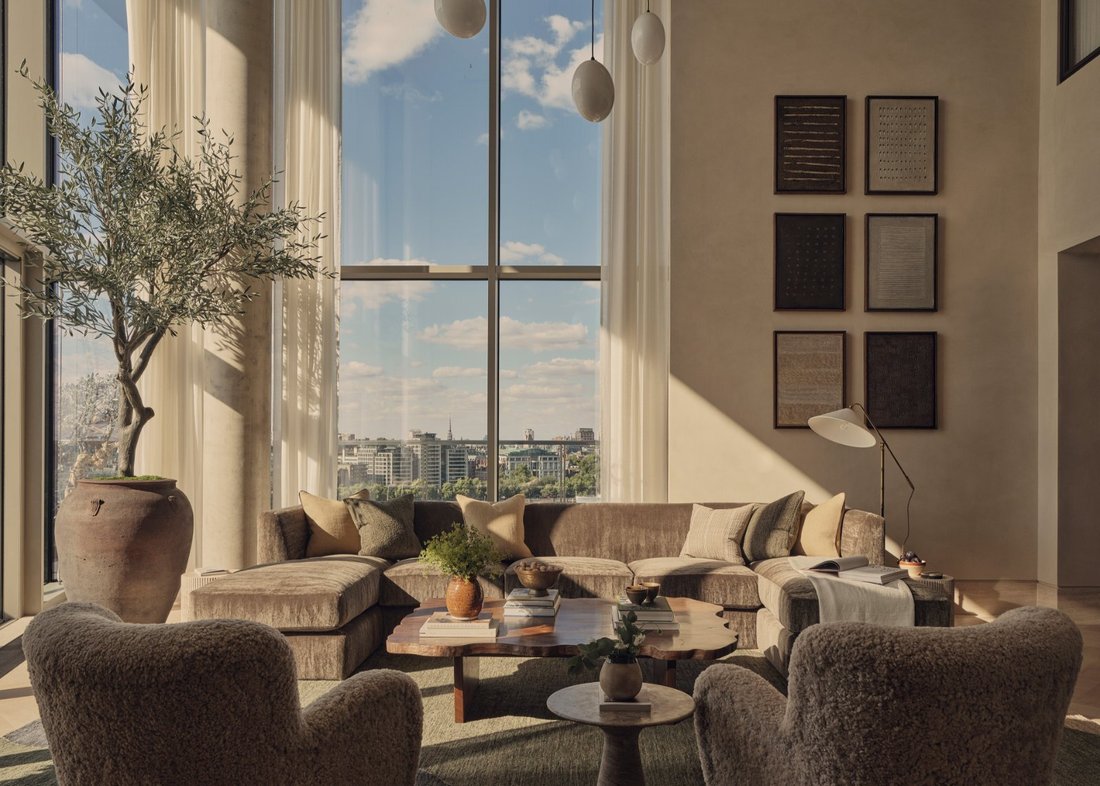
Crowning the 12th and 13th floors of SEVEN at Southbank Place, this remarkable riverside penthouse is a residence of exceptional scale, presence and distinction. Arranged across 3,810 sq ft, with a further 925.7 sq ft of private external space, the 4 bedroom duplex commands panoramic views over the River Thames and London skyline.
The interiors have been conceived by award winning British
The interiors have been conceived by award winning British
Crowning the 12th and 13th floors of SEVEN at Southbank Place, this remarkable riverside penthouse is a residence of exceptional scale, presence and distinction. Arranged across 3,810 sq ft, with a further 925.7 sq ft of private external space, the 4 bedroom duplex commands panoramic views over the River Thames and London skyline.
The interiors have been conceived by award winning British design studio Albion Nord, bringing an assured sense of refinement to every room. Travertine, polished plaster, darker timbers and richly tactile fabrics form a sophisticated material palette, complemented by bespoke furniture, handcrafted lighting and specially commissioned artwork. The result is an interior of quiet confidence, where exceptional craftsmanship is balanced by the warmth and intimacy of a beautifully considered home.
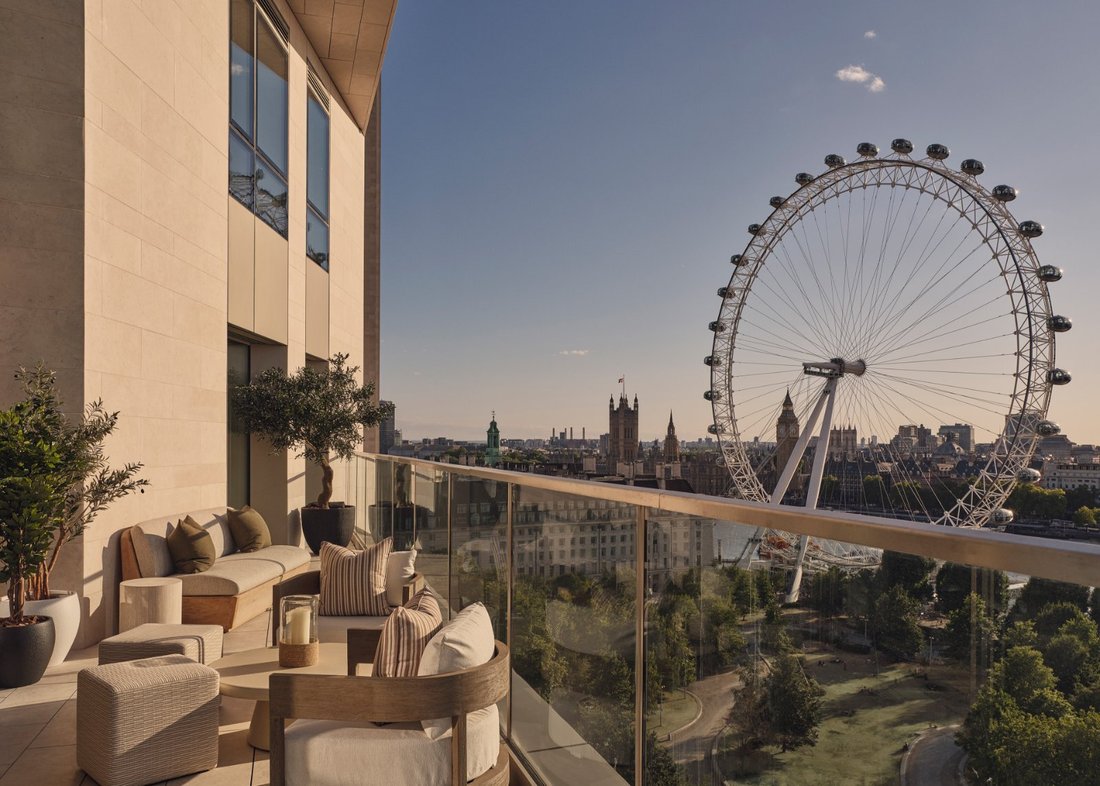
Full height, triple glazed windows frame an extraordinary panorama extending from Battersea to Canary Wharf. The River Thames, Houses of Parliament, London Eye, City of London and The Shard provide an ever changing backdrop to the principal living spaces, while the extensive wraparound terrace offers a rare sense of openness and privacy above the capital.
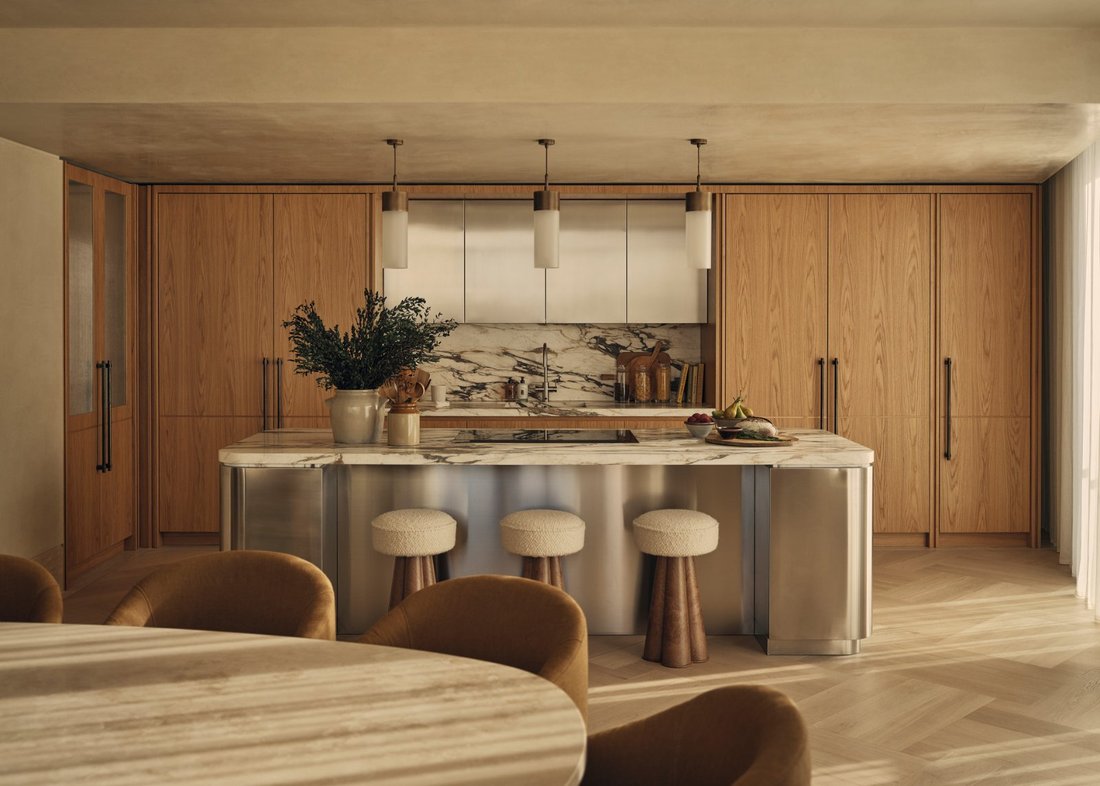
The lower level unfolds from an elegant central gallery, where a sculptural spiral staircase creates a striking architectural centrepiece. Full height double doors introduce the formal living and dining rooms, accompanied by a beautifully appointed kitchen with polished marble worktops, a breakfast bar and integrated Miele appliances. A private study provides a tranquil setting overlooking the city, while a guest bedroom suite with its own balcony, utility room and powder room complete this level.
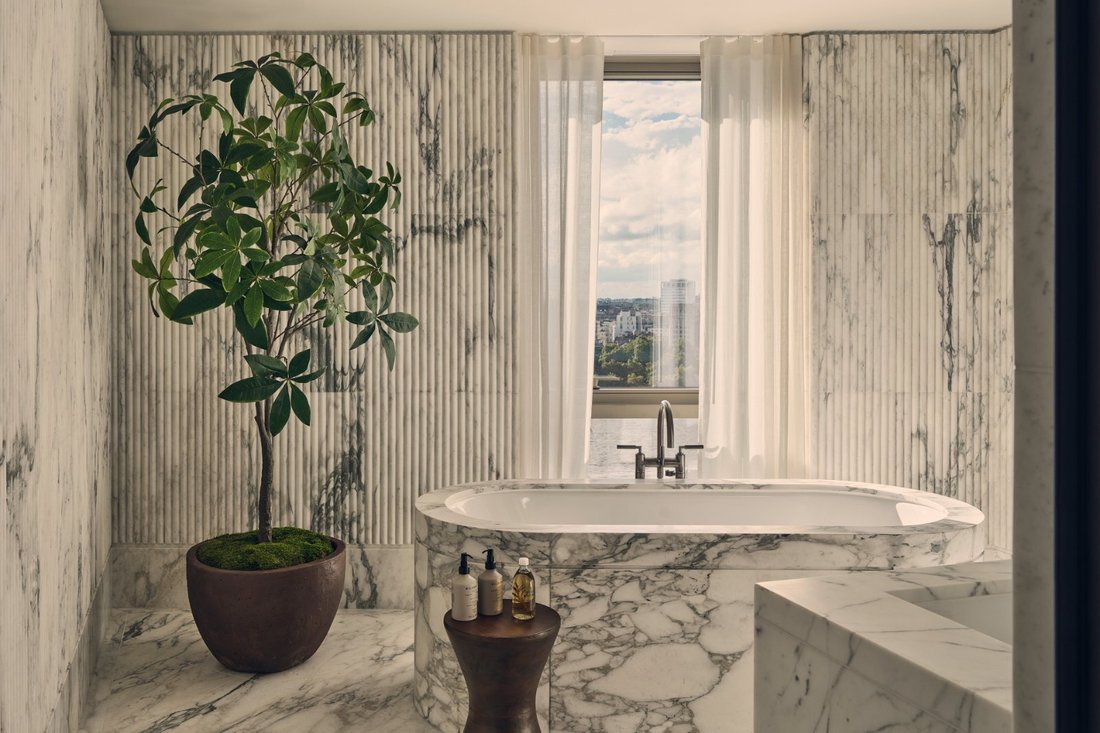
Above, a glazed mezzanine overlooks the principal living space, drawing natural light through the heart of the residence. The principal bedroom suite is conceived as a private sanctuary, with 2 generous dressing rooms and an impressive bathroom defined by a fluted stone wall, feature bath, separate shower and twin basins. 2 further bedroom suites complete the upper floor, each individually composed with bespoke wall to wall headboards, commissioned artwork and carefully selected finishes.
Residents enjoy direct lift access from the SEVEN lobby to the exclusive health club at Southbank Place. Facilities include a 25 metre swimming pool, sauna and steam rooms, an expansive gymnasium, specialist workout rooms, relaxation pods, treatment rooms and a hair and beauty studio. Direct onsite access to Waterloo station provides National Rail services and connections across the Jubilee, Northern and Bakerloo lines.
Southbank Place sits at the heart of London’s vibrant South Bank, one of the capital’s most celebrated cultural and lifestyle destinations.
Residents are moments from the Royal Festival Hall, National Theatre, BFI Southbank and Tate Modern, while Covent Garden, Somerset House and the West End are within easy reach. The Thames Path offers scenic riverside walks, with Borough Market, Shakespeare’s Globe and an array of renowned restaurants nearby.
Waterloo Station provides exceptional local and national rail connections, while the underground and Thames Clippers offer convenient access across London and beyond.
Build Complete - Ready to Move
Estimated Service Charge: £11.98 per sq ft per annum
Parking: £125,000
Storage: £50,000
Reservation fee £5,000
10% payable on exchange of contracts with 90% payable upon completion.
The interiors have been conceived by award winning British design studio Albion Nord, bringing an assured sense of refinement to every room. Travertine, polished plaster, darker timbers and richly tactile fabrics form a sophisticated material palette, complemented by bespoke furniture, handcrafted lighting and specially commissioned artwork. The result is an interior of quiet confidence, where exceptional craftsmanship is balanced by the warmth and intimacy of a beautifully considered home.
Full height, triple glazed windows frame an extraordinary panorama extending from Battersea to Canary Wharf. The River Thames, Houses of Parliament, London Eye, City of London and The Shard provide an ever changing backdrop to the principal living spaces, while the extensive wraparound terrace offers a rare sense of openness and privacy above the capital.
The lower level unfolds from an elegant central gallery, where a sculptural spiral staircase creates a striking architectural centrepiece. Full height double doors introduce the formal living and dining rooms, accompanied by a beautifully appointed kitchen with polished marble worktops, a breakfast bar and integrated Miele appliances. A private study provides a tranquil setting overlooking the city, while a guest bedroom suite with its own balcony, utility room and powder room complete this level.
Above, a glazed mezzanine overlooks the principal living space, drawing natural light through the heart of the residence. The principal bedroom suite is conceived as a private sanctuary, with 2 generous dressing rooms and an impressive bathroom defined by a fluted stone wall, feature bath, separate shower and twin basins. 2 further bedroom suites complete the upper floor, each individually composed with bespoke wall to wall headboards, commissioned artwork and carefully selected finishes.
Residents enjoy direct lift access from the SEVEN lobby to the exclusive health club at Southbank Place. Facilities include a 25 metre swimming pool, sauna and steam rooms, an expansive gymnasium, specialist workout rooms, relaxation pods, treatment rooms and a hair and beauty studio. Direct onsite access to Waterloo station provides National Rail services and connections across the Jubilee, Northern and Bakerloo lines.
Southbank Place sits at the heart of London’s vibrant South Bank, one of the capital’s most celebrated cultural and lifestyle destinations.
Residents are moments from the Royal Festival Hall, National Theatre, BFI Southbank and Tate Modern, while Covent Garden, Somerset House and the West End are within easy reach. The Thames Path offers scenic riverside walks, with Borough Market, Shakespeare’s Globe and an array of renowned restaurants nearby.
Waterloo Station provides exceptional local and national rail connections, while the underground and Thames Clippers offer convenient access across London and beyond.
Build Complete - Ready to Move
Estimated Service Charge: £11.98 per sq ft per annum
Parking: £125,000
Storage: £50,000
Reservation fee £5,000
10% payable on exchange of contracts with 90% payable upon completion.
-
Property type
Apartment
-
Floors
2
-
Price/sqft
$7,016
-
Consumption
B
Features
Explore the Area
SEVEN, Southbank Place, 7 Belvedere Road, London, Waterloo, Lambeth (Greater London), England
View on Google Maps
Price per sqft
Low
High

Joined 1 year ago
You have inquired about this property
The agent will contact you soon by
Listed by
8
Listings
2025
Joined
Book home tour with Maria Eivers
Choose a date and whether you'd like a virtual or in-person tour with the agent.
Preferred date
Tour type

Savills - London Residential Developments
33 Margaret Street, London, W1G 0JD, United Kingdom
View agency profile
Last updated
Yesterday
First listed
Sep 21
Listing reference
LAD261019
Similar Properties Nearby
New Listings in Waterloo


Explore More Homes for Sale
Waterloo property types
Related Guides & Stories
Trusted by the World's Leading Brokers
The agents behind the world's most exceptional properties list with JamesEdition.
- Listings from Sotheby's, Christie's, BARNES, and Engel & Völkers
- Every listing reviewed before it goes live
- Connect directly with verified listing agents
By continuing you agree to our Terms and Privacy Policy.