$2,146,273
Scaynes Hill Road, Lindfield, Haywards Heath, West Sussex
- 5 Beds
- 2 Baths
- 3,941 Sqft
- 6.3 Ac lot
- Updated: August 6
-
20
Views for last 30 days
About the Property
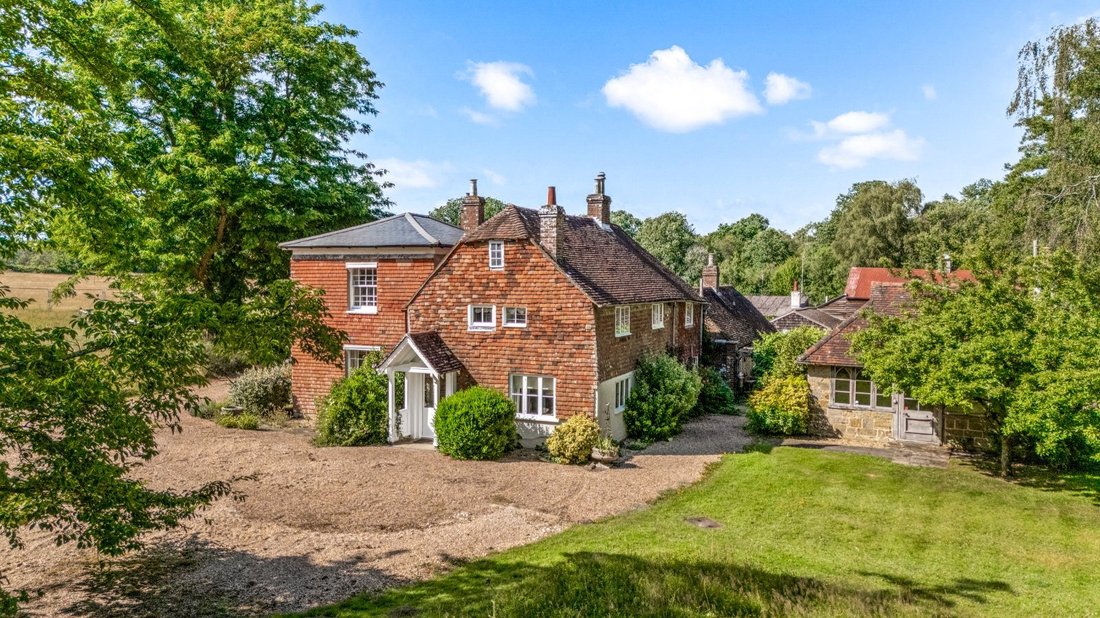
Occupying a wonderfully secluded position on the south-eastern edge of Lindfield, one of Mid Sussex’s most sought-after villages, Walstead Grange is an attractive period farmhouse set within about 6.3 acres of gardens and grounds, offering a rare opportunity to create a truly exceptional country home.
Believed to originate as a traditional timber-framed Sussex farmhouse, the house has evo
Believed to originate as a traditional timber-framed Sussex farmhouse, the house has evo
Occupying a wonderfully secluded position on the south-eastern edge of Lindfield, one of Mid Sussex’s most sought-after villages, Walstead Grange is an attractive period farmhouse set within about 6.3 acres of gardens and grounds, offering a rare opportunity to create a truly exceptional country home.
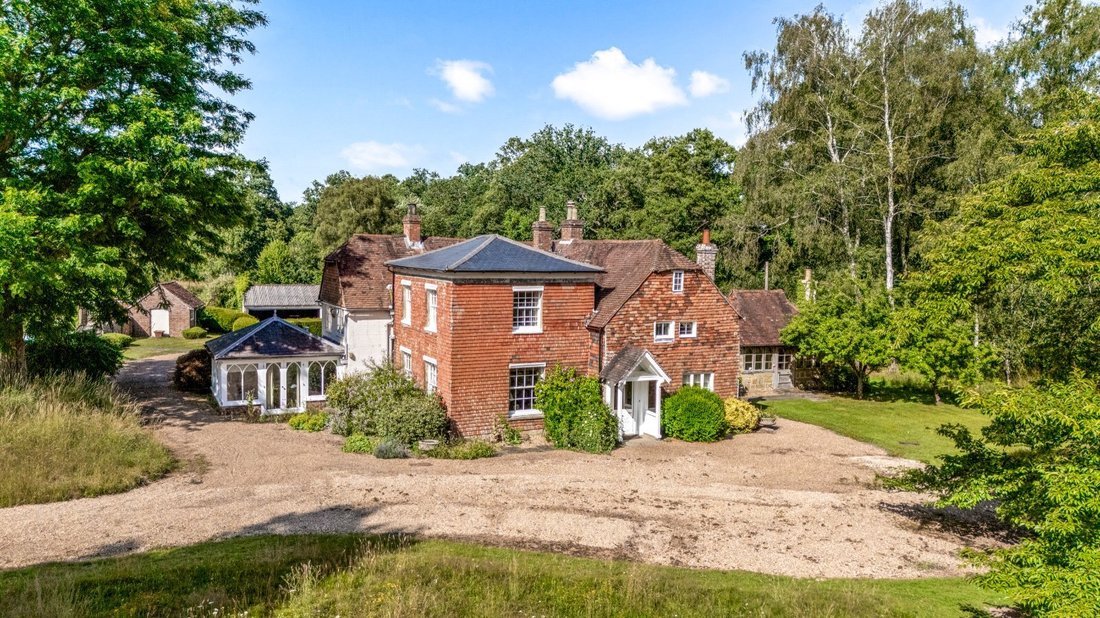
Believed to originate as a traditional timber-framed Sussex farmhouse, the house has evolved over the years through a series of sympathetic additions, including an elegant classically inspired wing with sash windows and a shallow hipped roof. The result is a substantial and characterful family home enjoying a delightful semi-rural setting while remaining within easy reach of Lindfield’s vibrant High Street, schools and amenities.
Much loved by the same family for many years, Walstead Grange now presents an exciting opportunity for a new owner to update and enhance the accommodation to suit modern tastes and requirements. The house retains a warm and welcoming atmosphere throughout, with a wealth of period detail, versatile well-proportioned rooms and good natural light.
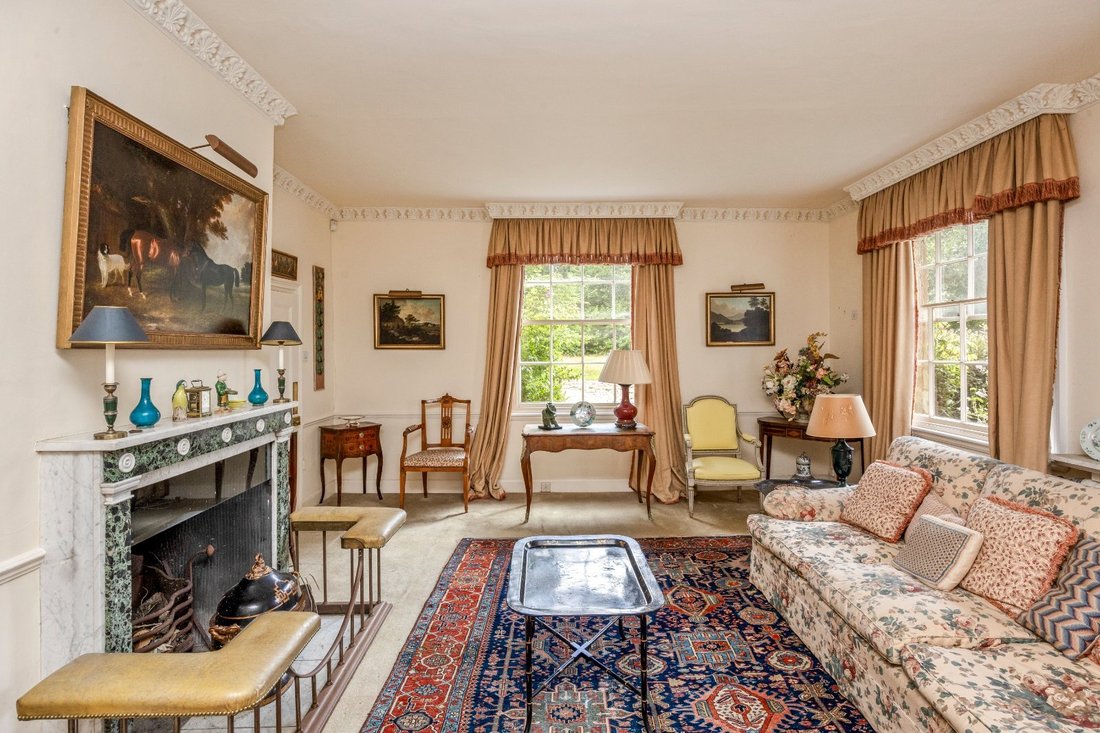
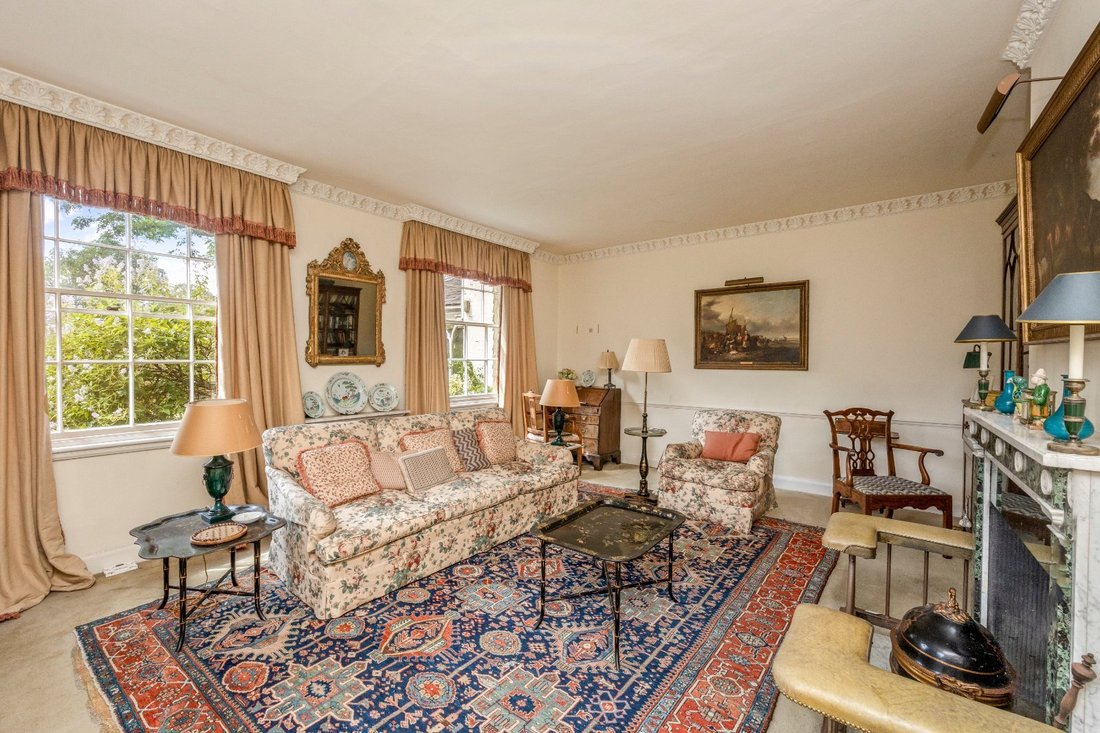
A gabled entrance porch opens to a part-vaulted reception hall, where the eye is immediately drawn through the house towards the pretty gardens beyond. Arranged on either side are two elegant reception rooms: a well-proportioned drawing room with large sash windows, decorative coving and a marble fireplace, and a comfortable sitting room with exposed timbers, oak flooring, a stone fireplace and woodburning stove.
Beyond, an inner hall leads to the dining room, which enjoys direct access to the garden and connects with the kitchen. Centred around a traditional four-oven Aga, the kitchen is fitted with limed wood cabinetry and opens into a delightful garden room extension. This triple-aspect space enjoys lovely views over the gardens, with window seats, pointed-arch detailing and wide-opening windows that blur the boundary between house and garden. A pantry, courtyard lobby and versatile wood-panelled studio further enhance the ground floor accommodation.
The first floor provides five bedrooms, including a principal suite with en suite dressing room and bathroom. A further bathroom, separate WC and fitted storage serve the remaining bedrooms, while a further staircase rises to a small sixth bedroom/store room within the attic.
The accompanying outbuildings considerably enhance the property’s appeal. Adjoining the rear of the house are practical stores, a wine cellar, laundry room and garage, arranged around an attractive courtyard-style garden enclosed by box hedging and vine-clad walkway. Elsewhere, a charming detached stone garden office or games room offers an inspiring workspace or retreat, complete with vaulted ceiling and exposed timbers.
Farm Cottage lies discreetly to the north of the main house and provides valuable ancillary accommodation. The detached two-bedroom cottage includes a spacious sitting and dining room overlooking its private garden, together with a kitchen, bathroom and useful utility and storage space.
Adjoining the cottage, further outbuildings comprise a double garage, substantial two-storey barn, workshop and a range of useful stores, offering excellent flexibility for hobbies, storage or future adaptation, subject to any necessary consents.
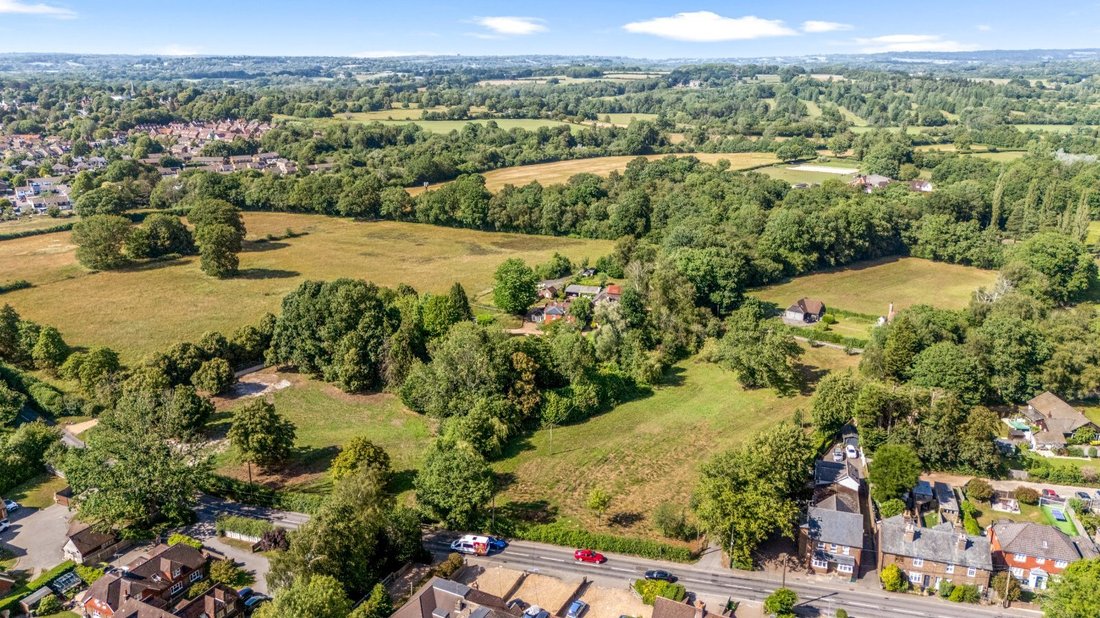
The gardens and grounds are a particular feature. A long gated driveway winds through the property before arriving at the house, with additional access serving the cottage and outbuildings. Around the house are areas of lawn, formal gardens and a charming courtyard garden, while to the south lies a beautiful wildflower meadow threaded with mown paths. Mature trees, ponds and a gently meandering stream contribute to the property’s distinctly rural character. The swimming pool and adjoining pool house provide a wonderful focal point for summer entertaining, although the pool would benefit from updating. Beyond, the tennis court is in need of repair, offering scope to restore these leisure amenities as part of a wider programme of improvement.
Walstead Grange occupies a highly desirable edge-of-village setting and represents a rare opportunity to acquire a substantial country house of considerable charm and character, offering immense scope to create a grand yet comfortable family home in one of the area’s most favoured locations.
Believed to originate as a traditional timber-framed Sussex farmhouse, the house has evolved over the years through a series of sympathetic additions, including an elegant classically inspired wing with sash windows and a shallow hipped roof. The result is a substantial and characterful family home enjoying a delightful semi-rural setting while remaining within easy reach of Lindfield’s vibrant High Street, schools and amenities.
Much loved by the same family for many years, Walstead Grange now presents an exciting opportunity for a new owner to update and enhance the accommodation to suit modern tastes and requirements. The house retains a warm and welcoming atmosphere throughout, with a wealth of period detail, versatile well-proportioned rooms and good natural light.
A gabled entrance porch opens to a part-vaulted reception hall, where the eye is immediately drawn through the house towards the pretty gardens beyond. Arranged on either side are two elegant reception rooms: a well-proportioned drawing room with large sash windows, decorative coving and a marble fireplace, and a comfortable sitting room with exposed timbers, oak flooring, a stone fireplace and woodburning stove.
Beyond, an inner hall leads to the dining room, which enjoys direct access to the garden and connects with the kitchen. Centred around a traditional four-oven Aga, the kitchen is fitted with limed wood cabinetry and opens into a delightful garden room extension. This triple-aspect space enjoys lovely views over the gardens, with window seats, pointed-arch detailing and wide-opening windows that blur the boundary between house and garden. A pantry, courtyard lobby and versatile wood-panelled studio further enhance the ground floor accommodation.
The first floor provides five bedrooms, including a principal suite with en suite dressing room and bathroom. A further bathroom, separate WC and fitted storage serve the remaining bedrooms, while a further staircase rises to a small sixth bedroom/store room within the attic.
The accompanying outbuildings considerably enhance the property’s appeal. Adjoining the rear of the house are practical stores, a wine cellar, laundry room and garage, arranged around an attractive courtyard-style garden enclosed by box hedging and vine-clad walkway. Elsewhere, a charming detached stone garden office or games room offers an inspiring workspace or retreat, complete with vaulted ceiling and exposed timbers.
Farm Cottage lies discreetly to the north of the main house and provides valuable ancillary accommodation. The detached two-bedroom cottage includes a spacious sitting and dining room overlooking its private garden, together with a kitchen, bathroom and useful utility and storage space.
Adjoining the cottage, further outbuildings comprise a double garage, substantial two-storey barn, workshop and a range of useful stores, offering excellent flexibility for hobbies, storage or future adaptation, subject to any necessary consents.
The gardens and grounds are a particular feature. A long gated driveway winds through the property before arriving at the house, with additional access serving the cottage and outbuildings. Around the house are areas of lawn, formal gardens and a charming courtyard garden, while to the south lies a beautiful wildflower meadow threaded with mown paths. Mature trees, ponds and a gently meandering stream contribute to the property’s distinctly rural character. The swimming pool and adjoining pool house provide a wonderful focal point for summer entertaining, although the pool would benefit from updating. Beyond, the tennis court is in need of repair, offering scope to restore these leisure amenities as part of a wider programme of improvement.
Walstead Grange occupies a highly desirable edge-of-village setting and represents a rare opportunity to acquire a substantial country house of considerable charm and character, offering immense scope to create a grand yet comfortable family home in one of the area’s most favoured locations.
-
Property type
House
-
Price/sqft
$544
-
Consumption
E
Features
- Garden
- Pool
- Garage
- Fireplace
- Wine Cellar
- Tennis Court
- Outdoor Living Space
- Office
- Laundry Room
Features
Lot
Indoor
- High Ceiling
- Office
- Fireplace
- Laundry Room
- Wine Cellar
Outdoor
- Pool
- Garage
- Tennis Court
- Outdoor Living Space
- Garden
Explore the Area
Scaynes Hill Road, Lindfield, Haywards Heath, West Sussex, Walstead, Copthorne, England
View on Google Maps
Price per sqft
Low
High

Joined 2 years ago
You have inquired about this property
The agent will contact you soon by
Listed by
31
Listings
2024
Joined
Book home tour with Rohan Vines
Choose a date and whether you'd like a virtual or in-person tour with the agent.
Preferred date
Tour type

Savills - Haywards Heath
4 Chelsea Arcade, The Broadway, Haywards Heath, West Sussex, RH16 3AP, United Kingdom
View agency profile
Last updated
August 6
First listed
Jul 29
Listing reference
HYS190040
Trusted by the World's Leading Brokers
The agents behind the world's most exceptional properties list with JamesEdition.
- Listings from Sotheby's, Christie's, BARNES, and Engel & Völkers
- Every listing reviewed before it goes live
- Connect directly with verified listing agents
By continuing you agree to our Terms and Privacy Policy.