$6,618,558
Saunton, Braunton, Devon
- 8 Beds
- 10 Baths
- 12,230 Sqft
- 36,591 Sqft lot
- Updated: September 15
- 141
About the Property
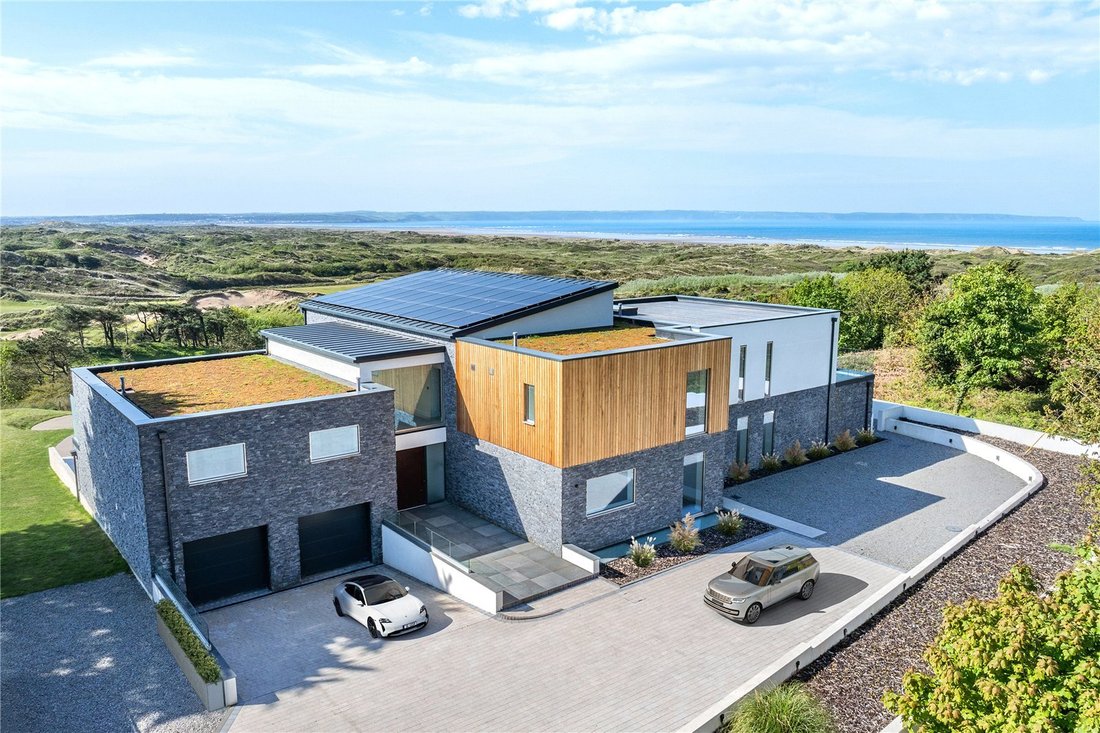
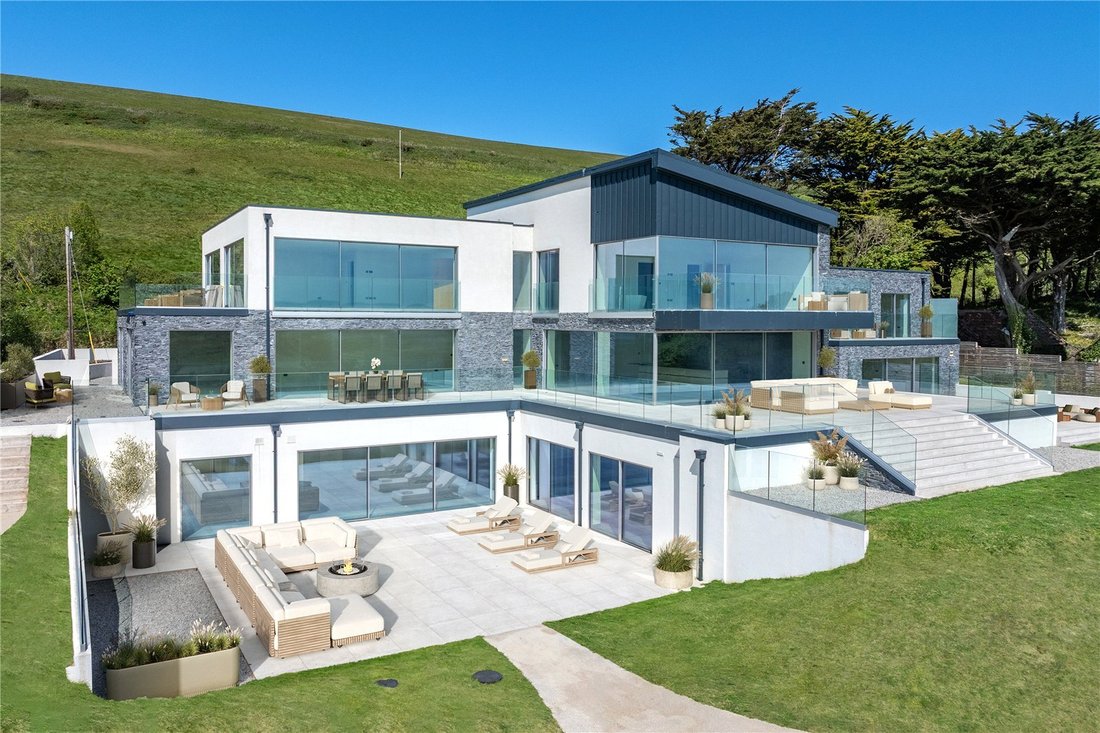
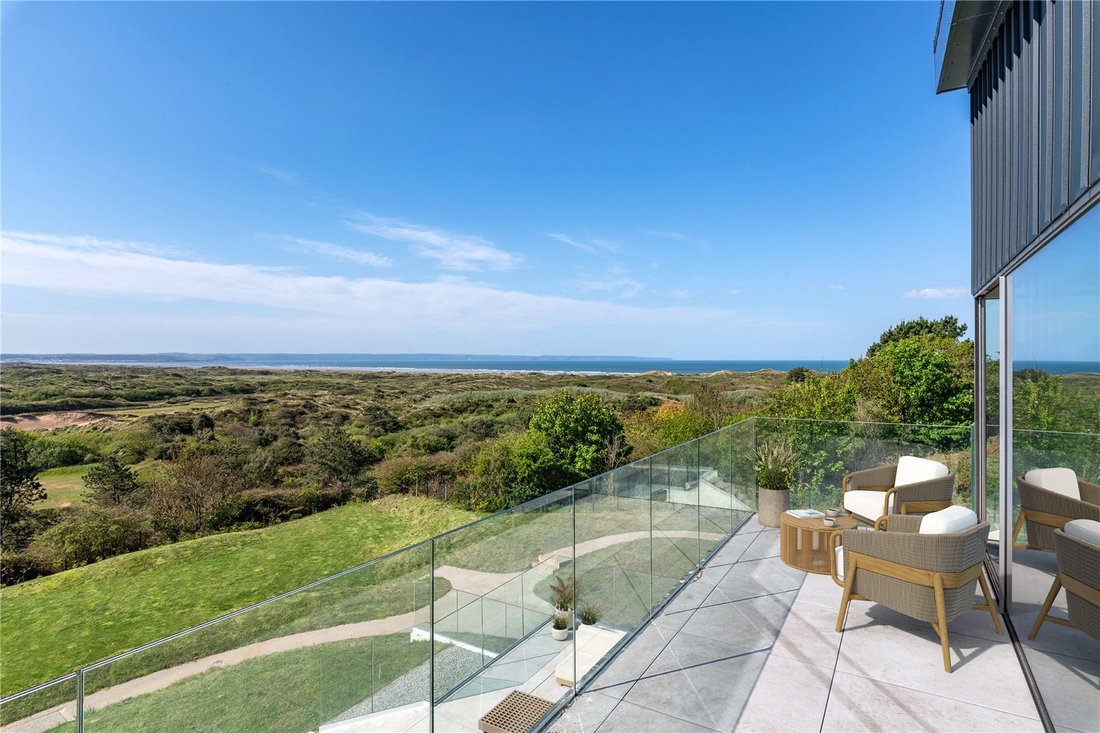
Ferndown is a truly exceptional property, offering an unparalleled lifestyle with its expansive views of Saunton Beach, the surrounding sand dunes and Saunton Golf Course. The home offers over 12,000 square feet of internal living space spread across three floors, each showcasing stunning panoramic sea views. The property also includes approximately 5,000 square feet of terraces, providing ample s
Ferndown is a truly exceptional property, offering an unparalleled lifestyle with its expansive views of Saunton Beach, the surrounding sand dunes and Saunton Golf Course. The home offers over 12,000 square feet of internal living space spread across three floors, each showcasing stunning panoramic sea views. The property also includes approximately 5,000 square feet of terraces, providing ample space for outdoor entertaining and relaxation.
The entrance to Ferndown is both striking and functional, framed by a stunning glass atrium that creates a light-filled, welcoming space. In addition to the main entrance, there is a secondary side entrance that leads to a practical boot room, perfect for those returning from beach outings or countryside walks.
The ground floor presents an open plan layout with a spacious kitchen equipped with integrated appliances which seamlessly flows into the family and dining areas; further enhanced by expansive floor-to-ceiling windows throughout the space which open and connect with the outdoor terraces, bringing the natural beauty of the surroundings into the heart of the home. There is also a dedicated home office space, ideal for remote work or quiet study, an 8th bedroom with ensuite shower room and a preparation kitchen, providing additional functionality for entertaining and daily life.
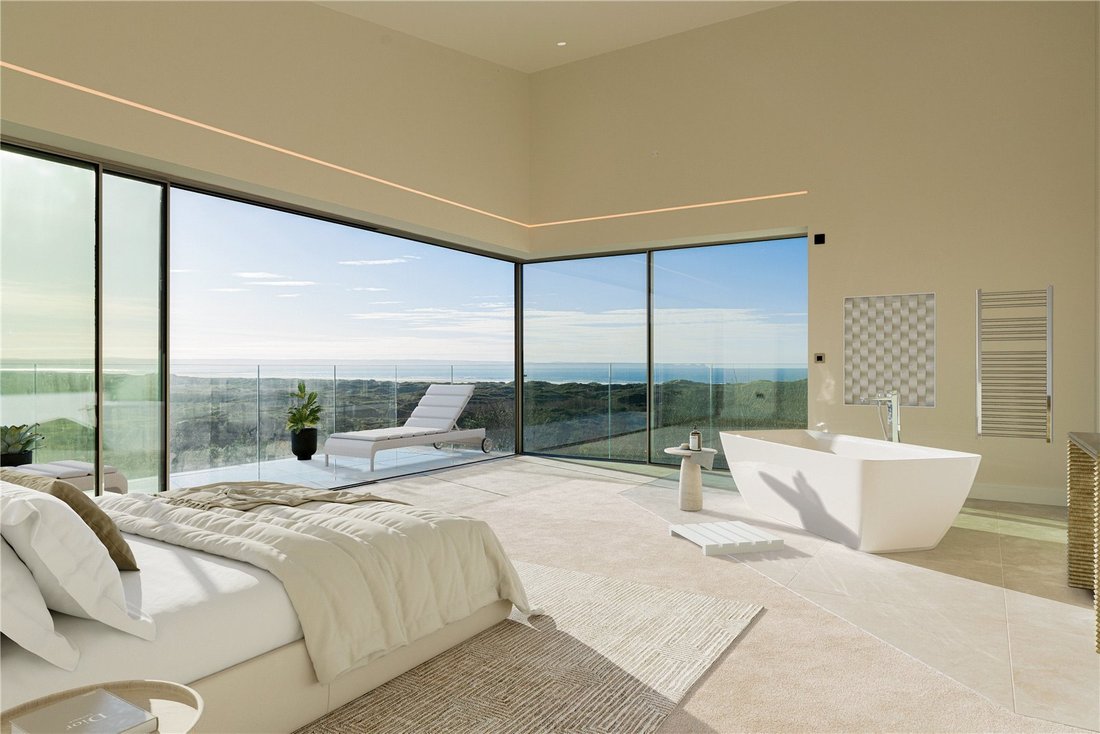
The layout of the first floor is designed for versatile living with 7 double bedrooms, each with its own en suite bathroom making it ideal for family living. The ‘western wing’ offers two ensuite bedrooms with a dayroom beneath, creating the possibility of a self-contained annexe or separate living space. There is also the ability, if required, to create a roof terrace, accessible from the first floor which would be an ideal setting for sunset gatherings, offering breath-taking views across the burrows.
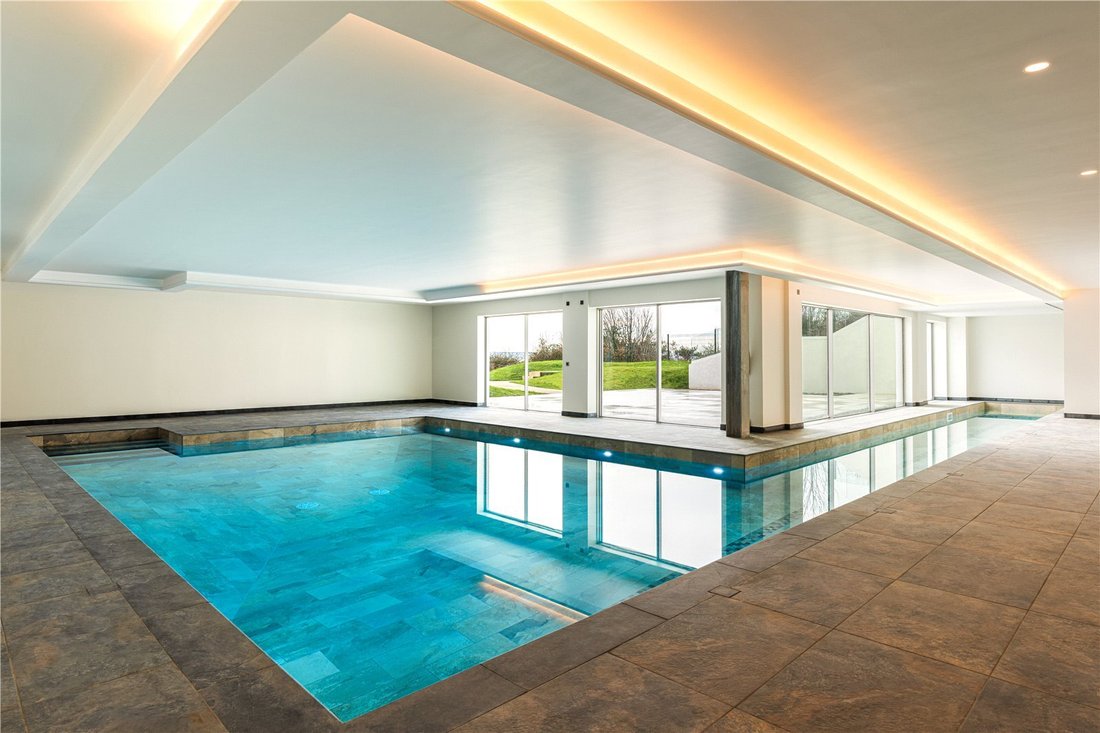
The lower ground floor of Ferndown is dedicated to relaxation and fun featuring an impressive leisure complex. Among the highlights is a stunning 9m x 5m swimming pool, complemented by a 20m lap pool. For added enjoyment, there is a pool bar, making it the perfect setting for relaxation and socializing. The spa quality leisure area includes a sauna, steam room, gym and yoga/weights room, all designed to cater to health and wellness needs. A spa treatment room provides the ideal environment for ultimate rejuvenation and an impressive glass walled wine store provides a practical space for wine enthusiasts to store and showcase their collection.
The lower ground floor also includes a cinema room, which could also be used as a music room, a bar, as well as a large games room ensuring that there are plenty of options for recreation and fun without ever needing to leave the property.
The property offers a large, gated driveway with extensive parking and an integral double garage. Additional storage accommodates bikes, surfboards and outdoor gear. Spacious terraces maximise the property’s spectacular views, and the grounds, covering just under an acre, provide access to Braunton Burrows through a path at the garden’s edge. An additional path leads to Saunton Sands beach.
Ideally located on an elevated position in Saunton, Ferndown enjoys stunning views across Braunton Burrows, a recognised Area of Outstanding Natural Beauty. This extensive are of sand dunes spans about four square miles and provides walking trails accessible from the property, leading onto the expansive Saunton Sands beach.
Local amenities include a café, beach shop, surf hire outlet and the Saunton Sands Hotel. The nearby Saunton Golf Club, with its links courses, adds to the appeal of the location.
Approximately 2 miles away, Croyde village offers a vibrant selection of shops, post office, three pubs, church, as well as another beautiful beach.
North Devon’s coast, with much of its rugged scenery maintained by the National Trust, is prized for its coastal walks along the South West Coast Path. Exmoor National Park, about 11 miles away, offers additional natural beauty and opportunities for walking and horse riding.
With access to Saunton Sands, Putsborough and Croyde beaches, the area is known for its surfing, kitesurfing, kayaking and paddle boarding.
Barnstaple, about 8 miles away, serves as the regional retail and commercial hub, featuring popular high street brands, local stores and the historic Pannier Market. Local schooling is at the nearby West Buckland School offering nursery, preparatory and senior education.
Agents Note: A selection of the interior images have been digitally dressed with CGI’s for marketing purposes.
VIEWINGS: Strictly by prior appointment with Savills.
FIXTURES & FITINGS: Only those mentioned in these sales particulars are included in the sale. All others such as curtains, light fittings, garden ornaments, etc. are specifically excluded but may be available by separate negotiation.
IMPORTANT NOTICE: Savills, their clients and any joint agents give notice that:
1. They are not authorised to make or give any representations or warranties in relation to the property either here or elsewhere, either on their own behalf or on behalf of their client or otherwise. They assume no responsibility for any statement that may be made in these particulars. These particulars do not form part of any offer or contract and must not be relied upon as statements or representations of fact.
2. Any areas, measurements or distances are approximate. The text, images and plans are for guidance only and are not necessarily comprehensive. It should not be assumed that the property has all necessary planning, building regulation or other consents and Savills have not tested any services, equipment or facilities. Purchasers must satisfy themselves by inspection or otherwise.
The entrance to Ferndown is both striking and functional, framed by a stunning glass atrium that creates a light-filled, welcoming space. In addition to the main entrance, there is a secondary side entrance that leads to a practical boot room, perfect for those returning from beach outings or countryside walks.
The ground floor presents an open plan layout with a spacious kitchen equipped with integrated appliances which seamlessly flows into the family and dining areas; further enhanced by expansive floor-to-ceiling windows throughout the space which open and connect with the outdoor terraces, bringing the natural beauty of the surroundings into the heart of the home. There is also a dedicated home office space, ideal for remote work or quiet study, an 8th bedroom with ensuite shower room and a preparation kitchen, providing additional functionality for entertaining and daily life.
The layout of the first floor is designed for versatile living with 7 double bedrooms, each with its own en suite bathroom making it ideal for family living. The ‘western wing’ offers two ensuite bedrooms with a dayroom beneath, creating the possibility of a self-contained annexe or separate living space. There is also the ability, if required, to create a roof terrace, accessible from the first floor which would be an ideal setting for sunset gatherings, offering breath-taking views across the burrows.
The lower ground floor of Ferndown is dedicated to relaxation and fun featuring an impressive leisure complex. Among the highlights is a stunning 9m x 5m swimming pool, complemented by a 20m lap pool. For added enjoyment, there is a pool bar, making it the perfect setting for relaxation and socializing. The spa quality leisure area includes a sauna, steam room, gym and yoga/weights room, all designed to cater to health and wellness needs. A spa treatment room provides the ideal environment for ultimate rejuvenation and an impressive glass walled wine store provides a practical space for wine enthusiasts to store and showcase their collection.
The lower ground floor also includes a cinema room, which could also be used as a music room, a bar, as well as a large games room ensuring that there are plenty of options for recreation and fun without ever needing to leave the property.
The property offers a large, gated driveway with extensive parking and an integral double garage. Additional storage accommodates bikes, surfboards and outdoor gear. Spacious terraces maximise the property’s spectacular views, and the grounds, covering just under an acre, provide access to Braunton Burrows through a path at the garden’s edge. An additional path leads to Saunton Sands beach.
Ideally located on an elevated position in Saunton, Ferndown enjoys stunning views across Braunton Burrows, a recognised Area of Outstanding Natural Beauty. This extensive are of sand dunes spans about four square miles and provides walking trails accessible from the property, leading onto the expansive Saunton Sands beach.
Local amenities include a café, beach shop, surf hire outlet and the Saunton Sands Hotel. The nearby Saunton Golf Club, with its links courses, adds to the appeal of the location.
Approximately 2 miles away, Croyde village offers a vibrant selection of shops, post office, three pubs, church, as well as another beautiful beach.
North Devon’s coast, with much of its rugged scenery maintained by the National Trust, is prized for its coastal walks along the South West Coast Path. Exmoor National Park, about 11 miles away, offers additional natural beauty and opportunities for walking and horse riding.
With access to Saunton Sands, Putsborough and Croyde beaches, the area is known for its surfing, kitesurfing, kayaking and paddle boarding.
Barnstaple, about 8 miles away, serves as the regional retail and commercial hub, featuring popular high street brands, local stores and the historic Pannier Market. Local schooling is at the nearby West Buckland School offering nursery, preparatory and senior education.
Agents Note: A selection of the interior images have been digitally dressed with CGI’s for marketing purposes.
VIEWINGS: Strictly by prior appointment with Savills.
FIXTURES & FITINGS: Only those mentioned in these sales particulars are included in the sale. All others such as curtains, light fittings, garden ornaments, etc. are specifically excluded but may be available by separate negotiation.
IMPORTANT NOTICE: Savills, their clients and any joint agents give notice that:
1. They are not authorised to make or give any representations or warranties in relation to the property either here or elsewhere, either on their own behalf or on behalf of their client or otherwise. They assume no responsibility for any statement that may be made in these particulars. These particulars do not form part of any offer or contract and must not be relied upon as statements or representations of fact.
2. Any areas, measurements or distances are approximate. The text, images and plans are for guidance only and are not necessarily comprehensive. It should not be assumed that the property has all necessary planning, building regulation or other consents and Savills have not tested any services, equipment or facilities. Purchasers must satisfy themselves by inspection or otherwise.
-
Property type
House
-
Price/sqft
$541
-
Consumption
B
Features
- Garden
- Pool
- Terrace
- Garage
- Steam Room
- Cinema
- Sauna
- Sea View
- Fitness Center / Gym
Features
Lot
- Sea View
- Mountain View
- Water View
Indoor
- High Ceiling
- Office
- Kitchen island
- Bar
- Sauna
- Cinema
- Steam Room
- Fitness Center / Gym
Outdoor
- Terrace
- Parking
- Pool
- Garage
- Garden
Explore the Area
Saunton, Braunton, Devon, England
View on Google Maps
Price per sqft
Low
High

Joined 2 years ago
You have inquired about this property
The agent will contact you soon by
Listed by
3
Listings
2024
Joined
Book home tour with Chris Clifford
Choose a date and whether you'd like a virtual or in-person tour with the agent.
Preferred date
Tour type

Savills - Country Department
33 Margaret Street, London, W1G 0JD, United Kingdom
View agency profile
Last updated
September 15
First listed
Feb 8, 2025
Listing reference
EXS240282
Similar Properties Nearby
New Listings in Braunton

Explore More Homes for Sale
Braunton property types
Braunton popular searches
- Sea View properties in Braunton
- Properties with Game Room in Braunton
- Properties with Elevator in Braunton
- Equestrian properties in Braunton
- New Builds properties in Braunton
- Properties with Sauna in Braunton
- Properties with Steam Room in Braunton
- Properties with Jacuzzi in Braunton
- Beachfront properties in Braunton
- Properties with Indoor Pool in Braunton
Related Guides & Stories
Trusted by the World's Leading Brokers
The agents behind the world's most exceptional properties list with JamesEdition.
- Listings from Sotheby's, Christie's, BARNES, and Engel & Völkers
- Every listing reviewed before it goes live
- Connect directly with verified listing agents
By continuing you agree to our Terms and Privacy Policy.