$14,164,155
Rosslyn Hill, London
- 7 Beds
- 8 Baths
- 5,347 Sqft
- Updated: September 15
- 23
About the Property
This outstanding semi-detached Victorian house, dating from the late 19th Century, is constructed in Flemish bond red brickwork with stonework banding and detailing top the front door, bay windows and window surrounds. An exquisite family home (5347 sqft / 496.7 sqm) which has undergone a comprehensive redevelopment and is available for sale for the first time in 75 years. The property is principa
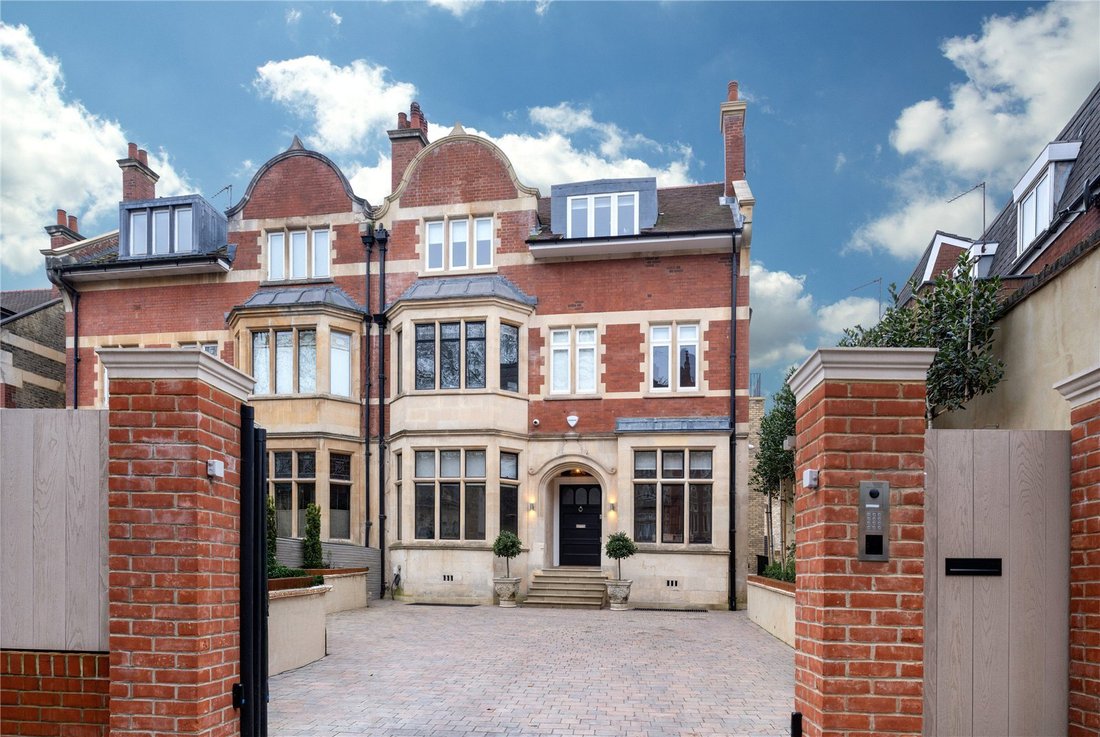
This outstanding semi-detached Victorian house, dating from the late 19th Century, is constructed in Flemish bond red brickwork with stonework banding and detailing top the front door, bay windows and window surrounds. An exquisite family home (5347 sqft / 496.7 sqm) which has undergone a comprehensive redevelopment and is available for sale for the first time in 75 years. The property is principally arranged over three floors with a self-contained two bedroom apartment on the lower ground floor yet still connected to the main house. This exceptional home occupies a prominent position, set back from the road behind a walled and gated front driveway that accommodates up to six vehicles, including fast electric charging for two cars, along with off-street parking secured by electric gates. Additionally, the property is equipped with CCTV and alarm systems for enhanced security.
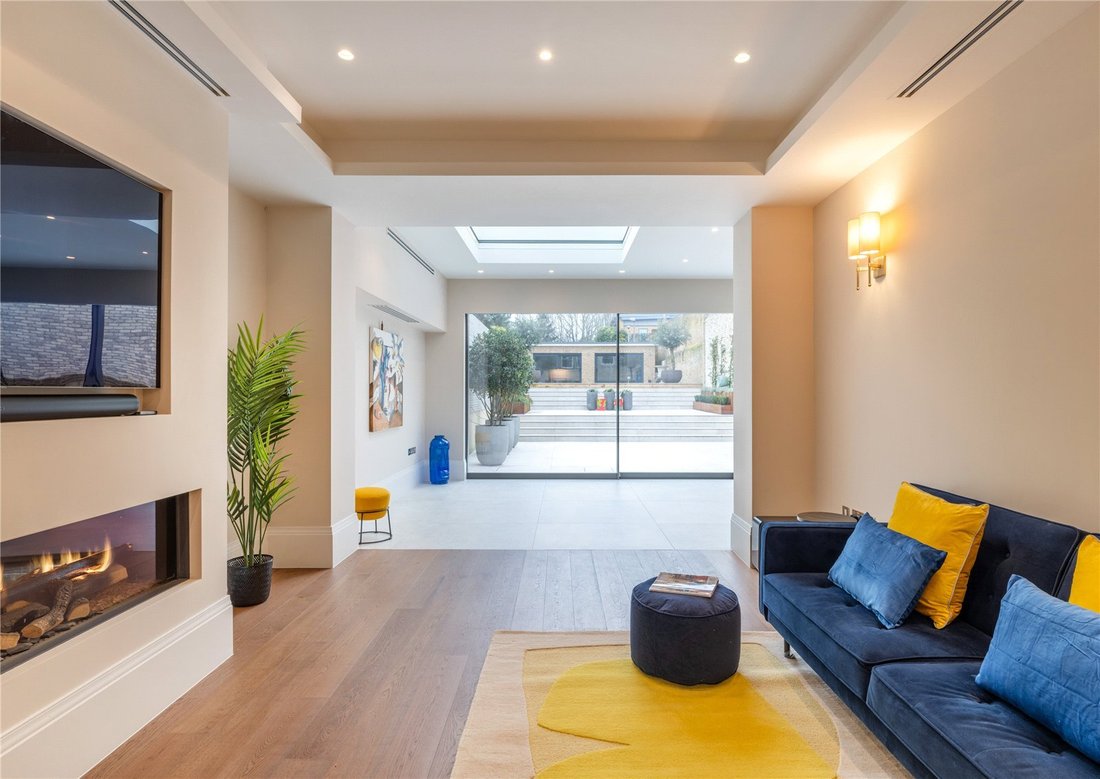
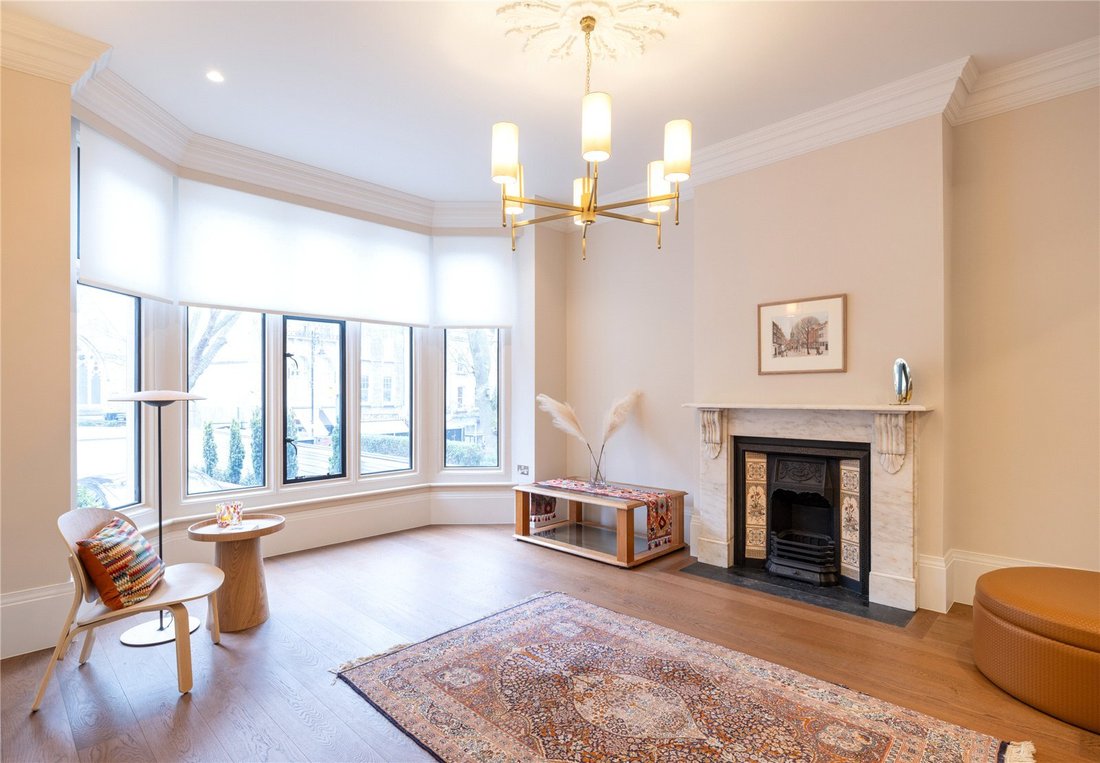
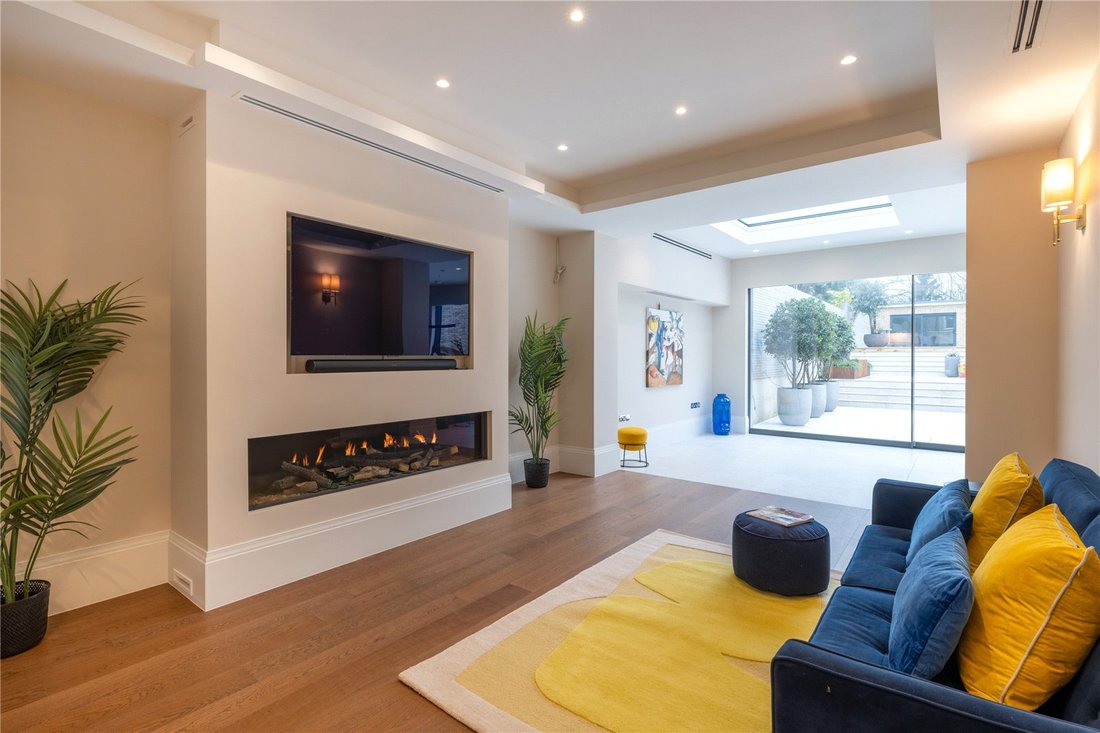
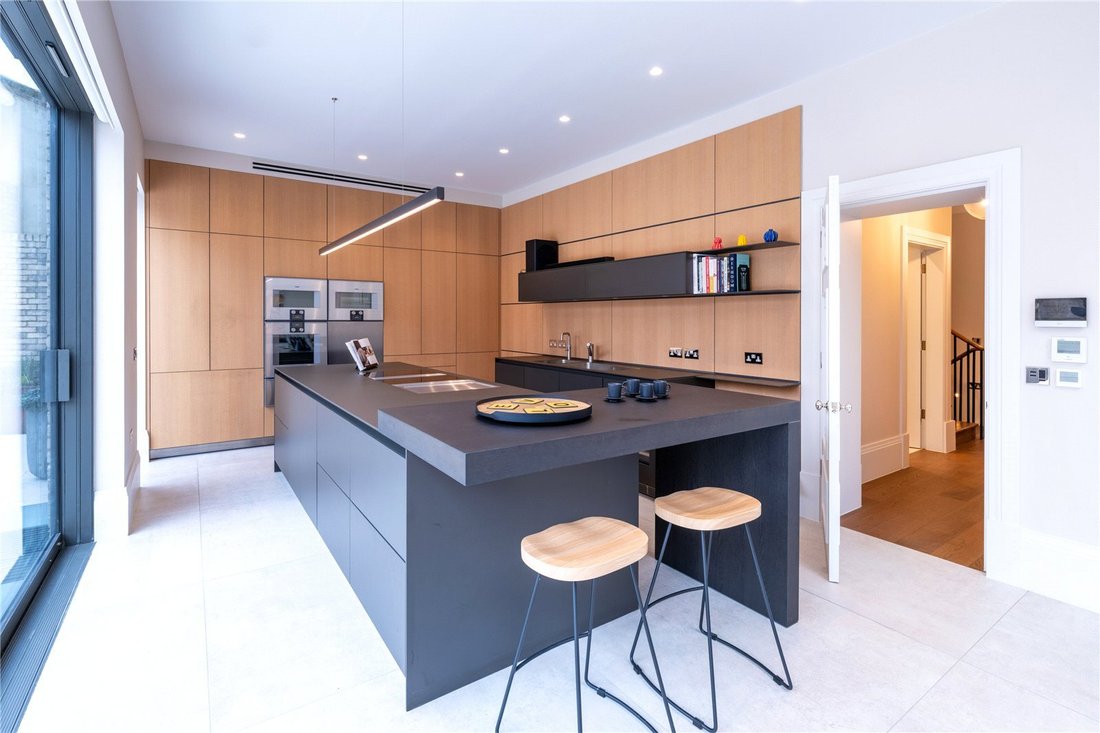
The ground floor provides expansive entertaining space with a magnificent 476 sq ft double reception room, incorporating a superb Bulthaup kitchen design, equipped with Gaggenau and Bora Hobbs appliances, as well as Quooker taps. Additionally, large sliding doors open up to the garden. It has been designed to maximise light and views with extensive glazing overlooking the beautiful landscaped gardens, which receive most of the day’s sunlight. There is a large roof terrace, and all services are available for an outdoor kitchen and an outbuilding suitable for a gym or office. There are two further reception rooms and an study/office on the raised ground floor. The first floor features four family bedrooms and four bath/shower rooms (three ensuite). The sun facing rooms are fitted with air conditioning, complemented by dual Valiant boilers and a backup tank to ensure stable water pressure. The substantial principal bedroom occupies the entire second floor and includes a kitchenette, a spacious walk-in wardrobe, and a meticulously designed ensuite bathroom featuring a bath, shower, and steam room. In addition, there is a large landing with kitchen area and access to two excellent terraces. The lower ground floor, accessed from within the main house or externally, to provide a self-contained two bedroom apartment with large reception room and kitchen. The property features underfloor heating, and each bedroom is fitted with electric blinds designed for blackout functionality, adhering to Lutron specifications, which include dimmers and various other features. Further, there is a utility / laundry room with Miele washers and dryers, as well as a plant room. There is cloakroom and guest WC on the raised ground floor together with an additional guest WC on the lower floor. The house features a beautifully landscaped garden designed in three dedicated tiers to provide dining and recreation space. There is an excellent studio which is ideally suited to a gym or home office with a further shower room and WC.
The residence has been fitted with new, high-quality double glazing throughout, and the complete internal refurbishment was finalized in 2024, ensuring that all plumbing and electrical systems are brand new. Additionally, there is a generous attic for storage and ample wardrobe space within the house.
The house, located within the London Borough of Camden and located within Conservation Area, is situated in the centre of Hampstead Village. Rosslyn Hill and Hampstead High Street provides an array of shopping facilities ranging from boutique outlets to renowned beauty stores, restaurants and pavement cafes to artisan food stores and delicatessens. Hampstead and surrounding areas provide a wide range of excellent state and private schools. In addition, there are a number of nearby leisure facilities including golf courses as well as health and fitness centres. The location is 0.3 miles to Hampstead Underground Station (Northern Line) together with good proximity to the country’s main arterial road network and access to London’s mainline rail station. The extensive green open spaces of Hampstead Heath allow access to the vast network of footpaths and wooded areas, its ponds, athletics facility and in addition Kenwood House.
The ground floor provides expansive entertaining space with a magnificent 476 sq ft double reception room, incorporating a superb Bulthaup kitchen design, equipped with Gaggenau and Bora Hobbs appliances, as well as Quooker taps. Additionally, large sliding doors open up to the garden. It has been designed to maximise light and views with extensive glazing overlooking the beautiful landscaped gardens, which receive most of the day’s sunlight. There is a large roof terrace, and all services are available for an outdoor kitchen and an outbuilding suitable for a gym or office. There are two further reception rooms and an study/office on the raised ground floor. The first floor features four family bedrooms and four bath/shower rooms (three ensuite). The sun facing rooms are fitted with air conditioning, complemented by dual Valiant boilers and a backup tank to ensure stable water pressure. The substantial principal bedroom occupies the entire second floor and includes a kitchenette, a spacious walk-in wardrobe, and a meticulously designed ensuite bathroom featuring a bath, shower, and steam room. In addition, there is a large landing with kitchen area and access to two excellent terraces. The lower ground floor, accessed from within the main house or externally, to provide a self-contained two bedroom apartment with large reception room and kitchen. The property features underfloor heating, and each bedroom is fitted with electric blinds designed for blackout functionality, adhering to Lutron specifications, which include dimmers and various other features. Further, there is a utility / laundry room with Miele washers and dryers, as well as a plant room. There is cloakroom and guest WC on the raised ground floor together with an additional guest WC on the lower floor. The house features a beautifully landscaped garden designed in three dedicated tiers to provide dining and recreation space. There is an excellent studio which is ideally suited to a gym or home office with a further shower room and WC.
The residence has been fitted with new, high-quality double glazing throughout, and the complete internal refurbishment was finalized in 2024, ensuring that all plumbing and electrical systems are brand new. Additionally, there is a generous attic for storage and ample wardrobe space within the house.
The house, located within the London Borough of Camden and located within Conservation Area, is situated in the centre of Hampstead Village. Rosslyn Hill and Hampstead High Street provides an array of shopping facilities ranging from boutique outlets to renowned beauty stores, restaurants and pavement cafes to artisan food stores and delicatessens. Hampstead and surrounding areas provide a wide range of excellent state and private schools. In addition, there are a number of nearby leisure facilities including golf courses as well as health and fitness centres. The location is 0.3 miles to Hampstead Underground Station (Northern Line) together with good proximity to the country’s main arterial road network and access to London’s mainline rail station. The extensive green open spaces of Hampstead Heath allow access to the vast network of footpaths and wooded areas, its ponds, athletics facility and in addition Kenwood House.
-
Property type
House
-
Price/sqft
$2,648
-
Consumption
C
Features
- Garden
- Terrace
- Fireplace
- Walk In Closet
- Steam Room
- Equestrian
- Outdoor Kitchen
- Fitness Center / Gym
- 2D Floor Plan
Features
Lot
Indoor
- High Ceiling
- Office
- Fireplace
- Air Conditioning
- Kitchen island
- Washer Dryer
- Bar
- Laundry Room
- Steam Room
- Walk In Closet
- Fitness Center / Gym
Outdoor
- Terrace
- Balcony
- Parking
- Outdoor Kitchen
- Gate
- Garden
Explore the Area
Rosslyn Hill, London, Swiss Cottage, Camden, England
View on Google Maps
Price per sqft
Low
High

Joined 2 years ago
You have inquired about this property
The agent will contact you soon by
Listed by
29
Listings
2024
Joined
Book home tour with Neir Gigi
Choose a date and whether you'd like a virtual or in-person tour with the agent.
Preferred date
Tour type

Savills - Hampstead
7 Perrin's Court, Hampstead, London, NW3 1QS, United Kingdom
View agency profile
Last updated
September 15
First listed
February 27, 2025
Listing reference
CLV241227
Similar Properties Nearby
New Listings in Swiss Cottage




Explore More Homes for Sale
Swiss Cottage property types
Swiss Cottage popular searches
- Panoramic / Scenic View properties in Swiss Cottage
- Properties with Terrace in Swiss Cottage
- Properties with Bar in Swiss Cottage
- Properties with Office in Swiss Cottage
- Properties with Elevator in Swiss Cottage
- City View properties in Swiss Cottage
- Properties with Garden in Swiss Cottage
- Properties with Outdoor Kitchen in Swiss Cottage
- Duplex properties in Swiss Cottage
- Gated Community properties in Swiss Cottage
- Privacy properties in Swiss Cottage
- Hilltop properties in Swiss Cottage
- Investment Property properties in Swiss Cottage
- Modern properties in Swiss Cottage
- Equestrian properties in Swiss Cottage
- New Builds properties in Swiss Cottage
- Properties with Fitness Center / Gym in Swiss Cottage
- Properties with Sauna in Swiss Cottage
- Properties with Steam Room in Swiss Cottage
- Properties with Library in Swiss Cottage
- Properties with Air Conditioning in Swiss Cottage
- Properties with Jacuzzi in Swiss Cottage
- Properties with Fireplace in Swiss Cottage
- Properties with Pool in Swiss Cottage
- Properties with Garage in Swiss Cottage
- Properties with Balcony in Swiss Cottage
- Mansion properties in Swiss Cottage
- Properties with Open Kitchen in Swiss Cottage
- Renovated properties in Swiss Cottage
- Properties with Cinema in Swiss Cottage
Related Guides & Stories
Trusted by the World's Leading Brokers
The agents behind the world's most exceptional properties list with JamesEdition.
- Listings from Sotheby's, Christie's, BARNES, and Engel & Völkers
- Every listing reviewed before it goes live
- Connect directly with verified listing agents
By continuing you agree to our Terms and Privacy Policy.