

$3,641,824
Rocky Lane, Rotherfield Greys, Henley On Thames, Oxfordshire
- 5 Beds
- 3 Baths
- 3,726 Sqft
- 9.9 Ac lot
- Updated: September 15
- 4
About the Property
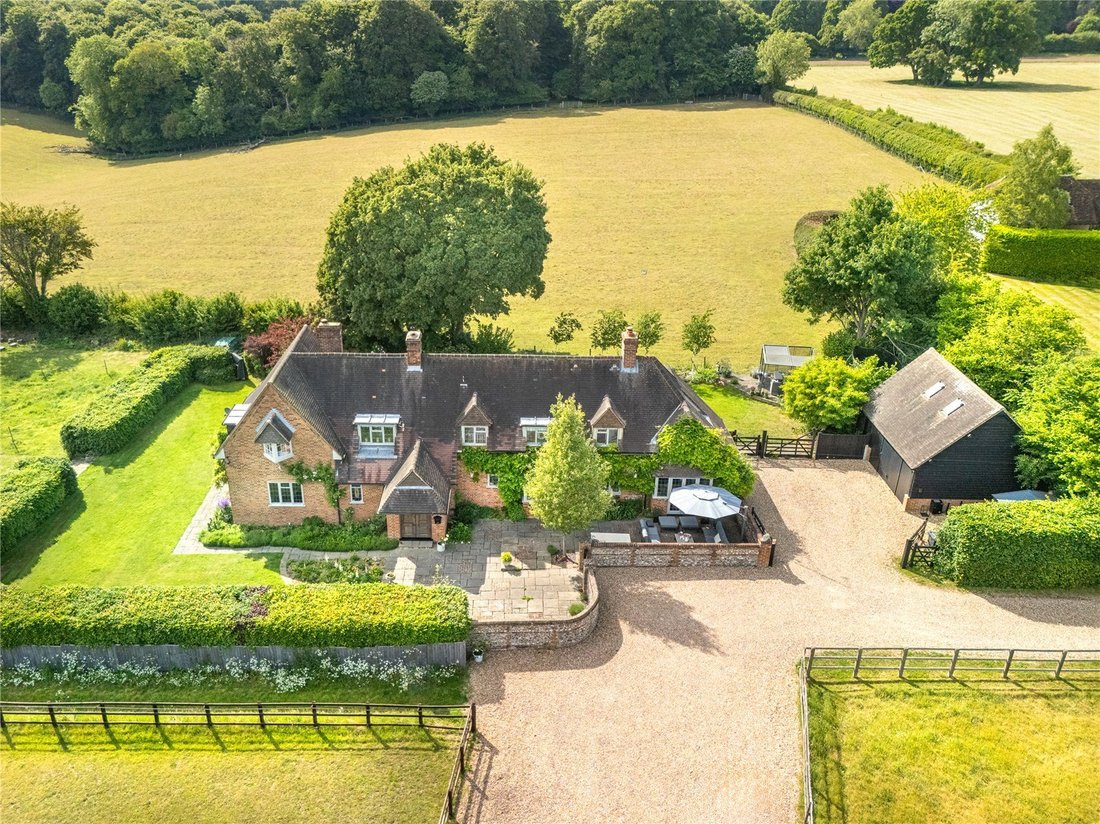
Bluebells is a charming period country house that beautifully combines traditional architecture with modern comforts. Featuring brick and flint elevations under a clay tile roof, the property has been recently refurbished by the current owners and is stylishly presented throughout. The property has been thoughtfully updated and offers plenty of space for comfortable living and entertaining.
Bluebells is a charming period country house that beautifully combines traditional architecture with modern comforts. Featuring brick and flint elevations under a clay tile roof, the property has been recently refurbished by the current owners and is stylishly presented throughout. The property has been thoughtfully updated and offers plenty of space for comfortable living and entertaining.
The current layout of the property has a lovely triple aspect drawing room with doors to the garden and an open fireplace with stone surround and shelving and storage to either side. The kitchen is light and airy with a range of fitted units arranged around a central island with a feature waterfall work surface and breakfast bar. There are a range of integrated appliances including a well maintained 4-oven Aga, electric Miele oven, induction hob with built-in extractor, Liebherr drawer fridge and AEG wine fridge. The sink area comprises a Quooker tap, double Belfast sink and 2 Miele dishwashers with a view to the garden and fields beyond. The kitchen also has a useful pantry and storage cupboards. The laundry is located off the kitchen, which has fitted units housing a Miele washing machine and separate drier and a door to the outside. Another door in the kitchen leads to a spacious dining room is double aspect with an open fireplace and doors to the front terrace.
An ante room off the kitchen houses additional larder cupboards, coffee station and a Miele fridge/freezer leading to an inviting conservatory with views over the garden and surrounding countryside. The ground floor accommodation is complete with a study with a fireplace and built-in bookshelves, as well as a downstairs cloakroom.
To the first floor is the principal suite comprising bedroom, dressing room with built-in wardrobes and stunning en suite bathroom. There is a large guest suite with walk-in dressing area and en suite bathroom. There are two further double bedrooms.
Bluebells is being offered to the market with planning permission in place - in perpetuity - to extend and remodel the current layout to create a new snug and study area, enlarge the drawing room as well as creating a larger open plan kitchen/breakfast room with sitting area and boot room/laundry. To the first floor the consent is for a larger principal bedroom suite with balcony, enlarged guest bedroom suite, an additional bedroom and family bathroom.
Outside
Bluebells is approached from the lane via a gravel drive which opens to parking areas to the front of the house and to the side of the annexe. The newly converted annexe comprises a separate front door to a hallway and ground floor shower room with stairs to first floor bedroom with eaves storage. There are approved building regulations drawings to further convert the ground floor garage space into an open plan living space within the annexe.
The house is surrounded by the formal garden which is cleverly landscaped to provide areas of lawn, terraces to sit and enjoy the views and borders planted with a variety of perennial plants and shrubs. Privacy is provided by mature trees and hedging but allows for the beautiful far-reaching views to be enjoyed. An old paddock, which is now under domestic curtilage, has recently been planted with a mixed orchard and wildflower meadow and it has planning permission to add a barn structure to this space. There is also ample room for a swimming pool or tennis court to be installed. Opposite the house is the substantial paddock with field shelter and a small tack/ATV storage barn. The paddock is fenced and supplied with water. A tree and Daffodil-lined grass pathway leads to the delightful area of mixed woodland, which is carpeted in native Bluebells in the Spring.
Bluebells is a beautiful house with approaching 10 acres of garden, a paddock and woodland which is a rare find in such a stunning location. To also have planning permission in place to enlarge and enhance the existing property presents a buyer with an incredible opportunity.
Bluebells is beautifully situated nestled amidst open countryside and on the edge of the Chiltern Hills Area of Outstanding Natural Beauty within the historic area of Rotherfield Greys. It is conveniently located just 3 miles from the vibrant riverside market town of Henley on Thames - famous for its Royal Regatta and Arts Festivals - which offers a wide range of shopping and recreational amenities. For more extensive facilities, the nearby towns of Reading, Oxford and Maidenhead are easily accessible.
The area is well-regarded for its excellent educational institutions, including Rupert House, Moulsford, Cranford and senior schools The Oratory, Reading Blue Coat School, Shiplake College and Queen Anne’s and nearby boarding at Bradfield College, Wellington College, Radley College and St Edward’s.
Commuting to London is convenient, with train services to London Paddington available from Henley Station via Twyford. Additionally, there is a mainline rail service to London Paddington from Reading, taking as little as 26 minutes, and the city is accessible via the Elizabeth Line from both Twyford and Reading.
For road travel, the M4 J8/9 is 12 miles away, providing connections to the M25, London, Heathrow Airport and the West Country. The M40 is 8 miles away also providing access to London and the Midlands. Golf enthusiasts will appreciate the selection of fine courses in the area, including Badgemore Park, Huntercombe, Temple, and Henley. The surrounding countryside offers extensive opportunities for walking and riding, while boating facilities are available on the River Thames, enhancing the appeal of this picturesque location.
General remarks and stipulations -
Tenure: Freehold with vacant possession on completion.
Services: Mains water and electricity are connected. Private drainage. Oil fired central heating.
In accordance with the Property Misdescriptions Act, please note that none of the services has been tested.
Fixtures and fittings: Garden pots, sculptures and furniture are expressly excluded from the sale.
Planning Permission: Planning permission in place in perpetuity: P22/S2211/HH
Public footpath: A public footpath runs alongside the garden boundary into the woodland.
Local authority: South Oxfordshire District Council
Post Code: RG9 4RD
Viewing: Strictly by appointment with Savills.
The current layout of the property has a lovely triple aspect drawing room with doors to the garden and an open fireplace with stone surround and shelving and storage to either side. The kitchen is light and airy with a range of fitted units arranged around a central island with a feature waterfall work surface and breakfast bar. There are a range of integrated appliances including a well maintained 4-oven Aga, electric Miele oven, induction hob with built-in extractor, Liebherr drawer fridge and AEG wine fridge. The sink area comprises a Quooker tap, double Belfast sink and 2 Miele dishwashers with a view to the garden and fields beyond. The kitchen also has a useful pantry and storage cupboards. The laundry is located off the kitchen, which has fitted units housing a Miele washing machine and separate drier and a door to the outside. Another door in the kitchen leads to a spacious dining room is double aspect with an open fireplace and doors to the front terrace.
An ante room off the kitchen houses additional larder cupboards, coffee station and a Miele fridge/freezer leading to an inviting conservatory with views over the garden and surrounding countryside. The ground floor accommodation is complete with a study with a fireplace and built-in bookshelves, as well as a downstairs cloakroom.
To the first floor is the principal suite comprising bedroom, dressing room with built-in wardrobes and stunning en suite bathroom. There is a large guest suite with walk-in dressing area and en suite bathroom. There are two further double bedrooms.
Bluebells is being offered to the market with planning permission in place - in perpetuity - to extend and remodel the current layout to create a new snug and study area, enlarge the drawing room as well as creating a larger open plan kitchen/breakfast room with sitting area and boot room/laundry. To the first floor the consent is for a larger principal bedroom suite with balcony, enlarged guest bedroom suite, an additional bedroom and family bathroom.
Outside
Bluebells is approached from the lane via a gravel drive which opens to parking areas to the front of the house and to the side of the annexe. The newly converted annexe comprises a separate front door to a hallway and ground floor shower room with stairs to first floor bedroom with eaves storage. There are approved building regulations drawings to further convert the ground floor garage space into an open plan living space within the annexe.
The house is surrounded by the formal garden which is cleverly landscaped to provide areas of lawn, terraces to sit and enjoy the views and borders planted with a variety of perennial plants and shrubs. Privacy is provided by mature trees and hedging but allows for the beautiful far-reaching views to be enjoyed. An old paddock, which is now under domestic curtilage, has recently been planted with a mixed orchard and wildflower meadow and it has planning permission to add a barn structure to this space. There is also ample room for a swimming pool or tennis court to be installed. Opposite the house is the substantial paddock with field shelter and a small tack/ATV storage barn. The paddock is fenced and supplied with water. A tree and Daffodil-lined grass pathway leads to the delightful area of mixed woodland, which is carpeted in native Bluebells in the Spring.
Bluebells is a beautiful house with approaching 10 acres of garden, a paddock and woodland which is a rare find in such a stunning location. To also have planning permission in place to enlarge and enhance the existing property presents a buyer with an incredible opportunity.
Bluebells is beautifully situated nestled amidst open countryside and on the edge of the Chiltern Hills Area of Outstanding Natural Beauty within the historic area of Rotherfield Greys. It is conveniently located just 3 miles from the vibrant riverside market town of Henley on Thames - famous for its Royal Regatta and Arts Festivals - which offers a wide range of shopping and recreational amenities. For more extensive facilities, the nearby towns of Reading, Oxford and Maidenhead are easily accessible.
The area is well-regarded for its excellent educational institutions, including Rupert House, Moulsford, Cranford and senior schools The Oratory, Reading Blue Coat School, Shiplake College and Queen Anne’s and nearby boarding at Bradfield College, Wellington College, Radley College and St Edward’s.
Commuting to London is convenient, with train services to London Paddington available from Henley Station via Twyford. Additionally, there is a mainline rail service to London Paddington from Reading, taking as little as 26 minutes, and the city is accessible via the Elizabeth Line from both Twyford and Reading.
For road travel, the M4 J8/9 is 12 miles away, providing connections to the M25, London, Heathrow Airport and the West Country. The M40 is 8 miles away also providing access to London and the Midlands. Golf enthusiasts will appreciate the selection of fine courses in the area, including Badgemore Park, Huntercombe, Temple, and Henley. The surrounding countryside offers extensive opportunities for walking and riding, while boating facilities are available on the River Thames, enhancing the appeal of this picturesque location.
General remarks and stipulations -
Tenure: Freehold with vacant possession on completion.
Services: Mains water and electricity are connected. Private drainage. Oil fired central heating.
In accordance with the Property Misdescriptions Act, please note that none of the services has been tested.
Fixtures and fittings: Garden pots, sculptures and furniture are expressly excluded from the sale.
Planning Permission: Planning permission in place in perpetuity: P22/S2211/HH
Public footpath: A public footpath runs alongside the garden boundary into the woodland.
Local authority: South Oxfordshire District Council
Post Code: RG9 4RD
Viewing: Strictly by appointment with Savills.
-
Property type
House
-
Price/sqft
$977
-
Consumption
E
Features
- Garden
- Pool
- Terrace
- Garage
- Tennis Court
- Open Kitchen
- Fireplace
- 2D Floor Plan
- Gate
Features
Lot
Indoor
- Fireplace
- Kitchen island
- Bar
- Laundry Room
- Open Kitchen
- Stone Countertops
Outdoor
Explore the Area
Rocky Lane, Rotherfield Greys, Henley-on-Thames, Oxfordshire, England
View on Google Maps
Price per sqft
Low
High

Joined 2 years ago
You have inquired about this property
The agent will contact you soon by
Listed by
4
Listings
2024
Joined
Book home tour with Victoria Knight
Choose a date and whether you'd like a virtual or in-person tour with the agent.
Preferred date
Tour type

Savills - Country Department
33 Margaret Street, London, W1G 0JD, United Kingdom
View agency profile
Last updated
September 15
First listed
May 12
Listing reference
HES260094
Trusted by the World's Leading Brokers
The agents behind the world's most exceptional properties list with JamesEdition.
- Listings from Sotheby's, Christie's, BARNES, and Engel & Völkers
- Every listing reviewed before it goes live
- Connect directly with verified listing agents
By continuing you agree to our Terms and Privacy Policy.