$4,954,504
Restronguet, Mylor, Falmouth, Cornwall
- 5 Beds
- 6 Baths
- 6,030 Sqft
- 2.65 Ac lot
- Updated: September 15
- 51
About the Property
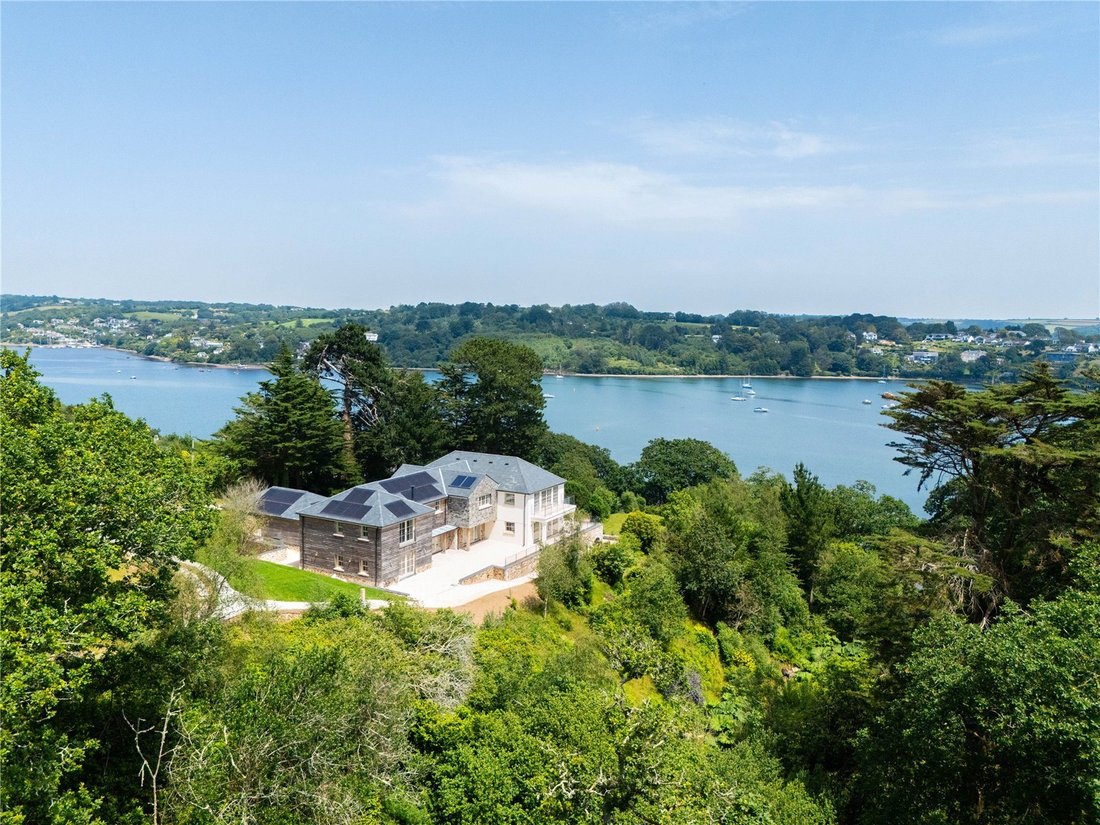
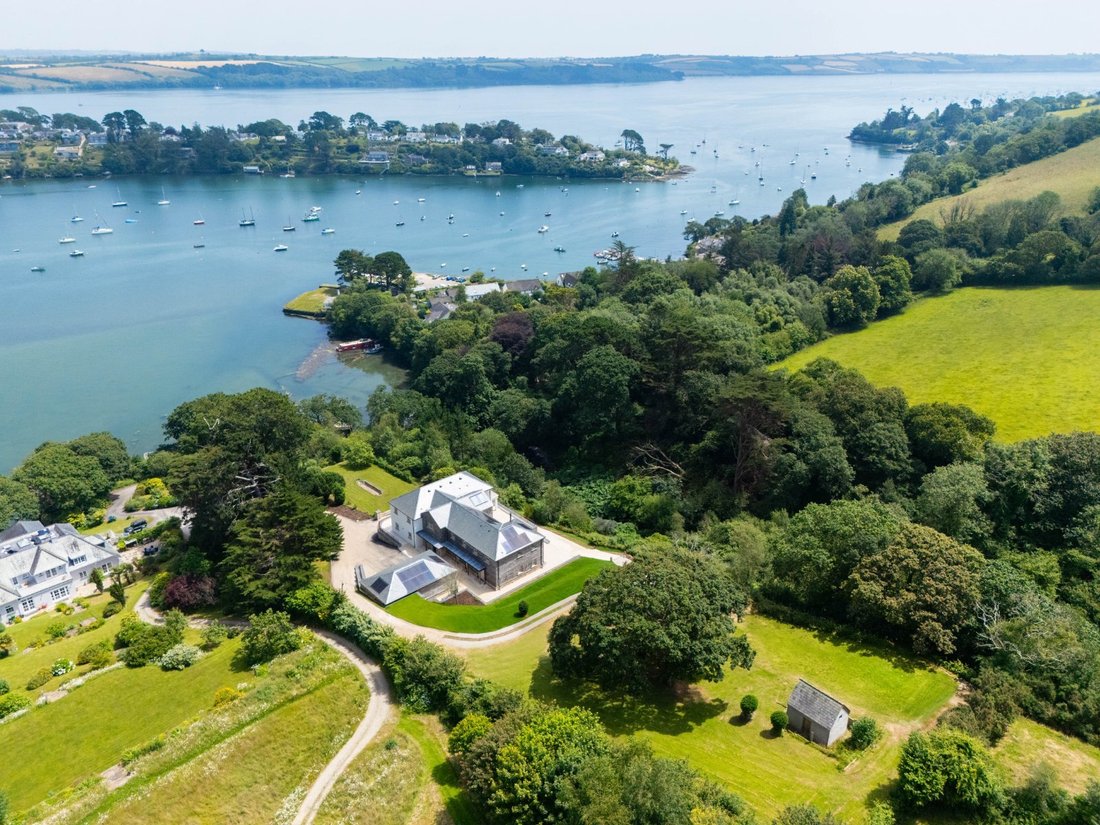
Set in about 2.65 acres of mature gardens and grounds, with access to a tidal slipway and yacht basin, Crownick Woods enjoys a peaceful and extremely private elevated position, designed to make the most of its unspoilt rural surroundings and the breath taking views across the Carrick Roads to Restronguet Point and beyond.
In 2021, the current owners engaged Truro based CSA Architects to d
In 2021, the current owners engaged Truro based CSA Architects to d
Set in about 2.65 acres of mature gardens and grounds, with access to a tidal slipway and yacht basin, Crownick Woods enjoys a peaceful and extremely private elevated position, designed to make the most of its unspoilt rural surroundings and the breath taking views across the Carrick Roads to Restronguet Point and beyond.
In 2021, the current owners engaged Truro based CSA Architects to design this substantial waterside home, featuring expansive living spaces, generous reception rooms, five bedroom suites, leisure areas and landscaped grounds.
The property has been completed to the highest standards throughout and provides a rare opportunity to purchase a brand-new, never-lived-in modern family home-perfect for entertaining and for enjoying the very best of its beautiful creekside setting. The design blends traditional stone and slate-hung elevations with timber clad and rendered sections, bespoke windows and joinery, an air source heat pump, Solar PV panels, and a mechanical heat recovery system.
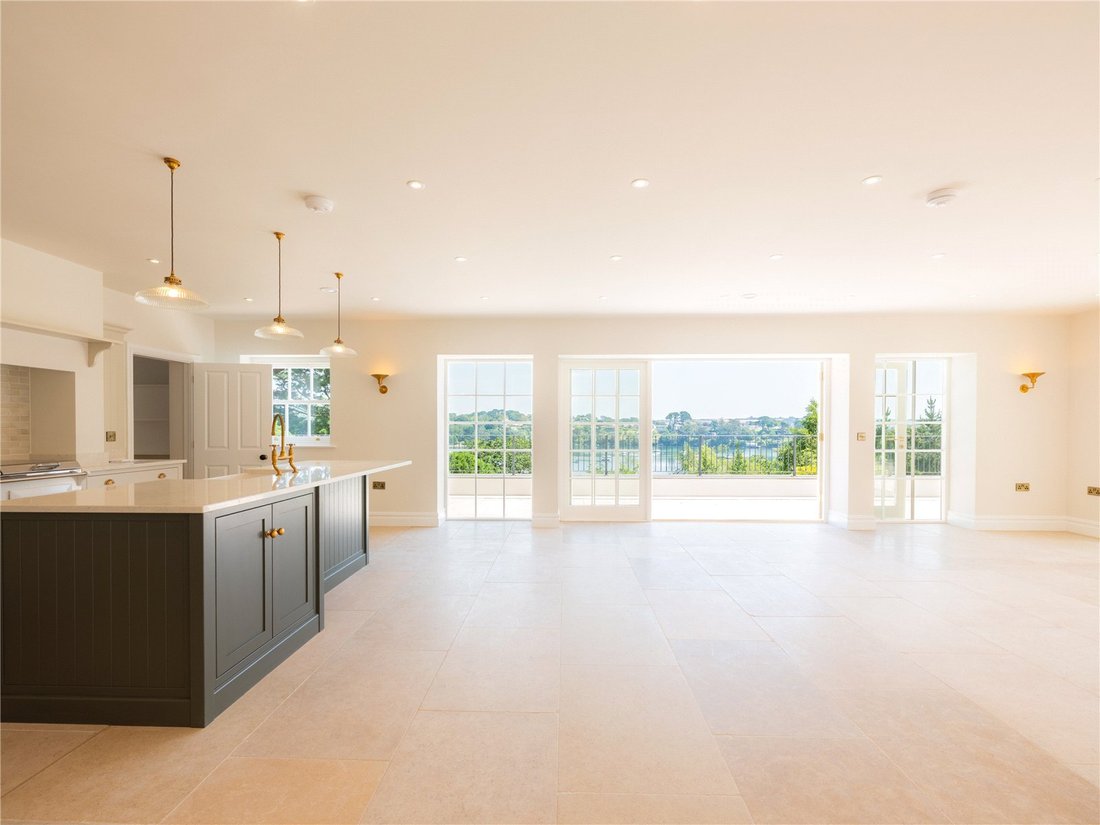
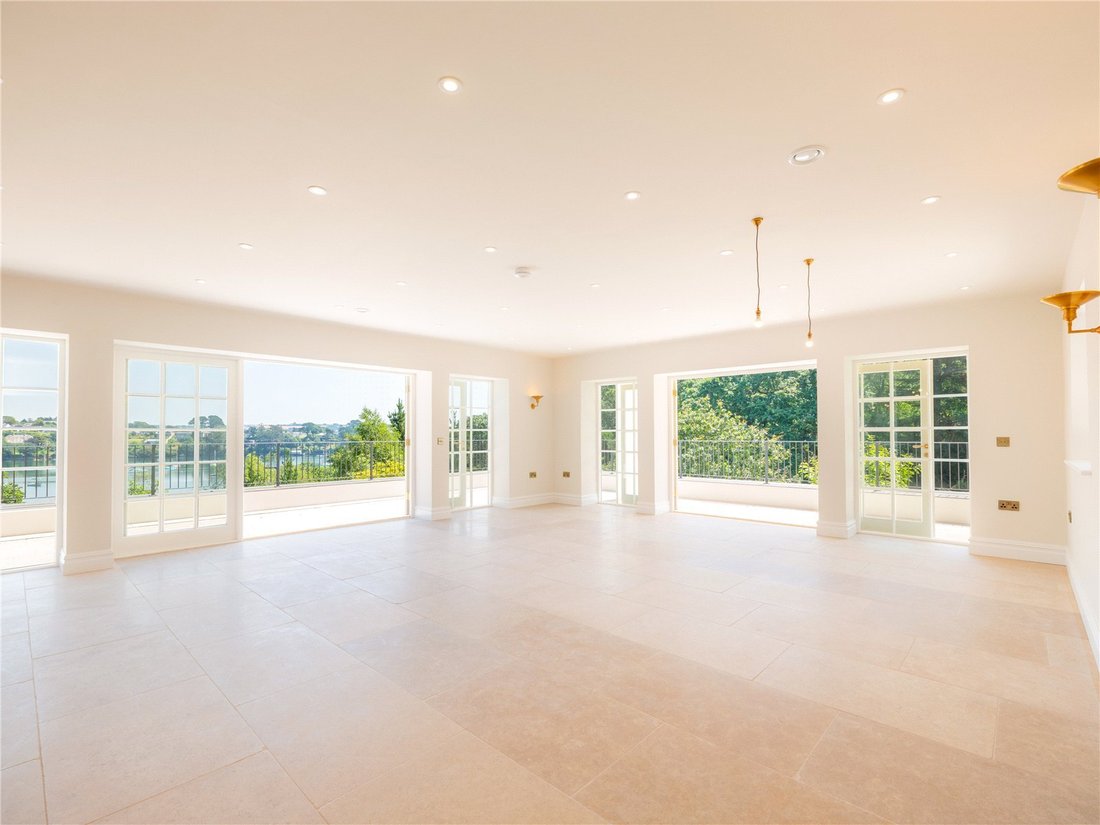
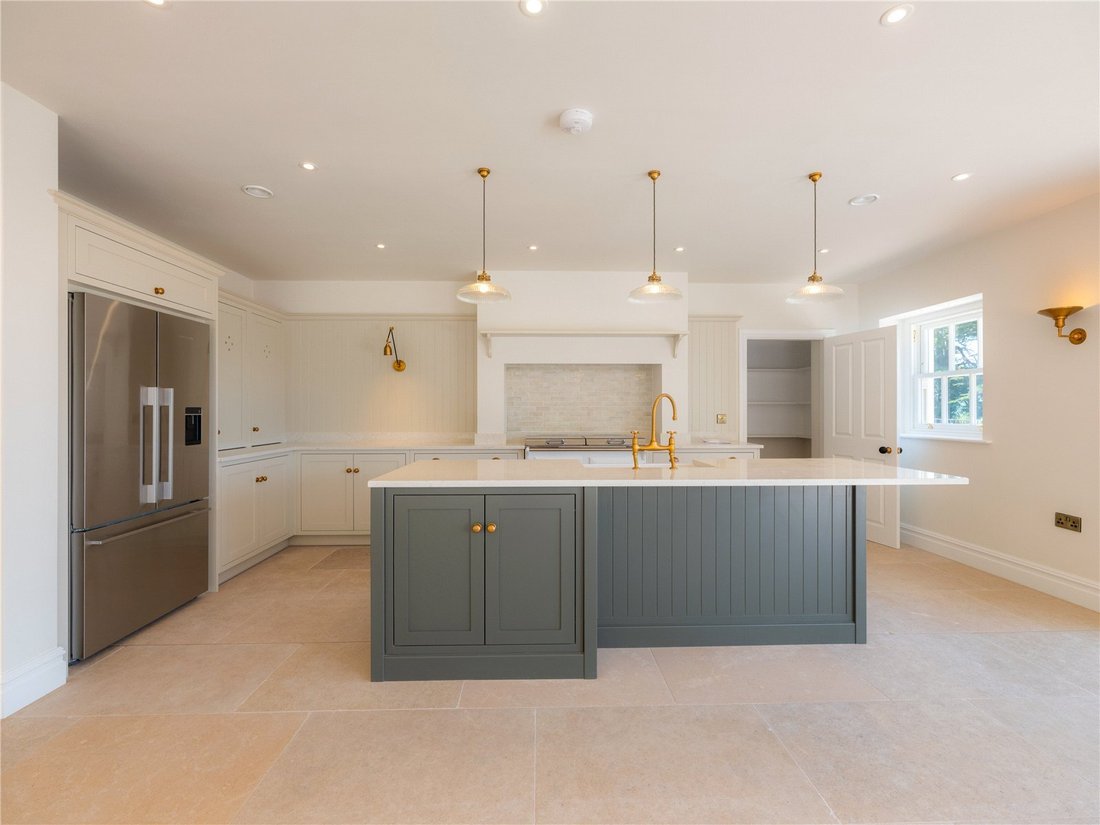
Arranged over two floors and extending to about 4,859 sq ft, the ground floor comprises a reception hall with an elegant staircase rising to the wide galleried landing. To the left is the study and, beyond, the substantial open plan kitchen/dining and living room. This impressive space is designed for both everyday living and entertaining, enjoying excellent natural light, a large central island, and direct access to the terraces overlooking the gardens via two
pairs of French doors.
The bespoke kitchen includes a pantry/larder, an electric Everhot range cooker, and a range of integrated appliances suitable for hosting large gatherings. A further reception room, accessed from the hallway, features French doors to the terrace, a wood burner and a fitted cupboard suitable for installing an internal lift if required. Central to the ground floor are a utility and laundry room, cloakroom/WC, boot room and access to the plant room with a further WC.
The property is approached via a private road leading to a tarmac driveway, which rises to a parking and turning area beside the house and in front of a substantial carport and garage building. Planning permission exists for an additional garage and boat storage building adjacent to the tidal slipway and yacht basin.
The gardens have been beautifully landscaped to showcase the property’s unique setting. Multiple seating and entertaining areas include a covered space beneath the east facing terrace. Lawns lie both above and below the house, while pathways lead down to a stream and woodland beyond. The grounds include a variety of mature trees and shrubs, many suited to the particularly benign local climate.
Set against the mesmerising backdrop of the Carrick Roads, one of Cornwall’s most celebrated natural deep water harbours, Crownick Woods presents a rare opportunity to secure a home in one of the region’s most coveted waterside settings. Formed at the end of the last Ice Age, the Carrick Roads is a dramatic flooded valley, renowned for its expansive, sheltered waterways stretching from Falmouth towards Truro.
From its elevated position, the property enjoys panoramic views across the wide, meandering channels of the estuary, where wooded peninsulas, quiet creeks and open water combine to create a timeless maritime landscape. With depths reaching up to 34 metres in places, this magnificent stretch of water is celebrated as one of the world’s great natural harbours, long valued for sailing, anchorage and its rich maritime heritage.
Surrounded by rolling countryside, mature woodland and picturesque coves, the area offers an idyllic environment for those seeking tranquillity without compromising on lifestyle. Wildlife flourishes along the estuary, with frequent sightings of waders, waterbirds and migratory species, providing year round natural interest.
Sailing enthusiasts are well catered for, with an active sailing club in Restronguet and the world class facilities at Mylor Yacht Harbour around a mile away, offering pontoon berths, moorings, chandlery, yacht club, café and restaurants. The renowned thatched Pandora Inn is a short walk along the creek, while the neighbouring towns of Falmouth and Truro provide an excellent range of culture, amenities and schooling.
Whether as a principal residence or coastal retreat, this is a home that captures the essence of Cornwall’s south coast, serene, scenic and steeped in heritage, with the everchanging waters of the Carrick Roads at its heart.
Available by Separate Negotiation - The yacht basin and tidal slip way as well as an additional section of woodland, with independent access and a large Shepherd’s Hut.
SERVICES - Mains Water, Electricity, Private Drainage (Sewerage Treatment Plant). Air Source Heating. Solar Panels.
The property has private drainage and we understand is compliant with the relevant government regulations/registered with the appropriate body.
TENURE - Freehold
VIEWINGS - Strictly by prior appointment with Savills.
FIXTURES & FITTINGS - Only those mentioned in these sales particulars are included in the sale.
IMPORTANT NOTICE - Savills, their clients and any joint agents give notice that: 1. They are not authorised to make or give any representations or warranties in relation to the property either here or elsewhere, either on their own behalf or on behalf of their client or otherwise. They assume no responsibility for any statement that may be made in these particulars. These particulars do not form part of any offer or contract and must not be relied upon as statements or representations of fact. 2. Any areas, measurements or distances are approximate. The text, images and plans are for guidance only and are not necessarily comprehensive. It should not be assumed that the property has all necessary planning, building regulation or other consents and Savills have not tested any services, equipment or facilities. Purchasers must satisfy themselves by inspection or otherwise.
In 2021, the current owners engaged Truro based CSA Architects to design this substantial waterside home, featuring expansive living spaces, generous reception rooms, five bedroom suites, leisure areas and landscaped grounds.
The property has been completed to the highest standards throughout and provides a rare opportunity to purchase a brand-new, never-lived-in modern family home-perfect for entertaining and for enjoying the very best of its beautiful creekside setting. The design blends traditional stone and slate-hung elevations with timber clad and rendered sections, bespoke windows and joinery, an air source heat pump, Solar PV panels, and a mechanical heat recovery system.
Arranged over two floors and extending to about 4,859 sq ft, the ground floor comprises a reception hall with an elegant staircase rising to the wide galleried landing. To the left is the study and, beyond, the substantial open plan kitchen/dining and living room. This impressive space is designed for both everyday living and entertaining, enjoying excellent natural light, a large central island, and direct access to the terraces overlooking the gardens via two
pairs of French doors.
The bespoke kitchen includes a pantry/larder, an electric Everhot range cooker, and a range of integrated appliances suitable for hosting large gatherings. A further reception room, accessed from the hallway, features French doors to the terrace, a wood burner and a fitted cupboard suitable for installing an internal lift if required. Central to the ground floor are a utility and laundry room, cloakroom/WC, boot room and access to the plant room with a further WC.
The property is approached via a private road leading to a tarmac driveway, which rises to a parking and turning area beside the house and in front of a substantial carport and garage building. Planning permission exists for an additional garage and boat storage building adjacent to the tidal slipway and yacht basin.
The gardens have been beautifully landscaped to showcase the property’s unique setting. Multiple seating and entertaining areas include a covered space beneath the east facing terrace. Lawns lie both above and below the house, while pathways lead down to a stream and woodland beyond. The grounds include a variety of mature trees and shrubs, many suited to the particularly benign local climate.
Set against the mesmerising backdrop of the Carrick Roads, one of Cornwall’s most celebrated natural deep water harbours, Crownick Woods presents a rare opportunity to secure a home in one of the region’s most coveted waterside settings. Formed at the end of the last Ice Age, the Carrick Roads is a dramatic flooded valley, renowned for its expansive, sheltered waterways stretching from Falmouth towards Truro.
From its elevated position, the property enjoys panoramic views across the wide, meandering channels of the estuary, where wooded peninsulas, quiet creeks and open water combine to create a timeless maritime landscape. With depths reaching up to 34 metres in places, this magnificent stretch of water is celebrated as one of the world’s great natural harbours, long valued for sailing, anchorage and its rich maritime heritage.
Surrounded by rolling countryside, mature woodland and picturesque coves, the area offers an idyllic environment for those seeking tranquillity without compromising on lifestyle. Wildlife flourishes along the estuary, with frequent sightings of waders, waterbirds and migratory species, providing year round natural interest.
Sailing enthusiasts are well catered for, with an active sailing club in Restronguet and the world class facilities at Mylor Yacht Harbour around a mile away, offering pontoon berths, moorings, chandlery, yacht club, café and restaurants. The renowned thatched Pandora Inn is a short walk along the creek, while the neighbouring towns of Falmouth and Truro provide an excellent range of culture, amenities and schooling.
Whether as a principal residence or coastal retreat, this is a home that captures the essence of Cornwall’s south coast, serene, scenic and steeped in heritage, with the everchanging waters of the Carrick Roads at its heart.
Available by Separate Negotiation - The yacht basin and tidal slip way as well as an additional section of woodland, with independent access and a large Shepherd’s Hut.
SERVICES - Mains Water, Electricity, Private Drainage (Sewerage Treatment Plant). Air Source Heating. Solar Panels.
The property has private drainage and we understand is compliant with the relevant government regulations/registered with the appropriate body.
TENURE - Freehold
VIEWINGS - Strictly by prior appointment with Savills.
FIXTURES & FITTINGS - Only those mentioned in these sales particulars are included in the sale.
IMPORTANT NOTICE - Savills, their clients and any joint agents give notice that: 1. They are not authorised to make or give any representations or warranties in relation to the property either here or elsewhere, either on their own behalf or on behalf of their client or otherwise. They assume no responsibility for any statement that may be made in these particulars. These particulars do not form part of any offer or contract and must not be relied upon as statements or representations of fact. 2. Any areas, measurements or distances are approximate. The text, images and plans are for guidance only and are not necessarily comprehensive. It should not be assumed that the property has all necessary planning, building regulation or other consents and Savills have not tested any services, equipment or facilities. Purchasers must satisfy themselves by inspection or otherwise.
-
Property type
House
-
Price/sqft
$821
-
Consumption
A
Features
- Garden
- Terrace
- Garage
- Water View
- Open Kitchen
- Elevator
- 2D Floor Plan
- Gas Stovetop
- Office
Features
Lot
Indoor
- Office
- Kitchen island
- Gas Stovetop
- Bar
- Laundry Room
- Elevator
- Open Kitchen
- Stone Countertops
Outdoor
Explore the Area
Restronguet, Mylor, Falmouth, Cornwall, England
View on Google Maps
Price per sqft
Low
High

Joined 2 years ago
You have inquired about this property
The agent will contact you soon by
Listed by
2
Listings
2024
Joined
Book home tour with Sean Anderson
Choose a date and whether you'd like a virtual or in-person tour with the agent.
Preferred date
Tour type

Savills - Country Department
33 Margaret Street, London, W1G 0JD, United Kingdom
View agency profile
Last updated
September 15
First listed
July 17
Listing reference
EXS240117
Similar Properties Nearby
New Listings in Cornwall




Explore More Homes for Sale
Cornwall cities
- Homes for sale in St Mawes
- Homes for sale in St. Ives
- Homes for sale in Feock
- Homes for sale in Newquay
- Homes for sale in Falmouth
- Homes for sale in Calstock
- Homes for sale in Devoran
- Homes for sale in Flushing
- Homes for sale in Saltash
- Homes for sale in Bude (Stratton)
- Homes for sale in Constantine
- Homes for sale in Gerrans
- Homes for sale in Looe
- Homes for sale in Mevagissey
- Homes for sale in Polperro
- Homes for sale in Portscatho
- Homes for sale in St Agnes
- Homes for sale in Truro
- Homes for sale in Blisland
- Homes for sale in Cawsand
Cornwall property types
Cornwall popular searches
- Panoramic / Scenic View properties in Cornwall
- Sea View properties in Cornwall
- Properties with Terrace in Cornwall
- Properties with Bar in Cornwall
- Properties with Game Room in Cornwall
- Properties with Office in Cornwall
- River View properties in Cornwall
- Properties with Elevator in Cornwall
- City View properties in Cornwall
- Mountain View properties in Cornwall
- Properties with Garden in Cornwall
- Properties with Outdoor Kitchen in Cornwall
- Golf View properties in Cornwall
- Duplex properties in Cornwall
- Coastal properties in Cornwall
- Gated Community properties in Cornwall
- Privacy properties in Cornwall
- Waterfront properties in Cornwall
- Investment Property properties in Cornwall
- Modern properties in Cornwall
- Equestrian properties in Cornwall
- New Builds properties in Cornwall
- Properties with Fitness Center / Gym in Cornwall
- Properties with Sauna in Cornwall
- Properties with Steam Room in Cornwall
- Properties with Library in Cornwall
- Properties with Air Conditioning in Cornwall
- Oceanfront properties in Cornwall
- Properties with Wine Cellar in Cornwall
- Properties with Jacuzzi in Cornwall
- Properties with Fireplace in Cornwall
- Properties with Pool in Cornwall
- Properties with Garage in Cornwall
- Properties with Balcony in Cornwall
- Properties with Tennis Court in Cornwall
- Seafront properties in Cornwall
- Properties with Private Beach in Cornwall
- Properties with Open Kitchen in Cornwall
- Renovated properties in Cornwall
- Properties with Cinema in Cornwall
- Riverfront properties in Cornwall
- Beachfront properties in Cornwall
- Properties with Indoor Pool in Cornwall
- Water View properties in Cornwall
- Ocean View properties in Cornwall
Cornwall neighborhoods
- Homes for sale in Treworga
- Homes for sale in Helford Passage
- Homes for sale in Polzeath
- Homes for sale in Portloe
- Homes for sale in Bealsmill
- Homes for sale in Boldventure
- Homes for sale in Hellandbridge
- Homes for sale in Little Menear
- Homes for sale in Perranwell Station
- Homes for sale in Polbathic
- Homes for sale in Porthcothan Bay
- Homes for sale in Porthcurno
- Homes for sale in Praa Sands
- Homes for sale in Tregonissey
- Homes for sale in West Pentire
- Homes for sale in Bodiniel
- Homes for sale in Boscoppa
- Homes for sale in Boswinger
- Homes for sale in Cadgwith
- Homes for sale in Calvadnack
- Homes for sale in Canworthy Water
- Homes for sale in Carn Arthen
- Homes for sale in Chyanvounder
- Homes for sale in Coldwind
- Homes for sale in Creed
- Homes for sale in Grade Ruan
- Homes for sale in Gulval
- Homes for sale in Gwallon
- Homes for sale in Gwenter
- Homes for sale in Gwithian
- Homes for sale in Halton Quay
- Homes for sale in Hatt
- Homes for sale in Higher Fraddon
- Homes for sale in Holmbush
- Homes for sale in Illand
- Homes for sale in Kitleigh
- Homes for sale in Kuggar
- Homes for sale in Landewednack
- Homes for sale in London Apprentice
- Homes for sale in Mawgan in Meneage
- Homes for sale in Middlewood
- Homes for sale in North Hill Park
- Homes for sale in Old Kea
- Homes for sale in Penhallick
- Homes for sale in Perranwell
- Homes for sale in Pond Du
- Homes for sale in Ponsongath
- Homes for sale in Porthoustock
- Homes for sale in Porthpean
- Homes for sale in Portwrinkle
- Homes for sale in Rame Cross
- Homes for sale in Rosecare
- Homes for sale in Roskorwell
- Homes for sale in Sparnon Moor
- Homes for sale in St Austell
- Homes for sale in St Michaels Mount
- Homes for sale in St Ruan
- Homes for sale in Tendera
- Homes for sale in Threemilestone
- Homes for sale in Tideford Cross
- Homes for sale in Traboe
- Homes for sale in Tregarne
- Homes for sale in Tregidden
- Homes for sale in Trelan
- Homes for sale in Treneague
- Homes for sale in Trerulefoot
- Homes for sale in Trescowe
- Homes for sale in Treskillard
- Homes for sale in Trethurgy
- Homes for sale in Trevarrian
- Homes for sale in Trevega
- Homes for sale in Trewey
- Homes for sale in Trewidland
- Homes for sale in Trewillis
- Homes for sale in Widegates
- Homes for sale in Yeolmbridge
Related Guides & Stories
Trusted by the World's Leading Brokers
The agents behind the world's most exceptional properties list with JamesEdition.
- Listings from Sotheby's, Christie's, BARNES, and Engel & Völkers
- Every listing reviewed before it goes live
- Connect directly with verified listing agents
By continuing you agree to our Terms and Privacy Policy.