$5,636,978
Randolph Avenue, Maida Vale, London
- 5 Beds
- 4 Baths
- 2,976 Sqft
- Updated: September 15
About the Property
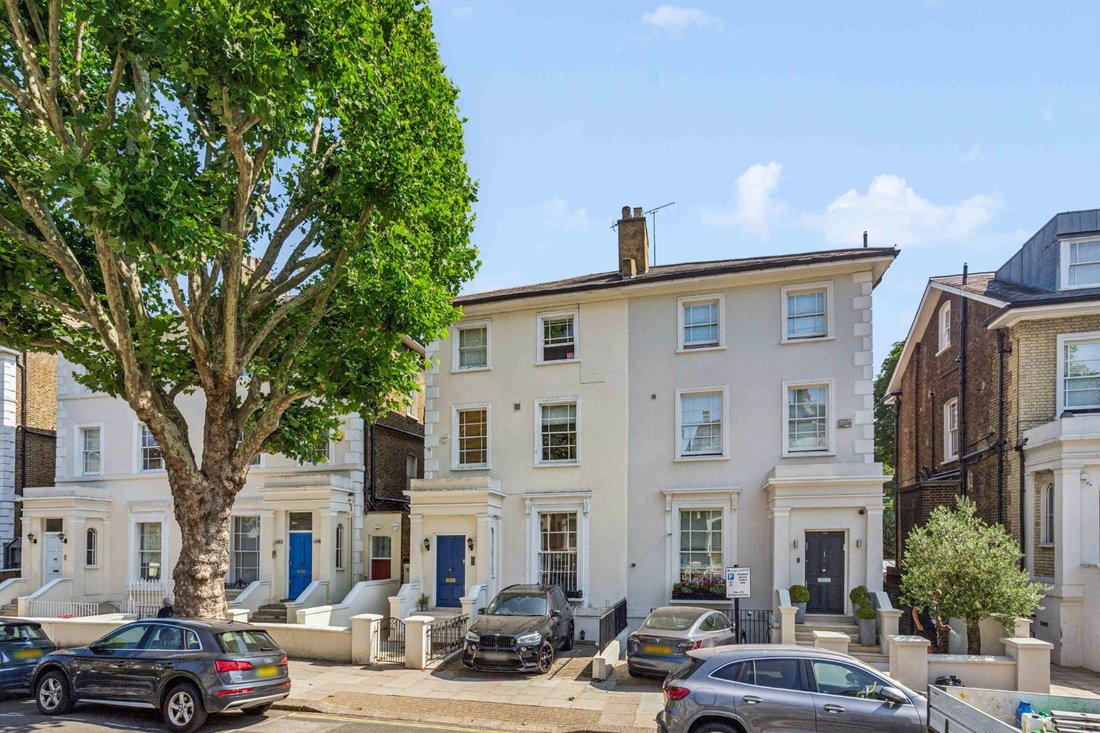
Located on one of Maida Vale’s most sought-after avenues, this elegant stucco-fronted family house offers bright and well-balanced accommodation arranged over four floors, extending to approximately 2,960 sq ft.
The house provides excellent lateral living and entertaining space, with a formal dining room/ fifth bedroom and reception room on the raised ground floor. The reception room open
The house provides excellent lateral living and entertaining space, with a formal dining room/ fifth bedroom and reception room on the raised ground floor. The reception room open
Located on one of Maida Vale’s most sought-after avenues, this elegant stucco-fronted family house offers bright and well-balanced accommodation arranged over four floors, extending to approximately 2,960 sq ft.
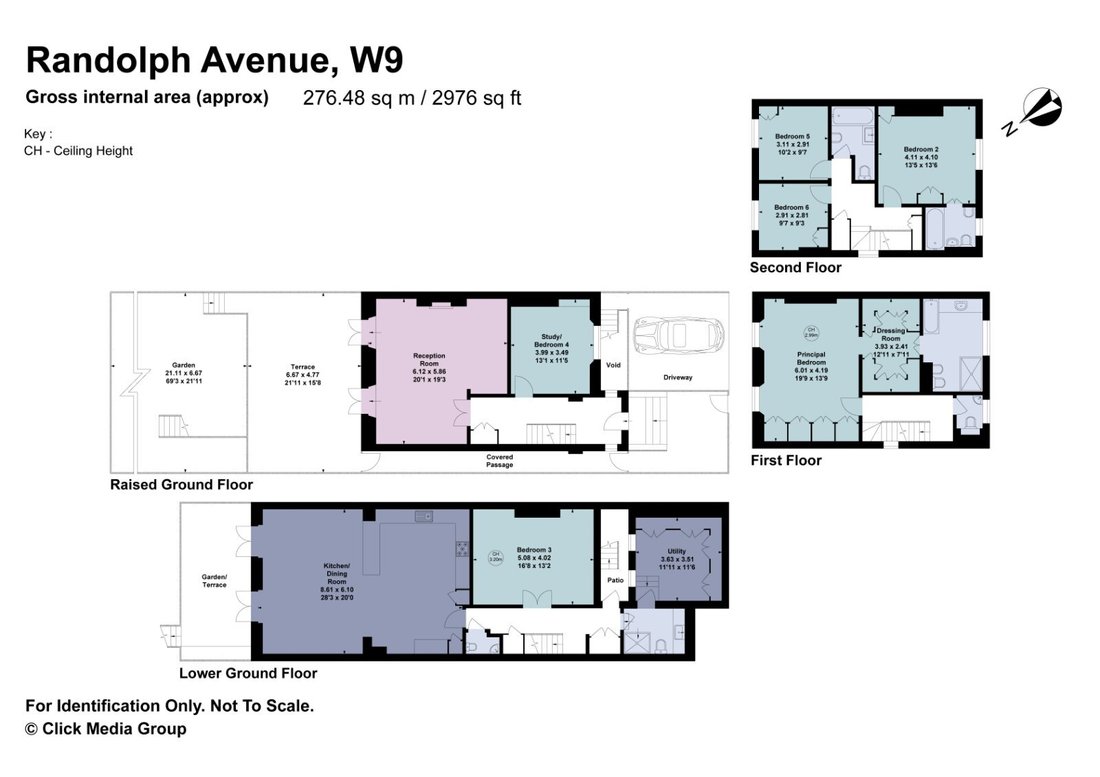
The house provides excellent lateral living and entertaining space, with a formal dining room/ fifth bedroom and reception room on the raised ground floor. The reception room opens onto a terrace, ideal for alfresco dining and entertaining, with steps leading directly down to the beautifully maintained lawned garden.
The lower ground floor forms the heart of the home, comprising a spacious open-plan kitchen and dining room with direct access to a patio terrace and the rear garden. This floor also benefits from a guest cloakroom, sixth bedroom and a separate utility room.
The upper floors provide well-proportioned family accommodation, comprising four generous bedrooms, three en suite bathrooms and a further family bathroom and guest WC. The flexible layout is ideally suited to modern family living and offers excellent guest, study or work-from-home space.
The house enjoys a natural flow between the reception and kitchen areas, making it particularly well suited to both family life and entertaining. Further benefits include off-street parking, a valuable feature rarely found in such a central Maida Vale location. Combining generous family accommodation, excellent entertaining space and a beautifully maintained rear garden, this impressive home offers a rare combination of highly sought-after features on one of the area’s most desirable avenues.
Randolph Avenue is a prime residential road in the heart of Maida Vale, known for its attractive stucco-fronted houses and wide, tree-lined setting.
The property is conveniently located for the shops, cafés and restaurants of Clifton Road (approx. 0.3 miles) and Formosa Street (approx. 0.2 miles), while the canals of Little Venice are also close by (approx. 0.4 miles).
Maida Vale Underground Station (Bakerloo Line) is approximately 0.3 miles away, providing easy access to the West End and central London.
The house provides excellent lateral living and entertaining space, with a formal dining room/ fifth bedroom and reception room on the raised ground floor. The reception room opens onto a terrace, ideal for alfresco dining and entertaining, with steps leading directly down to the beautifully maintained lawned garden.
The lower ground floor forms the heart of the home, comprising a spacious open-plan kitchen and dining room with direct access to a patio terrace and the rear garden. This floor also benefits from a guest cloakroom, sixth bedroom and a separate utility room.
The upper floors provide well-proportioned family accommodation, comprising four generous bedrooms, three en suite bathrooms and a further family bathroom and guest WC. The flexible layout is ideally suited to modern family living and offers excellent guest, study or work-from-home space.
The house enjoys a natural flow between the reception and kitchen areas, making it particularly well suited to both family life and entertaining. Further benefits include off-street parking, a valuable feature rarely found in such a central Maida Vale location. Combining generous family accommodation, excellent entertaining space and a beautifully maintained rear garden, this impressive home offers a rare combination of highly sought-after features on one of the area’s most desirable avenues.
Randolph Avenue is a prime residential road in the heart of Maida Vale, known for its attractive stucco-fronted houses and wide, tree-lined setting.
The property is conveniently located for the shops, cafés and restaurants of Clifton Road (approx. 0.3 miles) and Formosa Street (approx. 0.2 miles), while the canals of Little Venice are also close by (approx. 0.4 miles).
Maida Vale Underground Station (Bakerloo Line) is approximately 0.3 miles away, providing easy access to the West End and central London.
-
Property type
House
-
Price/sqft
$1,894
-
Consumption
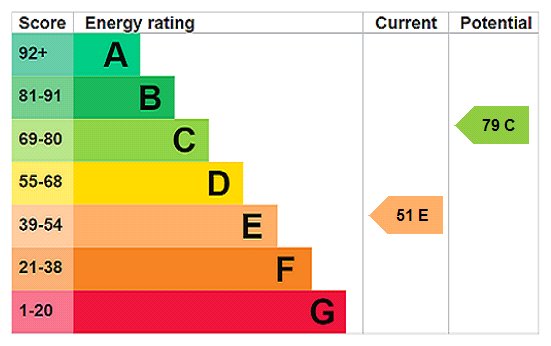
E
Explore the Area
Randolph Avenue, Maida Vale, London, Little Venice, Westminster, England
View on Google Maps
Price per sqft
Low
High

Joined 1 year ago
You have inquired about this property
The agent will contact you soon by
Listed by
12
Listings
2025
Joined
Book home tour with Natalie Pawelek
Choose a date and whether you'd like a virtual or in-person tour with the agent.
Preferred date
Tour type

Savills - St. John's Wood & Regents Park
15 St John's Wood High Street, London, NW8 7NG, United Kingdom
View agency profile
Last updated
September 15
First listed
July 18
Listing reference
CLV262503
Similar Properties Nearby
New Listings in Little Venice

Explore More Homes for Sale
Little Venice property types
Little Venice popular searches
- Panoramic / Scenic View properties in Little Venice
- Properties with Terrace in Little Venice
- Properties with Bar in Little Venice
- Properties with Game Room in Little Venice
- Properties with Office in Little Venice
- Properties with Elevator in Little Venice
- Properties with Garden in Little Venice
- Properties with Outdoor Kitchen in Little Venice
- Duplex properties in Little Venice
- Gated Community properties in Little Venice
- Privacy properties in Little Venice
- Investment Property properties in Little Venice
- Modern properties in Little Venice
- New Builds properties in Little Venice
- Properties with Fitness Center / Gym in Little Venice
- Properties with Sauna in Little Venice
- Properties with Steam Room in Little Venice
- Properties with Library in Little Venice
- Properties with Air Conditioning in Little Venice
- Properties with Fireplace in Little Venice
- Properties with Pool in Little Venice
- Properties with Garage in Little Venice
- Properties with Balcony in Little Venice
- Properties with Tennis Court in Little Venice
- Mansion properties in Little Venice
- Properties with Open Kitchen in Little Venice
- Renovated properties in Little Venice
- Properties with Cinema in Little Venice
- Water View properties in Little Venice
Related Guides & Stories
Trusted by the World's Leading Brokers
The agents behind the world's most exceptional properties list with JamesEdition.
- Listings from Sotheby's, Christie's, BARNES, and Engel & Völkers
- Every listing reviewed before it goes live
- Connect directly with verified listing agents
By continuing you agree to our Terms and Privacy Policy.