
$1,758,769
Princes Gardens, Glasgow
- 6 Beds
- 2 Baths
- 4,693 Sqft
- Updated: May 21
- 33
About the Property
Key Features
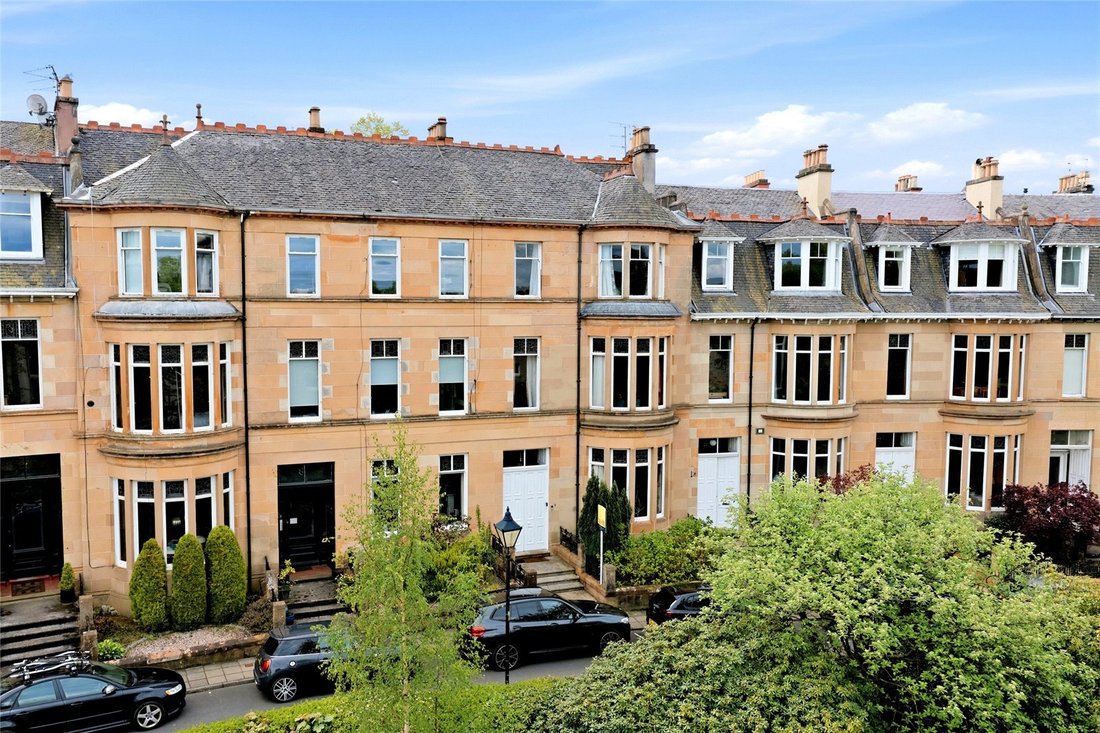
Imposing Victorian townhouse set within a prestigious, tree-lined terrace
Four generous floors with flexible accommodation and elegant proportions
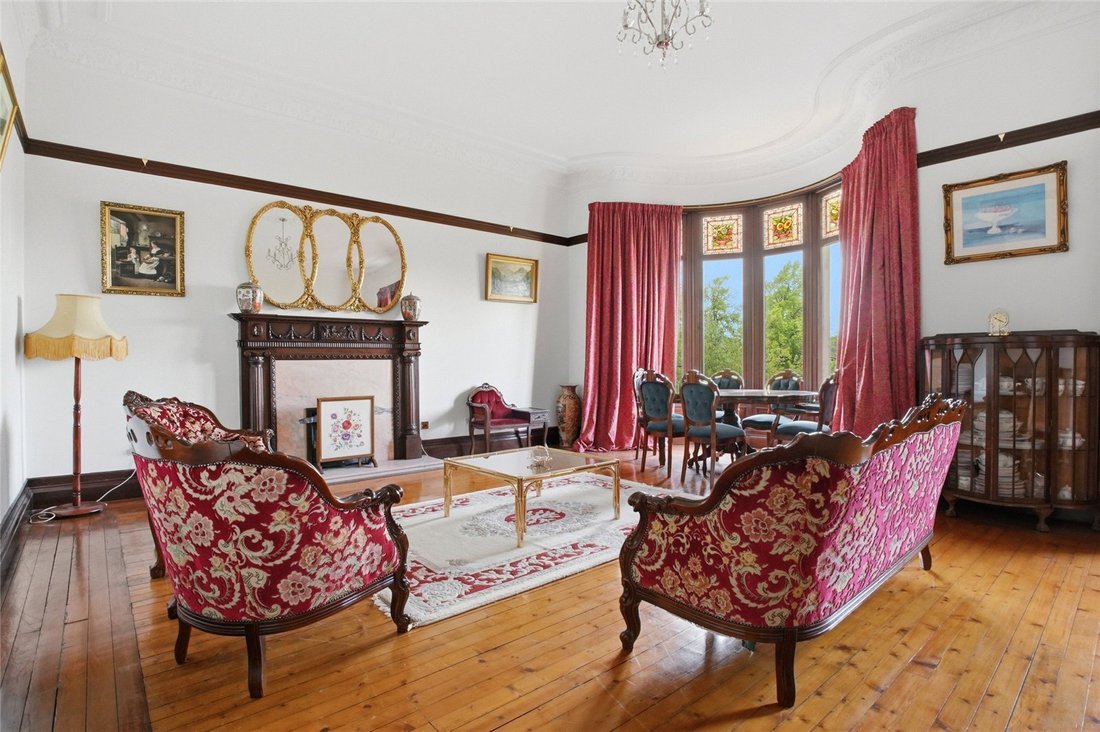
Grand bay-windowed drawing room with exquisite stained glass and original wood flooring
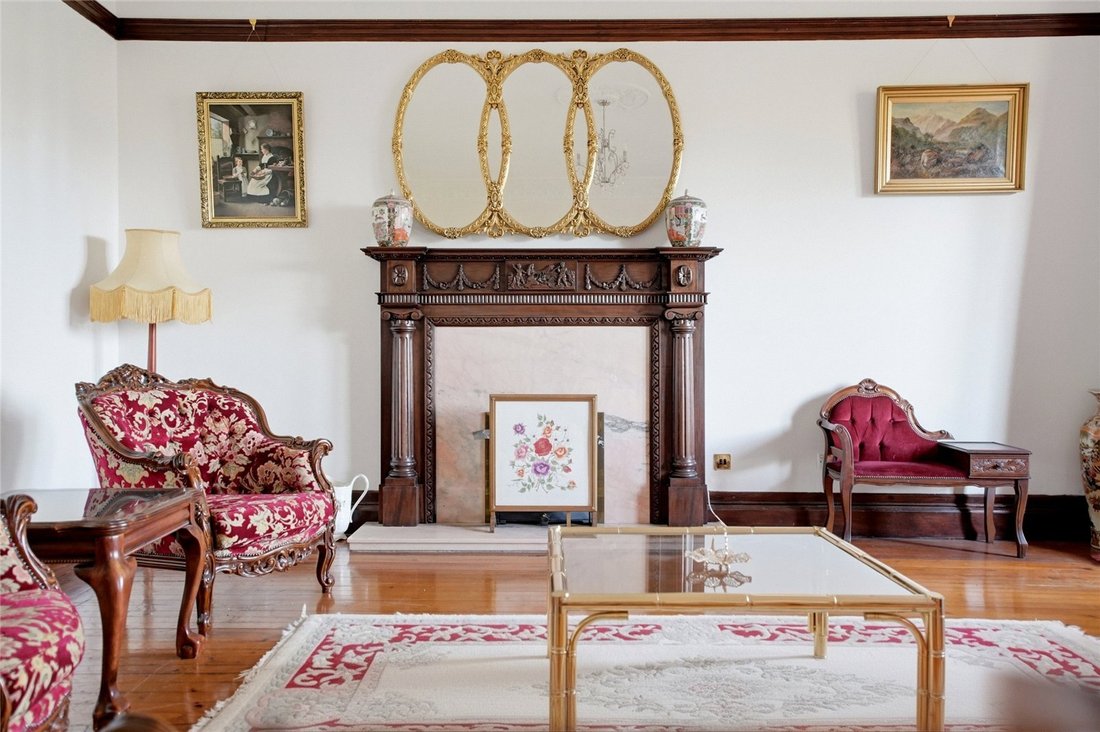
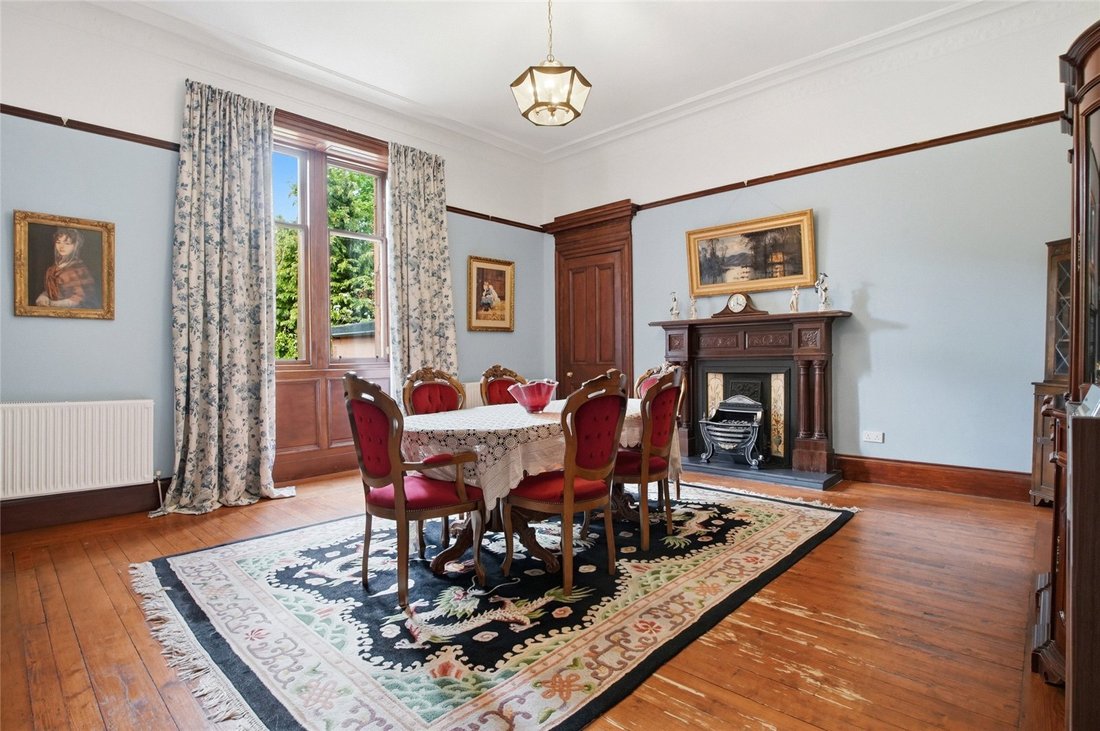
Stunning period details throughout: ornate cornicing, decorative fireplaces, and intricate stained glass windows
Contemporary kitche
Imposing Victorian townhouse set within a prestigious, tree-lined terrace
Four generous floors with flexible accommodation and elegant proportions
Grand bay-windowed drawing room with exquisite stained glass and original wood flooring
Stunning period details throughout: ornate cornicing, decorative fireplaces, and intricate stained glass windows
Contemporary kitche
Key Features
Imposing Victorian townhouse set within a prestigious, tree-lined terrace
Four generous floors with flexible accommodation and elegant proportions
Grand bay-windowed drawing room with exquisite stained glass and original wood flooring
Stunning period details throughout: ornate cornicing, decorative fireplaces, and intricate stained glass windows
Contemporary kitchen and bathrooms finished to an exacting standard
Six spacious bedrooms including a principal suite with garden views
Beautifully landscaped private garden. A tranquil oasis in the city
Impressive staircase and landings flooded with natural light from feature windows
Prime West End location: moments from Byres Road, Botanic Gardens, and top local schools
________________________________________
Accommodation
The property’s versatile layout is ideal for modern family life, offering:
Formal reception rooms with high ceilings and period charm
Open-plan kitchen/dining for relaxed entertaining
Luxurious bathrooms including a freestanding tub and walk-in shower
Flexible bedrooms—perfect for family, guests, or home working
Upon entering, you are greeted by a grand reception hallway with a sweeping staircase and stained glass windows that flood the space with natural light. The principal drawing room is a showpiece of Victorian design, boasting soaring ceilings, ornate cornicing, and a stunning bay window with original stained glass that frames views over the gardens.
The heart of the home lies in the open plan kitchen and dining area, where contemporary finishes meet classic proportions. A bespoke kitchen with integrated appliances and marble worktops flows seamlessly into a relaxed dining space, ideal for entertaining.
Across the upper floors, five generously proportioned bedrooms offer flexibility for family life, guest accommodation, or home working. The principal suite enjoys garden views and features a luxurious en suite bathroom with a freestanding tub and walk-in shower. Additional bathrooms are finished to an exacting standard, with high-quality fittings and elegant tiling.
________________________________________
Outside
A beautifully maintained rear garden provides a rare sense of privacy and greenery, while the handsome front elevation is framed by mature planting and classic West End architecture.
________________________________________
Imposing Victorian townhouse set within a prestigious, tree-lined terrace
Four generous floors with flexible accommodation and elegant proportions
Grand bay-windowed drawing room with exquisite stained glass and original wood flooring
Stunning period details throughout: ornate cornicing, decorative fireplaces, and intricate stained glass windows
Contemporary kitchen and bathrooms finished to an exacting standard
Six spacious bedrooms including a principal suite with garden views
Beautifully landscaped private garden. A tranquil oasis in the city
Impressive staircase and landings flooded with natural light from feature windows
Prime West End location: moments from Byres Road, Botanic Gardens, and top local schools
________________________________________
Accommodation
The property’s versatile layout is ideal for modern family life, offering:
Formal reception rooms with high ceilings and period charm
Open-plan kitchen/dining for relaxed entertaining
Luxurious bathrooms including a freestanding tub and walk-in shower
Flexible bedrooms—perfect for family, guests, or home working
Upon entering, you are greeted by a grand reception hallway with a sweeping staircase and stained glass windows that flood the space with natural light. The principal drawing room is a showpiece of Victorian design, boasting soaring ceilings, ornate cornicing, and a stunning bay window with original stained glass that frames views over the gardens.
The heart of the home lies in the open plan kitchen and dining area, where contemporary finishes meet classic proportions. A bespoke kitchen with integrated appliances and marble worktops flows seamlessly into a relaxed dining space, ideal for entertaining.
Across the upper floors, five generously proportioned bedrooms offer flexibility for family life, guest accommodation, or home working. The principal suite enjoys garden views and features a luxurious en suite bathroom with a freestanding tub and walk-in shower. Additional bathrooms are finished to an exacting standard, with high-quality fittings and elegant tiling.
________________________________________
Outside
A beautifully maintained rear garden provides a rare sense of privacy and greenery, while the handsome front elevation is framed by mature planting and classic West End architecture.
________________________________________
-
Property type
House
-
Price/sqft
$374
-
Emissions
D
-
Consumption
D
Features
Explore the Area
Princes Gardens, Glasgow, Dowanhill, Scotland
View on Google Maps
Price per sqft
Low
High

Joined 2 years ago
You have inquired about this property
The agent will contact you soon by
Listed by
6
Listings
2025
Joined
Book home tour with Cameron Ewer
Choose a date and whether you'd like a virtual or in-person tour with the agent.
Preferred date
Tour type

Savills - Glasgow
5th Floor Cadworks 41 West Campbell Street, Glasgow, Glasgow City, G2 6SE, United Kingdom
View agency profile
Last updated
May 21
First listed
Nov 4, 2025
Listing reference
GLS220131
Trusted by the World's Leading Brokers
The agents behind the world's most exceptional properties list with JamesEdition.
- Listings from Sotheby's, Christie's, BARNES, and Engel & Völkers
- Every listing reviewed before it goes live
- Connect directly with verified listing agents
By continuing you agree to our Terms and Privacy Policy.