$5,289,577
Priest Lane, Mottram St. Andrew, Macclesfield, Cheshire
- 7 Beds
- 6 Baths
- 6,858 Sqft
- Updated: Yesterday
About the Property
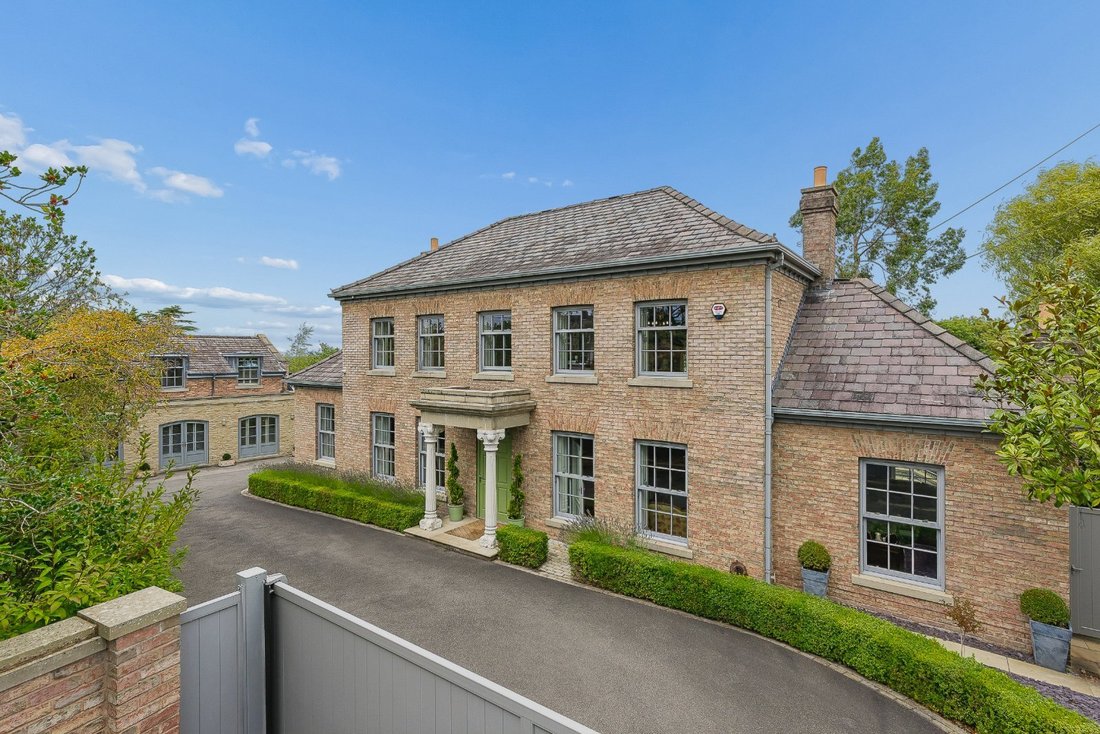
Positioned behind electric gates and intercom entry, St. Andrew House presents an impressive approach that reflects the symmetry and balance of its Georgian-inspired design. Constructed approximately nineteen years ago by the current owners, the property has been thoughtfully conceived to combine the proportions and detailing associated with classical architecture with the comfort and practicality
Positioned behind electric gates and intercom entry, St. Andrew House presents an impressive approach that reflects the symmetry and balance of its Georgian-inspired design. Constructed approximately nineteen years ago by the current owners, the property has been thoughtfully conceived to combine the proportions and detailing associated with classical architecture with the comfort and practicality expected of a contemporary family home. Marble Corinthian pillars frame the principal entrance, while Georgian-style sash windows by Reddish Joinery and traditional wooden shutters contribute to the property’s strong architectural identity.
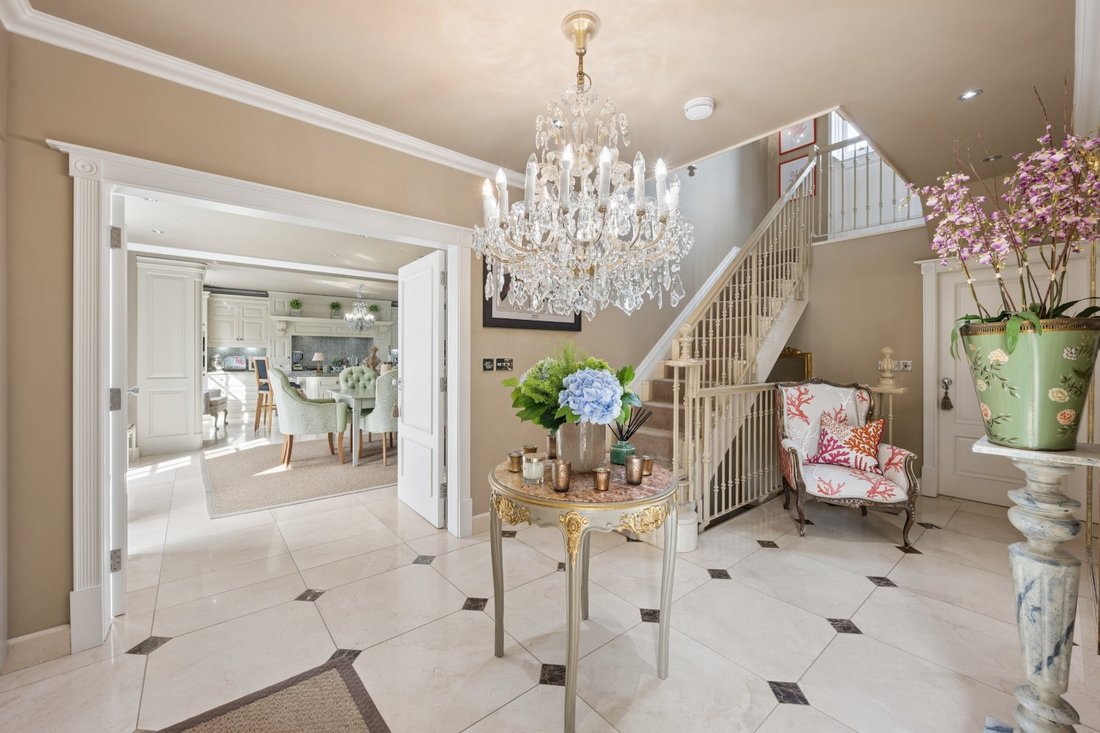
An impressive reception hall creates an immediate sense of arrival. Marble flooring, decorative cornicing, bespoke storage and a wrought-iron staircase combine to establish the quality of finish that continues throughout the house. A guest cloakroom is positioned conveniently off the hallway.
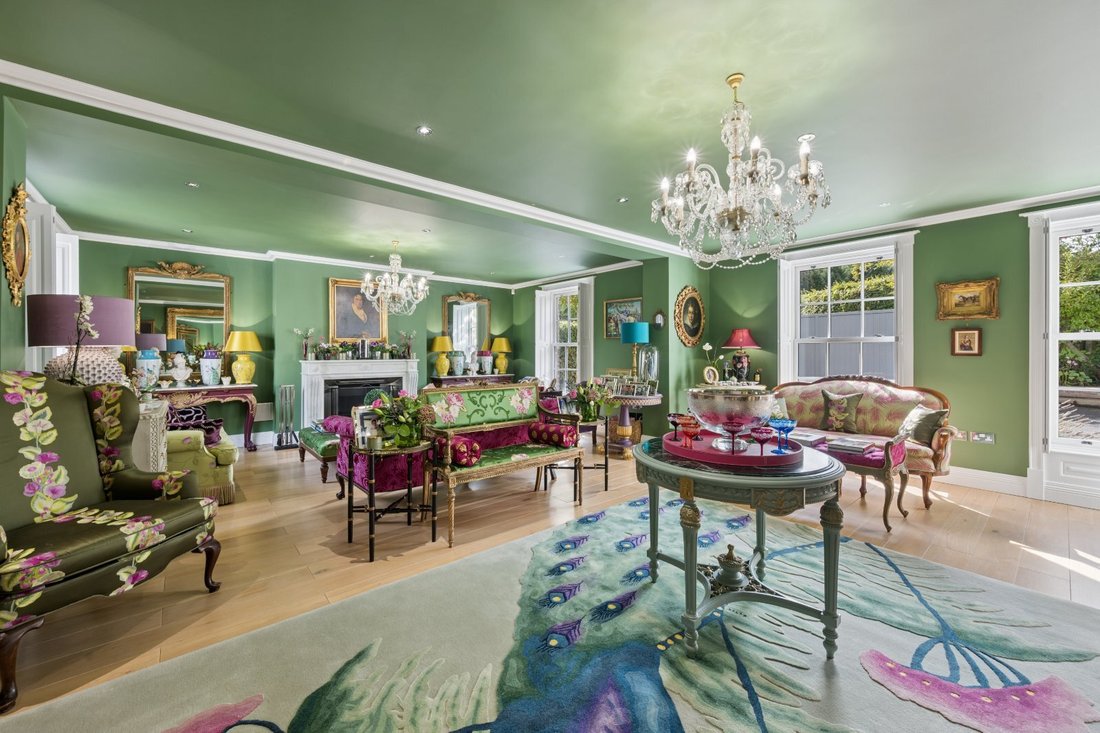
The principal reception accommodation is arranged around the ground floor and lower ground floor, creating a variety of spaces for both everyday living and entertaining. The drawing room enjoys an elegant dual aspect and features solid oak flooring together with a Chesney Carrara marble fireplace providing a focal point. To the rear, an orangery-style dining room overlooks the gardens and opens directly onto a terrace, creating a natural connection with the outdoor environment.
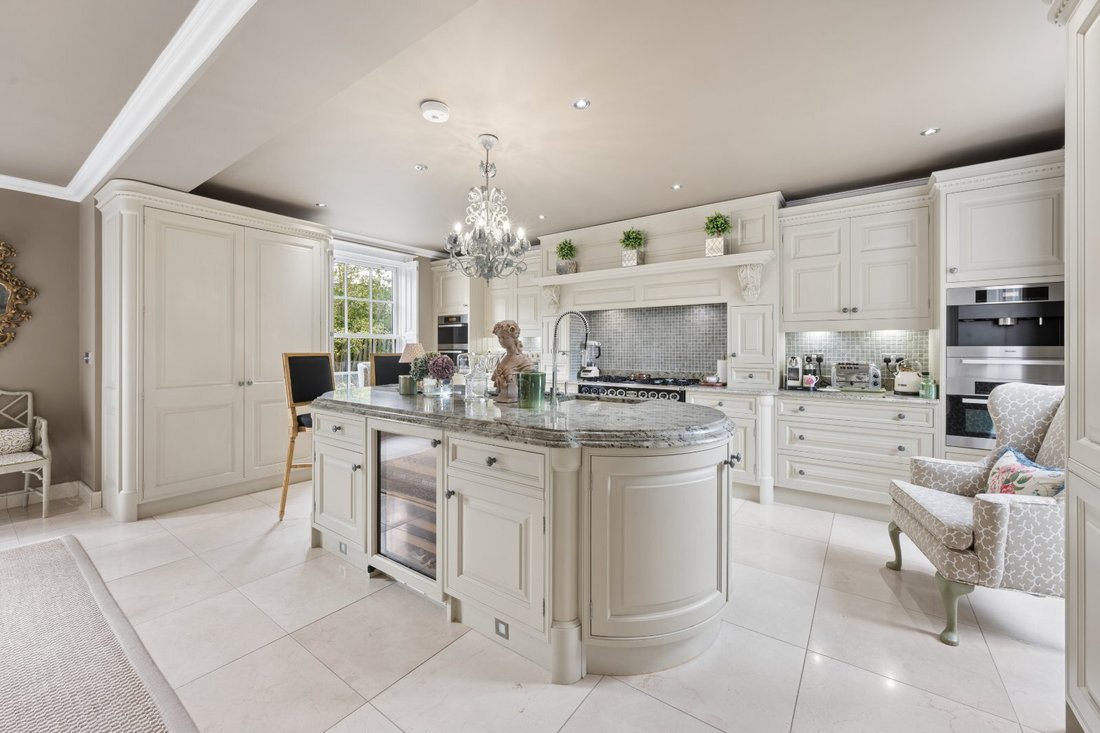
At the centre of the home lies an impressive kitchen and dining room. Hand-painted cabinetry from Arthouse in Alderley Edge is complemented by Verdi Eucalyptus granite work surfaces and a substantial central island. Appliances include a Falcon range cooker together with a range of integrated Miele appliances, warming drawers, coffee machine, microwave and extensive refrigeration. A pantry, bespoke storage and an under-counter Sub-Zero wine refrigerator enhance practicality, while the adjoining dining space flows seamlessly into a garden room beneath an orangery roof. French doors open onto the patio, encouraging indoor and outdoor living throughout the seasons.
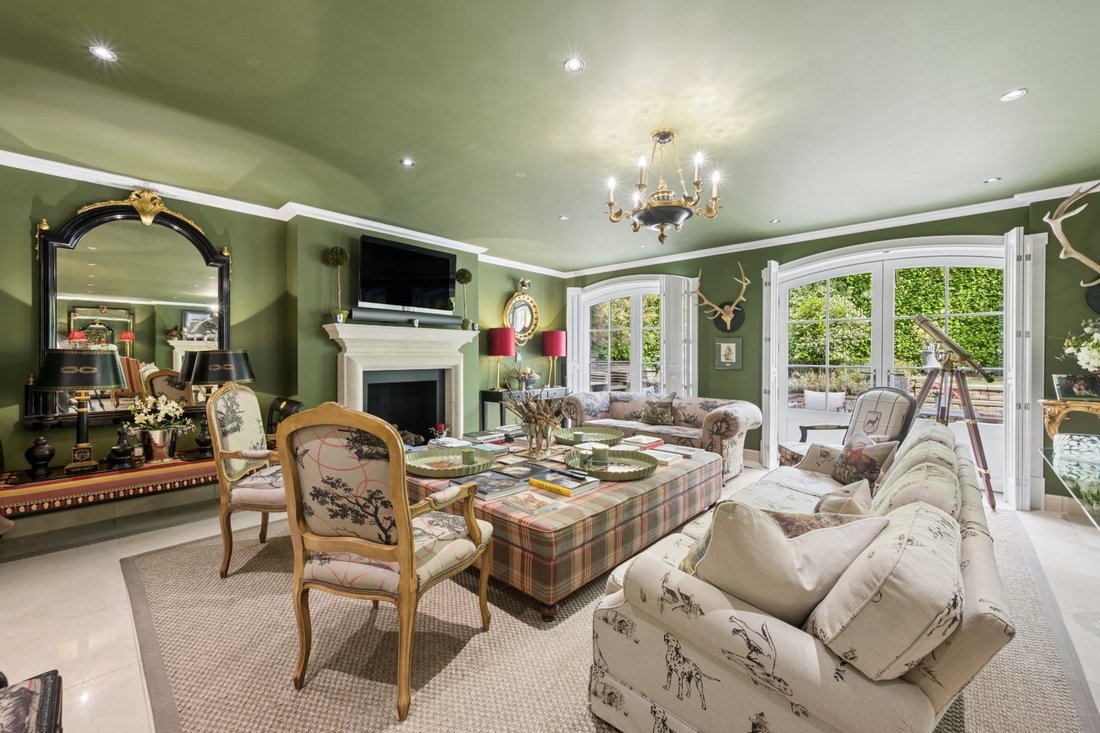
The lower ground floor provides an exceptional leisure and entertaining environment. A substantial lounge features two Chesney fireplaces, either end of the room, and French doors opening directly onto the lower terrace, creating an attractive setting for outdoor dining and entertaining. This level also incorporates a distinctive wine tasting and dining room with bespoke cabinetry and integrated Sub Zero wine storage, together with a private office, secondary kitchen, utility room, store and additional cloakroom facilities.
Bedroom accommodation is arranged across the upper two floors. The first floor comprises three bedroom suites, each benefitting from its own en suite facilities. The principal suite overlooks the gardens and includes a walk-in wardrobe together with a substantial marble-appointed bathroom featuring a roll top slipper bath, walk-in shower and double vanity arrangement. The remaining two suites are equally well presented, each benefiting from bespoke fitted furniture, quality sanitaryware and marble finishes.
The second floor provides two further bedrooms positioned beneath the roofline and served by a well-appointed family bathroom. These rooms offer flexibility for family accommodation, guests or ancillary living space.
Externally, the property enjoys mature landscaped grounds which provide a considerable degree of privacy. Established trees, well-stocked borders, lawned areas and a series of terraces create an attractive garden setting. Multiple patio areas adjoining the principal reception rooms allow the gardens to become a practical extension of the living accommodation. A sheltered courtyard serves the annexe and provides a further outdoor entertaining area.
A significant feature of the property is the detached self-contained annexe, constructed approximately seven years ago. Extending to approximately 2,022 sq ft, the annexe provides highly versatile accommodation comprising a lounge, open-plan kitchen by Masterclass Kitchens, dining and living room, utility room and cloakroom to the ground floor, with two en suite bedrooms above. Finished to a similarly high standard as the main house, it offers excellent flexibility for extended family, guests, independent living arrangements or ancillary accommodation.
St. Andrew House represents a substantial and meticulously detailed residence, combining traditional architectural influences with generous contemporary accommodation. The principal house and annexe together create a highly versatile home extending to approximately 6,858 sq ft within one of Cheshire’s most desirable residential locations.
St. Andrew House occupies an established position on Priest Lane, close to the desirable Cheshire villages of Mottram St. Andrew and Prestbury (2.2. miles). The property enjoys the advantages of a semi-rural setting whilst remaining convenient for an extensive range of everyday amenities, excellent schooling and regional transport connections.
Prestbury village (2.2 miles) offers a selection of independent shops, cafés, restaurants and local services, while nearby Alderley Edge (2.1 miles) and Wilmslow (3.4 miles) provide a broader choice of retail, leisure and dining facilities. The area is widely regarded as one of Cheshire’s most sought-after residential locations and forms part of the well-known “Golden Triangle”.
For outdoor pursuits, the surrounding countryside provides numerous walking routes, whilst the River Bollin and nearby Peak District National Park offer opportunities for recreation and exploration. The Bulls Head pub is 0.4 miles away and Champneys Mottram Hall (1.2 miles ) offers a selection of restaurants, leisure and golf.
Educational provision includes Mottram St. Andrew Primary Academy ( 170 yd) Prestbury CE Primary School (2.7 miles), The Fallibroome Academy (3.6 miles) and The King’s School Macclesfield (3.0 miles), together with a variety of respected independent preparatory schools in the surrounding area. Prospective purchasers should make their own enquiries regarding school admissions and catchment areas.
Transport links are well established. Prestbury (2.6 miles) and Macclesfield (6.0 miles) railway stations provide services towards Manchester (approx. 15 miles) and London, whilst Manchester Airport (8.8 miles) lies within convenient travelling distance. Alderley Edge (2.1 miles) , Wilmslow (3.4 miles), Handforth Dean ( 4.9 miles) and Cheadle retail facilities are all readily accessible by road.
An impressive reception hall creates an immediate sense of arrival. Marble flooring, decorative cornicing, bespoke storage and a wrought-iron staircase combine to establish the quality of finish that continues throughout the house. A guest cloakroom is positioned conveniently off the hallway.
The principal reception accommodation is arranged around the ground floor and lower ground floor, creating a variety of spaces for both everyday living and entertaining. The drawing room enjoys an elegant dual aspect and features solid oak flooring together with a Chesney Carrara marble fireplace providing a focal point. To the rear, an orangery-style dining room overlooks the gardens and opens directly onto a terrace, creating a natural connection with the outdoor environment.
At the centre of the home lies an impressive kitchen and dining room. Hand-painted cabinetry from Arthouse in Alderley Edge is complemented by Verdi Eucalyptus granite work surfaces and a substantial central island. Appliances include a Falcon range cooker together with a range of integrated Miele appliances, warming drawers, coffee machine, microwave and extensive refrigeration. A pantry, bespoke storage and an under-counter Sub-Zero wine refrigerator enhance practicality, while the adjoining dining space flows seamlessly into a garden room beneath an orangery roof. French doors open onto the patio, encouraging indoor and outdoor living throughout the seasons.
The lower ground floor provides an exceptional leisure and entertaining environment. A substantial lounge features two Chesney fireplaces, either end of the room, and French doors opening directly onto the lower terrace, creating an attractive setting for outdoor dining and entertaining. This level also incorporates a distinctive wine tasting and dining room with bespoke cabinetry and integrated Sub Zero wine storage, together with a private office, secondary kitchen, utility room, store and additional cloakroom facilities.
Bedroom accommodation is arranged across the upper two floors. The first floor comprises three bedroom suites, each benefitting from its own en suite facilities. The principal suite overlooks the gardens and includes a walk-in wardrobe together with a substantial marble-appointed bathroom featuring a roll top slipper bath, walk-in shower and double vanity arrangement. The remaining two suites are equally well presented, each benefiting from bespoke fitted furniture, quality sanitaryware and marble finishes.
The second floor provides two further bedrooms positioned beneath the roofline and served by a well-appointed family bathroom. These rooms offer flexibility for family accommodation, guests or ancillary living space.
Externally, the property enjoys mature landscaped grounds which provide a considerable degree of privacy. Established trees, well-stocked borders, lawned areas and a series of terraces create an attractive garden setting. Multiple patio areas adjoining the principal reception rooms allow the gardens to become a practical extension of the living accommodation. A sheltered courtyard serves the annexe and provides a further outdoor entertaining area.
A significant feature of the property is the detached self-contained annexe, constructed approximately seven years ago. Extending to approximately 2,022 sq ft, the annexe provides highly versatile accommodation comprising a lounge, open-plan kitchen by Masterclass Kitchens, dining and living room, utility room and cloakroom to the ground floor, with two en suite bedrooms above. Finished to a similarly high standard as the main house, it offers excellent flexibility for extended family, guests, independent living arrangements or ancillary accommodation.
St. Andrew House represents a substantial and meticulously detailed residence, combining traditional architectural influences with generous contemporary accommodation. The principal house and annexe together create a highly versatile home extending to approximately 6,858 sq ft within one of Cheshire’s most desirable residential locations.
St. Andrew House occupies an established position on Priest Lane, close to the desirable Cheshire villages of Mottram St. Andrew and Prestbury (2.2. miles). The property enjoys the advantages of a semi-rural setting whilst remaining convenient for an extensive range of everyday amenities, excellent schooling and regional transport connections.
Prestbury village (2.2 miles) offers a selection of independent shops, cafés, restaurants and local services, while nearby Alderley Edge (2.1 miles) and Wilmslow (3.4 miles) provide a broader choice of retail, leisure and dining facilities. The area is widely regarded as one of Cheshire’s most sought-after residential locations and forms part of the well-known “Golden Triangle”.
For outdoor pursuits, the surrounding countryside provides numerous walking routes, whilst the River Bollin and nearby Peak District National Park offer opportunities for recreation and exploration. The Bulls Head pub is 0.4 miles away and Champneys Mottram Hall (1.2 miles ) offers a selection of restaurants, leisure and golf.
Educational provision includes Mottram St. Andrew Primary Academy ( 170 yd) Prestbury CE Primary School (2.7 miles), The Fallibroome Academy (3.6 miles) and The King’s School Macclesfield (3.0 miles), together with a variety of respected independent preparatory schools in the surrounding area. Prospective purchasers should make their own enquiries regarding school admissions and catchment areas.
Transport links are well established. Prestbury (2.6 miles) and Macclesfield (6.0 miles) railway stations provide services towards Manchester (approx. 15 miles) and London, whilst Manchester Airport (8.8 miles) lies within convenient travelling distance. Alderley Edge (2.1 miles) , Wilmslow (3.4 miles), Handforth Dean ( 4.9 miles) and Cheadle retail facilities are all readily accessible by road.
-
Property type
House
-
Price/sqft
$771
-
Consumption
C
Features
- Garden
- Terrace
- Fireplace
- Walk In Closet
- Open Kitchen
- Outdoor Kitchen
- New Builds
- 2D Floor Plan
- Gate
Features
Lot
Indoor
- High Ceiling
- Office
- Fireplace
- Kitchen island
- Gas Stovetop
- Bar
- Open Kitchen
- Stone Countertops
- Walk In Closet
Outdoor
- Terrace
- Balcony
- Outdoor Kitchen
- Outdoor Living Space
- Gate
- Garden
Explore the Area
Priest Lane, Mottram St. Andrew, Macclesfield, Cheshire, Cheshire East, England
View on Google Maps
Price per sqft
Low
High

Joined 8 months ago
You have inquired about this property
The agent will contact you soon by
Listed by
2
Listings
2026
Joined
Book home tour with Andrew Thorpe
Choose a date and whether you'd like a virtual or in-person tour with the agent.
Preferred date
Tour type

Savills - Country Department
33 Margaret Street, London, W1G 0JD, United Kingdom
View agency profile
Last updated
Yesterday
First listed
October 9
Listing reference
WIS260192
Similar Properties Nearby
New Listings in Cheshire East







Explore More Homes for Sale
Cheshire East cities
- Homes for sale in Bickerton
- Homes for sale in Congleton
- Homes for sale in Plumley
- Homes for sale in Wilmslow
- Homes for sale in Bunbury
- Homes for sale in Goostrey
- Homes for sale in Holmes Chapel
- Homes for sale in Nether Alderley
- Homes for sale in Pickmere
- Homes for sale in Prestbury
- Homes for sale in Wrenbury
Cheshire East property types
Cheshire East popular searches
- Panoramic / Scenic View properties in Cheshire East
- Properties with Terrace in Cheshire East
- Properties with Bar in Cheshire East
- Properties with Game Room in Cheshire East
- Properties with Office in Cheshire East
- Mountain View properties in Cheshire East
- Properties with Garden in Cheshire East
- Properties with Outdoor Kitchen in Cheshire East
- Gated Community properties in Cheshire East
- Privacy properties in Cheshire East
- Investment Property properties in Cheshire East
- Modern properties in Cheshire East
- Equestrian properties in Cheshire East
- New Builds properties in Cheshire East
- Properties with Fitness Center / Gym in Cheshire East
- Properties with Steam Room in Cheshire East
- Properties with Library in Cheshire East
- Properties with Air Conditioning in Cheshire East
- Properties with Wine Cellar in Cheshire East
- Properties with Jacuzzi in Cheshire East
- Properties with Fireplace in Cheshire East
- Properties with Pool in Cheshire East
- Properties with Garage in Cheshire East
- Properties with Balcony in Cheshire East
- Properties with Tennis Court in Cheshire East
- Properties with Vineyard / Winery in Cheshire East
- Mansion properties in Cheshire East
- Properties with Open Kitchen in Cheshire East
- Renovated properties in Cheshire East
- Properties with Cinema in Cheshire East
- Properties with Indoor Pool in Cheshire East
- Water View properties in Cheshire East
Cheshire East neighborhoods
- Homes for sale in Larden Green
- Homes for sale in Barrows Green
- Homes for sale in Brereton Green
- Homes for sale in Buerton Moss
- Homes for sale in Day Green
- Homes for sale in Elm Beds Caravan Park
- Homes for sale in Feldy
- Homes for sale in Gradeley Green
- Homes for sale in Great Warford
- Homes for sale in Hack Green
- Homes for sale in Hassall Moss
- Homes for sale in Higher Hurdsfield
- Homes for sale in Higher Poynton
- Homes for sale in Hodgehill
- Homes for sale in Hollin Green
- Homes for sale in Hunterspool
- Homes for sale in Lawton Gate
- Homes for sale in Lawton Heath
- Homes for sale in Lightwood Green
- Homes for sale in Longhill
- Homes for sale in Lyme Handley
- Homes for sale in Martins Moss
- Homes for sale in Middlewood
- Homes for sale in Moss End
- Homes for sale in Moss Mere
- Homes for sale in Moston Green
- Homes for sale in Oversleyford
- Homes for sale in Radnor
- Homes for sale in Rostherne
- Homes for sale in Scholar Green
- Homes for sale in Sound Heath
- Homes for sale in Stoneley Green
- Homes for sale in Swanbach
- Homes for sale in Swanley
- Homes for sale in Wades Green
- Homes for sale in Wirswall
Related Guides & Stories
Trusted by the World's Leading Brokers
The agents behind the world's most exceptional properties list with JamesEdition.
- Listings from Sotheby's, Christie's, BARNES, and Engel & Völkers
- Every listing reviewed before it goes live
- Connect directly with verified listing agents
By continuing you agree to our Terms and Privacy Policy.